By Area
By Type

1252 E 11TH AVENUE

Address
1252 E 11TH AVENUE, Vancouver BC V5T 2G3
List Price
$1,499,000
Est. $7,010/month
Beds
4
Baths
4
Sq Ft
1,687
Type
Half Duplex
Structure
Duplex, Residential Attached
Year Built
2008
Size
1,687 sqft
Parking
1 parking spot
Stories
Taxes
$7,170.48 /yr (2025)
Strata
Pets
Status
For Sale
MLS®#
R3139224
Walk Score
91
Added
Updated
Listed By
Oakwyn Realty Ltd.
MLS RECIPROCITY

Property Description

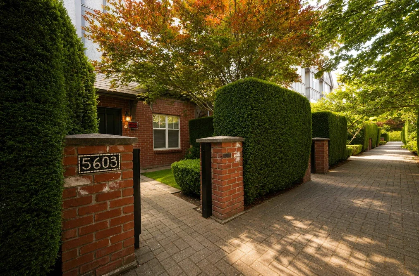
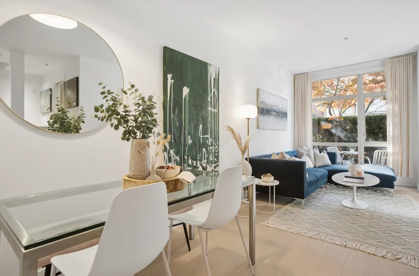
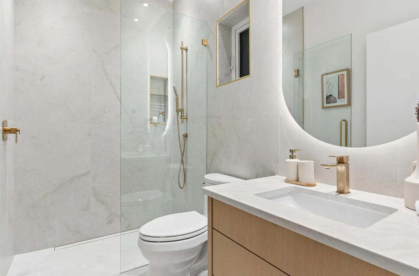
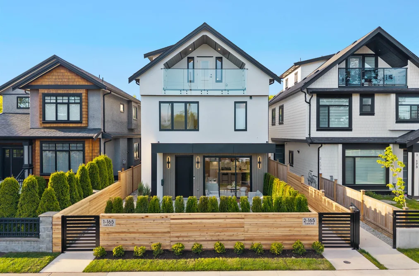
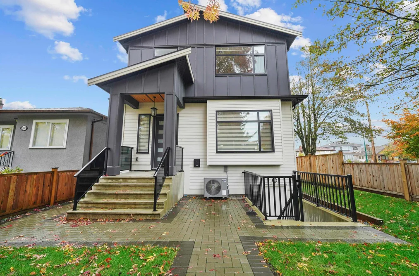
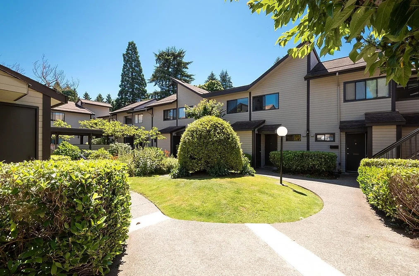
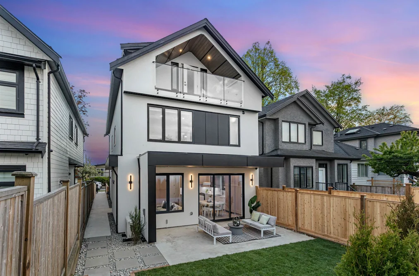
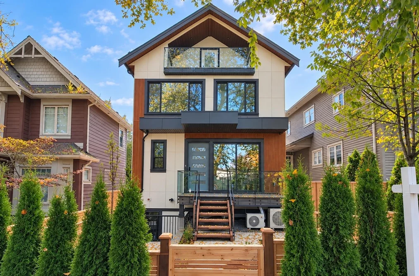
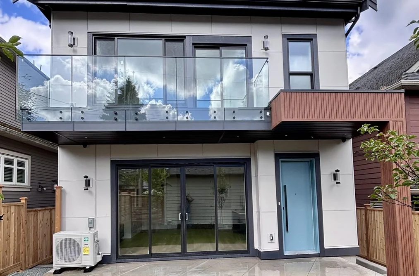
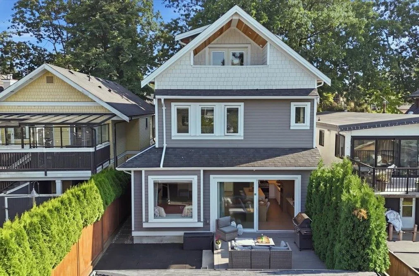
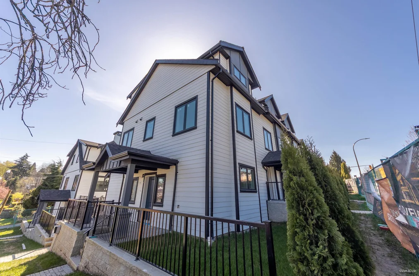
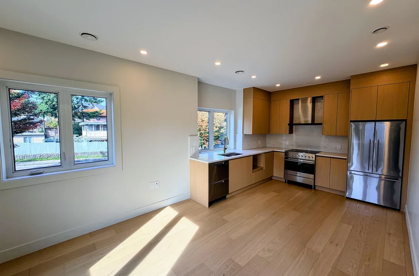
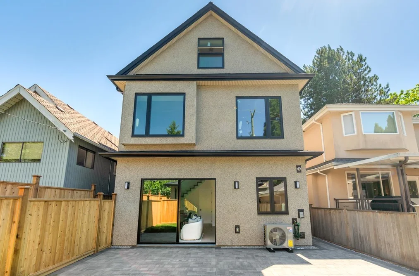
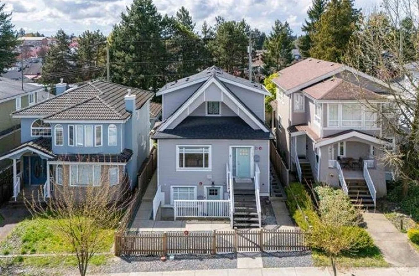
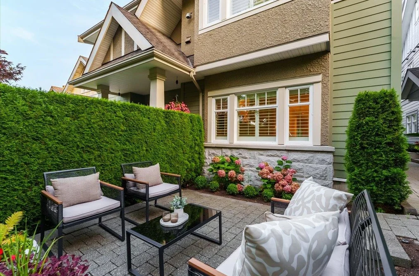
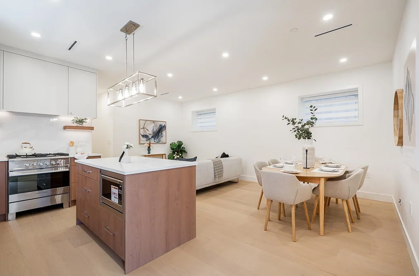
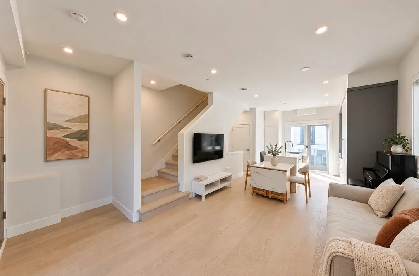
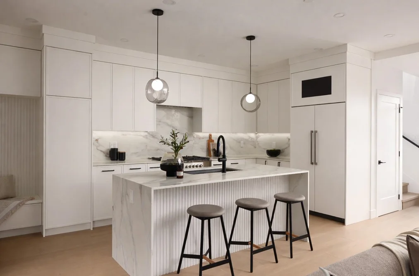
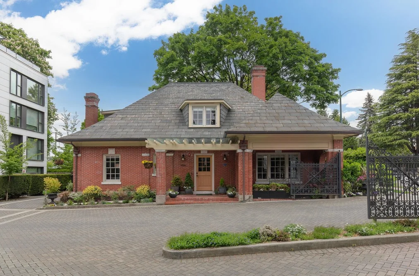
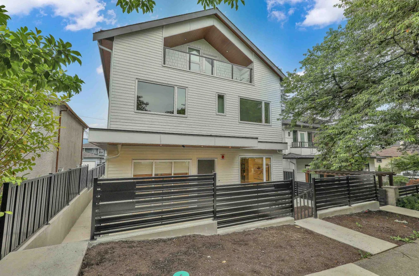
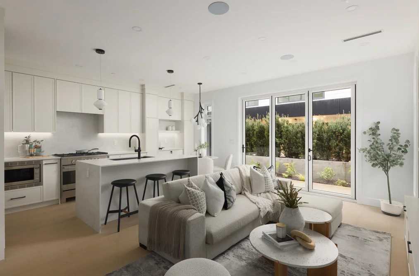
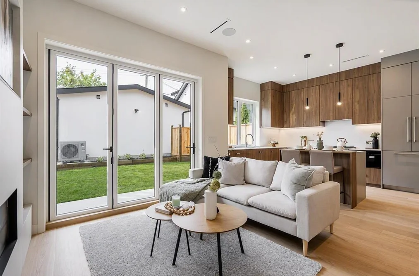
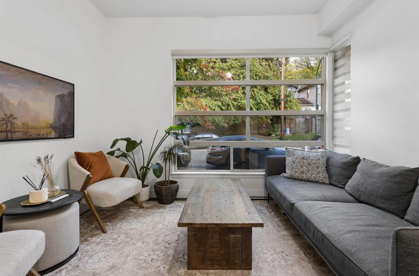
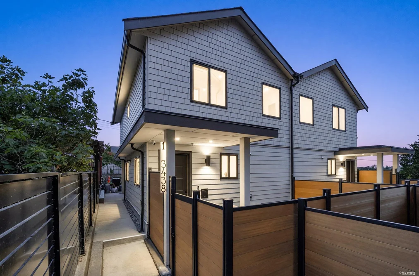
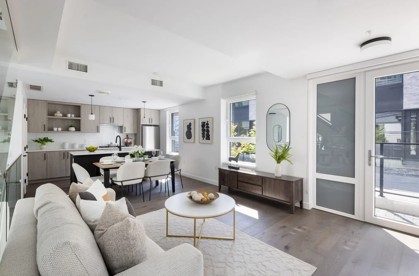
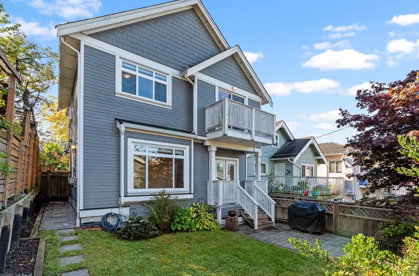
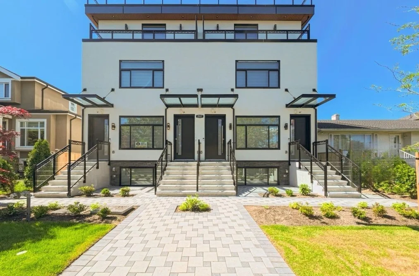
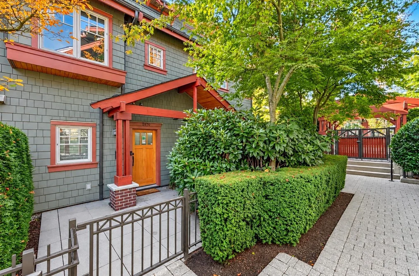
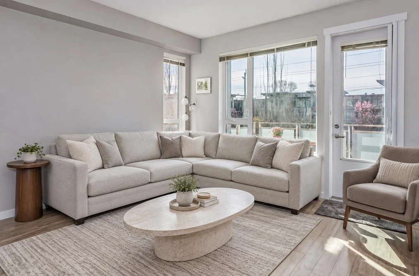
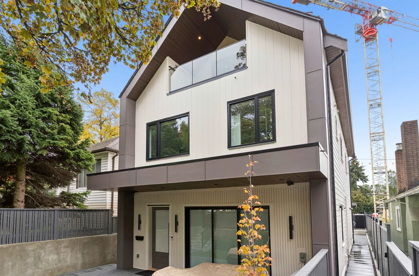
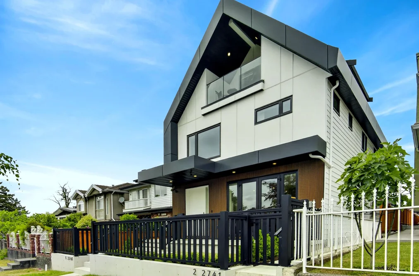
Offering space to grow, room to gather & a location you'll love, this beautifully designed 4 bed 4 bath home is a standout in Mount Pleasant. Enjoy spacious open-concept layout designed for modern family living w/ generous kitchen, living & dining areas, gas fireplace, A/C & charming front porch offering a rare outdoor retreat. Spacious primary suite upstairs accompanied by 2 additional bedrooms. Fully finished basement is a versatile living space ideal for guests, home office or rec room. Thoughtful storage solutions throughout the home & detached garage ensure plenty of room for growing families. Situated on a quiet, tree-lined street just steps from parks, schools, cafés, shopping, and transit in one of Vancouver's most sought-after neighbourhoods. OPEN HOUSE SUNDAY JULY 5TH 2:00-4:00PM

This Half Duplex home located at 1252 E 11th Avenue, Vancouver is currently for sale and has been available on Strawhomes.com for 7 days. This property is listed at $1,499,000 with an estimated mortgage of $7,010* per month. It has 4 beds, 4 bathrooms, and is 1,687 square feet. The property was built in 2008. 1252 E 11th Avenue, Vancouver BC V5T 2G3 is in the Mount Pleasant VE Townhouses neighbourhood Vancouver. Grandview Woodland, Mount Pleasant VW and Knight are nearby neighborhoods.

Facts & Features

Property

Area Minor
Mount Pleasant VE
Postal Code
V5T 2G3
Property Sub Type
Half Duplex
Year Built
2,008
Size (Interior)
1,687 sqft
Building Area Total
1,687 sqft
Area Major
Vancouver East
Property Type
Residential
Status
Active
Last Modified
2026-06-29

Inside

Bathrooms
3
Main Level Bathrooms
Flooring
Hardwood, Laminate, Tile
Fireplace
1
Rooms
Above Grade Finished Area
Below Grade Finished Area
Kitchen Appliances
Washer/Dryer, Dishwasher, Refrigerator, Stove
Bedrooms
4
Half Bathrooms
1
Fireplace Features
Gas

Building

Roof
Asphalt
Floor Area Below Grade
Basement
Finished
Heating
Heat Pump, Natural Gas
Foundation
Concrete Perimeter
Structure
Duplex, Residential Attached
Levels
Two
Construction
Frame Wood, Fibre Cement (Exterior)

Parking

Parking Space (A)
1
Parking Features
Garage Single, Rear Access
Garage
Yes

Fees

Taxes
$7,170.48
Tax Year
2,025
Central A/C Included
Yes

Utilities

Utilities
Electricity Connected, Natural Gas Connected, Water Connected
Sewer
Sanitary Sewer, Storm Sewer
Water Source
Public

Highlights

Community Features
Shopping Nearby

Land

Lot Size Units
Square Feet
Lot Features
Central Location, Lane Access, Recreation Nearby
Lot Size (sq ft)
4,026
Lot Size (acres)
0.09
Fencing
Fenced
Frontage
34
Lot Size Dimensions
34 x 122
Lot Size Area
4,026

Listing Details

MLS® Number
R3139224
Ownership
Freehold NonStrata
Age
18 years
Main Floor Finished Area
572 sqft
Listing Source
GVR – FVREB – CADREB – BCNREB – Resi

Additional Property Details

Above Grade Finished Area
Below Grade Finished Area
Basement Finished Area
Main Floor Finished Area
Main Level Bathrooms
Age of Building
Legal Description
Distance to Transit
Rentals Allowed
Management Company
Restrictions
Age Restriction
Fireplace Features
Patio & Porch
Fencing
Covered Parking Places

Rooms

lockSign in to view room details

Sold History

Listing records and last sold date for 1252 E 11TH AVENUE, Vancouver BC V5T 2G3, Vancouver

MLS® #DateEventPrice
XXXXXXXXXXXxx XX, XXXXListed
Join or Sign In • Real estate boards need a verified account to see listing features & sold data

Location

Similar Homes

Shop homes for sale similar to 1252 E 11TH AVENUE, Vancouver BC V5T 2G3, Vancouver

Neighbourhood

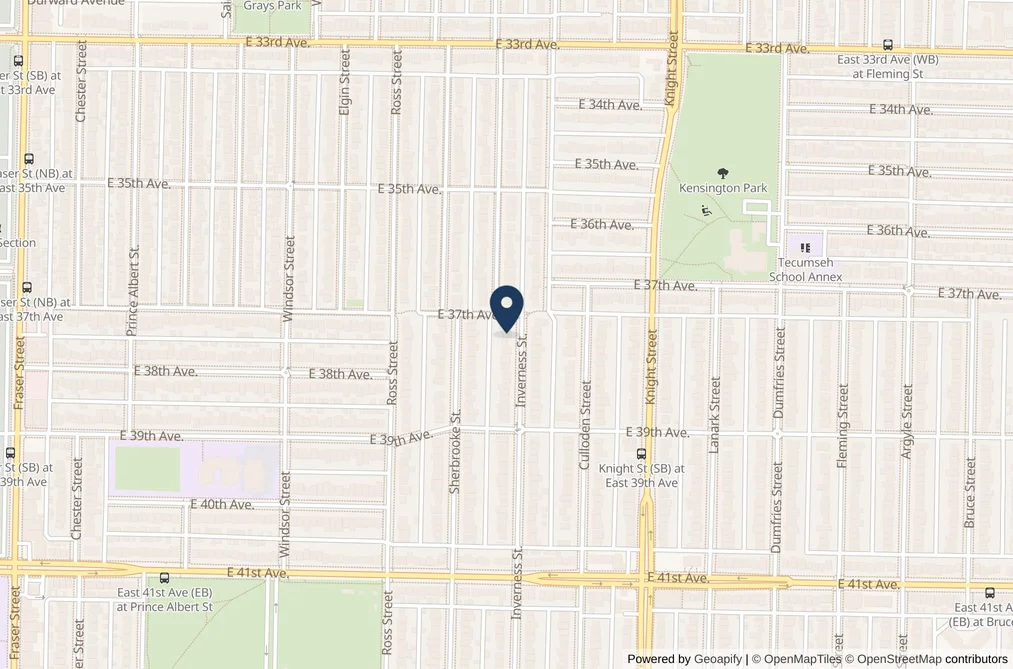
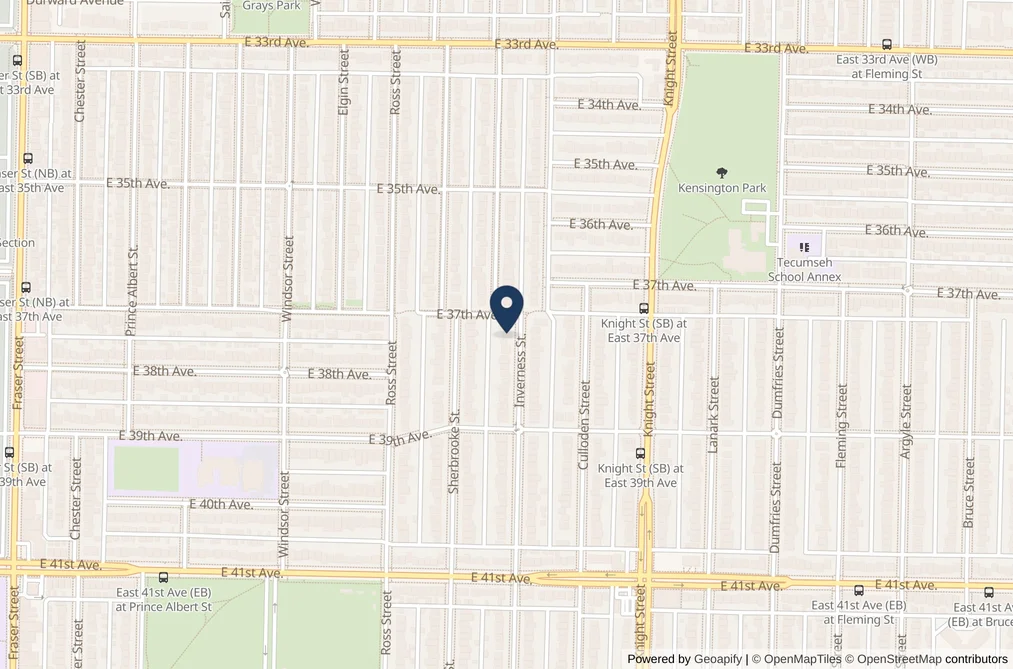
Nearby Amenities, Schools, Commute and Travel Times near - 1252 11th Avenue, Vancouver

AreaAvg. PriceUpdated
This Home$1,499,000Jun 23, 2026
Vancouver$1,976,694Jul 5, 2026
Mount Pleasant VE$1,148,107Jul 5, 2026

Amenities

Grocery Stores

  • Best Foods Grocery0.36 km
  • Jeya Brothers0.73 km
  • Donald's Market0.75 km

Malls

  • Il Mercato1.23 km
  • Kingsgate Mall1.39 km
  • City Square Shopping Centre2.76 km

Pharmacy

  • Maggie's Pharmacy0.62 km

Liquor

  • Cedar Cottage Liquor Store1.00 km

Libraries

  • The Vancouver Women's Library0.96 km
  • The Vancouver Tool Library1.05 km

Entertainment & Sports

Movie Theaters

  • Omnifilm Post0.47 km
  • Rio on Broadway0.61 km

Restaurants

  • Jamaican Pizza Jerk0.61 km
  • Bandidas Taqueria0.61 km
  • ChongQing on Commercial0.64 km

Nightlife

  • Toby’s0.59 km
  • Megabite Pizza0.71 km
  • Ken's Chinese Restaurant0.81 km

Arenas

  • Pacific Coliseum at the PNE2.70 km
  • Rogers Arena2.83 km

Health and Fitness

Fitness

  • Spartacus Gym1.38 km
  • Tantra Fitness Mount Pleasant1.89 km

Golf

  • Ski Golf Vacations2.63 km
  • Rupert Park Pitch & Putt3.73 km
  • Golf Mexico Tee Times4.14 km

Hospitals

  • Mount Saint Joseph Hospital1.34 km
  • Vancouver General Hospital3.32 km

Parks

Parks Nearby

  • Cedar Cottage Park0.14 km
  • China Creek South Park0.16 km
  • W.C. Shelly Park0.50 km

Trails Nearby

  • Wellington Jogging Trail5.16 km
  • Fraser River Trail - River District Gateway5.81 km
  • Entrance/Parking for Everett Crowley Park Trails6.01 km

Public Recreation Center

  • Trout Lake Community Centre1.11 km
  • Mount Pleasant Community Centre - 1 Kingsway1.66 km
  • Britannia Community Centre1.74 km

Museum

  • Science World2.35 km
  • BC Sugar Museum2.66 km

University & College

  • Centre for Digital Media1.12 km
  • Columbia College1.88 km
  • VanWest College2.85 km

Preschools

  • Mount Pleasant Neighbourhood House Preschool0.65 km

Downtown

  • Downtown Vancouver3.71 km

Skytrain Station

  • VCC–Clark Station Skytrain0.61 km

Bus Stations

  • Northbound Commercial Dr @ Findlay St0.03 km
  • Northbound Commercial Dr @ E 3rd Ave0.04 km
  • Northbound Commercial Dr @ E 12 Ave0.04 km
  • Northbound Clark Dr @ E 11 Ave0.09 km
  • Southbound Commercial Dr @ E 12 Ave0.12 km

Airports

  • Vancouver International Airport (YVR)10.30 km

Seabus

  • Waterfront Stn Seabus Northbound3.82 km

BC Ferries

  • BC Ferries Horseshoe Bay18.92 km

West Coast Express

  • Waterfront Station West Coast Express3.73 km

Elementary

  • Charles Dickens0.66 km
  • St Joseph's0.69 km
  • Stratford Hall0.71 km

Secondary

  • Stratford Hall0.71 km
  • Sir Charles Tupper1.72 km
  • St Patrick Regional Secondary1.74 km

About: 1252 E 11TH AVENUE, Vancouver BC V5T 2G3, Vancouver

If this half duplex doesn't check all the boxes for your dream home, view the other 4,789 detached houses in Vancouver.

This freehold half duplex was built in 2008 and is currently listed at $889 per square foot. The property sits on a 4,026 sq ft lot with 34 feet of frontage. The property offers 1 parking space, a garage, 1 fireplace. Annual property taxes were assessed at $7,170 in 2025.

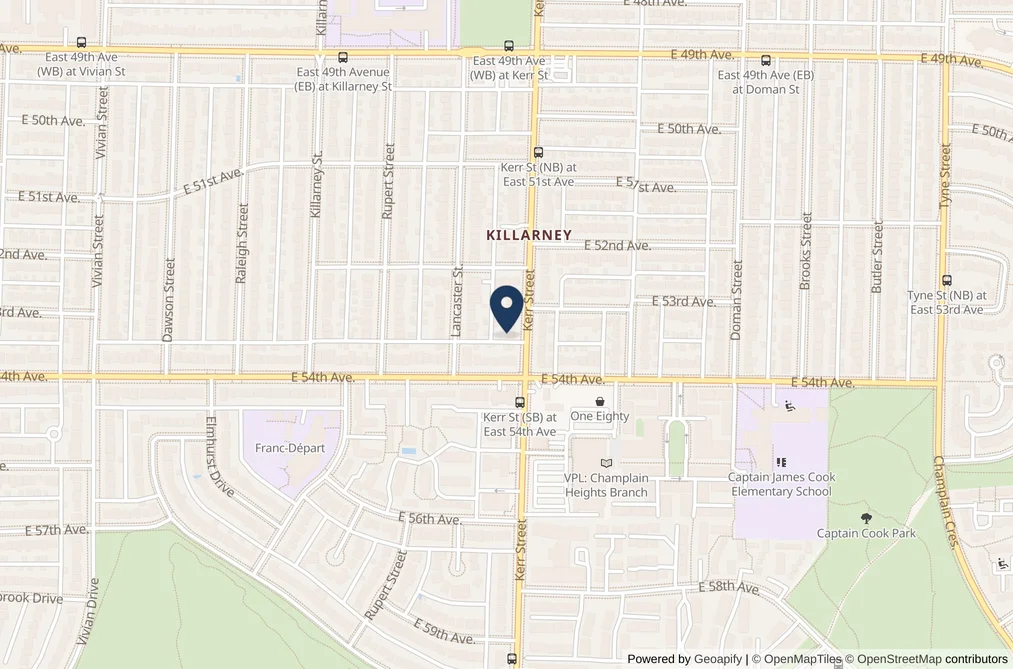
Located in the city of Vancouver, within the province of British Columbia, the address 1252 E 11TH AVENUE, Vancouver BC V5T 2G3 resides in the Mount Pleasant VE neighbourhood of Vancouver.

Other communities nearby are Mount Pleasant VW, False Creek and Fairview VW. 11th has 34 homes currently on the market, while the district of Mount Pleasant VE has 166 postings on the market. That's just 3.5% of the 4,789 total listings for sale in the city of Vancouver. The average listed price of a half duplex in Mount Pleasant VE is $1,126,129, with an estimated mortgage of $5,267 per month.* That is 0.6 the average list price of $1,973,560 for a half duplex in Vancouver.

The average Mount Pleasant VE listed detached house is 1,027 sq ft, has 2 beds, and 2 baths.

In the area surrounding 1252 E 11TH AVENUE, Vancouver BC V5T 2G3, detached houses outnumber townhouses on the market.

The monthly payments provided are an approximation calculated for a mortgage loan with a down payment of 20% @ 5% interest rate over a 5-year mortgage term.

MLS®#: R3139224 · $1,499,000 · 4 bedroom half duplex in Mount Pleasant VE Vancouver.

FAQs About 1252 11th Avenue, Vancouver

What is the square footage of this house?
1252 11th Avenue, MLS® R3139224 has a size of 1,687 sqft and a lot size of 4,026 sqft. This is below the average square footage for house in the Mount Pleasant VE neighbourhood, which is 1,968 sqft.
What are nearby schools to 1252 11th Avenue, Vancouver?
Nearby secondary schools include Stratford Hall, Sir Charles Tupper and Britannia. Nearby elementary schools include Charles Dickens, St Joseph's and Stratford Hall.
How many bedrooms and bathrooms does this home have?
There are 4 bedrooms and 4 bathrooms in this house at 1252 11th Avenue, MLS® R3139224.
Does this house have parking available?
Yes, there is parking available for the house at 1252 11th Avenue with 1 spot.
What are annual taxes for 1252 11th Avenue, Vancouver, BC?
Annual taxes for this home are estimated at $7,170 per year based on 2025 tax year reports.
Is 1252 11th Avenue, Vancouver, walkable?
With a Walk Score™ of 91, this home is considered a Walker's Paradise with daily errands do not require a car.
Does 1252 11th Avenue, MLS® R3139224 have any upcoming open houses?
Yes, there are scheduled open houses for 1252 11th Avenue at Sun Jul 05 2026 21:00:00 GMT+0000 (Coordinated Universal Time) July 5, 2026
How does 1252 11th Avenue compare to other homes selling in Mount Pleasant VE, Vancouver?
This home is listed at 25.6% below average house prices for Mount Pleasant VE and has been on the market for 90 days fewer than the typical home in that neighbourhood.