1208 118 CARRIE CATES COURT
- Address
- 1208 118 CARRIE CATES COURT, Vancouver BC V7M 0G6
- Beds
- 2
- Baths
- 2
- Sq Ft
- 860
- Type
- Apartment/Condo
- Structure
- Multi Family, Residential Attached
- Year Built
- 2019
- Size
- 860 sqft
- Parking
- 1 parking spot
- Stories
- 14
- Taxes
- $4,063.63 /yr (2024)
- Strata
- $584.94/mo
- Pets
- Cats OK, Dogs OK, Number Limit (Two), Yes With Restrictions
- Status
- For Sale
- MLS®#
- R3087476
- Walk Score
- 93
- Added
- Updated
- Listed By
- RE/MAX Crest Realty

Property Description
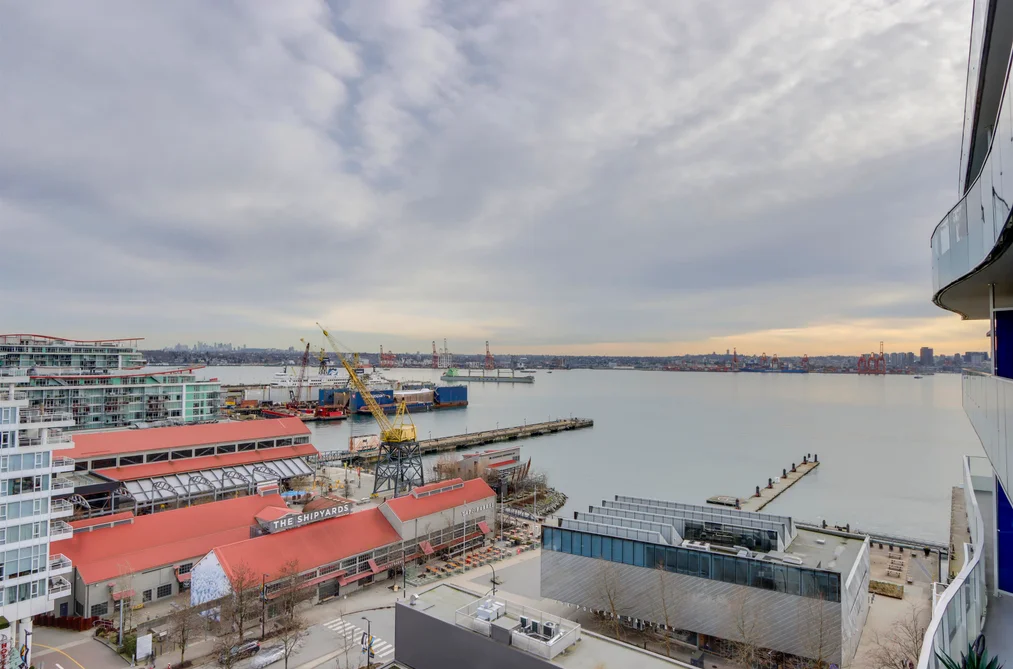
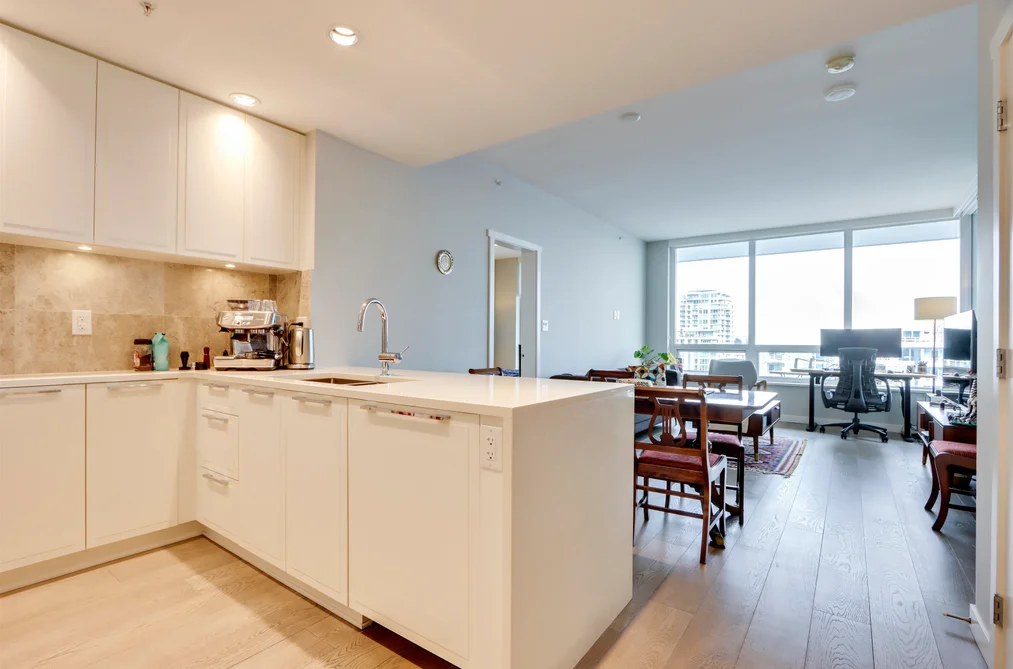
Promenade by Polygon. This 2 bedroom, 2 bathroom unit offers a bright open concept plan with gorgeous water and city views. Living room boasts high ceilings, floor to ceiling windows, and opens to the huge 365 square foot covered patio. Sleek kitchen has integrated appliances, quartz counters and a gas cooktop. Large primary bedroom walk in closet and spa like ensuite. Other premium features include A/C & wide plank flooring. Prime parking stall located on P1 and 2 large storage lockers. Fantastic amenities include a Concierge, fully equipped exercise center, games room, party room/lounge and patio. Dog friendly building allows 2 pets. Live in one of Lower Lonsdale's best concrete buildings, steps away from Lonsdale Quay, Seabus, the Shipyards, restaurants and shopping.
This Apartment/Condo home located at 118 Carrie Cates Court, North Vancouver is currently for sale and has been available on Strawhomes.com for 117 days. This property is listed at $1,229,000 with an estimated mortgage of $5,748* per month. It has 2 beds, 2 bathrooms, and is 860 square feet. The property was built in 2019. 1208 118 Carrie Cates Court, Vancouver BC V7M 0G6 is in the Lower Lonsdale Condos neighbourhood North Vancouver. Harbourside, Central Lonsdale and Queensbury are nearby neighborhoods.
Facts & Features
Property
- Area Minor
- Lower Lonsdale
- Postal Code
- V7M 0G6
- Property Sub Type
- Apartment/Condo
- Year Built
- 2,019
- Size (Interior)
- 860 sqft
- Building Area Total
- 860 sqft
- Area Major
- North Vancouver
- Property Type
- Residential
- Status
- Active
- Last Modified
- 2026-06-03
Inside
- Bathrooms
- 2
- Main Level Bathrooms
- Laundry Features
- In Unit
- Rooms
- Above Grade Finished Area
- Below Grade Finished Area
- Kitchen Appliances
- Washer/Dryer, Dishwasher, Refrigerator, Stove
- Bedrooms
- 2
- Interior Features
- Elevator, Storage
Building
- Roof
- Torch-On
- Floor Area Below Grade
- Stories
- 14
- Heating
- Heat Pump
- Foundation
- Concrete Perimeter
- Structure
- Multi Family, Residential Attached
- View
- Yes
- View Description
- Beautiful water & city view
- Common Walls
- No One Above
- Construction
- Concrete, Mixed (Exterior)
- Exterior Features
- Balcony
Parking
- Parking Space (A)
- 1
- Parking Features
- Garage Under Building, Side Access
- Garage
- Yes
Fees
- Taxes
- $4,063.63
- Tax Year
- 2,024
- Maintenance Fee
- $584.94/month
- Common Elements Included
- Bike Room, Exercise Centre, Recreation Facilities, Concierge, Caretaker, Trash, Maintenance Grounds, Gas, Hot Water, Management, Sewer
- Central A/C Included
- Yes
Utilities
- Utilities
- Electricity Connected, Natural Gas Connected, Water Connected
- Sewer
- Public Sewer, Sanitary Sewer
- Water Source
- Public
Highlights
- Building Amenities
- Bike Room, Exercise Centre, Recreation Facilities, Concierge, Caretaker, Trash, Maintenance Grounds, Gas, Hot Water, Management, Sewer
- Community Features
- Shopping Nearby
Land
- Lot Features
- Central Location, Marina Nearby, Recreation Nearby
Additional Media
- Virtual Tour
- View Tour →
Listing Details
- MLS® Number
- R3087476
- Ownership
- Freehold Strata
- Age
- 7 years
- Main Floor Finished Area
- 860 sqft
- Listing Source
- GVR – FVREB – CADREB – BCNREB – Resi
- Pets Allowed
- Cats OK, Dogs OK, Number Limit (Two), Yes With Restrictions
Additional Property Details
- Above Grade Finished Area
- Below Grade Finished Area
- Basement Finished Area
- Main Floor Finished Area
- Main Level Bathrooms
- Age of Building
- Legal Description
- Distance to Transit
- Rentals Allowed
- Management Company
- Restrictions
- Age Restriction
- Fireplace Features
- Patio & Porch
- Fencing
- Covered Parking Places
Rooms
Sold History
Listing records and last sold date for 1208 118 CARRIE CATES COURT, Vancouver BC V7M 0G6, North Vancouver
Selling
| MLS® # | Date | Event | Price |
|---|---|---|---|
| XXXXXXXXXX | Xxx XX, XXXX | Listed | — |
| XXXXXXXXXX | Xxx XX, XXXX | Xxxxxxx | $X,XXX,XXX |
| Xxx XX, XXXX | Xxxxxx | $X,XXX,XXX |
Location
Similar Homes
Shop homes for sale similar to 1208 118 CARRIE CATES COURT, Vancouver BC V7M 0G6, North Vancouver
About: 1208 1208 118 CARRIE CATES COURT, Vancouver BC V7M 0G6, North Vancouver
With 1,103 condominiums for sale in North Vancouver, finding your perfect home will be easy.
This freehold apartment/condo was built in 2019 and is currently listed at $1,429 per square foot. Monthly strata fees for this unit are $584.94. The property offers 1 parking space, a garage, scenic views. Annual property taxes were assessed at $4,064 in 2024.
Located in the city of North Vancouver, within the province of British Columbia, the address 1208 1208 118 CARRIE CATES COURT, Vancouver BC V7M 0G6 resides in the Lower Lonsdale neighbourhood of North Vancouver.
Neighboring communities include Harbourside, Central Lonsdale and Mosquito Creek. Carrie Cates has 1 homes currently on the market, while the district of Lower Lonsdale has 202 postings on the market. This is roughly 18.3% of North Vancouver's total 1,103 listings on the market. In Lower Lonsdale, the average asking price for a apartment/condo is $1,165,467, which translates to a monthly mortgage payment of around $5,451.* This is 0.7 times the average price of $1,681,637 for a similar apartment/condo in the city of North Vancouver.
Apartments/condos listed in Lower Lonsdale are an average of 1,183 sq ft, with 2 beds and 2 baths.
The community around 1208 1208 118 CARRIE CATES COURT, Vancouver BC V7M 0G6 has more apartments/condos for sale than detached houses.
The monthly payments provided are an approximation calculated for a mortgage loan with a down payment of 20% @ 5% interest rate over a 5-year mortgage term.
MLS®#: R3087476 · $1,229,000 · 2 bedroom apartment/condo in Lower Lonsdale North Vancouver.