- $1,599,000
- 3 bed
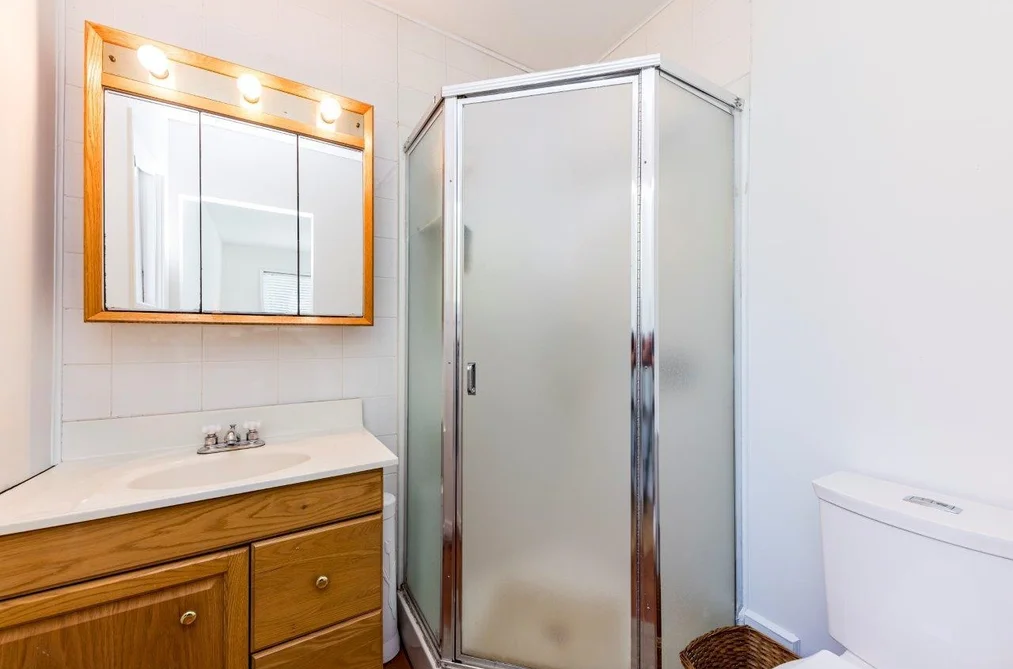
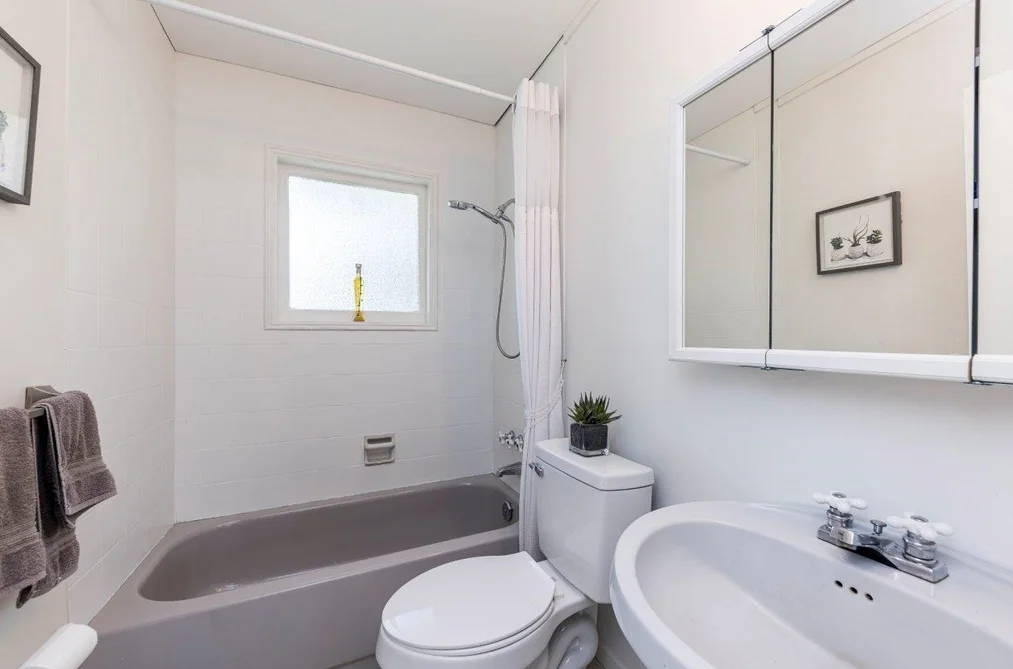
- 2 bath
- 1850 sqft
- Built in 1950


1140 PINEWOOD CRESCENT
Property Description1140 PINEWOOD CRESCENT, North Vancouver, BC
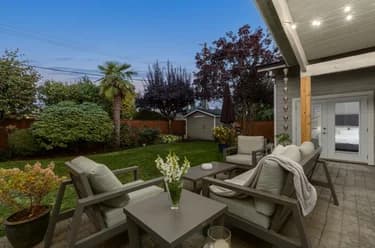
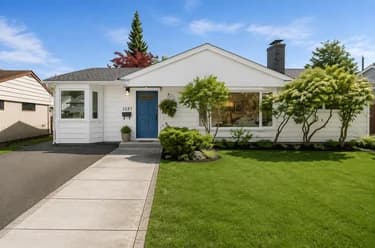
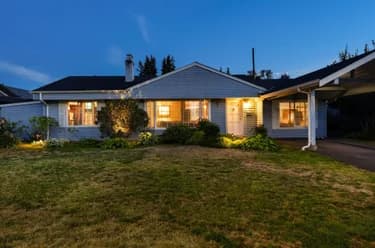
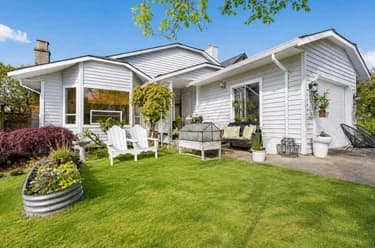
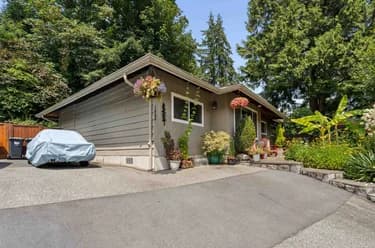
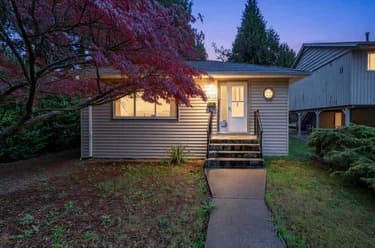
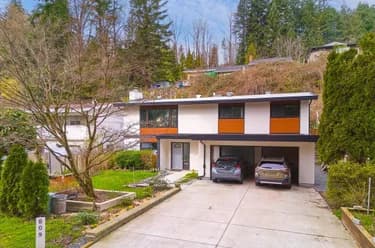
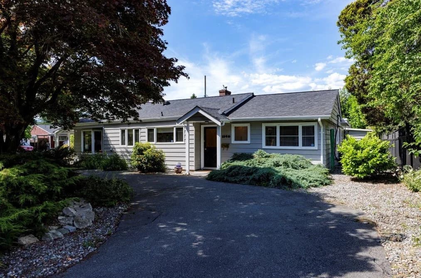
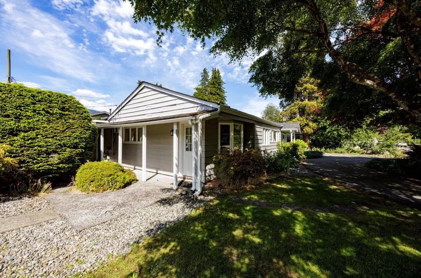
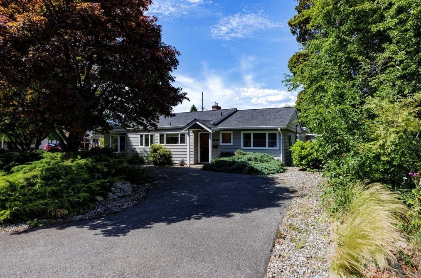
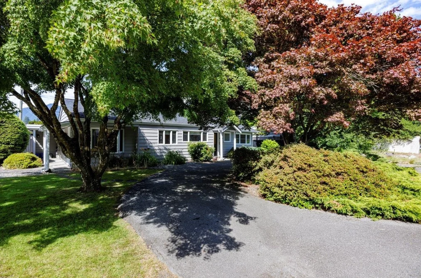
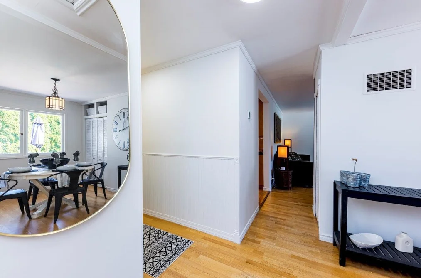
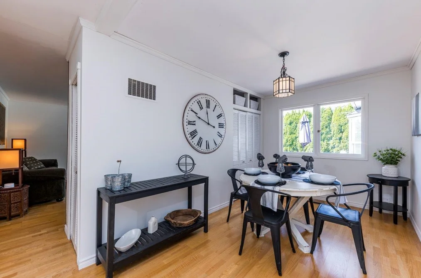
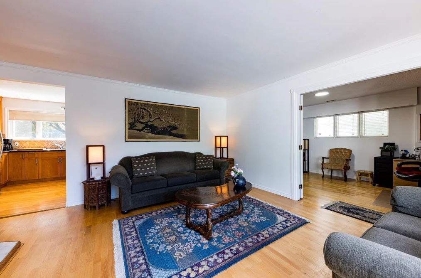
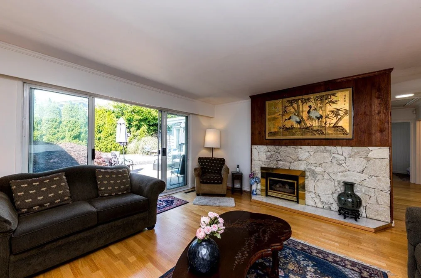
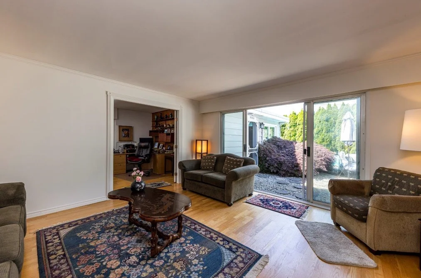
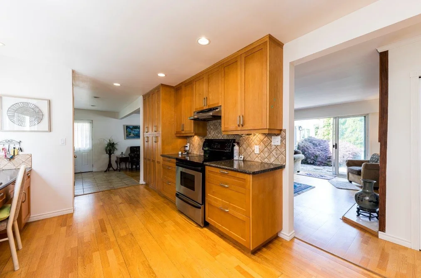
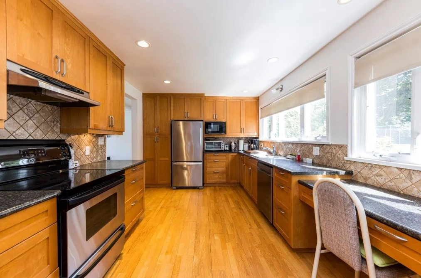
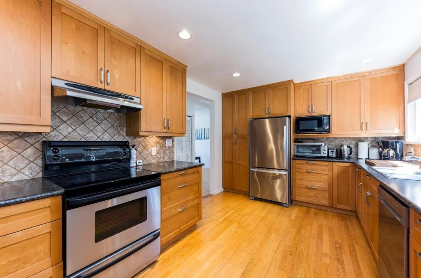
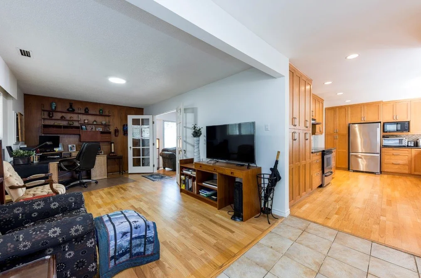
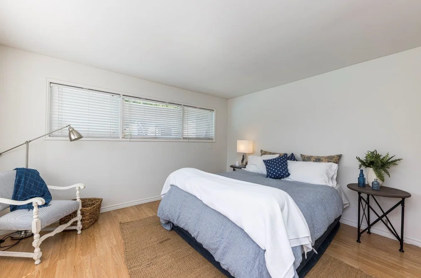
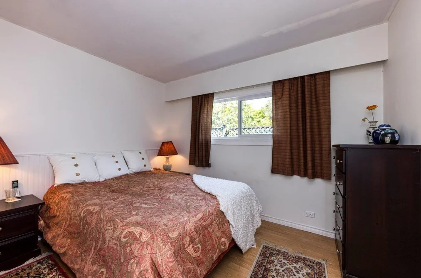
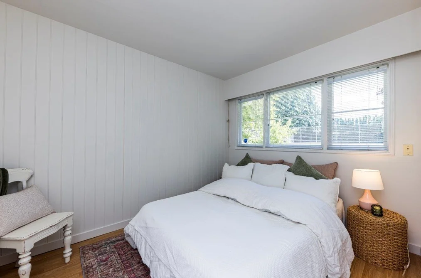
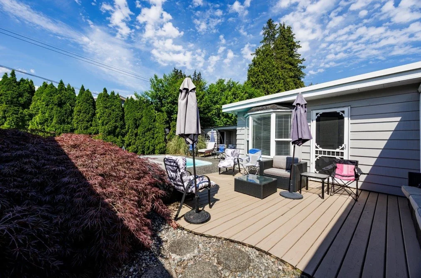
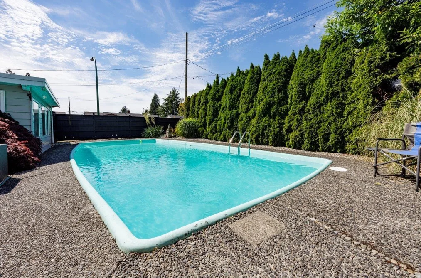
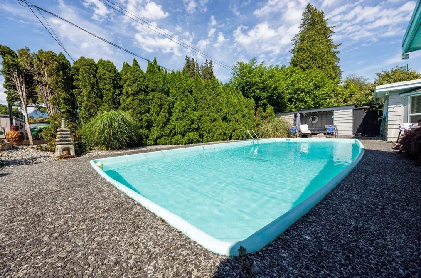
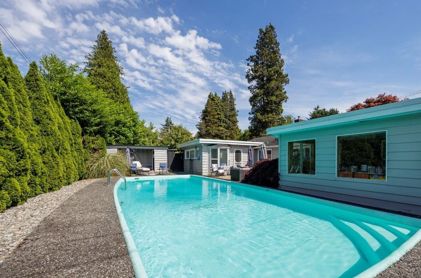
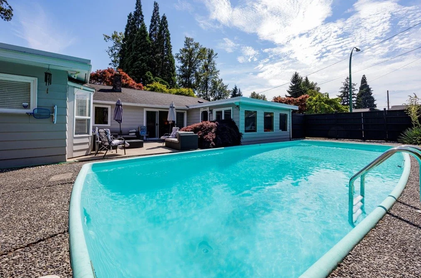
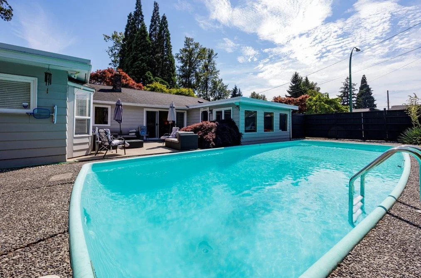
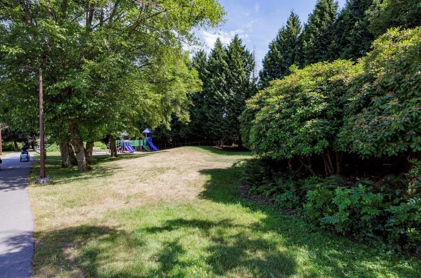
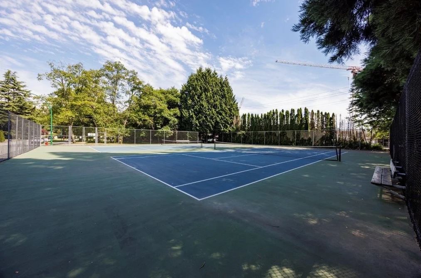
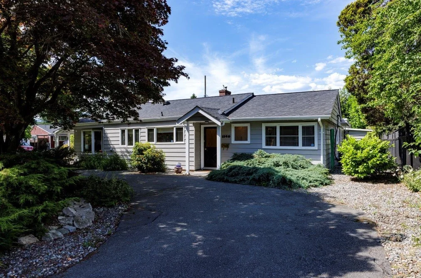
Norgate ... the warmest and sunniest area of the North Shore. Right across from Tennis Courts and Spirit Trail (with public playground just steps away) this 3 bedroom, 2 bath rancher boasts a 40 ft backyard pool surrounded by a gorgeous private patio area perfect for entertaining .New furnace and heat pump/ air conditioner plus new hot water tank . Home is super clean with lots of fresh paint, oversized maple kitchen, generous room sizes and a pleasure to show. Minutes from both Cap Mall, Park Royal shopping, Lions Gate Bridge and Downtown Vancouver.
This Single Family Residence home located at 1140 Pinewood Crescent, North Vancouver is currently for sale and has been available on Strawhomes.com for 82 days. This property is listed at $1,549,000 with an estimated mortgage of $7,244* per month. It has 3 beds, 2 bathrooms, and is 1,574 square feet. The property was built in 1951. 1140 Pinewood Crescent, North Vancouver BC V7P 1E8 is in the Norgate Houses neighbourhood North Vancouver. Harbourside, Mosquito Creek and Pemberton Heights are nearby neighborhoods.
Facts & FeaturesProperty facts for 1140 PINEWOOD CRESCENT, North Vancouver
Property
- Area Minor
- Norgate
- Postal Code
- V7P 1E8
- Property Sub Type
- Single Family Residence
- Year Built
- 1,951
- Size (Interior)
- 1,574 sqft
- Building Area Total
- 1,574 sqft
- Area Major
- North Vancouver
- Property Type
- Residential
- Status
- Active
- Last Modified
- 2026-09-16
Inside
- Bathrooms
- 2
- Main Level Bathrooms
- Flooring
- Mixed
- Fireplace
- 1
- Rooms
- Above Grade Finished Area
- Below Grade Finished Area
- Kitchen Appliances
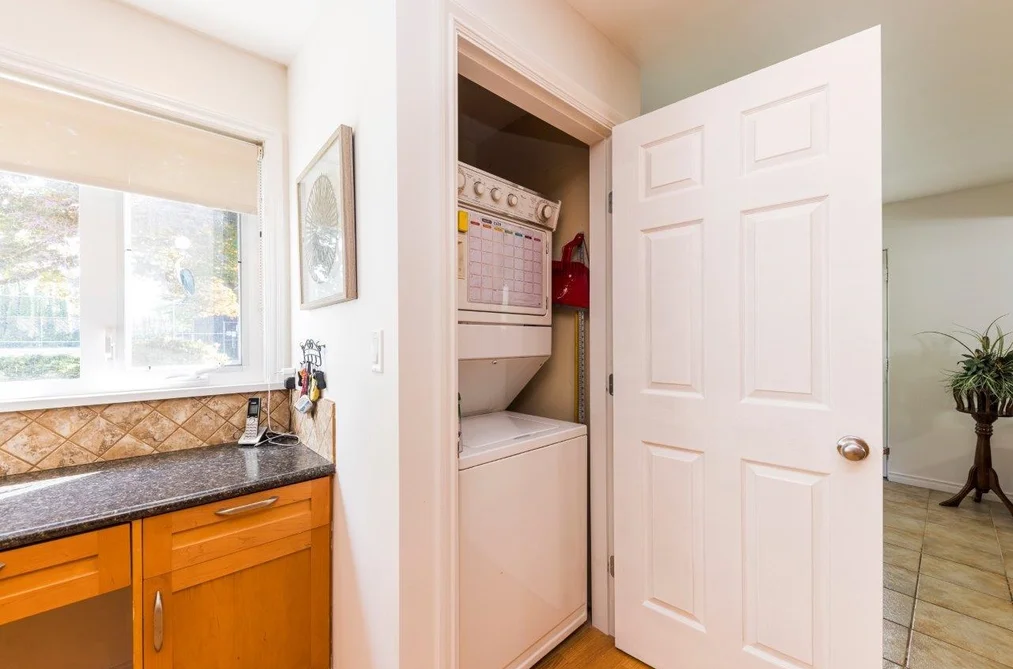
- Washer/Dryer, Dishwasher, Refrigerator, Stove
- Bedrooms
- 3
- Patio And Porch Features
- Patio
- Fireplace Features
- Gas
- Interior Features
- Storage
Building
- Roof
- Asphalt
- Floor Area Below Grade
- Basement
- None
- Heating
- Forced Air
- Foundation
- Slab
- Structure
- Residential Detached
- Construction
- Frame Wood, Mixed (Exterior), Wood Siding
- Exterior Features
- Garden, Private Yard
Parking
- Parking Space (A)
- 3
- Parking Features
- Open, Front Access, Asphalt
- Garage
- No
Fees
- Taxes
- $4,593.59
- Tax Year
- 2,026
Utilities
- Utilities
- Electricity Connected, Natural Gas Connected, Water Connected
- Sewer
- Public Sewer, Sanitary Sewer
- Water Source
- Public
Highlights
- Community Features
- Shopping Nearby
Land
- Lot Size Units
- Square Feet
- Lot Features
- Greenbelt, Recreation Nearby
- Lot Size (sq ft)
- 7,654
- Lot Size (acres)
- 0.18
- Fencing
- Fenced
- Frontage
- 70
- Lot Size Dimensions
- 70 x 32.914
- Lot Size Area
- 7,654
Listing Details
- MLS® Number
- R3141381
- Ownership
- Freehold NonStrata
- Age
- 75 years
- Main Floor Finished Area
- 1,574 sqft
- Listing Source
- GVR – FVREB – CADREB – BCNREB – Resi
Additional Property Details
- Above Grade Finished Area
- Below Grade Finished Area
- Basement Finished Area
- Main Floor Finished Area
- Main Level Bathrooms
- Age of Building
- Legal Description
- Distance to Transit
- Fireplace Features
- Patio & Porch
- Fencing
- Covered Parking Places
Rooms
Sold HistoryListing records and last sold date for 1140 PINEWOOD CRESCENT, North Vancouver
| MLS® # | Date | Event | Price |
|---|---|---|---|
| XXXXXXXXXX | Xxx XX, XXXX | Listed | — |
Location
Similar HomesShop homes for sale similar to 1140 PINEWOOD CRESCENT, North Vancouver
NeighbourhoodNearby Amenities, Schools, Commute and Travel Times near - 1140 Pinewood Crescent, North Vancouver
| Area | Avg. Price | Updated |
|---|---|---|
| This Home | $1,549,000 | Jun 27, 2026 |
| North Vancouver | $1,600,640 | Sep 30, 2026 |
| Norgate | $1,087,753 | Sep 30, 2026 |
Amenities
Grocery Stores
- M&M Food Market0.61 km
- Meridian Farm Market0.62 km
- Save-On-Foods0.73 km
Malls
- Capilano Mall0.87 km
- Park Royal2.08 km
- The Village at Park Royal2.52 km
Pharmacy
- Walmart Pharmacy0.84 km
Liquor
- BC Liquor Stores0.77 km
Libraries
- North Vancouver District Public Library (Capilano branch)2.20 km
- North Vancouver City Library2.72 km
Entertainment & Sports
Movie Theaters
- Park Royal Cineplex2.05 km
- Cineplex Cinemas Esplanade2.11 km
Restaurants
- La Taqueria Pinche Taco Shop0.11 km
- Tomahawk Restaurant0.52 km
- Cactus Club Cafe North Vancouver0.56 km
Nightlife
- Pemberton Station Neighbourhood Pub0.23 km
- Sailor Hagar's Brew Pub2.08 km
- Two Lions Public House2.23 km
Arenas
- Fen Burdett Stadium0.57 km
- Rogers Arena4.43 km
Health and Fitness
Fitness
- Smash Factor Golf Fitness0.18 km
- Elevate Training, Health and Wellness0.25 km
Golf
- Smash Factor Golf Fitness0.18 km
- Golfnest Indoor Sim0.74 km
- Golf Town1.04 km
Hospitals
- Lions Gate Hospital3.09 km
- St. Paul's Hospital4.44 km
Parks
Parks Nearby
- Heywood Park0.92 km
- Kings Mill Walk Dog Park1.07 km
- Capilano River RV Park1.63 km
Trails Nearby
- Merilees Trail3.26 km
- Mosquito Creek Park3.35 km
- Powerline Trail4.83 km
Public Recreation Center
- Grant Connell Tennis Centre0.50 km
- Capilano Tennis Club1.71 km
- John Braithwaite Community Centre2.26 km
Museum
- North Vancouver Museum2.21 km
- Canadian Craft Museum3.78 km
University & College
- BCIT Marine Campus1.89 km
- Capilano University2.47 km
- Simon Fraser University Harbour Centre Campus Vancouver3.59 km
Preschools
- Smiling Stars Daycare0.59 km
Downtown
- Downtown Vancouver4.06 km
Skytrain Station
- Waterfront Station Skytrain3.66 km
Bus Stations
- Blue Bus | West Vancouver0.20 km
- Westbound W 15 St @ Chesterfield Ave0.43 km
- Eastbound Marine Dr @ Lloyd Ave0.66 km
- Westbound Marine Dr @ McGuire Ave1.04 km
- Southbound Lonsdale Ave @ W 17 St1.17 km
Airports
- Vancouver International Airport (YVR)14.46 km
Seabus
- Lonsdale Quay Seabus Southbound2.06 km
BC Ferries
- BC Ferries Horseshoe Bay13.25 km
West Coast Express
- Waterfront Station West Coast Express3.59 km
Elementary
- Norgate Community Elementary0.36 km
- Capilano1.09 km
- Capilano Elementary1.13 km
Secondary
- Bodwell High School0.84 km
- St Thomas Aquinas1.71 km
- Carson Graham2.34 km
About: 1140 PINEWOOD CRESCENT, North Vancouver
With 1,001 detached houses in North Vancouver, finding your perfect home will be easy.
This freehold detached house was built in 1951 and is currently listed at $984 per square foot. The property sits on a 7,654 sq ft lot with 70 feet of frontage. The property offers 3 parking spaces, 1 fireplace. Annual property taxes were assessed at $4,594 in 2026.
Located in the city of North Vancouver, within the province of British Columbia, the address 1140 PINEWOOD CRESCENT resides in the Norgate neighbourhood of North Vancouver.
Neighboring communities include Mosquito Creek, Pemberton Heights and Pemberton NV. Pinewood has 3 homes currently on the market, while the district of Norgate has 19 postings on the market. This is roughly 1.9% of North Vancouver's total 1,001 listings on the market. In Norgate, the average asking price for a detached house is $1,125,400, which translates to an estimated monthly mortgage payment of $5,263.* Notably, this is 0.7 times the average list price of $1,605,009 for a similar detached house in the city of North Vancouver.
The average Norgate listed detached house is 1,175 sq ft, has 2 beds, and 2 baths.
The community around 1140 PINEWOOD CRESCENT has more detached houses for sale than townhouses.
The monthly payments provided are an approximation calculated for a mortgage loan with a down payment of 20% @ 5% interest rate over a 5-year mortgage term.
MLS®#: R3141381 · $1,549,000 · 3 bedroom detached house in Norgate North Vancouver.
FAQs About 1140 Pinewood Crescent, North Vancouver
What is the square footage of this house?
What are nearby schools to 1140 Pinewood Crescent, North Vancouver?
How many bedrooms and bathrooms does this home have?
Does this house have parking available?
What are annual taxes for 1140 Pinewood Crescent, North Vancouver, BC?
Is 1140 Pinewood Crescent, North Vancouver, walkable?
How does 1140 Pinewood Crescent compare to other homes selling in Norgate, North Vancouver?
House for sale in North Vancouver, BC, MLS® R3141381
The list price of the House at 1140 Pinewood Crescent, North Vancouver is $1,549,000 and has been listed on strawhomes.com. 1140 Pinewood Crescent, North Vancouver, BC V7P 1E8 has 3 beds, 2 baths, and is 1,574 sq ft. This MLS® listing ID R3141381 was built in 1951. 1140 Pinewood Crescent, North Vancouver is located in the city of North Vancouver Houses for sale, and situated in a great neighbourhood called Norgate Houses for sale.
This House is a detached property that is currently for sale and was listed on June 27, 2026, or listed 2 months ago on our web site. This Rancher/Bungalow home is for sale and is located in the neighbourhood of Norgate, in the Norgate complex. It was built in the year of 1951, or 75 years old. The full mailing address is 1140 Pinewood Crescent, North Vancouver, BC, V7P 1E8. It has 3 beds & 2 baths. The list price of this Rancher/Bungalow is $1,549,000 and the living area is 1,574 sq ft, or $984 per square foot. The lot is 7,654 sq ft.
Upcoming Open Houses
The postal code V7P 1E8 has a few open houses in North Vancouver British Columbia Canada. This Norgate Rancher/Bungalow for sale is one of Lower Mainlands best priced properties in the Norgate neighbourhood.
If you would like to calculate your mortgage payment for this listing located at V7P 1E8 and need a mortgage calculator please see above.
Home Value
For sellers wanting to get a home value of their house for sale near This MLS® listing ID R3141381, please contact us using make an appointment button below and then click to see what is my home worth button to have a North Vancouver listing agent contact you with our selling system. Richard Morrison is a top real estate agent located in North Vancouver Norgate.
Price History
You can see Price History, house prices, Walk Score, and property disclosure above. The data relating to real estate on this website (MLS® R3141381) comes in part from the North Vancouver MLS® Reciprocity program of either Greater Vancouver REALTORS® (GVR), the Fraser Valley Real Estate Board (FVREB) or the Chilliwack and District Real Estate Board (CADREB).