By Area
By Type
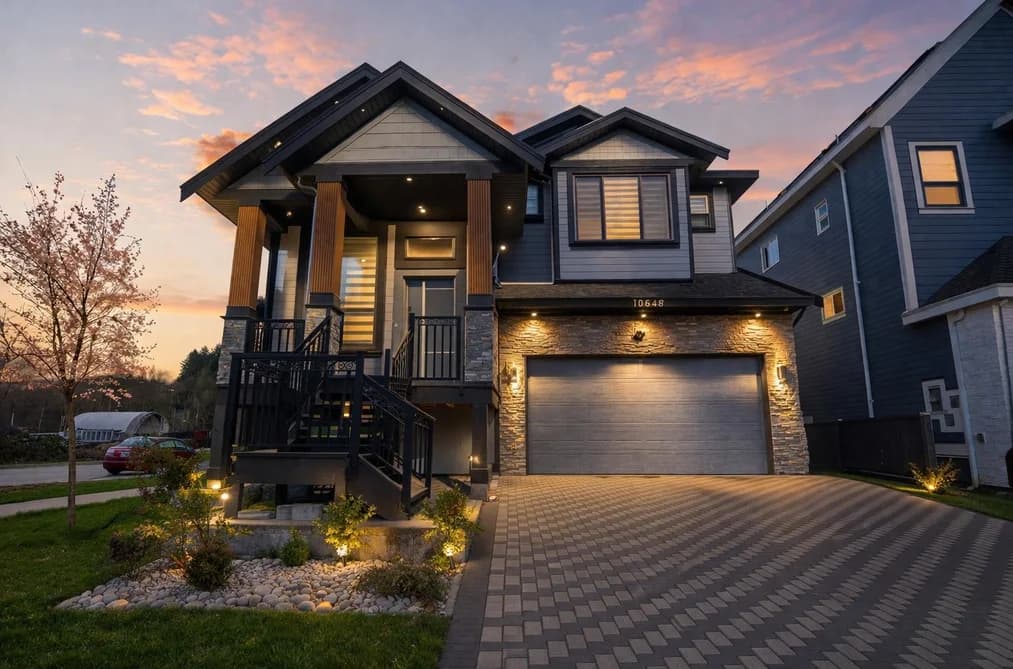
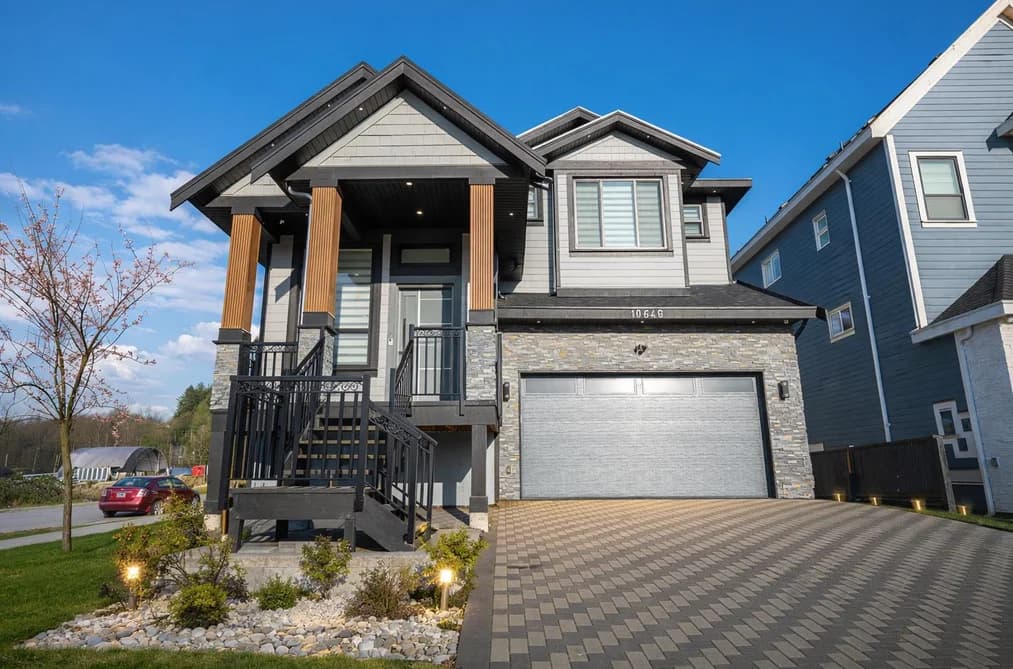
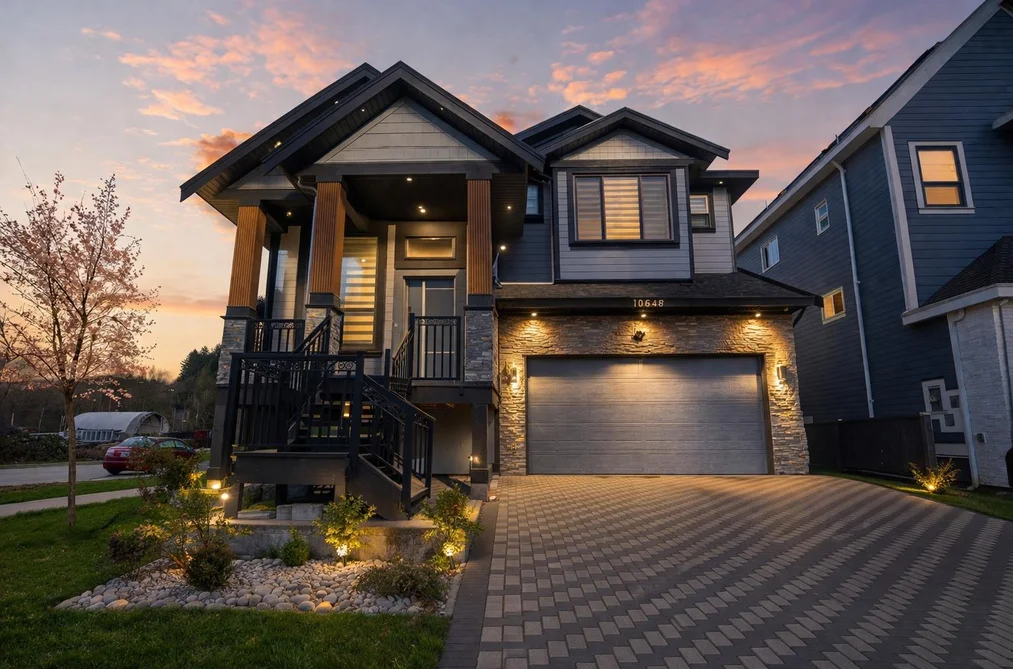
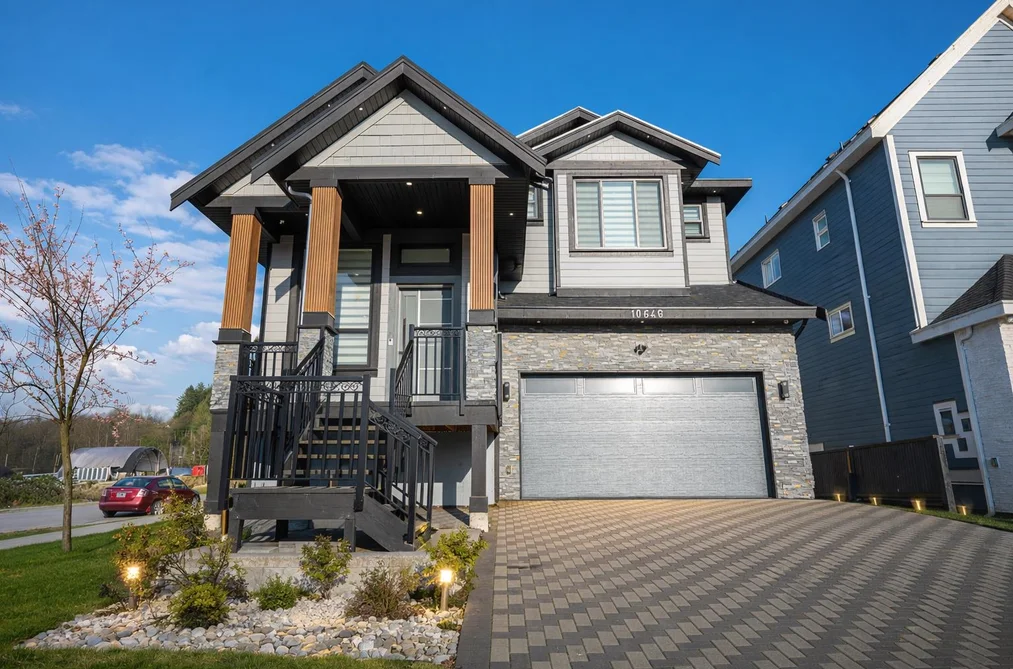
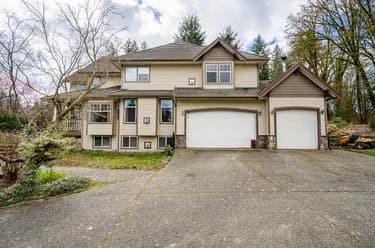
10648 124 STREET, Surrey, BC — Residential for Sale - Main Photo
37

10648 124 STREET

Address10648 124 STREET, Surrey BC V3V 0E2
List Price$1,749,888Est. $8,184/month
Beds7
Baths7
Sq Ft3,643
TypeSingle Family Residence
StructureResidential Detached
Year Built2024
Size3,643 sqft
Lot Size4,322 sq ft
Parking4 parking spots
Taxes$7,050.69 /yr (2025)
StatusFor Sale
MLS®#R3106708
Walk Score28
Added
Updated
Listed ByRE/MAX Treeland Realty
MLS RECIPROCITY

Property Description10648 124 STREET, Surrey, BC

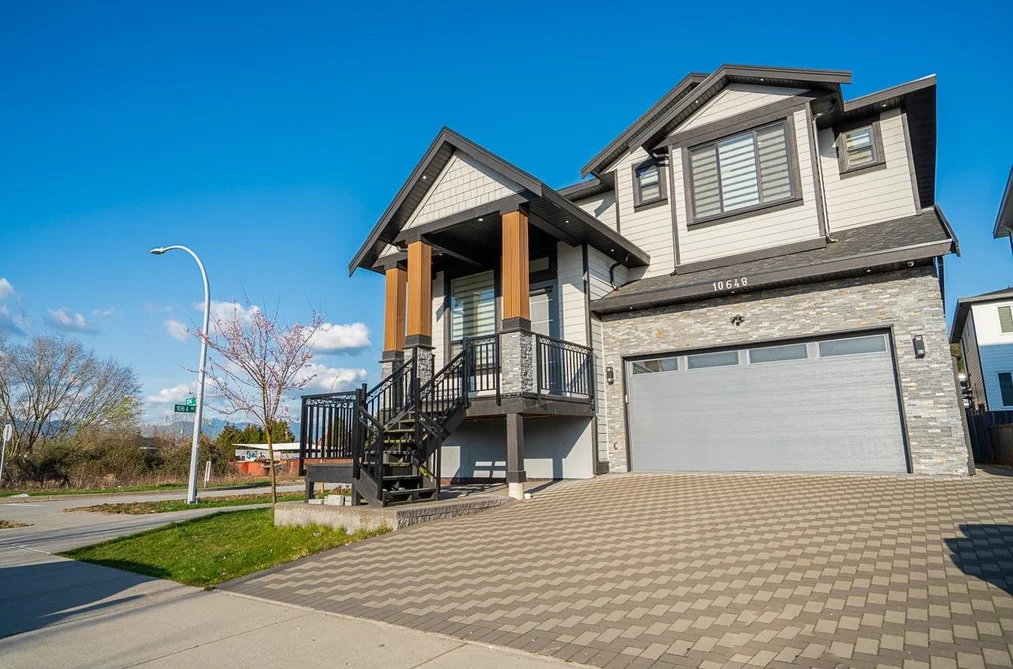
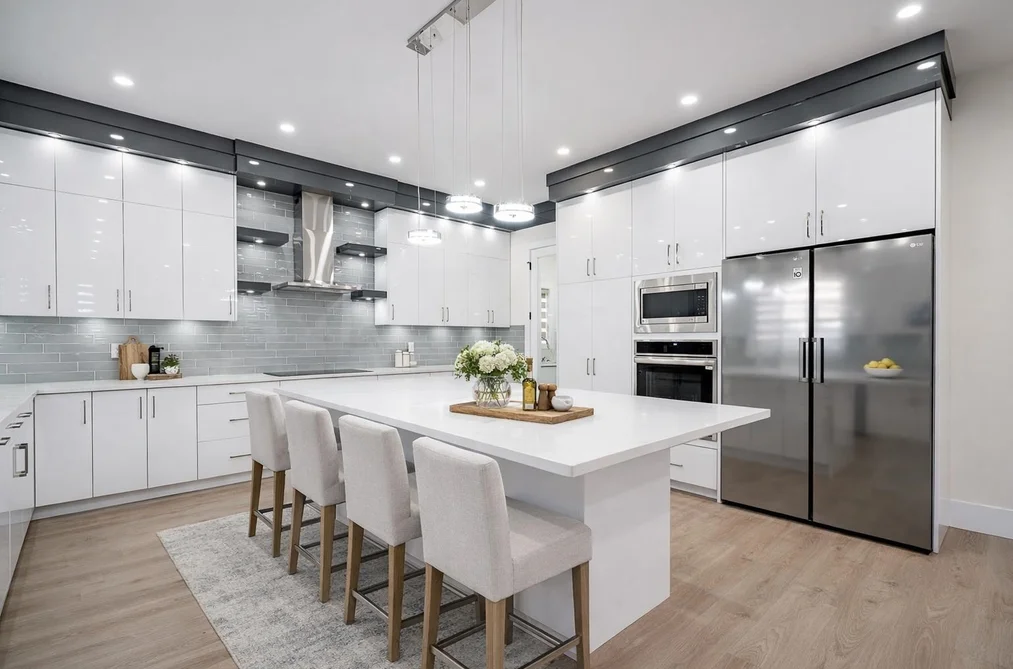
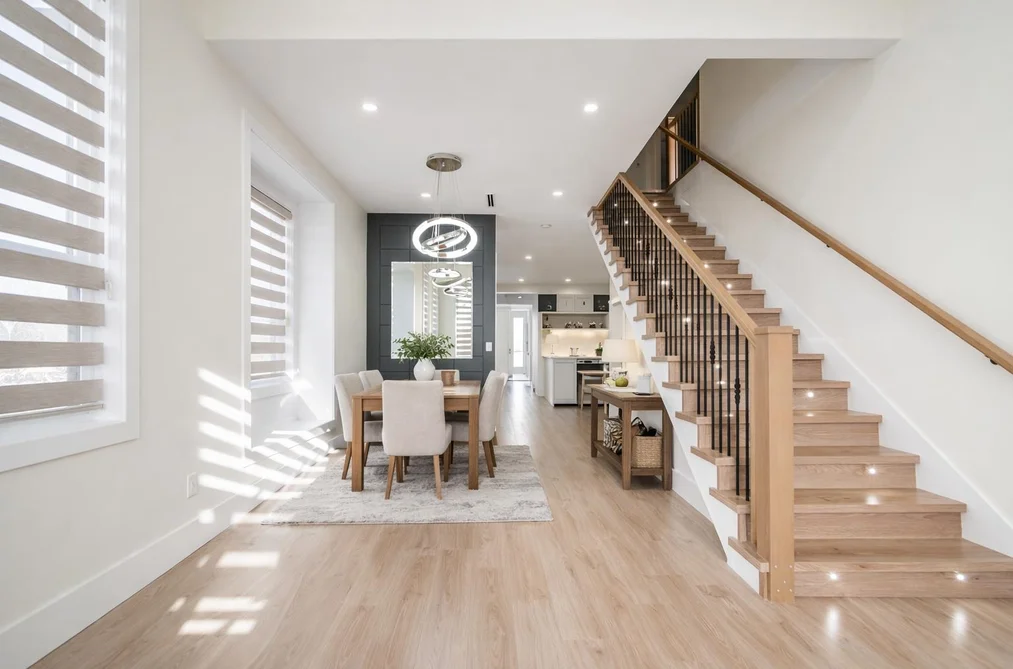
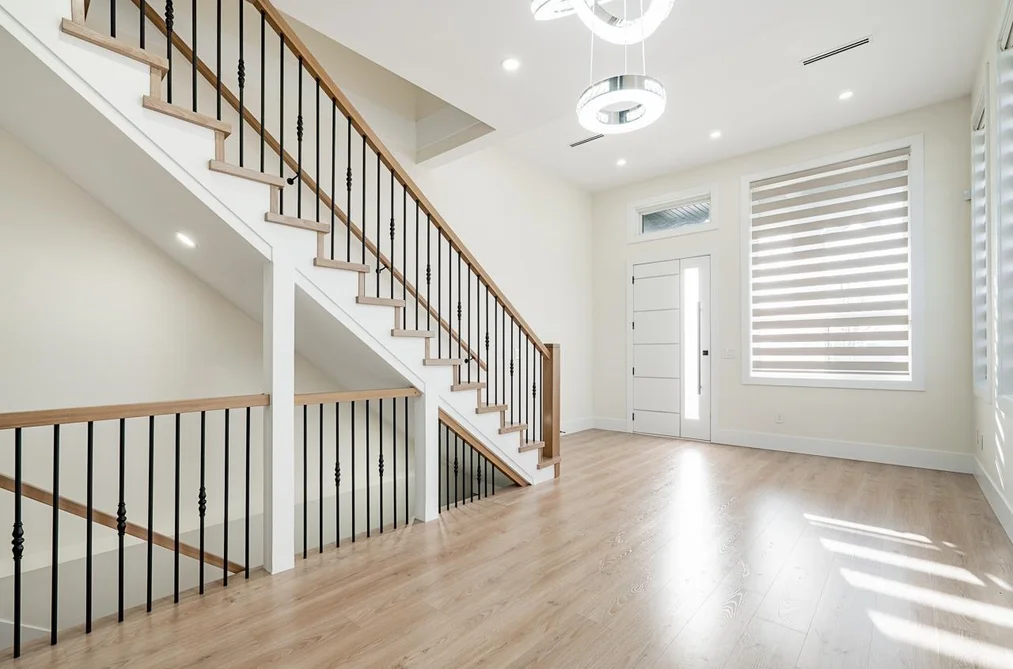
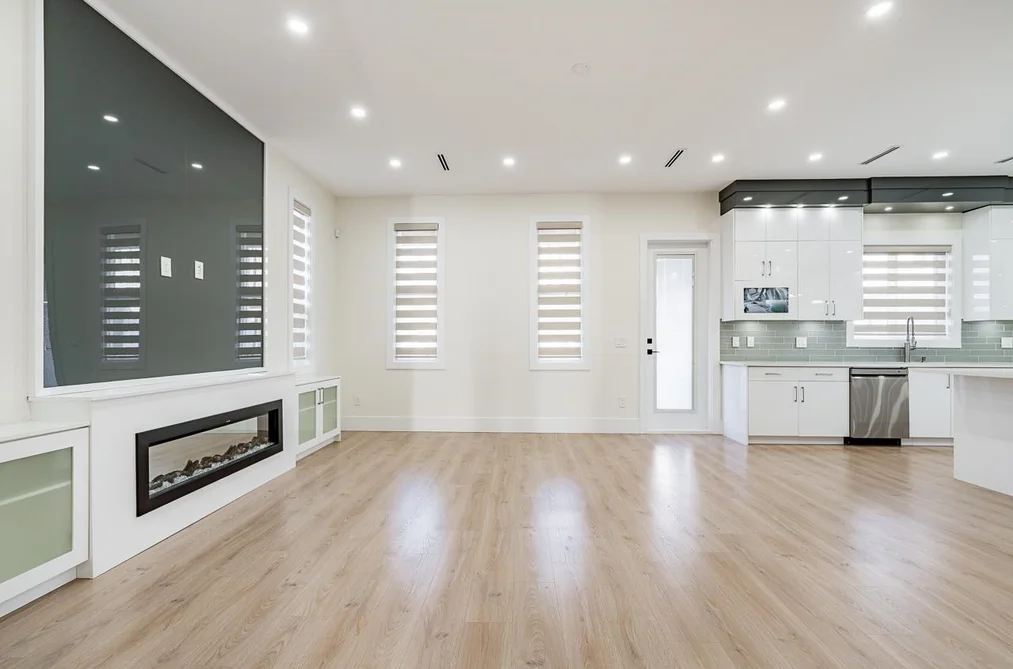
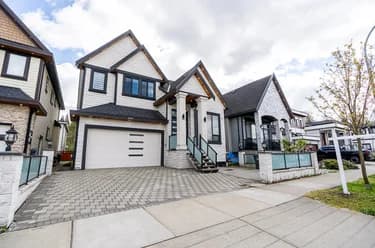
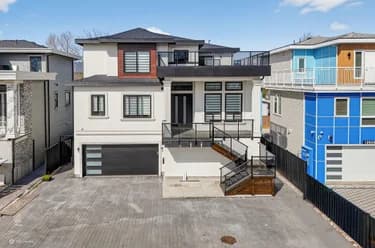
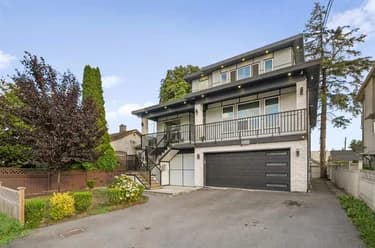
Gorgeous Custom built home in Bridgeview offering comfortable living at an excellent location and spacious open concept layout. Home features 8 beds, and 7 baths w/high quality finishing. Impress your guests in the MASSIVE entry leading to beautiful living & dining room, plus a large Family room, kitchen w/ Island, & Spice Kitchen and an office. GREAT features include, 2 MORTGAGE HELPER, High celling, Tiles and laminate flooring on the main, Radiant Heat, Double Garage, HUGE Sundeck for all sorts of family events, Upstairs offers 4 bedrooms all w/ walk-in closet & ensuite DESIGNED FOR LUXURY LIVING! Some of the pictures have been virtually staged and altered through AI. For more information contact listing agent.

This Single Family Residence home located at 10648 124 Street, Surrey is currently for sale and has been available on Strawhomes.com for 106 days. This property is listed at $1,749,888 with an estimated mortgage of $8,184* per month. It has 7 beds, 7 bathrooms, and is 3,643 square feet. The property was built in 2024. 10648 124 Street, Surrey BC V3V 0E2 is in the Bridgeview Houses neighbourhood Surrey. Whalley, Cedar Hills and Royal Heights are nearby neighborhoods.

Facts & FeaturesProperty facts for 10648 124 STREET, Surrey

Property

Area Minor
Bridgeview
Postal Code
V3V 0E2
Property Sub Type
Single Family Residence
Year Built
2,024
Size (Interior)
3,643 sqft
Building Area Total
3,643 sqft
Area Major
North Surrey
Property Type
Residential
Status
Active
Last Modified
2026-07-16

Inside

Bathrooms
6
Main Level Bathrooms
Flooring
Laminate, Mixed, Tile
Fireplace
2
Rooms
Above Grade Finished Area
Below Grade Finished Area
Kitchen Appliances
Washer/Dryer, Dishwasher, Refrigerator, Stove, Microwave
Bedrooms
7
Half Bathrooms
1
Patio And Porch Features
Patio, Deck
Fireplace Features
Electric
Window Features
Window Coverings
Interior Features
Central Vacuum Roughed In

Building

Roof
Asphalt
Floor Area Below Grade
Basement
Finished, Exterior Entry
Heating
Hot Water, Natural Gas, Radiant
Foundation
Concrete Perimeter
Structure
Residential Detached
Levels
Three Or More
Security Features
Security System, Fire Sprinkler System
Other Equipment
Heat Recov. Vent.
Construction
Concrete, Frame Wood, Fibre Cement (Exterior), Mixed (Exterior), Wood Siding
Exterior Features
Balcony, Private Yard

Parking

Parking Space (A)
4
Parking Features
Additional Parking, Garage Double, Front Access, Concrete, Garage Door Opener
Garage
Yes

Fees

Taxes
$7,050.69
Tax Year
2,025
Central A/C Included
No

Utilities

Utilities
Electricity Connected, Natural Gas Connected, Water Connected
Sewer
Public Sewer, Sanitary Sewer, Storm Sewer
Water Source
Public

Land

Lot Size Units
Square Feet
Lot Features
Central Location, Private, Recreation Nearby
Lot Size (sq ft)
4,322
Lot Size (acres)
0.1
Fencing
Fenced
Frontage
43.93
Lot Size Dimensions
43.93 x 85
Lot Size Area
4,322

Listing Details

MLS® Number
R3106708
Ownership
Freehold NonStrata
Age
2 years
Main Floor Finished Area
1,183 sqft
Listing Source
GVR – FVREB – CADREB – BCNREB – Resi

Additional Property Details

Above Grade Finished Area
Below Grade Finished Area
Basement Finished Area
Main Floor Finished Area
Main Level Bathrooms
Age of Building
Legal Description
Distance to Transit
Fireplace Features
Patio & Porch
Fencing
Covered Parking Places

Rooms

Sign in to view room details

Sold HistoryListing records and last sold date for 10648 124 STREET, Surrey

Selling

MLS® #DateEventPrice
XXXXXXXXXXXxx XX, XXXXListed
XXXXXXXXXXXxx XX, XXXXXxxxxxx$X,XXX,XXX
Xxx XX, XXXXXxxxxx$X,XXX,XXX
XXXXXXXXXXXxx XX, XXXXXxxxxxx$X,XXX,XXX
Xxx XX, XXXXXxxxxx$X,XXX,XXX
XXXXXXXXXXXxx XX, XXXXXxxxxxx$X,XXX,XXX
Xxx XX, XXXXXxxxxx$X,XXX,XXX
XXXXXXXXXXXxx XX, XXXXXxxxxxx$X,XXX,XXX
Xxx XX, XXXXXxxxxx$X,XXX,XXX
XXXXXXXXXXXxx XX, XXXXXxxxxxx$X,XXX,XXX
Xxx XX, XXXXXxxxxx$X,XXX,XXX
XXXXXXXXXXXxx XX, XXXXXxxxxxx$X,XXX,XXX
Xxx XX, XXXXXxxxxx$X,XXX,XXX
XXXXXXXXXXXxx XX, XXXXXxxxxxx$X,XXX,XXX
Xxx XX, XXXXXxxxxx$X,XXX,XXX
Join or Sign In • Real estate boards need a verified account to see listing features & sold data

Tax history for 10648 124 St - BC Assessment

YearLand + ImprovementsAssessment
Current$917,000 + $733,000$1,650,000

Location

Similar HomesShop homes for sale similar to 10648 124 STREET, Surrey

  • HouseFor Sale
    84 days
    • $1,699,800
    • 8 bed
    • 8 bath
    • 4302 sqft
    • Built in 2024
    MLS® R3116506
    Century 21 Coastal Realty Ltd.
    House for sale at 10643 124a Street Surrey British Columbia - MLS: R3116506
  • HouseFor Sale
    24 days
    • $1,848,888
    • 8 bed
    • 7 bath
    • 4461 sqft
    • Built in 2025
    MLS® R3141005
    Century 21 Coastal Realty Ltd.
    House for sale at 12927 115a Avenue Surrey British Columbia - MLS: R3141005
  • HouseFor Sale
    12 days
    • $1,649,999
    • 8 bed
    • 7 bath
    • 3720 sqft
    • Built in 2022
    MLS® R3143910
    Century 21 Coastal Realty Ltd.
    House for sale at 10628 124 Street Surrey British Columbia - MLS: R3143910
  • HouseFor Sale
    101 days
    • $1,585,000
    • 3 bed
    • 2 bath
    • 1375 sqft
    • Built in 1933
    MLS® R3109676
    Century 21 Coastal Realty Ltd.
    House for sale at 11332 124 Street Surrey British Columbia - MLS: R3109676
  • HouseFor Sale
    28 days
    • $1,750,000
    • 6 bed
    • 6 bath
    • 4065 sqft
    • Built in 2002
    MLS® R3138379
    Sutton Group - 1st West Realty
    House for sale at 10925 168 Street Surrey British Columbia - MLS: R3138379
  • HouseFor Sale
    109 days
    • $1,750,000
    • 7 bed
    • 4 bath
    • 3168 sqft
    • Built in 1996
    MLS® R3106363
    Team 3000 Realty Ltd.
    House for sale at 14075 110a Avenue Surrey British Columbia - MLS: R3106363

NeighbourhoodNearby Amenities, Schools, Commute and Travel Times near - 10648 124 Street, Surrey

AreaAvg. PriceUpdated
This Home$1,749,888Apr 2, 2026
Surrey$1,338,324Jul 7, 2026
Bridgeview$1,260,089Jul 7, 2026

Amenities

Grocery Stores

  • Cedar Hill Drug Mart, TeleHealth Medical Clinic & Grocery1.01 km
  • Nesters Market2.14 km
  • Fruiticana Store2.27 km

Malls

  • Cedar Hills Shopping Centre2.34 km
  • Central City Shopping Centre2.43 km
  • The Dell Shopping Centre2.48 km

Pharmacy

  • Sandell I.D.A. Pharmacy1.16 km

Liquor

  • Viti Wine and Lagers Liquor Store (at The Met, New West)2.21 km

Libraries

  • Read-Ability Services2.16 km
  • Surrey Library2.18 km

Entertainment & Sports

Movie Theaters

  • Landmark Cinemas 10 New Westminster2.63 km
  • Cineplex Cinemas Coquitlam and VIP4.68 km

Restaurants

  • Eats at the Pier at Westminster Pier Park. Open late spring/summer on good weather days. Menu: newwestcity.ca/food2.10 km
  • Stefanos Restaurant2.15 km
  • Howe Sound Taphouse & Kitchen - New West2.22 km

Nightlife

  • CHANDIGARH CLUB NIGHT1.16 km
  • Mojitos Pub1.18 km
  • Brownsville Pub1.27 km

Arenas

  • Queens Park Arena2.84 km
  • Moody Park Arena4.09 km

Health and Fitness

Fitness

  • Sugarrays2.17 km
  • Fitneesa Studio - Women’s Only Pilates and Personal Training Studio in New Westminster2.34 km

Golf

  • Eaglequest Golf3.99 km
  • GreenTee Golf Shop(Coquitlam)4.39 km
  • Scratch Indoor Golf and Academy | Golf Lessons | Golf Clubs Accessories Apparel | GCHawk and EyeXO Simulators | Puttview5.12 km

Hospitals

  • Surrey Memorial Hospital3.37 km
  • Royal Columbian Hospital3.57 km

Parks

Parks Nearby

  • Sky Zone Trampoline Park0.97 km
  • Fraser Riverside Park1.19 km
  • Brownsville Pub1.28 km

Trails Nearby

  • Glenbrook Ravine Park3.00 km
  • Glenbrook Ravine Trail3.26 km
  • Green Timbers Urban Forest4.61 km

Public Recreation Center

  • Whalley Recreation Centre2.12 km
  • North Surrey Recreation Centre2.24 km
  • Sunrise Pavillion2.29 km

Museum

  • Irving House Historic Centre2.42 km
  • Japanese Canadian National Museum6.76 km

University & College

  • Kwantlen Polytechnic University1.20 km
  • Stenberg College2.69 km
  • Simon Fraser University - Surrey Campus2.95 km

Preschools

  • Kid's Play Day Care Centre0.84 km

Downtown

  • Downtown Surrey2.55 km

Skytrain Station

  • Scott Road Station0.97 km

Bus Stations

  • Northbound 128 St @ 107A Ave0.29 km
  • Adventure Charters InterCity Bus Stop0.74 km
  • Scott Rd Station @ Bay 90.89 km
  • Eastbound 108 Ave @ 132 St1.03 km
  • Eastbound 108 Ave @ 158 St1.04 km

Airports

  • Boundary Bay Airport (CZBB)16.43 km

BC Ferries

  • BC Ferries Tsawwassen Ferry Terminal27.70 km

West Coast Express

  • Moody Centre Station West Coast Express9.40 km

Elementary

  • Prince Charles1.17 km
  • Prince Charles Elementary1.27 km
  • K B Woodward1.41 km

Secondary

  • Khalsa (Surrey)0.21 km
  • Prince Charles Elementary1.27 km
  • Kwantlen Park1.54 km

About: 10648 124 STREET, Surrey

If this detached house doesn't check all the boxes for your dream home, view the other 4,579 single family homes in Surrey.

This freehold detached house was built in 2024 and is currently listed at $480 per square foot. The property sits on a 4,322 sq ft lot with 43.93 feet of frontage. The property offers 4 parking spaces, a garage, 2 fireplaces. Annual property taxes were assessed at $7,051 in 2025.

Located in the city of Surrey, within the province of British Columbia, the address 10648 124 STREET resides in the Bridgeview neighbourhood of Surrey.

Neighboring communities include Whalley, Cedar Hills and Bolivar Heights. 124 has 23 homes currently on the market, while the district of Bridgeview has 39 postings on the market. This is roughly 0.9% of Surrey's total 4,579 listings on the market. The average listed price of a detached house in Bridgeview is $1,307,282, with an estimated mortgage of $6,114 per month.* That is 1.0 the average list price of $1,355,972 for a detached house in Surrey.

Detached houses listed in Bridgeview are an average of 2,090 sq ft, with 5 beds and 3 baths.

In the area surrounding 10648 124 STREET, detached houses outnumber townhouses on the market.

Monthly payments are an estimate based on a mortgage with 20% down @ 5% with a 5-yr mortgage rate

MLS®#: R3106708 · $1,749,888 · 7 bedroom detached house in Bridgeview Surrey.

FAQs About 10648 124 Street, Surrey

What is the square footage of this house?
10648 124 Street, MLS® R3106708 has a size of 3,643 sqft and a lot size of 4,322 sqft. This is above the average square footage for house in the Bridgeview neighbourhood, which is 2,195 sqft.
What are nearby schools to 10648 124 Street, Surrey?
Nearby secondary schools include Khalsa (Surrey), Kwantlen Park and L A Matheson. Nearby elementary schools include Prince Charles, K B Woodward and Cedar Hills.
How many bedrooms and bathrooms does this home have?
There are 7 bedrooms and 7 bathrooms in this house at 10648 124 Street, MLS® R3106708.
Does this house have parking available?
Yes, there is parking available for the house at 10648 124 Street with 4 spots.
What are annual taxes for 10648 124 Street, Surrey, BC?
Annual taxes for this home are estimated at $7,051 per year based on 2025 tax year reports.
Is 10648 124 Street, Surrey, walkable?
With a Walk Score™ of 28, this home is considered car-dependent with most errands require a car.
How does 10648 124 Street compare to other homes selling in Bridgeview, Surrey?
This home is listed at 26.5% above average house prices for Bridgeview and has been on the market for 1 days fewer than the typical home in that neighbourhood.