By Area
By Type
104 1424 WALNUT STREET, Vancouver, BC — Residential for Sale - Main Photo
20

104 1424 WALNUT STREET

Address
104 1424 WALNUT STREET, Vancouver BC V6J 3R3
List Price
$999,000
Est. $4,672/month
Beds
2
Baths
1
Sq Ft
855
Type
Apartment/Condo
Structure
Multi Family, Residential Attached
Year Built
1975
Size
855 sqft
Parking
1 parking spot
Stories
3
Taxes
$2,759.98 /yr (2025)
Strata
$698.79/mo
Pets
Cats OK, Dogs OK, Number Limit (Two), Yes
Status
For Sale
MLS®#
R3144882
Walk Score
95
Added
Updated
Listed By
TRG The Residential Group Realty
MLS RECIPROCITY

Property Description104 1424 WALNUT STREET, Vancouver, BC

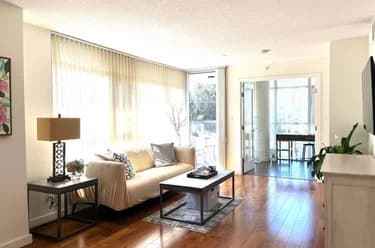
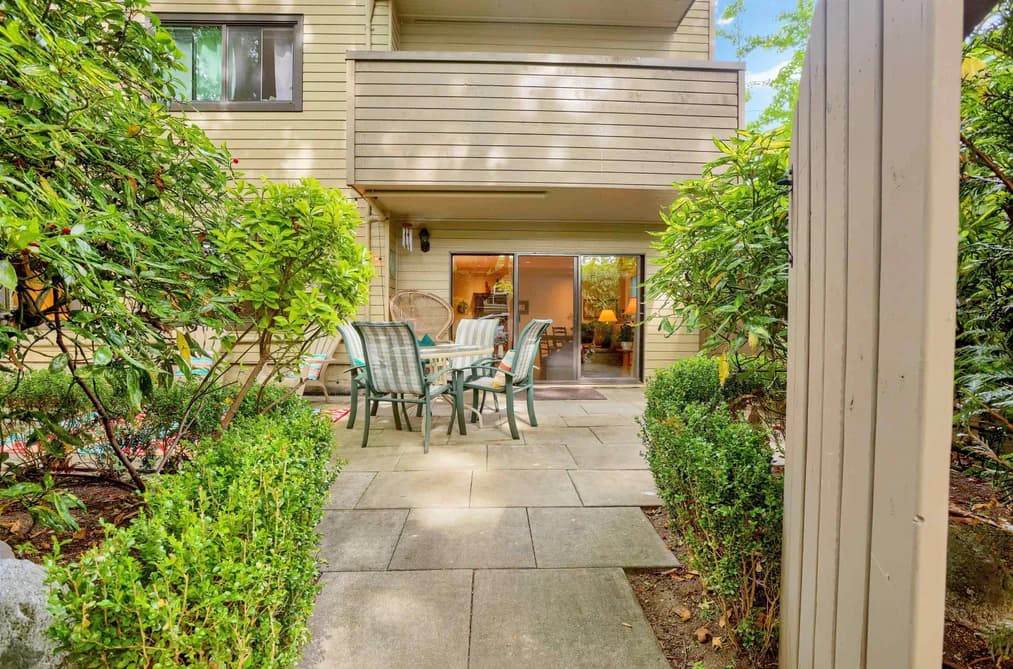
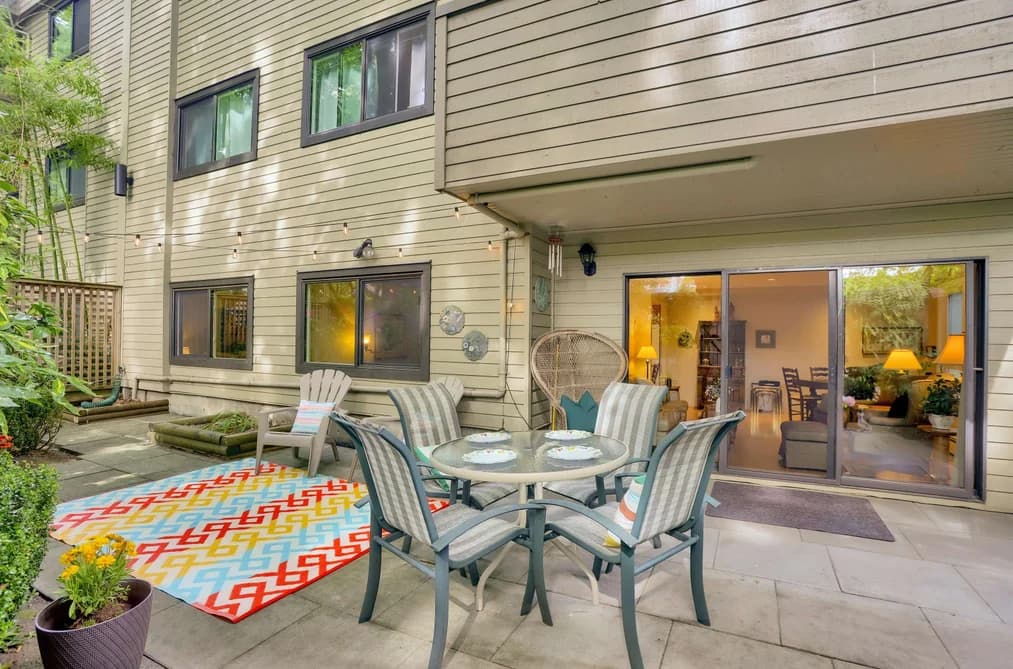
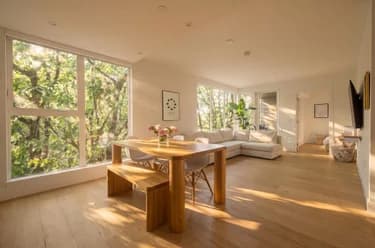
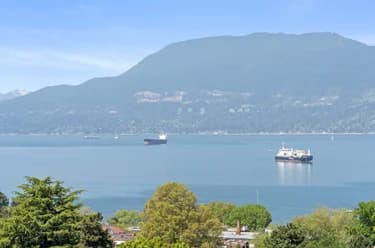
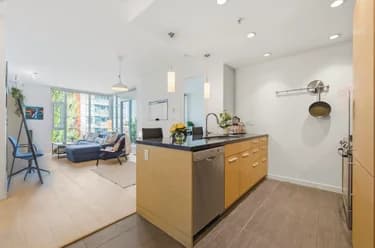
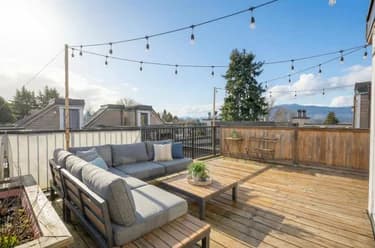
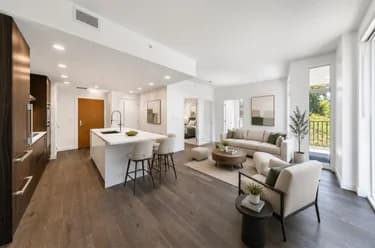
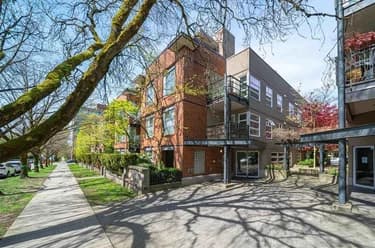
Welcome to the heart of Kits Point! First time on the market in over 20 years, this well loved 2 bedroom, 1 bathroom corner home at Walnut Place offers an incredible opportunity in one of Vancouver's most sought after neighbourhoods. This prime ground level suite features a spacious west facing patio with a private gate to Walnut Street, just steps to Kits Beach, Kits Beach Coffee, and the best of West 4th. Garden, entertain, or simply relax in your own outdoor oasis. Inside, the recently updated bathroom features a walk in shower, while the rest of the home is ready for your renovation ideas. A well maintained building and an unbeatable location. Opens Fri 5:30 to 6:30 PM & Sun 2 to 4 PM.

This Apartment/Condo home located at 1424 Walnut Street, Vancouver is currently for sale and has been available on Strawhomes.com for 1 days. This property is listed at $999,000 with an estimated mortgage of $4,672* per month. It has 2 beds, 1 bathroom, and is 855 square feet. The property was built in 1975. 104 1424 Walnut Street, Vancouver BC V6J 3R3 is in the Kitsilano Condos neighbourhood Vancouver. Yaletown, Fairview VW and West End VW are nearby neighborhoods.

Facts & FeaturesProperty facts for 104 1424 WALNUT STREET, Vancouver

Property

Area Minor
Kitsilano
Postal Code
V6J 3R3
Property Sub Type
Apartment/Condo
Year Built
1,975
Size (Interior)
855 sqft
Building Area Total
855 sqft
Area Major
Vancouver West
Property Type
Residential
Status
Active
Last Modified
2026-07-09

Inside

Bathrooms
1
Main Level Bathrooms
Laundry Features
In Unit
Flooring
Laminate, Tile
Rooms
Above Grade Finished Area
Below Grade Finished Area
Kitchen Appliances
Washer/Dryer, Dishwasher, Refrigerator, Stove
Bedrooms
2
Patio And Porch Features
Patio
Window Features
Window Coverings
Interior Features
Elevator

Building

Floor Area Below Grade
Stories
3
Heating
Hot Water
Foundation
Concrete Perimeter
Structure
Multi Family, Residential Attached
Common Walls
End Unit
Construction
Frame Wood, Fibre Cement (Exterior)
Exterior Features
Private Yard

Parking

Parking Space (A)
1
Parking Features
Underground, Rear Access
Garage
Yes

Fees

Taxes
$2,759.98
Tax Year
2,025
Maintenance Fee
$698.79/month
Common Elements Included
Bike Room, Caretaker, Trash, Maintenance Grounds, Heat, Hot Water, Management, Snow Removal, Water

Utilities

Utilities
Community, Electricity Connected, Water Connected
Sewer
Public Sewer, Sanitary Sewer
Water Source
Public

Highlights

Building Amenities
Bike Room, Caretaker, Trash, Maintenance Grounds, Heat, Hot Water, Management, Snow Removal, Water
Community Features
Shopping Nearby

Land

Lot Features
Central Location, Near Golf Course, Marina Nearby, Wooded

Listing Details

MLS® Number
R3144882
Ownership
Freehold Strata
Age
51 years
Main Floor Finished Area
855 sqft
Listing Source
GVR – FVREB – CADREB – BCNREB – Resi
Pets Allowed
Cats OK, Dogs OK, Number Limit (Two), Yes

Additional Property Details

Above Grade Finished Area
Below Grade Finished Area
Basement Finished Area
Main Floor Finished Area
Main Level Bathrooms
Age of Building
Legal Description
Distance to Transit
Rentals Allowed
Management Company
Restrictions
Age Restriction
Fireplace Features
Patio & Porch
Fencing
Covered Parking Places

Rooms

Sign in to view room details

Sold HistoryListing records and last sold date for 104 1424 WALNUT STREET, Vancouver

MLS® #DateEventPrice
XXXXXXXXXXXxx XX, XXXXListed
Join or Sign In • Real estate boards need a verified account to see listing features & sold data

Tax history for 1424 Walnut St - BC Assessment

YearLand + ImprovementsAssessment
2026$915,800 + $38,200$954,000

Location

Similar HomesShop homes for sale similar to 104 1424 WALNUT STREET, Vancouver

NeighbourhoodNearby Amenities, Schools, Commute and Travel Times near - 104-1424 Walnut Street, Vancouver

AreaAvg. PriceUpdated
This Home$999,000Jul 9, 2026
Vancouver$1,973,312Jul 10, 2026
Kitsilano$1,951,881Jul 10, 2026

Amenities

Grocery Stores

  • Kitsilano Natural Foods0.50 km
  • Whole Foods Market0.81 km
  • L'Epicerie Rotisserie & Gourmet Shop1.00 km

Malls

  • Denman Place Mall1.92 km
  • Robson Public Market2.16 km
  • Library Square Tower Shops & Food2.53 km

Pharmacy

  • Regency Pharmasave1.10 km

Liquor

  • Bimini's Liquor Store0.61 km

Libraries

  • Little Free Library | Granville Island1.18 km
  • Vancouver Public Library1.39 km

Entertainment & Sports

Movie Theaters

  • Fifth Avenue Cinemas0.73 km
  • The Cinematheque1.72 km

Restaurants

  • Corduroy Restaurant0.06 km
  • Al Basha0.06 km
  • Octopus's Garden Restaurant0.09 km

Nightlife

  • Charqui0.07 km
  • The Cider House0.48 km
  • Bimini's Since 19750.60 km

Arenas

  • Vancouver Canadians Baseball Club2.52 km
  • BC Place Stadium2.60 km

Health and Fitness

Fitness

  • Ron Zalko Personal Training Vancouver0.30 km
  • Ron Zalko Fitness and Yoga0.30 km

Golf

  • Peak Golf0.54 km
  • Score Golf1.01 km
  • Vancouver Golf Performance1.06 km

Hospitals

  • St. Paul's Hospital1.66 km
  • Vancouver General Hospital2.27 km

Parks

Parks Nearby

  • Seaforth Peace Park0.26 km
  • Hadden Park0.37 km
  • Kitsilano Beach Park0.38 km

Trails Nearby

  • Merilees Trail3.97 km
  • Sasamat Trail4.88 km
  • Nature Trail5.02 km

Public Recreation Center

  • False Creek Community Centre1.20 km
  • Kitsilano War Memorial Community Centre1.54 km
  • Canadian Memorial Community Centre1.76 km

Museum

  • St Roch National Historic Site0.46 km
  • Vancouver Maritime Museum0.46 km

University & College

  • UBC Robson Square2.11 km
  • Emily Carr University of Art + Design2.68 km
  • Simon Fraser University Harbour Centre Campus Vancouver2.85 km

Preschools

  • Hudson Out Of School Care0.12 km

Downtown

  • Downtown Vancouver2.50 km

Skytrain Station

  • Yaletown–Roundhouse Station Skytrain2.10 km

Bus Stations

  • Eastbound Cornwall Ave @ Cypress St0.09 km
  • Westbound Cornwall Ave @ Cypress St0.11 km
  • Eastbound Cornwall Ave @ Maple St0.25 km
  • WB Cornwall Ave at Maple St0.30 km
  • Whistler Rides0.35 km

Airports

  • Vancouver International Airport (YVR)8.82 km

Seabus

  • Waterfront Stn Seabus Northbound3.10 km

BC Ferries

  • BC Ferries Horseshoe Bay14.36 km

West Coast Express

  • Waterfront Station West Coast Express3.05 km

Elementary

  • Henry Hudson Elementary0.12 km
  • Henry Hudson0.12 km
  • St Augustine's0.93 km

Secondary

  • Century High School1.10 km
  • Kitsilano1.61 km
  • Pattison High School1.92 km

About: 104 1424 WALNUT STREET, Vancouver

Explore 4,663 condominiums for sale in Vancouver to find your ideal property.

This freehold apartment/condo was built in 1975 and is currently listed at $1,168 per square foot. Monthly strata fees for this unit are $698.79. The property offers 1 parking space, a garage. Annual property taxes were assessed at $2,760 in 2025.

Located in the city of Vancouver, within the province of British Columbia, the address 104 1424 WALNUT STREET resides in the Kitsilano neighbourhood of Vancouver.

Neighboring communities include Arbutus, Shaughnessy and Fairview VW. Walnut has 1 homes currently on the market, while the district of Kitsilano has 210 postings on the market. That's just 4.5% of the 4,663 total listings for sale in the city of Vancouver. In Kitsilano, the average asking price for a apartment/condo is $1,950,200, which translates to a monthly mortgage payment of around $9,121.* This is 1.0 times the average price of $1,974,132 for a similar apartment/condo in the city of Vancouver.

The average Kitsilano listed apartments/condo is 1,489 sq ft, has 3 beds, and 2 baths.

In the area surrounding 104 1424 WALNUT STREET, apartments/condos outnumber detached houses on the market.

Monthly payments are an estimate based on a mortgage with 20% down @ 5% with a 5-yr mortgage rate

MLS®#: R3144882 · $999,000 · 2 bedroom apartment/condo in Kitsilano Vancouver.

FAQs About 104-1424 Walnut Street, Vancouver

What is the square footage of this condo?
104-1424 Walnut Street, MLS® R3144882 has a size of 855 sqft. This is above the average square footage for condo in the Kitsilano neighbourhood, which is 782 sqft.
What are nearby schools to 104-1424 Walnut Street, Vancouver?
Nearby secondary schools include Century High School, Kitsilano and Pattison High School. Nearby elementary schools include Henry Hudson, St Augustine's and Lord Tennyson.
How many bedrooms and bathrooms does this home have?
There are 2 bedrooms and 1 bathroom in this condo at 104-1424 Walnut Street, MLS® R3144882.
Does this condo have parking available?
Yes, there is parking available for the condo at 104-1424 Walnut Street with 1 spot.
What are annual taxes for 104-1424 Walnut Street, Vancouver, BC?
Annual taxes for this home are estimated at $2,760 per year based on 2025 tax year reports.
Is 104-1424 Walnut Street, Vancouver, walkable?
With a Walk Score™ of 95, this home is considered a Walker's Paradise with daily errands do not require a car.
Does 104-1424 Walnut Street, MLS® R3144882 have any upcoming open houses?
Yes, there are scheduled open houses for 104-1424 Walnut Street at Sat Jul 11 2026 00:30:00 GMT+0000 (Coordinated Universal Time) July 10, 2026
How does 104-1424 Walnut Street compare to other homes selling in Kitsilano, Vancouver?
This home is listed at 12.7% above average condo prices for Kitsilano and has been on the market for 25 days fewer than the typical home in that neighbourhood.