4303-938 Nelson Street, Vancouver, BC
•Downtown VWFor Sale
172 days
- $1,399,900
- 2 bed
- 2 bath
- 1557 sqft
- Built in 2001
MLS® R3118987
•TRG The Residential Group Downtown Realty
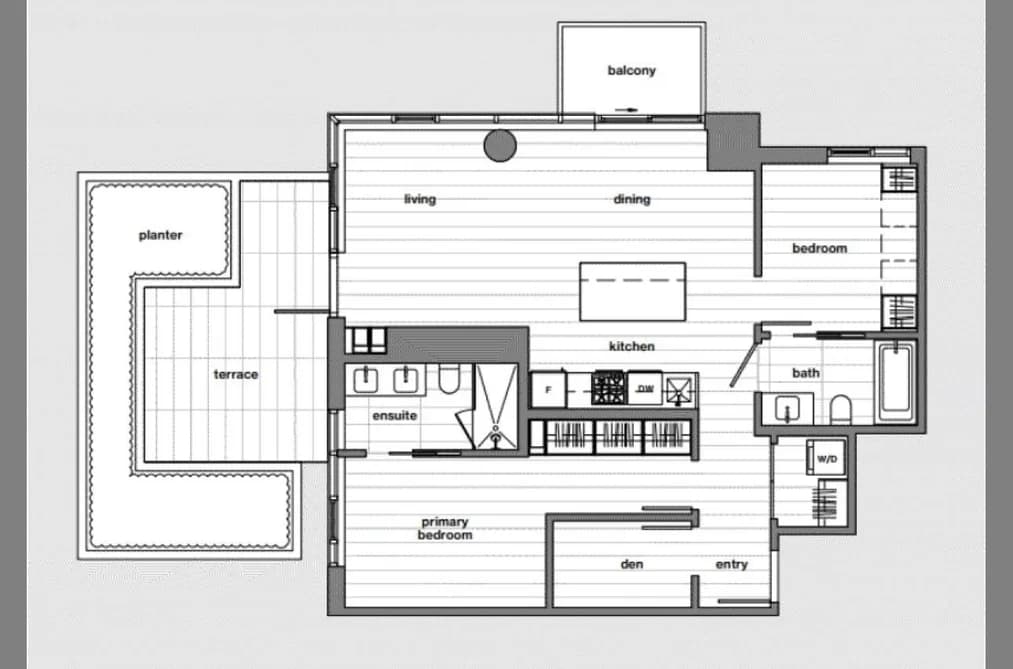
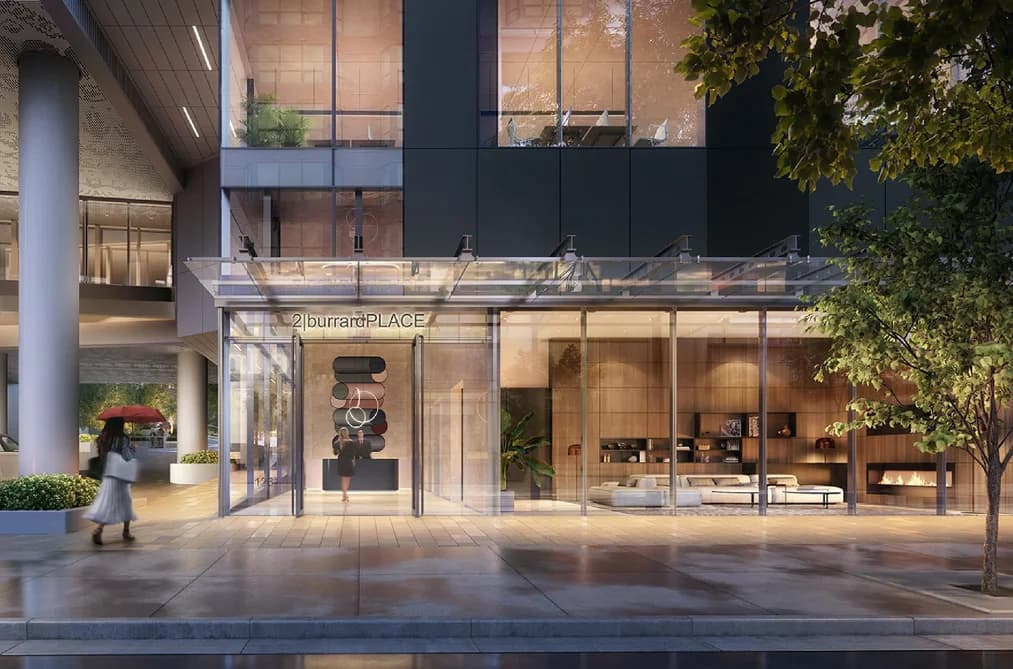

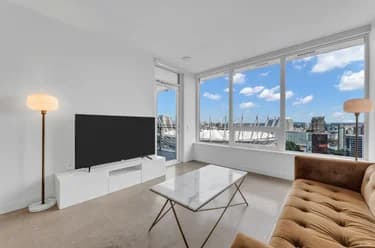
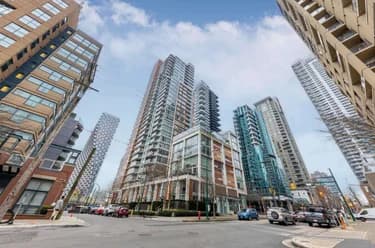
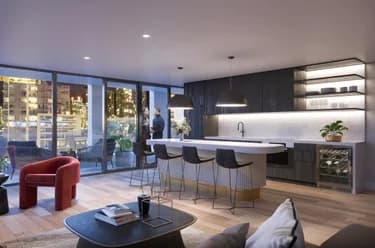
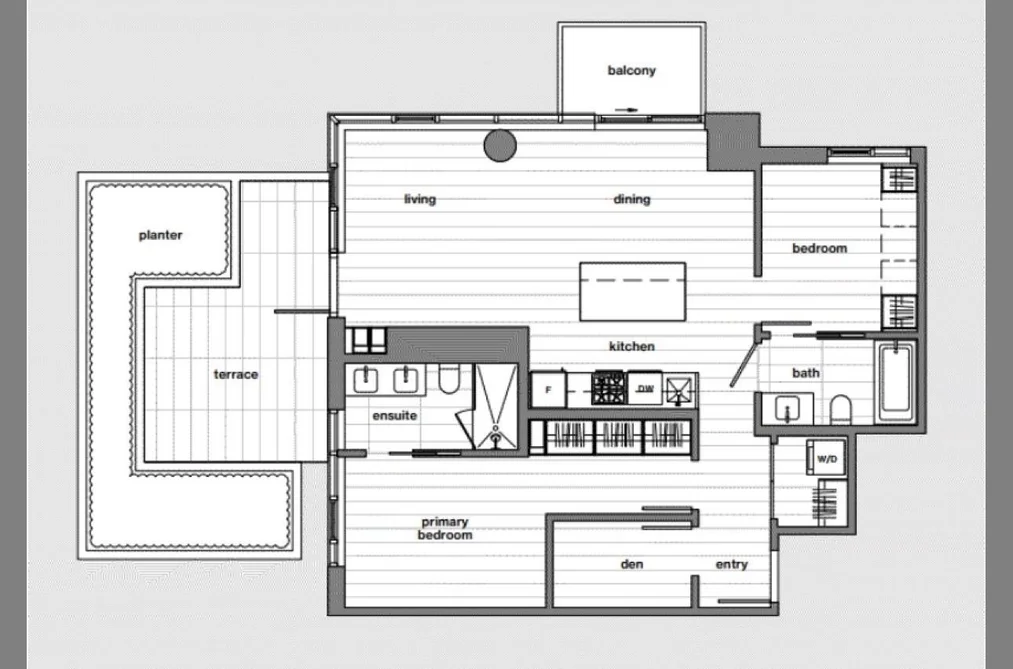
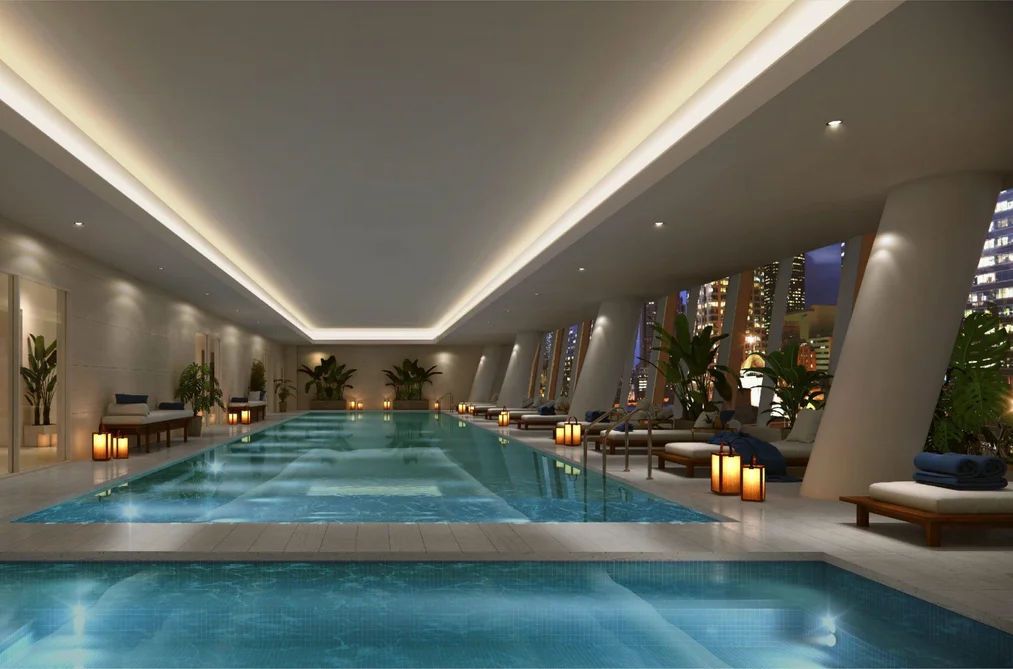
Assignment opportunity at the iconic 2 Burrard Place in the heart of downtown Vancouver. This premium home features a rare oversized private terrace, a standout feature not commonly available, along with a modern open-concept layout and thoughtfully designed interiors. The kitchen is finished with Italian cabinetry, quartz countertops, Gaggenau appliances, and a generous island, complemented by a spa-inspired bathroom with heated floors, air conditioning, and smart home technology. Residents enjoy access to Club One’s 30,000+ sq. ft. of world-class amenities, including an indoor pool, fitness centre, hot tub, sauna, steam room, yoga studio, private dining and entertaining spaces, plus 24/7 concierge service. Steps from Vancouver’s best dining, shopping, entertainment, and transit.
This Apartment/Condo home located at 1277 Hornby Street, Vancouver is currently for sale and has been available on Strawhomes.com for 187 days. This property is listed at $1,412,145 with an estimated mortgage of $6,604* per month. It has 2 beds, 2 bathrooms, and is 916 square feet. The property was built in 2026. 1009 1277 Hornby Street, Vancouver BC V6Z 1W2 is in the Downtown VW Condos neighbourhood Vancouver. Yaletown, Downtown VE and West End VW are nearby neighborhoods.
| MLS® # | Date | Event | Price |
|---|---|---|---|
| XXXXXXXXXX | Xxx XX, XXXX | Listed | — |
A public BC Assessment record isn’t available for this property yet.
| Area | Avg. Price | Updated |
|---|---|---|
| This Home | $1,412,145 | Mar 23, 2026 |
| Vancouver | $1,949,580 | Oct 5, 2026 |
| Downtown VW | $980,965 | Oct 5, 2026 |
With 4,709 apartments for sale in Vancouver, finding your perfect home will be easy.
This freehold apartment/condo was built in 2026 and is currently listed at $1,542 per square foot. The property offers 1 parking space, a garage.
1009 1277 HORNBY STREET is in the city of Vancouver, British Columbia and found in the community of Downtown VW in Vancouver.
Neighboring communities include Downtown VE, Coal Harbour and West End VW. Hornby has 51 homes currently on the market, while the district of Downtown VW has 380 postings on the market. That's just 8.1% of the 4,709 total listings for sale in the city of Vancouver. In Downtown VW, the average asking price for a apartment/condo is $969,394, which translates to a monthly mortgage payment of around $4,534.* This is 0.5 times the average price of $1,935,347 for a similar apartment/condo in the city of Vancouver.
The average Downtown VW listed apartments/condo is 882 sq ft, has 2 beds, and 2 baths.
In the area surrounding 1009 1277 HORNBY STREET, apartments/condos outnumber detached houses on the market.
Monthly payments are an estimate based on a mortgage with 20% down @ 5% with a 5-yr mortgage rate
MLS®#: R3102601 · $1,412,145 · 2 bedroom apartment/condo in Downtown VW Vancouver.
The list price of the Condo at 1009-1277 Hornby Street, Vancouver is $1,412,145 and has been listed on strawhomes.com. 1009-1277 Hornby Street, Vancouver, BC V6Z 1W2 has 2 beds, 2 baths, and is 916 sq ft. This MLS® listing ID R3102601 was built in 2026. 1009-1277 Hornby Street, Vancouver is located in the city of Vancouver Condos for sale, and situated in a great neighbourhood called Downtown VW Condos for sale.
This Condo is an attached property that is currently for sale and was listed on March 23, 2026, or listed 6 months ago on our web site. This condo is for sale and is located in the neighbourhood of Downtown VW, in the 2 Burrard Place complex. It was built in the year of 2026, or 0 years old. The full mailing address is 1009-1277 Hornby Street, Vancouver, BC, V6Z 1W2. It has 2 beds & 2 baths. The list price of this condo is $1,412,145 and the living area is 916 sq ft, or $1,542 per square foot.
The postal code V6Z 1W2 has a few open houses in Vancouver British Columbia Canada. This Downtown VW condo for sale is one of Lower Mainlands best priced properties in the Downtown VW neighbourhood.
If you would like to calculate your mortgage payment for this listing located at V6Z 1W2 and need a mortgage calculator please see above.
For sellers wanting to get a home value of their condo for sale near This MLS® listing ID R3102601, please contact us using make an appointment button below and then click to see what is my home worth button to have a Vancouver listing agent contact you with our selling system. Richard Morrison is a top real estate agent located in Vancouver Downtown VW.
You can see Price History, house prices, Walk Score, and property disclosure above. The data relating to real estate on this website (MLS® R3102601) comes in part from the Vancouver MLS® Reciprocity program of either Greater Vancouver REALTORS® (GVR), the Fraser Valley Real Estate Board (FVREB) or the Chilliwack and District Real Estate Board (CADREB).