By Area
By Type
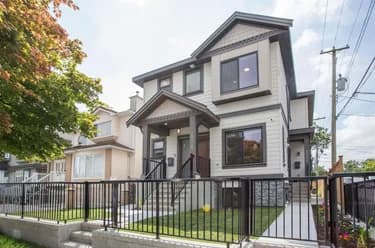
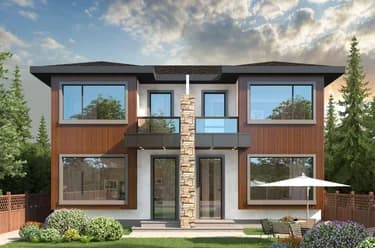
1 5737 CLARENDON STREET, Vancouver, BC — Residential for Sale - Main Photo
20

1 5737 CLARENDON STREET

Address1 5737 CLARENDON STREET, Vancouver BC V5R 3K4
List Price$1,575,000Est. $7,366/month
Beds4
Baths4
Sq Ft1,654
TypeHalf Duplex
StructureDuplex, Residential Attached
Year Built2025
Size1,654 sqft
Parking
Stories
Taxes$7,335.7 /yr (2024)
Strata
Pets
StatusFor Sale
MLS®#R3127297
Walk Score81
Added
Updated
Listed ByTeam 3000 Realty Ltd.
MLS RECIPROCITY

Property Description1 5737 CLARENDON STREET, Vancouver, BC

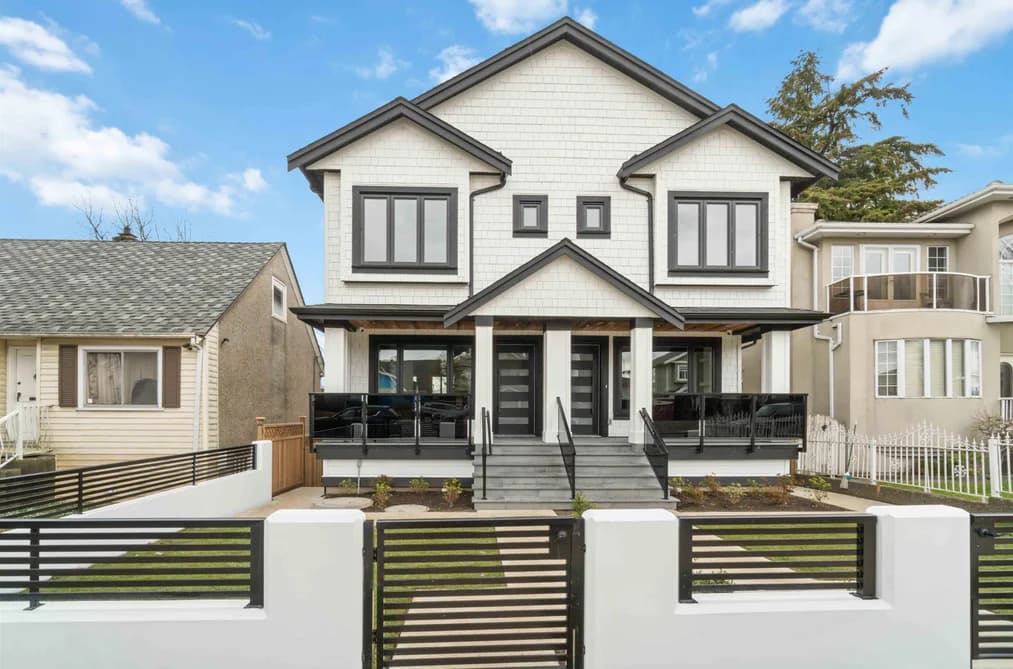
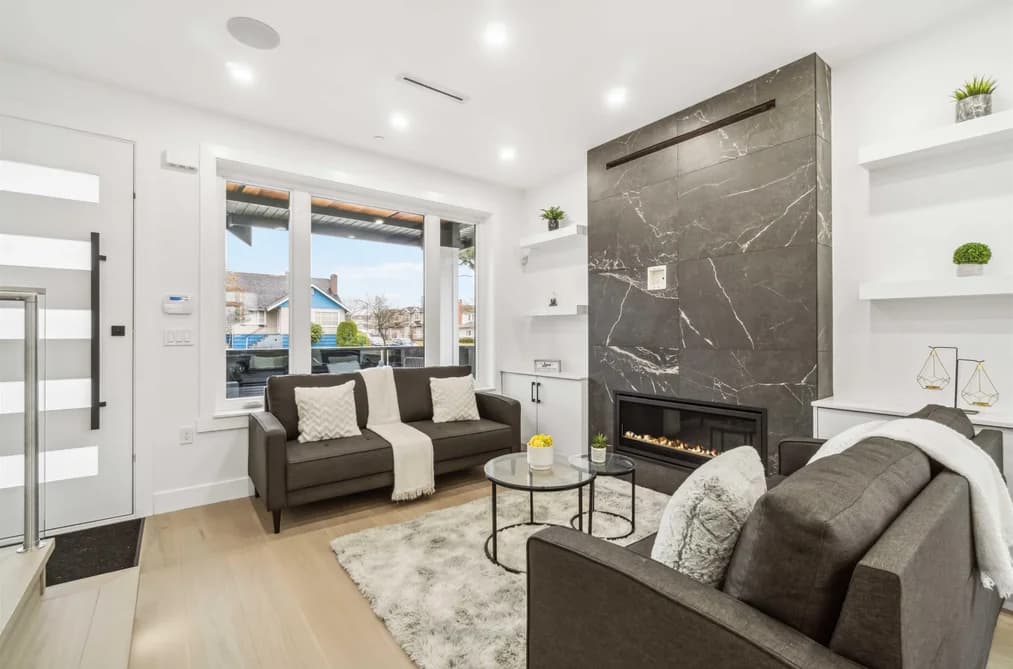
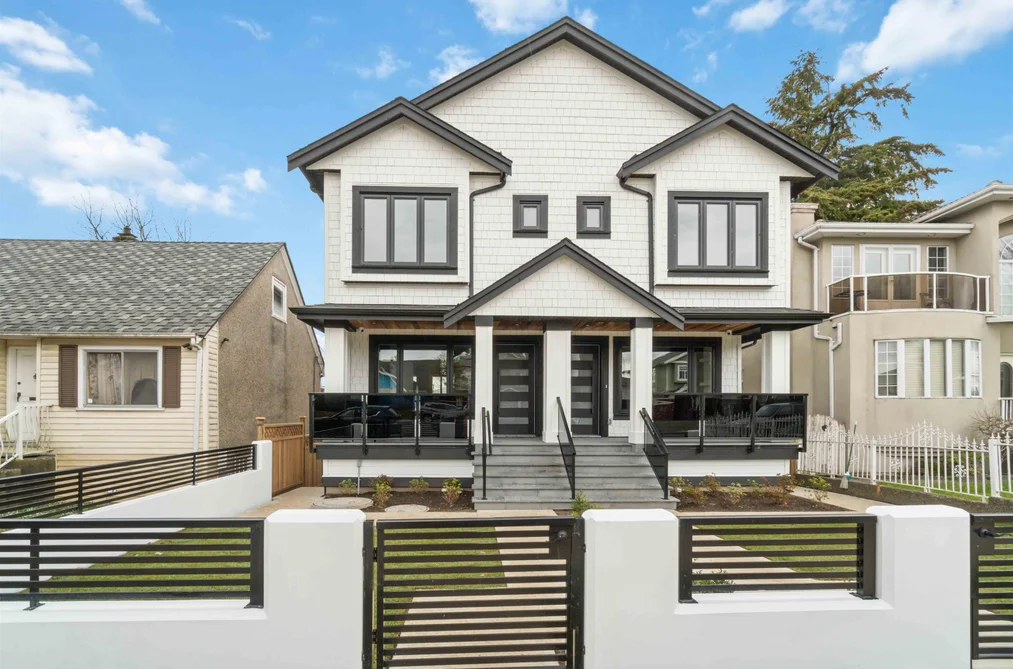
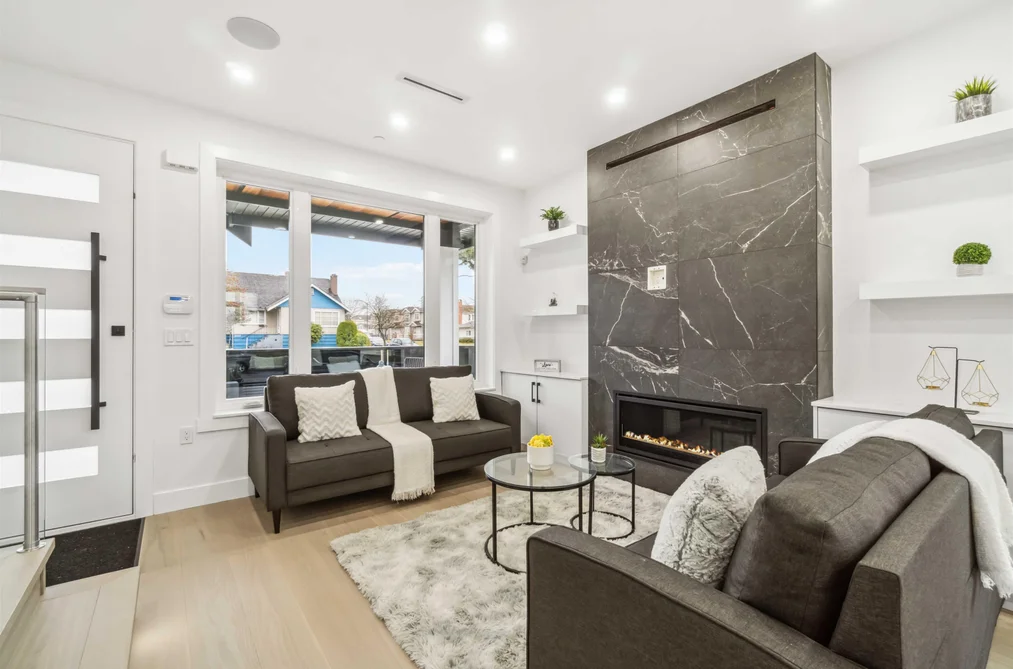
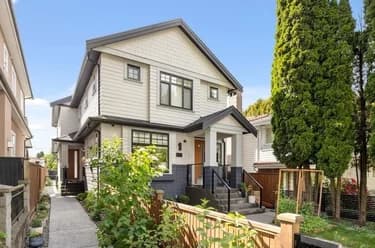
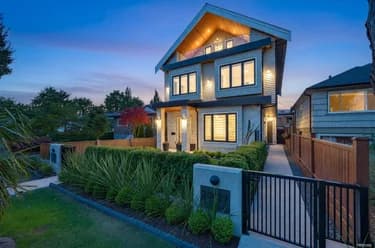
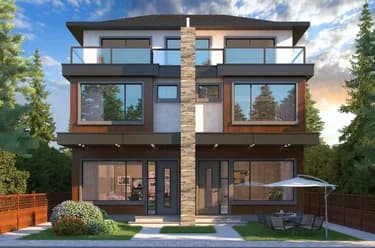
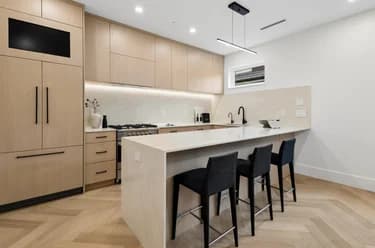
Prime Killarney 3 level side by side duplex offering modern design, quality finishes and a functional family layout. Built in 2025 and showing like new, this 1,654 sq ft home features 3 bedrooms, 3.5 bathrooms, 9 ft ceilings and a bright open concept main floor. The gourmet kitchen features high end appliances and connects seamlessly to the living and dining areas, making it ideal for everyday living and entertaining. Upstairs offers 3 spacious bedrooms including 2 ensuites for added comfort and privacy. The lower level includes a unauthorized 1 bedroom suite plus a large 200 sq ft crawl space for extra storage. Enjoy year round comfort with A/C, HRV and radiant heat. Includes detached garage, security cameras and remaining 2/5/10 warranty.

This Half Duplex home located at 5737 Clarendon Street, Vancouver is currently for sale and has been available on Strawhomes.com for 1 days. This property is listed at $1,575,000 with an estimated mortgage of $7,366* per month. It has 4 beds, 4 bathrooms, and is 1,654 square feet. The property was built in 2025. 1 5737 Clarendon Street, Vancouver BC V5R 3K4 is in the Killarney VE Townhouses neighbourhood Vancouver. Victoria VE, Collingwood VE and Fraserview VE are nearby neighborhoods.

Facts & FeaturesProperty facts for 1 5737 CLARENDON STREET, Vancouver

Property

Area Minor
Killarney VE
Postal Code
V5R 3K4
Property Sub Type
Half Duplex
Year Built
2,025
Size (Interior)
1,654 sqft
Building Area Total
1,654 sqft
Area Major
Vancouver East
Property Type
Residential
Status
Active
Last Modified
2026-05-25

Inside

Bathrooms
3
Main Level Bathrooms
Fireplace
1
Rooms
Above Grade Finished Area
Below Grade Finished Area
Bedrooms
4
Half Bathrooms
1
Patio And Porch Features
Sundeck
Fireplace Features
Gas

Building

Roof
Asphalt
Floor Area Below Grade
Basement
Crawl Space, Full
Heating
Radiant
Foundation
Slab
Structure
Duplex, Residential Attached
Levels
Three Or More
Construction
Frame Wood, Mixed (Exterior), Vinyl Siding, Wood Siding

Parking

Parking Features
Detached
Garage
No

Fees

Taxes
$7,335.7
Tax Year
2,024

Utilities

Utilities
Electricity Connected
Sewer
Public Sewer
Water Source
Public

Land

Lot Size Units
Square Feet
Lot Size (sq ft)
4,633
Lot Size (acres)
0.11
Frontage
39.6
Lot Size Dimensions
39.6 x 117
Lot Size Area
4,633

Additional Media

Virtual Tour
View Tour →

Listing Details

MLS® Number
R3127297
Ownership
Freehold Strata
Age
1 years
Main Floor Finished Area
523 sqft
Listing Source
GVR – FVREB – CADREB – BCNREB – Resi

Additional Property Details

Above Grade Finished Area
Below Grade Finished Area
Basement Finished Area
Main Floor Finished Area
Main Level Bathrooms
Age of Building
Legal Description
Distance to Transit
Rentals Allowed
Management Company
Restrictions
Age Restriction
Fireplace Features
Patio & Porch
Fencing
Covered Parking Places

Rooms

Sign in to view room details

Sold HistoryListing records and last sold date for 1 5737 CLARENDON STREET, Vancouver

Selling

MLS® #DateEventPrice
XXXXXXXXXXXxx XX, XXXXListed
XXXXXXXXXXXxx XX, XXXXXxxxxxx$X,XXX,XXX
Xxx XX, XXXXXxxxxx$X,XXX,XXX
XXXXXXXXXXXxx XX, XXXXXxxxxxx$X,XXX,XXX
Xxx XX, XXXXXxxxxx$X,XXX,XXX
Join or Sign In • Real estate boards need a verified account to see listing features & sold data

Tax history for 5737 Clarendon St - BC Assessment

YearLand + ImprovementsAssessment
2026$1,637,000 + $1,128,000$2,765,000

Location

Similar HomesShop homes for sale similar to 1 5737 CLARENDON STREET, Vancouver

NeighbourhoodNearby Amenities, Schools, Commute and Travel Times near - 5737 Clarendon Street, Vancouver

AreaAvg. PriceUpdated
This Home$1,575,000May 25, 2026
Vancouver$1,974,358Jul 7, 2026
Killarney VE$1,786,885Jul 7, 2026

Amenities

Grocery Stores

  • 88 Supermarket0.72 km
  • Sue's Grocery0.76 km
  • C & T Food Market1.11 km

Malls

  • Champlain Square Professional Building1.75 km
  • Champlain Square1.84 km
  • Old Orchard Shopping Centre3.64 km

Pharmacy

  • Low-Cost Western Pharmacy0.76 km

Liquor

  • Apex Liquor Store1.08 km

Libraries

  • Vancouver Public Library, Collingwood Branch1.05 km
  • Vancouver Public Library, Fraserview Branch1.60 km

Entertainment & Sports

Movie Theaters

  • Rio on Broadway3.52 km
  • Omnifilm Post3.96 km

Restaurants

  • Kim Phung Restaurant0.71 km
  • Mui Garden Restaurant0.74 km
  • Top Cantonese Cuisine Restaurant0.75 km

Nightlife

  • Metro Coffee Bar & Billiards1.32 km
  • Army Navy & Air Force Veterans in Canada Unit 1001.33 km
  • Care Bear Karaoke1.34 km

Arenas

  • SFU Stadium1.40 km
  • Vancouver Canadians Baseball Club5.65 km

Health and Fitness

Fitness

  • GetFitWithAbe Academy Ltd.0.56 km
  • Eastside Fitness0.83 km

Golf

  • Anytime Golf - Vancouver1.14 km
  • Fraserview Golf Academy2.02 km
  • Monaghan Golf Group2.02 km

Hospitals

  • Holy Family Hospital2.36 km
  • Burnaby Hospital3.37 km

Parks

Parks Nearby

  • Nanaimo Park0.50 km
  • Earles Park0.59 km
  • Norquay Park0.65 km

Trails Nearby

  • Entrance/Parking for Everett Crowley Park Trails2.46 km
  • Champlain Heights Trails2.78 km
  • Fraser River Trail - River District Gateway2.84 km

Public Recreation Center

  • Killarney Community Centre0.96 km
  • Kensington Community Centre1.50 km
  • Renfrew Park Community Centre2.30 km

Museum

  • Science World5.78 km
  • BC Sugar Museum6.07 km

University & College

  • Alexander College2.34 km
  • British Columbia Institute of Technology2.78 km
  • Langara College3.59 km

Preschools

  • Waverley School-Age Care0.48 km

Downtown

  • Downtown Vancouver7.13 km

Skytrain Station

  • 29th Avenue Station Skytrain1.56 km

Bus Stations

  • Eastbound E 41 Ave @ Clarendon St0.13 km
  • Westbound Kingsway @ Boundary Rd0.14 km
  • Southbound Clarendon St @ E 41 Ave0.16 km
  • Northbound Elliott St @ E 46 Ave0.22 km
  • Southbound Clarendon St @ E 40 Ave0.23 km

Airports

  • Vancouver International Airport (YVR)9.95 km

Seabus

  • Waterfront Stn Seabus Northbound7.33 km

BC Ferries

  • BC Ferries Horseshoe Bay22.28 km

West Coast Express

  • Waterfront Station West Coast Express7.24 km

Elementary

  • Waverley0.49 km
  • G T Cunningham Elementary0.55 km
  • G T Cunningham0.55 km

Secondary

  • Vancouver Formosa Academy0.70 km
  • Killarney1.10 km
  • David Thompson1.65 km

About: 1 5737 CLARENDON STREET, Vancouver

Explore 4,648 detached houses in Vancouver to find your ideal property.

This freehold half duplex was built in 2025 and is currently listed at $952 per square foot. The property sits on a 4,633 sq ft lot with 39.6 feet of frontage. The property offers 1 fireplace. Annual property taxes were assessed at $7,336 in 2024.

1 5737 CLARENDON STREET is in the city of Vancouver, British Columbia and found in the community of Killarney VE in Vancouver.

Neighboring communities include Collingwood VE, Fraserview VE and Champlain Heights. Clarendon has 7 homes currently on the market, while the district of Killarney VE has 88 postings on the market. This is roughly 1.9% of Vancouver's total 4,648 listings on the market. The average listed price of a half duplex in Killarney VE is $1,786,885, with an estimated mortgage of $8,357 per month.* That is 0.9 the average list price of $1,975,119 for a half duplex in Vancouver.

Killarney VE listed detached houses average 2,054 sq ft, 5 beds, and 4 baths.

The majority of properties for sale in the community around 1 5737 CLARENDON STREET are detached houses, not townhouses.

The monthly payments provided are an approximation calculated for a mortgage loan with a down payment of 20% @ 5% interest rate over a 5-year mortgage term.

MLS®#: R3127297 · $1,575,000 · 4 bedroom half duplex in Killarney VE Vancouver.

FAQs About 5737 Clarendon Street, Vancouver

What is the square footage of this house?
5737 Clarendon Street, MLS® R3127297 has a size of 1,654 sqft and a lot size of 4,633 sqft. This is below the average square footage for house in the Killarney VE neighbourhood, which is 2,229 sqft.
What are nearby schools to 5737 Clarendon Street, Vancouver?
Nearby secondary schools include Vancouver Formosa Academy, Killarney and David Thompson. Nearby elementary schools include Waverley, G T Cunningham and Corpus Christi.
How many bedrooms and bathrooms does this home have?
There are 4 bedrooms and 4 bathrooms in this house at 5737 Clarendon Street, MLS® R3127297.
What are annual taxes for 5737 Clarendon Street, Vancouver, BC?
Annual taxes for this home are estimated at $7,336 per year based on 2024 tax year reports.
Is 5737 Clarendon Street, Vancouver, walkable?
With a Walk Score™ of 81, this home is considered very walkable with many errands that can be accomplished by foot and close transit options.
How does 5737 Clarendon Street compare to other homes selling in Killarney VE, Vancouver?
This home is listed at 18.6% below average house prices for Killarney VE and has been on the market for 47 days fewer than the typical home in that neighbourhood.