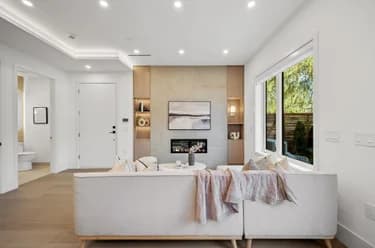
2138 Venables Street, Vancouver, BC
•Grandview WoodlandFor Sale
85 days
- $1,550,000
- 5 bed
- 4 bath
- 1463 sqft
- Built in 2026
MLS® R3150556
•RE/MAX Crest Realty
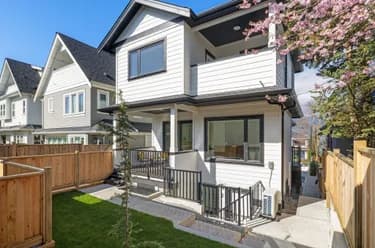
Open Sun, Oct 25, 2 p.m.
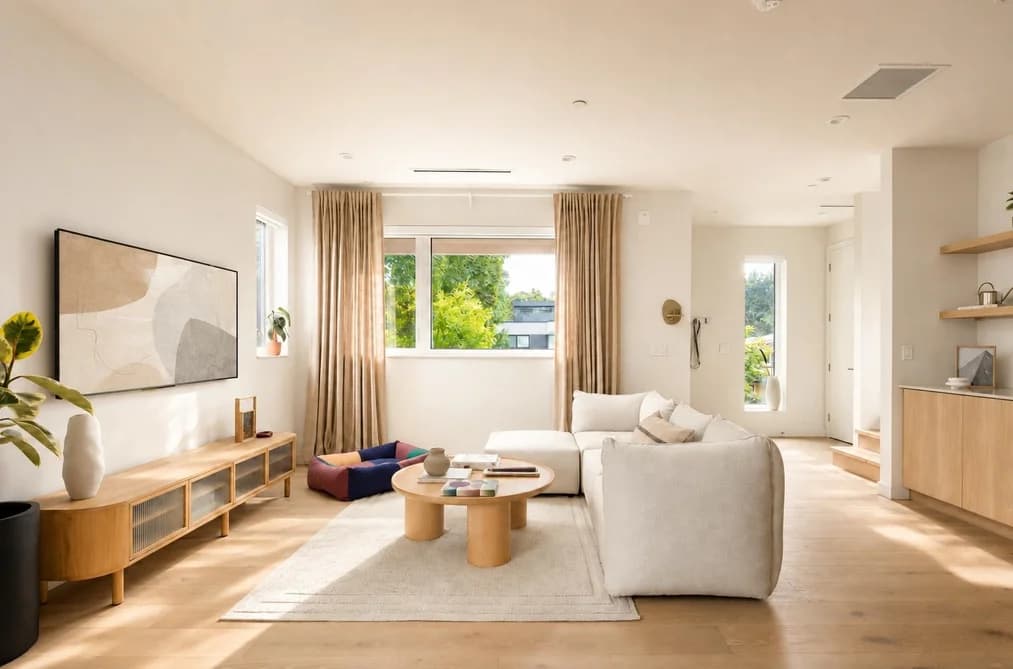
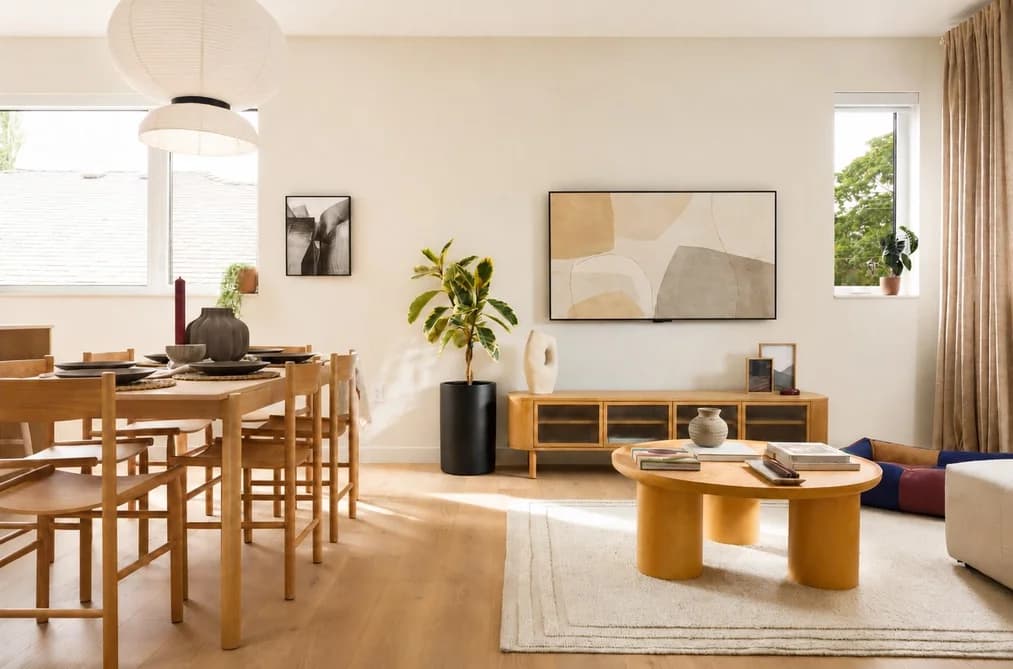

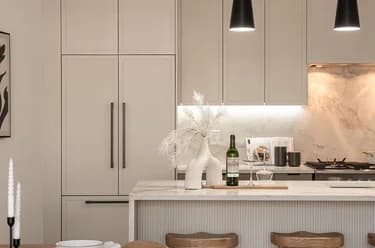
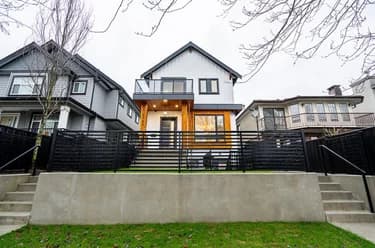
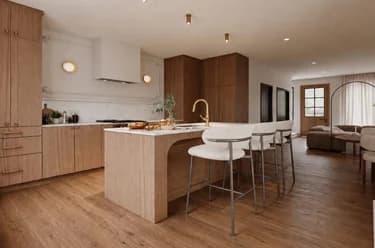
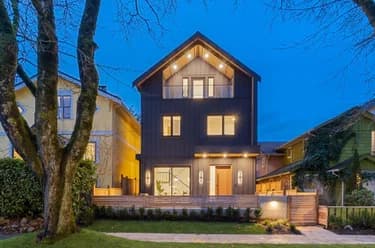
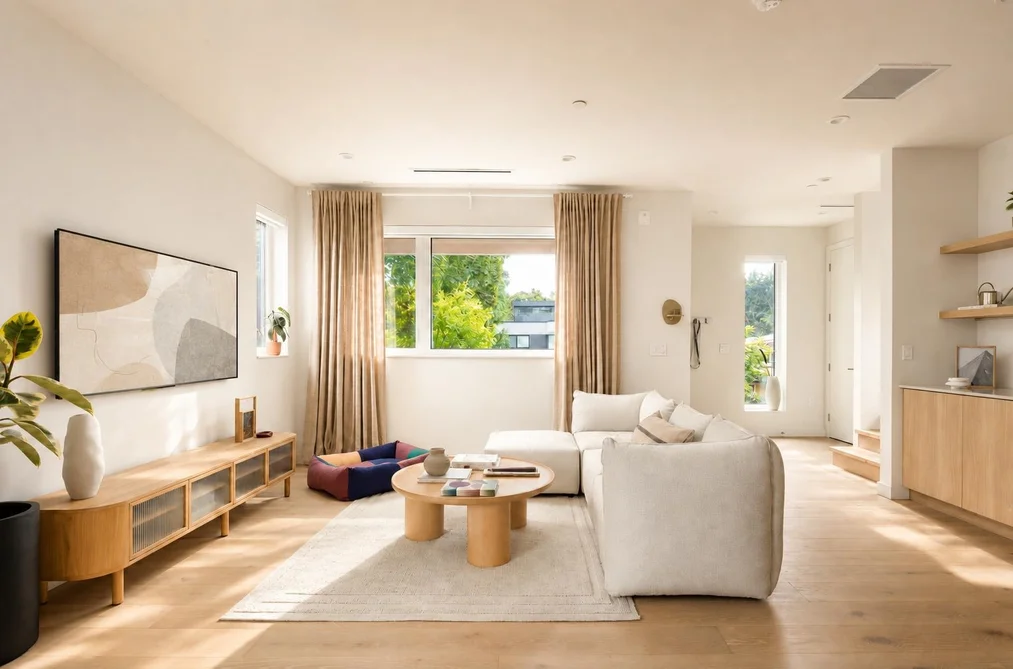
Alabaster Lakewood E13 welcomes you home with refined craftsmanship & a quiet residential feel near Trout Lake. 2-storey living features a 700sqft main level which unfolds across engineered oak hardwood, framed by triple-glazed windows. The kitchen offers custom cabinetry, quartz counters, a handcrafted Zellige-style backsplash & an integrated Fisher & Paykel fridge. Upstairs, 3 bedrooms include a generous primary with a walk-in closet & double sinks in ensuite. A heat pump handles heating & A/C, full-size washer & dryer, built-in storage & EV-ready parking. Front yard, patio & primary balcony extend living outdoors, near Trout Lake Community Centre, Broadway Skytrain Station & Commercial Drive.
This Half Duplex home located at 2063 E 13th Avenue, Vancouver is currently for sale and has been available on Strawhomes.com for 3 days. This property is listed at $1,549,900 with an estimated mortgage of $7,248* per month. It has 3 beds, 3 bathrooms, and is 1,383 square feet. The property was built in 2026. 1 2063 E 13th Avenue, Vancouver BC V5N 2C5 is in the Grandview Woodland Townhouses neighbourhood Vancouver. Renfrew Heights, Victoria VE and Renfrew VE are nearby neighborhoods.
| MLS® # | Date | Event | Price |
|---|---|---|---|
| XXXXXXXXXX | Xxx XX, XXXX | Listed | — |
| Year | Land + Improvements | Assessment |
|---|---|---|
| 2026 | $1,701,000 + $389,000 | $2,090,000 |


| Area | Avg. Price | Updated |
|---|---|---|
| This Home | $1,549,900 | Aug 24, 2026 |
| Vancouver | $1,949,580 | Oct 5, 2026 |
| Grandview Woodland | $1,516,605 | Oct 5, 2026 |
Explore 4,475 detached houses for sale in Vancouver to find your ideal property.
This freehold half duplex was built in 2026 and is currently listed at $1,121 per square foot. The property sits on a 4,026 sq ft lot with 33 feet of frontage. The property offers 1 parking space.
1 2063 E 13TH AVENUE is in the city of Vancouver, British Columbia and found in the community of Grandview Woodland in Vancouver.
Neighboring communities include Hastings, Hastings Sunrise and Renfrew VE. 13th has 34 homes currently on the market, while the district of Grandview Woodland has 146 postings on the market. This represents approximately 3.3% of the total 4,475 properties listed for sale in Vancouver. In Grandview Woodland, the average asking price for a half duplex is $1,511,807, which translates to an estimated monthly mortgage payment of $7,070.* Notably, this is 0.8 times the average list price of $1,964,646 for a similar half duplex in the city of Vancouver.
Detached houses listed in Grandview Woodland are an average of 1,480 sq ft, with 3 beds and 3 baths.
The community around 1 2063 E 13TH AVENUE has more detached houses for sale than townhouses.
Monthly payments are an estimate based on a mortgage with 20% down @ 5% with a 5-yr mortgage rate
MLS®#: R3158470 · $1,549,900 · 3 bedroom half duplex in Grandview Woodland Vancouver.
The list price of the Townhouse at 1-2063 13th Avenue, Vancouver is $1,549,900 and has been listed on strawhomes.com. 1-2063 13th Avenue, Vancouver, BC V5N 2C5 has 3 beds, 3 baths, and is 1,383 sq ft. This MLS® listing ID R3158470 was built in 2026. 1-2063 13th Avenue, Vancouver is located in the city of Vancouver Townhouses for sale, and situated in a great neighbourhood called Grandview Woodland Townhouses for sale.
This Townhouse is an attached property that is currently for sale and was listed on August 24, 2026, or listed 4 weeks ago on our web site. This attached townhouse is for sale and is located in the neighbourhood of Grandview Woodland, in the Alabaster Lakewood E13 complex. It was built in the year of 2026, or 0 years old. The full mailing address is 1-2063 13th Avenue, Vancouver, BC, V5N 2C5. It has 3 beds & 3 baths. The list price of this attached townhouse is $1,549,900 and the living area is 1,383 sq ft, or $1,121 per square foot.
The postal code V5N 2C5 has an open house in Vancouver British Columbia Canada on Sat, Sep 26 from 12 pm to 2 pm. This Grandview Woodland attached townhouse for sale is one of Lower Mainlands best priced properties in the Grandview Woodland neighbourhood.
If you would like to calculate your mortgage payment for this listing located at V5N 2C5 and need a mortgage calculator please see above.
For sellers wanting to get a home value of their townhouse for sale near This MLS® listing ID R3158470, please contact us using make an appointment button below and then click to see what is my home worth button to have a Vancouver listing agent contact you with our selling system. Richard Morrison is a top real estate agent located in Vancouver Grandview Woodland.
You can see Price History, house prices, Walk Score, and property disclosure above. The data relating to real estate on this website (MLS® R3158470) comes in part from the Vancouver MLS® Reciprocity program of either Greater Vancouver REALTORS® (GVR), the Fraser Valley Real Estate Board (FVREB) or the Chilliwack and District Real Estate Board (CADREB).