6378 Oak Street, Vancouver, BC
•Oakridge VWFor Sale
142 days
- $1,869,900
- 3 bed
- 3 bath
- 1399 sqft
- Built in 2025
MLS® R3130730
•Evermark Real Estate Services
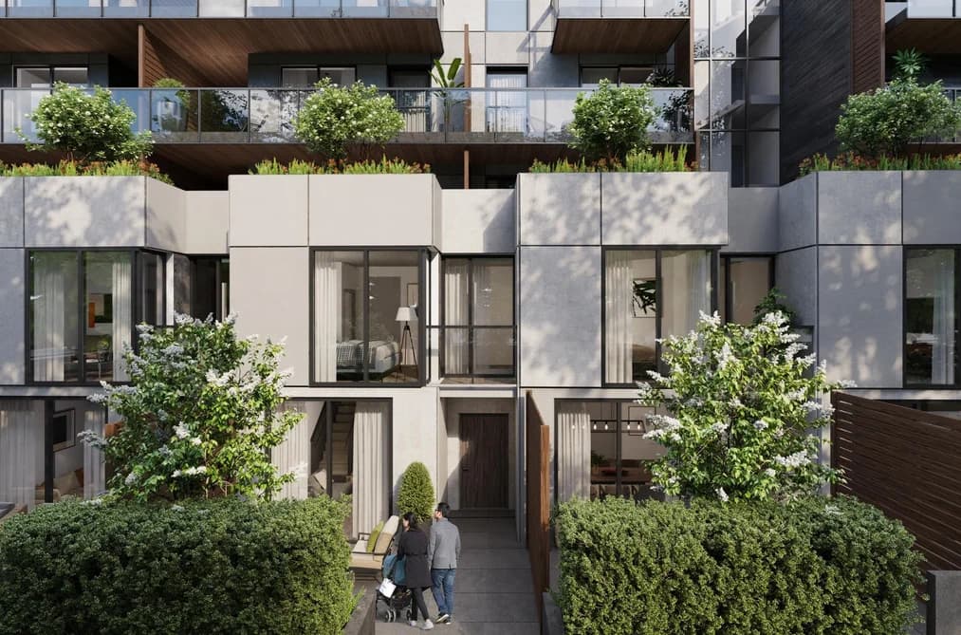
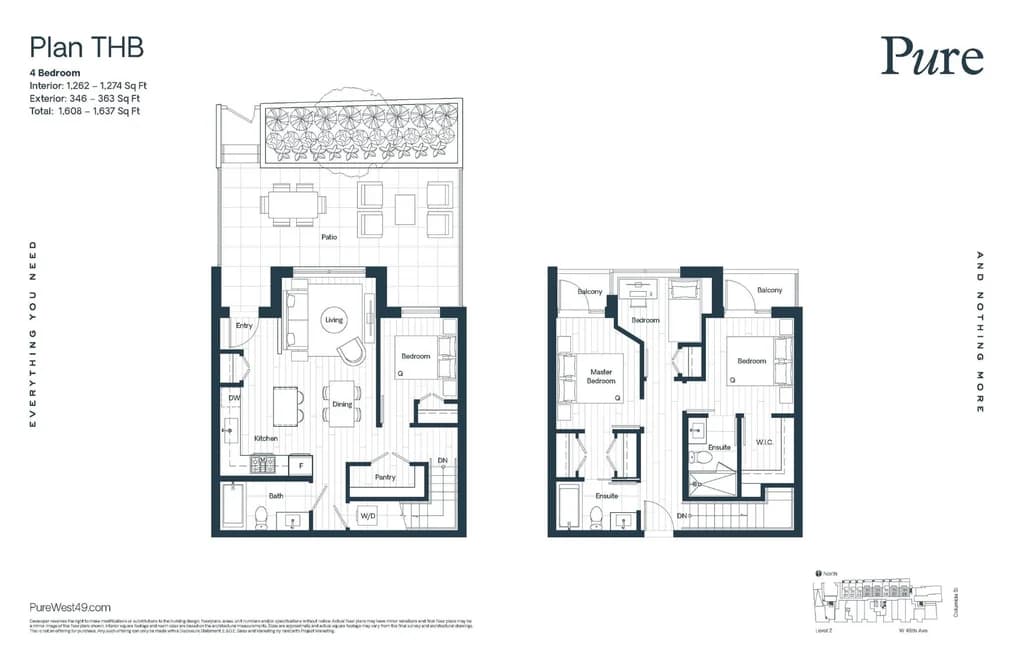

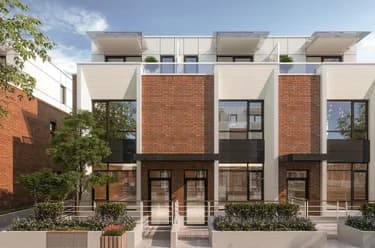
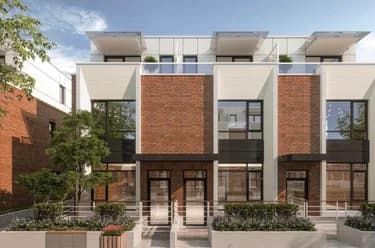
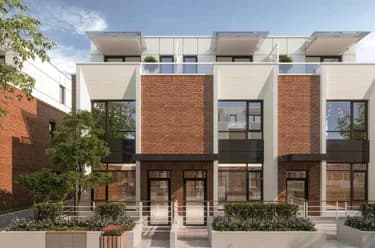
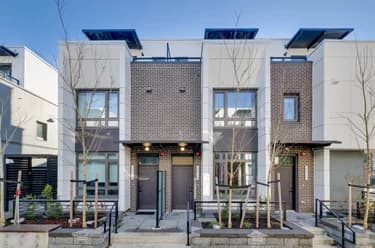
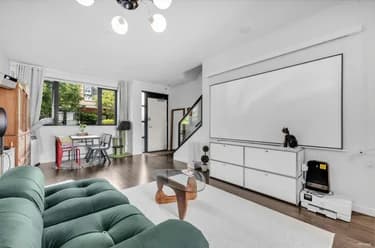
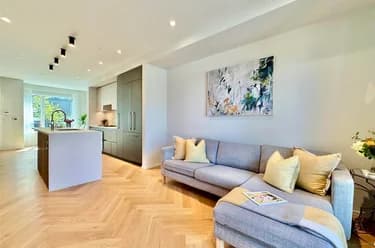
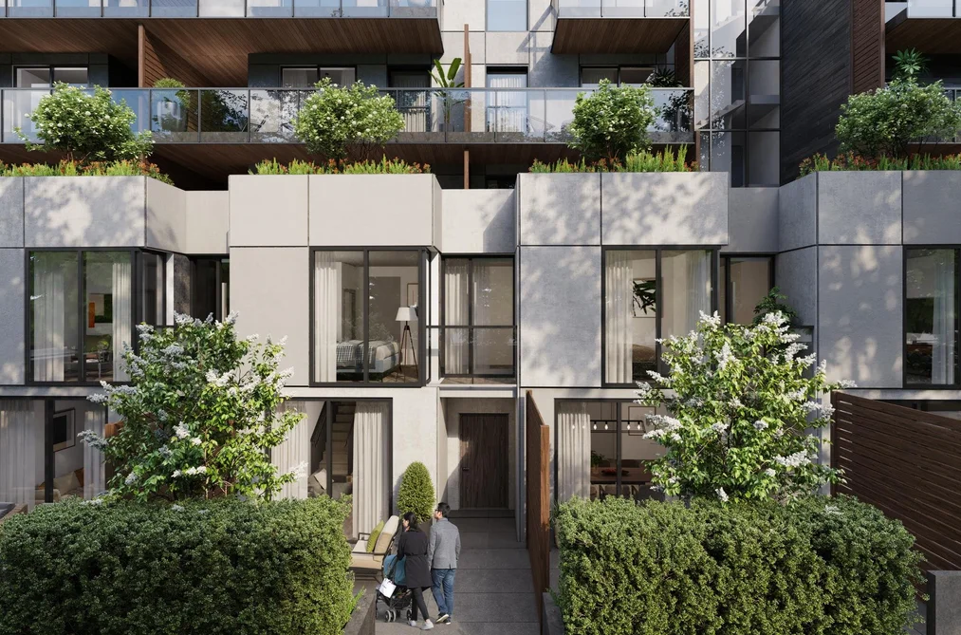
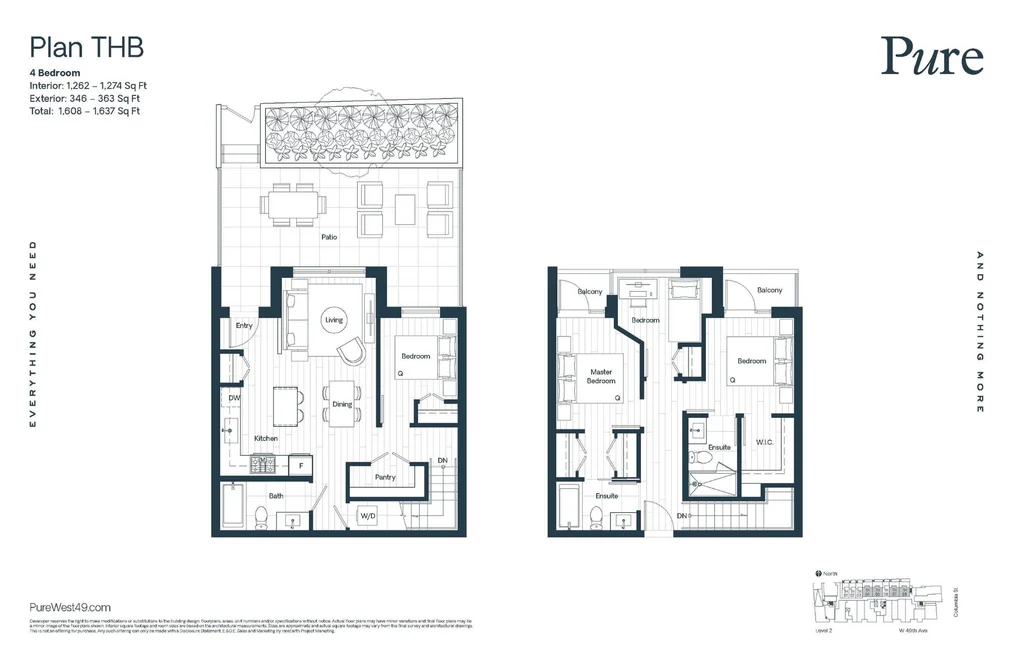
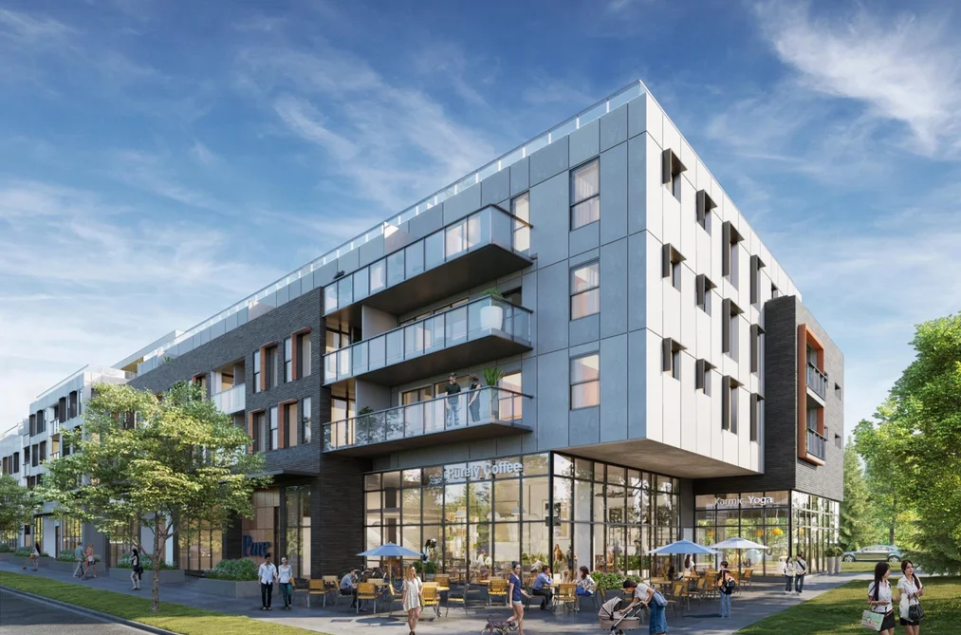
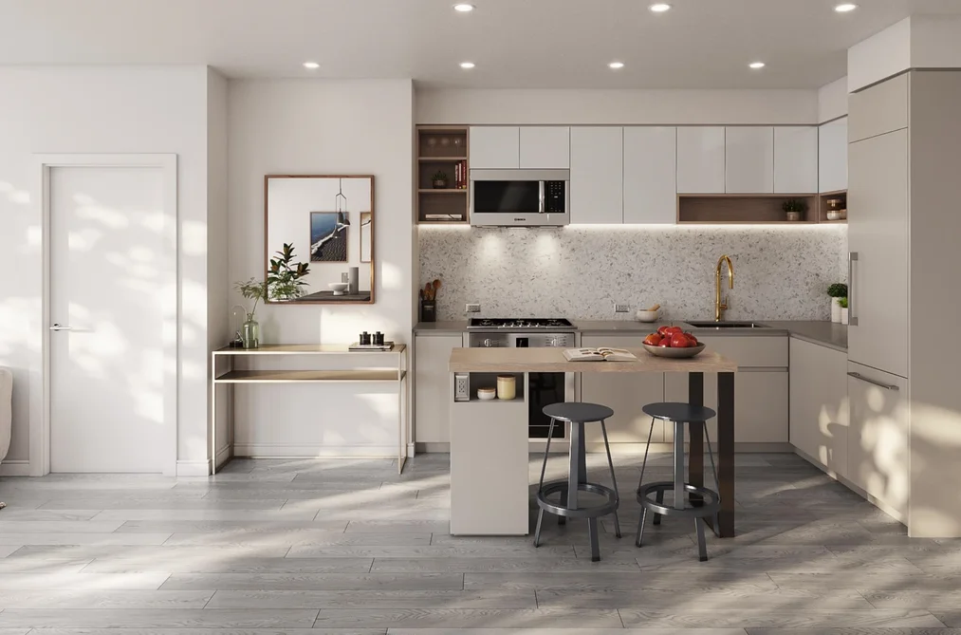
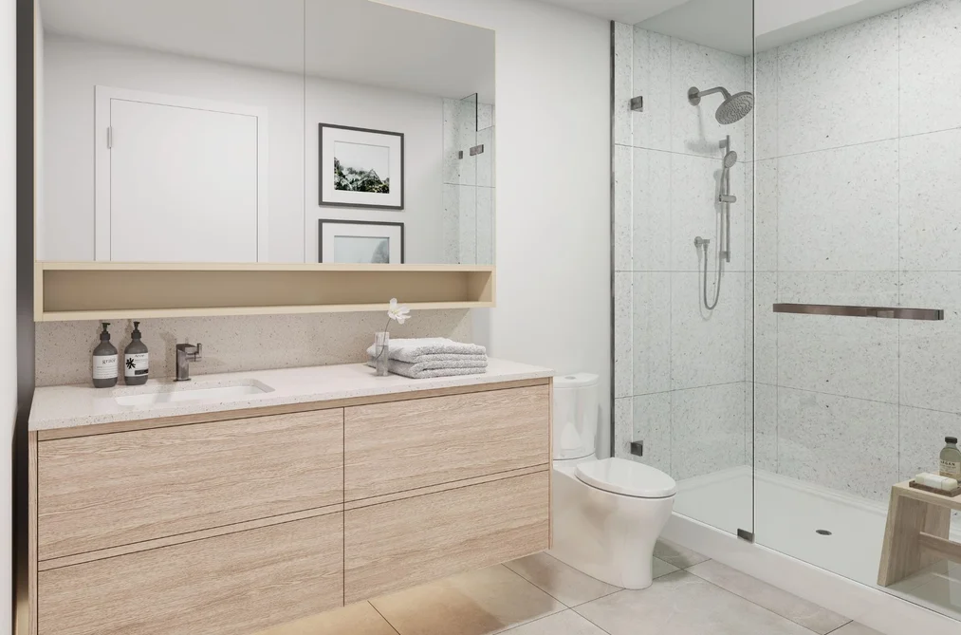
Introducing Pure, a 'biophilic centered' designed condo development with pure intention. Pure is centrally located at 49th & Columbia, across from the popular Langara Park, in the West Side's rapidly evolving Cambie corridor, steps to the Skytrain and the New Oakridge Mall. Coming home never felt this good. Comfort and functionality have been prioritized above all else. Our homes offer two nature infuse colour palettes inspired by water and earth that give interiors a warm, seamless feel. This end unit Townhouse features over 1200sf of spacious living on 2 levels. With 4bed 3bath, 1 EV ready Parking, it's the perfect home for a growing family. Easy access to your storage room which is conveniently located on the same floor. Contact us for our buyer's incentives. Completion Summer 2026.
This Townhouse home located at 203-263 W 49th Avenue, Vancouver is currently for sale and has been available on Strawhomes.com for 3 days. This property is listed at $1,859,900 with an estimated mortgage of $8,698* per month. It has 4 beds, 2 bathrooms, and is 1,274 square feet. The property was built in 2026. Th8 203-263 W 49th Avenue, Vancouver BC V5Y 2Z8 is in the Oakridge VW Townhouses neighbourhood Vancouver. South Vancouver, Main and South Granville are nearby neighborhoods.
Selling
| MLS® # | Date | Event | Price |
|---|---|---|---|
| XXXXXXXXXX | Xxx XX, XXXX | Listed | — |
| XXXXXXXXXX | Xxx XX, XXXX | Xxxxxxx | $X,XXX,XXX |
| Xxx XX, XXXX | Xxxxxx | $X,XXX,XXX |
A public BC Assessment record isn’t available for this property yet.


| Area | Avg. Price | Updated |
|---|---|---|
| This Home | $1,859,900 | Jul 27, 2026 |
| Vancouver | $1,949,580 | Oct 5, 2026 |
| Oakridge VW | $2,239,718 | Oct 5, 2026 |
With 4,667 townhomes in Vancouver, finding your perfect home will be easy.
This freehold townhouse was built in 2026 and is currently listed at $1,460 per square foot. Monthly strata fees for this unit are $691.3. The property offers 1 parking space, a garage.
The address of TH8 203-263 W 49TH AVENUE, unit number TH8, is situated in Vancouver, British Columbia. It is located within the Oakridge VW neighborhood of the city.
Neighboring communities include South Granville, Kerrisdale and South Cambie. 49th has 39 homes currently on the market, while the district of Oakridge VW has 80 postings on the market. This is roughly 1.7% of Vancouver's total 4,667 listings on the market. In Oakridge VW, the average asking price for a townhouse is $2,356,879, which translates to a monthly mortgage payment of around $11,022.* This is 1.2 times the average price of $1,973,976 for a similar townhouse in the city of Vancouver.
Oakridge VW listed townhouses average 1,752 sq ft, 3 beds, and 3 baths.
The community around TH8 203-263 W 49TH AVENUE has more townhouses for sale than apartments/condos.
The monthly payment amount is an approximation calculated loan requiring a 20% down payment at a 5% rate for a 5-year mortgage term
MLS®#: R3150368 · $1,859,900 · 4 bedroom townhouse in Oakridge VW Vancouver.
The list price of the Townhouse at TH8-203-263 49th Avenue, Vancouver is $1,859,900 and has been listed on strawhomes.com. TH8-203-263 49th Avenue, Vancouver, BC V5Y 2Z8 has 4 beds, 2 baths, and is 1,274 sq ft. This MLS® listing ID R3150368 was built in 2026. TH8-203-263 49th Avenue, Vancouver is located in the city of Vancouver Townhouses for sale, and situated in a great neighbourhood called Oakridge VW Townhouses for sale.
This Townhouse is an attached property that is currently for sale and was listed on July 27, 2026, or listed 1 month ago on our web site. This attached townhouse is for sale and is located in the neighbourhood of Oakridge VW. It was built in the year of 2026, or 0 years old. The full mailing address is TH8-203-263 49th Avenue, Vancouver, BC, V5Y 2Z8. It has 4 beds & 2 baths. The list price of this attached townhouse is $1,859,900 and the living area is 1,274 sq ft, or $1,460 per square foot. The monthly strata fee is $691 and the ownership is freehold strata.
The postal code V5Y 2Z8 has a few open houses in Vancouver British Columbia Canada. This Oakridge VW attached townhouse for sale is one of Lower Mainlands best priced properties in the Oakridge VW neighbourhood.
If you would like to calculate your mortgage payment for this listing located at V5Y 2Z8 and need a mortgage calculator please see above.
For sellers wanting to get a home value of their townhouse for sale near This MLS® listing ID R3150368, please contact us using make an appointment button below and then click to see what is my home worth button to have a Vancouver listing agent contact you with our selling system. Richard Morrison is a top real estate agent located in Vancouver Oakridge VW.
You can see Price History, house prices, Walk Score, and property disclosure above. The data relating to real estate on this website (MLS® R3150368) comes in part from the Vancouver MLS® Reciprocity program of either Greater Vancouver REALTORS® (GVR), the Fraser Valley Real Estate Board (FVREB) or the Chilliwack and District Real Estate Board (CADREB).