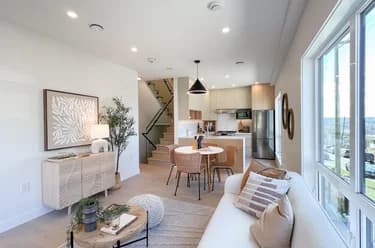
2078 Springer Avenue, Burnaby, BC
•Brentwood ParkFor Sale
145 days
- $1,298,000
- 5 bed
- 5 bath
- 2175 sqft
- Built in 1972
MLS® R3129493
•Grand Central Realty
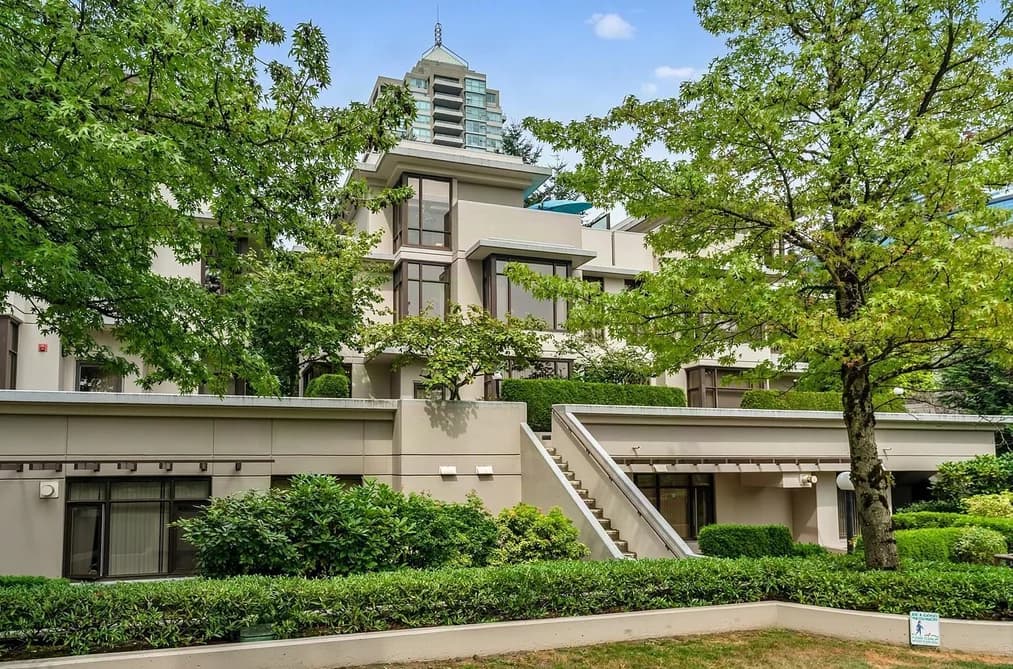
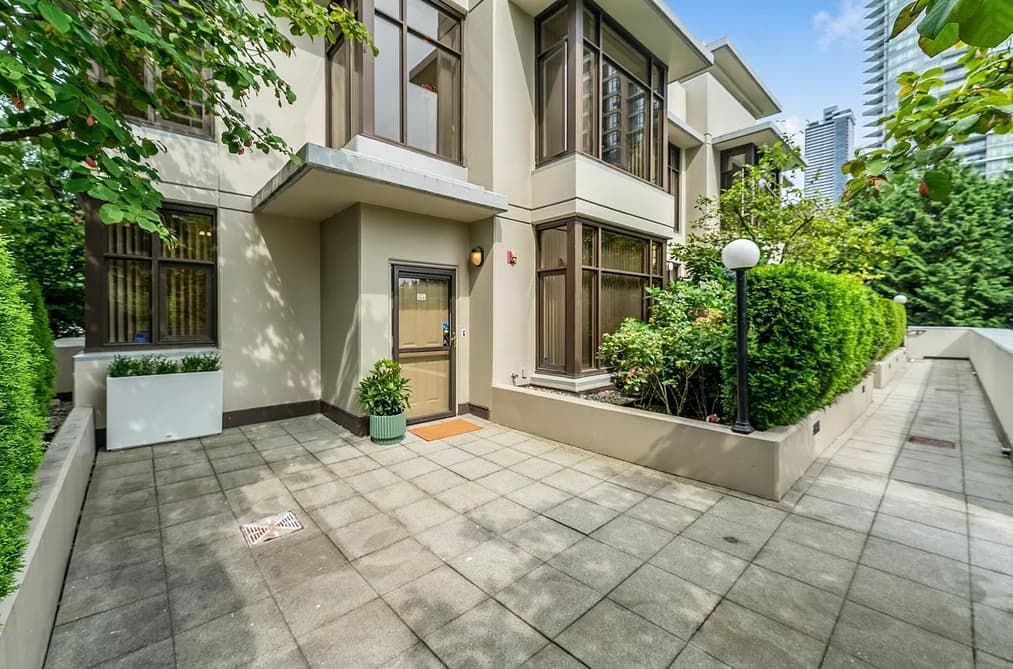

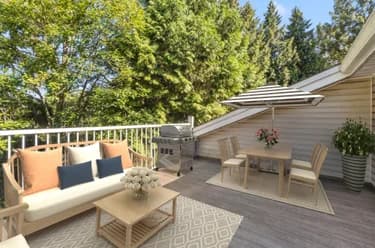
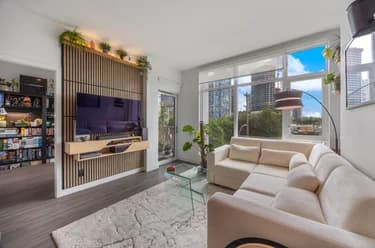
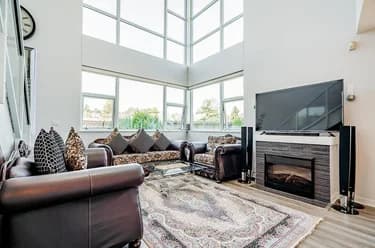
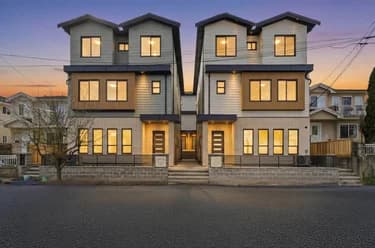
Rare Brentwood Beauty! Best in Location! This solid BOSA-built concrete townhome offers energy efficiency, durability & quality construction! Spacious, bright, move-in ready. Tasteful & thoughtful updates throughout. The spacious principal rooms were designed for easy living (incl. king-size primary bedroom). Enjoy a lrge kitchen w/ ample storage, induction cook-top, stainless “house-sized” appliances, gorgeous wide-plank engineered hardwood flooring & cozy gas fireplace+++ This corner unit offers an abundance of light & “park like” views of nature & greenery. The “cherry on top” - the expansive roof top terrace (356 sq ft), ideal for gardeners, entertaining, children’s play area. Its proximity to skytrain, shopping, dining & entertainment. 2 s/s parking stalls + 1 storage A MUST SEE!
This Townhouse home located at 2088 Madison Avenue, Burnaby is currently for sale and has been available on Strawhomes.com for 49 days. This property is listed at $1,288,000 with an estimated mortgage of $6,024* per month. It has 3 beds, 3 bathrooms, and is 1,729 square feet. The property was built in 2005. Th5 2088 Madison Avenue, Burnaby BC V5C 6T5 is in the Brentwood Park Townhouses neighbourhood Burnaby. Willingdon Heights, Central BN and Burnaby Hospital are nearby neighborhoods.
| MLS® # | Date | Event | Price |
|---|---|---|---|
| XXXXXXXXXX | Xxx XX, XXXX | Listed | — |


| Area | Avg. Price | Updated |
|---|---|---|
| This Home | $1,358,000 | Aug 27, 2026 |
| Burnaby | $1,253,442 | Oct 5, 2026 |
| Brentwood Park | $936,134 | Oct 5, 2026 |
Explore 1,945 townhomes for sale in Burnaby to find your ideal property.
This freehold townhouse was built in 2005 and is currently listed at $745 per square foot. Monthly strata fees for this unit are $746.88. The property offers 2 parking spaces, a garage, 1 fireplace, scenic views. Annual property taxes were assessed at $3,807 in 2025.
Located in the city of Burnaby, within the province of British Columbia, the address TH5 2088 MADISON AVENUE resides in the Brentwood Park neighbourhood of Burnaby.
Other communities nearby are Willingdon Heights, Capitol Hill BN and Parkcrest. Madison has 22 homes currently on the market, while the district of Brentwood Park has 367 postings on the market. This represents approximately 18.9% of the total 1,945 properties listed for sale in Burnaby. In Brentwood Park, the average asking price for a townhouse is $925,788, which translates to a monthly mortgage payment of around $4,330.* This is 0.7 times the average price of $1,243,036 for a similar townhouse in the city of Burnaby.
The average Brentwood Park listed townhouse is 950 sq ft, has 2 beds, and 2 baths.
The majority of properties for sale in the community around TH5 2088 MADISON AVENUE are townhouses, not apartments/condos.
Monthly payments are an estimate based on a mortgage with 20% down @ 5% with a 5-yr mortgage rate
MLS®#: R3159494 · $1,288,000 · 3 bedroom townhouse in Brentwood Park Burnaby.
The list price of the Townhouse at TH5-2088 Madison Avenue, Burnaby is $1,288,000 and has been listed on strawhomes.com. TH5-2088 Madison Avenue, Burnaby, BC V5C 6T5 has 3 beds, 3 baths, and is 1,729 sq ft. This MLS® listing ID R3159494 was built in 2005. TH5-2088 Madison Avenue, Burnaby is located in the city of Burnaby Townhouses for sale, and situated in a great neighbourhood called Brentwood Park Townhouses for sale.
This Townhouse is an attached property that is currently for sale and was listed on August 27, 2026, or listed 1 month ago on our web site. This 3 Storey home is for sale and is located in the neighbourhood of Brentwood Park, in the Fresco complex. It was built in the year of 2005, or 21 years old. The full mailing address is TH5-2088 Madison Avenue, Burnaby, BC, V5C 6T5. It has 3 beds & 3 baths. The list price of this 3 Storey is $1,288,000 and the living area is 1,729 sq ft, or $745 per square foot. The monthly strata fee is $747 and the ownership is freehold strata.
The postal code V5C 6T5 has a few open houses in Burnaby British Columbia Canada. This Brentwood Park 3 Storey for sale is one of Lower Mainlands best priced properties in the Brentwood Park neighbourhood.
If you would like to calculate your mortgage payment for this listing located at V5C 6T5 and need a mortgage calculator please see above.
For sellers wanting to get a home value of their townhouse for sale near This MLS® listing ID R3159494, please contact us using make an appointment button below and then click to see what is my home worth button to have a Burnaby listing agent contact you with our selling system. Richard Morrison is a top real estate agent located in Burnaby Brentwood Park.
You can see Price History, house prices, Walk Score, and property disclosure above. The data relating to real estate on this website (MLS® R3159494) comes in part from the Burnaby MLS® Reciprocity program of either Greater Vancouver REALTORS® (GVR), the Fraser Valley Real Estate Board (FVREB) or the Chilliwack and District Real Estate Board (CADREB).