For Sale
99 days
- $869,900
- 3 bed
- 3 bath
- 1530 sqft
- Built in 2025
MLS® R3146509
•Magnum Projects Ltd.
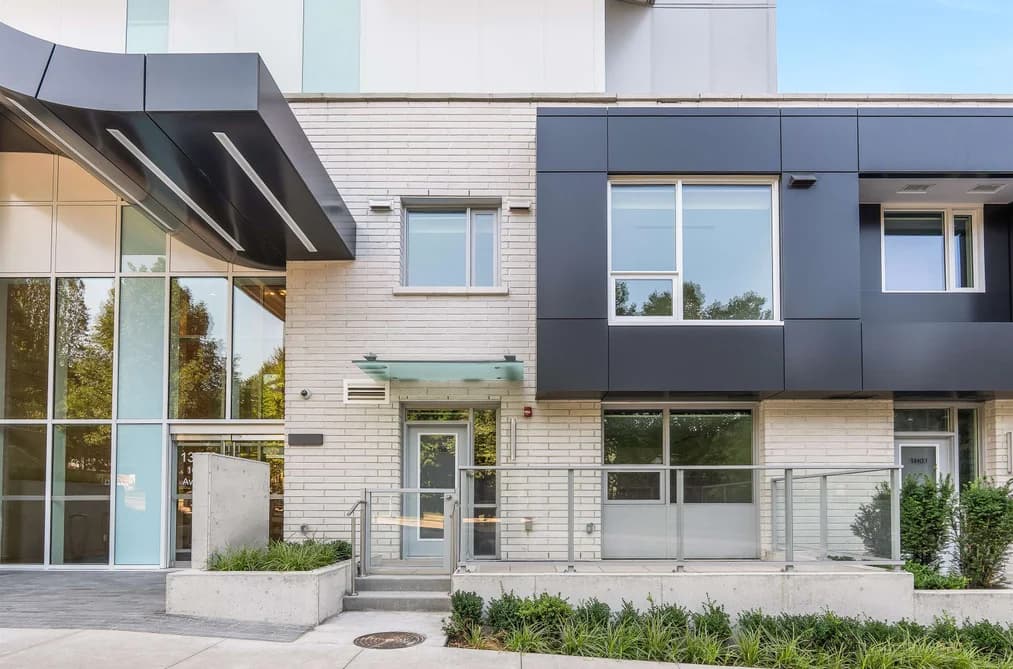
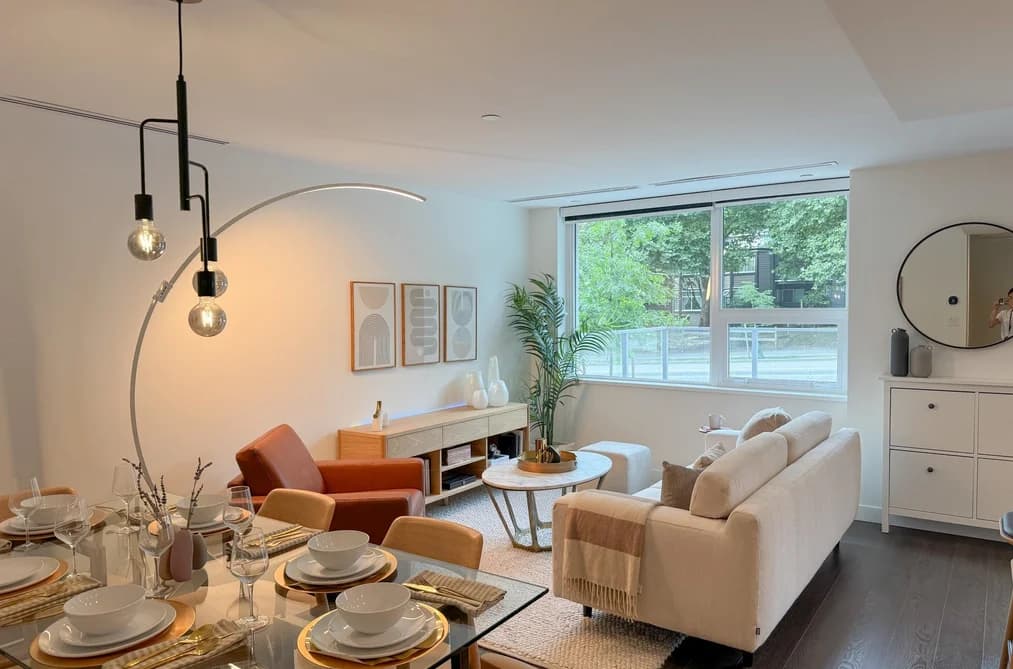

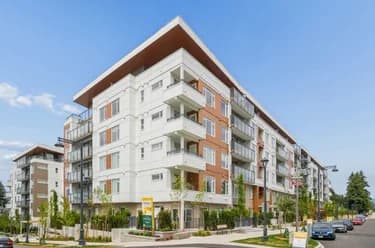
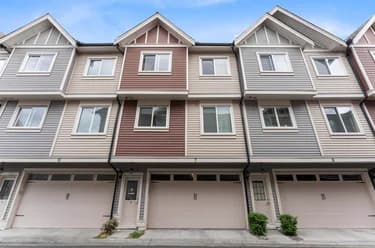
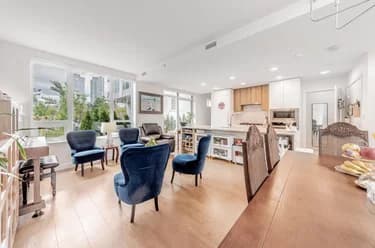
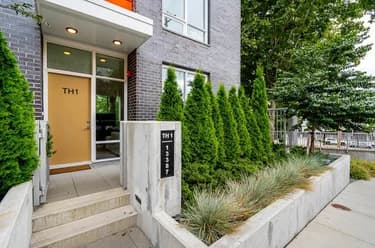
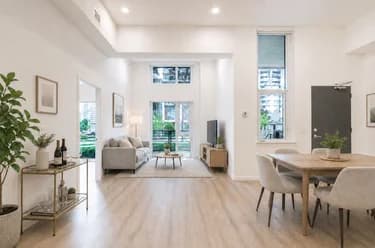
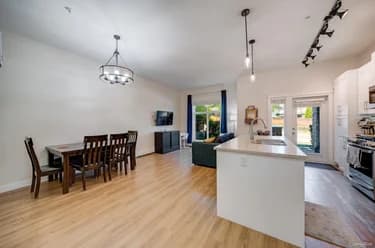
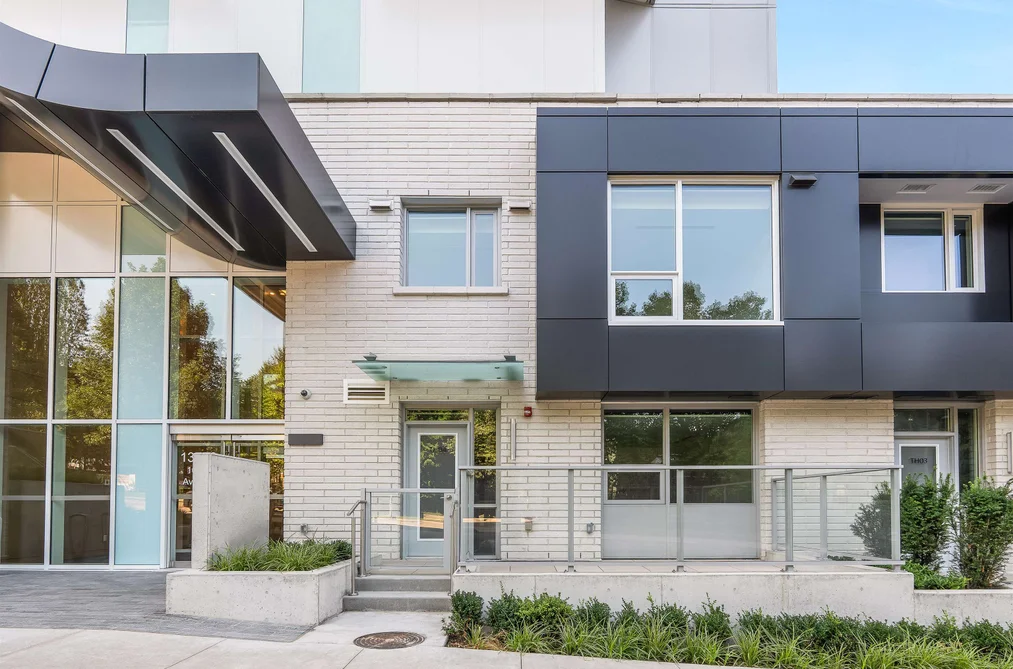
Rarely available concrete 3 level townhome with separate street entrance and a 3rd level private 2 car garage that can actually park 3 cars has direct access to your home. This home boasts 2 bedrooms up with huge open den and 2 full bathrooms, the main floor has open plan with kitchen island, integrated Bosch appliances, and a powder room. This signature property boasts state of the art residential amenities including indoor pool, hot tub with outdoor cinema deck, sports lounge, virtual spin studio with yoga etc. 210 capacity for EV ready parking. NEED STORAGE how's a 17ft X 5'5" 93.5 sq ft private storage, walk in closet or wine cellar. Enjoy elevated living, seamless indoor-outdoor lifestyle in a well-connected location close to skytrain, parks, trails, shopping, and everyday amenities.
This Townhouse home located at 13778 100 Avenue, Surrey is currently for sale and has been available on Strawhomes.com for 26 days. This property is listed at $898,900 with an estimated mortgage of $4,204* per month. It has 2 beds, 3 bathrooms, and is 1,618 square feet. The property was built in 2025. Th4 13778 100 Avenue, Surrey BC V3T 0V2 is in the Whalley Townhouses neighbourhood Surrey. Cedar Hills, Queen Mary Park Surrey and Bolivar Heights are nearby neighborhoods.
Selling
| MLS® # | Date | Event | Price |
|---|---|---|---|
| XXXXXXXXXX | Xxx XX, XXXX | Listed | — |
| XXXXXXXXXX | Xxx XX, XXXX | Xxxxxxx | $X,XXX,XXX |
| Xxx XX, XXXX | Xxxxxx | $X,XXX,XXX |
| Year | Land + Improvements | Assessment |
|---|---|---|
| Current | $705,000 + $235,000 | $940,000 |


| Area | Avg. Price | Updated |
|---|---|---|
| This Home | $898,900 | Aug 27, 2026 |
| Surrey | $1,359,005 | Oct 5, 2026 |
| Whalley | $757,901 | Oct 5, 2026 |
With 4,444 townhomes for sale in Surrey, finding your perfect home will be easy.
This freehold townhouse was built in 2025 and is currently listed at $556 per square foot. Monthly strata fees for this unit are $1,014.04. The property offers 2 parking spaces, a garage, scenic views.
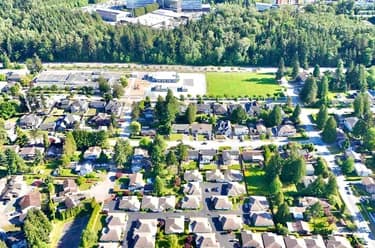
TH4 13778 100 AVENUE is in the city of Surrey, British Columbia and found in the community of Whalley in Surrey.
Neighboring communities include Bridgeview, Cedar Hills and Bolivar Heights. 100 has 65 homes currently on the market, while the district of Whalley has 741 postings on the market. This is roughly 16.7% of Surrey's total 4,444 listings on the market. In Whalley, the average asking price for a townhouse is $758,238, which translates to an estimated monthly mortgage payment of $3,546.* Notably, this is 0.6 times the average list price of $1,369,885 for a similar townhouse in the city of Surrey.
Townhouses listed in Whalley are an average of 938 sq ft, with 2 beds and 2 baths.
In the area surrounding TH4 13778 100 AVENUE, townhouses outnumber apartments/condos on the market.
Monthly payments are an estimate based on a mortgage with 20% down @ 5% with a 5-yr mortgage rate
MLS®#: R3159682 · $898,900 · 2 bedroom townhouse in Whalley Surrey.
The list price of the Townhouse at TH4-13778 100 Avenue, Surrey is $898,900 and has been listed on strawhomes.com. TH4-13778 100 Avenue, Surrey, BC V3T 0V2 has 2 beds, 3 baths, and is 1,618 sq ft. This MLS® listing ID R3159682 was built in 2025. TH4-13778 100 Avenue, Surrey is located in the city of Surrey Townhouses for sale, and situated in a great neighbourhood called Whalley Townhouses for sale.
This Townhouse is an attached property that is currently for sale and was listed on August 27, 2026, or listed 3 weeks ago on our web site. This 3 Storey home is for sale and is located in the neighbourhood of Whalley, in the Park George By Concord Pacific complex. It was built in the year of 2025, or 1 years old. The full mailing address is TH4-13778 100 Avenue, Surrey, BC, V3T 0V2. It has 2 beds & 3 baths. The list price of this 3 Storey is $898,900 and the living area is 1,618 sq ft, or $556 per square foot. The monthly strata fee is $1,014 and the ownership is freehold strata.
The postal code V3T 0V2 has a few open houses in Surrey British Columbia Canada. This Whalley 3 Storey for sale is one of Lower Mainlands best priced properties in the Whalley neighbourhood.
If you would like to calculate your mortgage payment for this listing located at V3T 0V2 and need a mortgage calculator please see above.
For sellers wanting to get a home value of their townhouse for sale near This MLS® listing ID R3159682, please contact us using make an appointment button below and then click to see what is my home worth button to have a Surrey listing agent contact you with our selling system. Richard Morrison is a top real estate agent located in Surrey Whalley.
You can see Price History, house prices, Walk Score, and property disclosure above. The data relating to real estate on this website (MLS® R3159682) comes in part from the Surrey MLS® Reciprocity program of either Greater Vancouver REALTORS® (GVR), the Fraser Valley Real Estate Board (FVREB) or the Chilliwack and District Real Estate Board (CADREB).