By Area
By Type
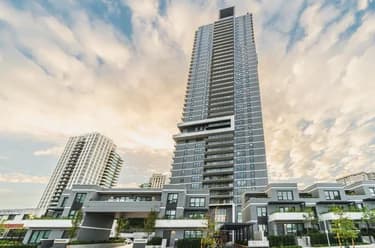
PH1 4182 DAWSON STREET, Burnaby, BC — Residential for Sale - Main Photo
40

PH1 4182 DAWSON STREET

AddressPH1 4182 DAWSON STREET, Burnaby BC V5C 0A2
List Price$899,900Est. $4,209/month
Beds3
Baths2
Sq Ft1,107
TypeApartment/Condo
StructureMulti Family, Residential Attached
Year Built2007
StylePenthouse
Size1,107 sqft
Parking2 parking spots
Stories19
Taxes$2,881.49 /yr (2025)
Strata$696.09/mo
PetsCats OK, Dogs OK, Number Limit (Two), Yes With Restrictions
StatusFor Sale
MLS®#R3157112
Walk Score88
Added
Updated
Listed ByOakwyn Realty Ltd.
MLS RECIPROCITY

Property DescriptionPH1 4182 DAWSON STREET, Burnaby, BC

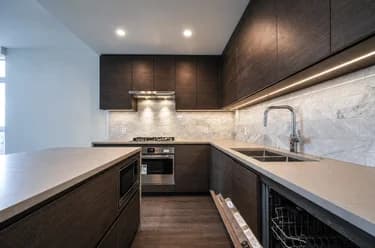
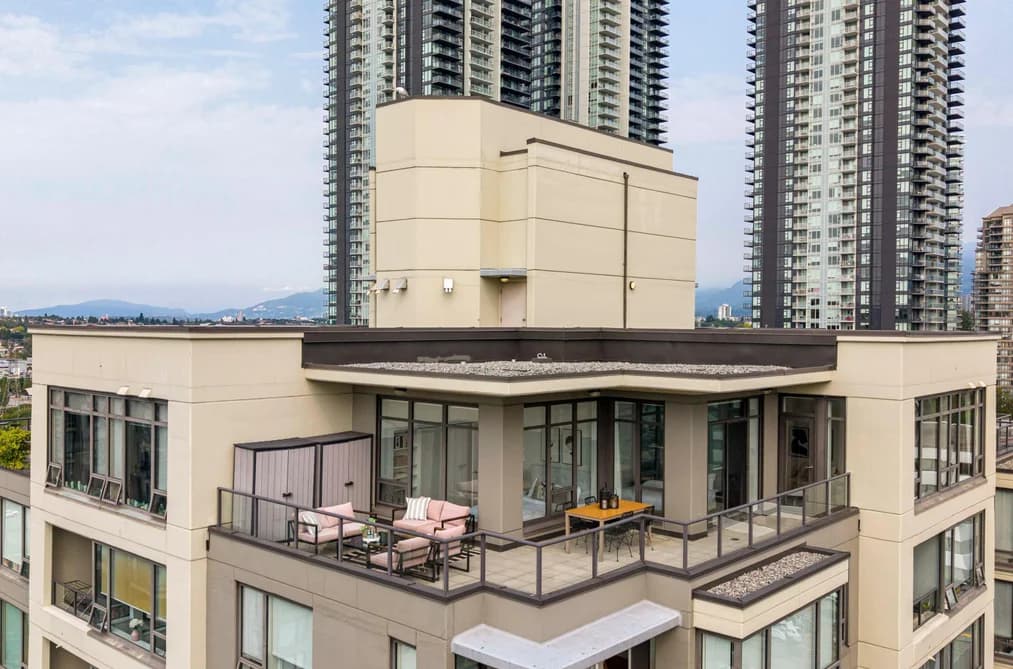
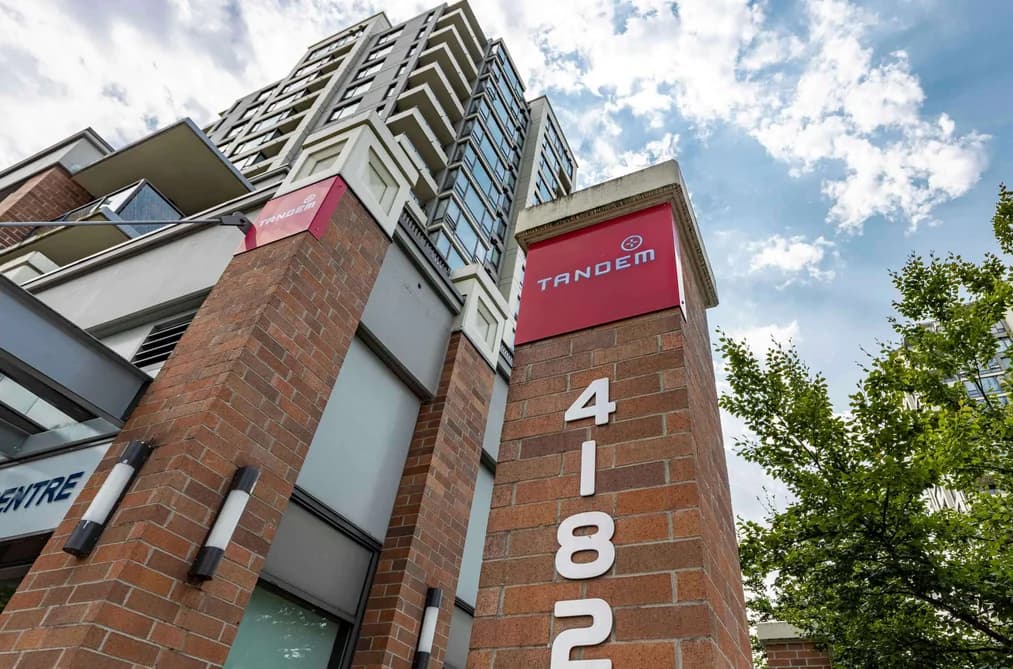
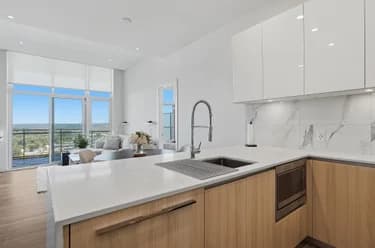
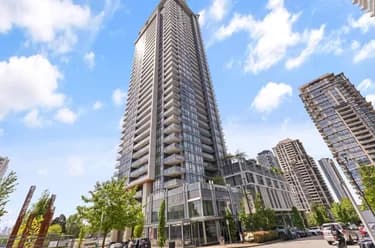
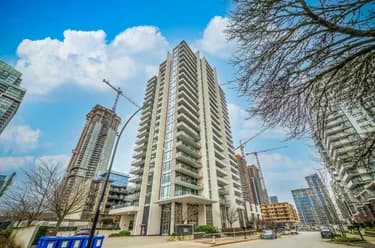
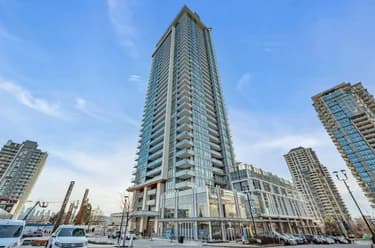
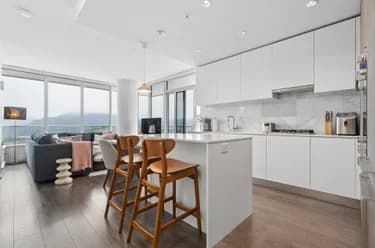
Family-friendly 3 bedroom penthouse at Tandem 3 with an incredible 477 SF wrap-around deck & floor-to-ceiling windows. Concrete high-rise living with insuite laundry, secured underground parking & storage. Residents enjoy a fitness centre, sauna, steam room, indoor hot tub, sports lounge, common garden terrace, BBQ & courtyard with playground. Steps to Gilmore SkyTrain, T&T Supermarket, Save-On-Foods, The Amazing Brentwood, Costco & Brentwood Town Centre. Kitchener Elementary & Alpha Secondary catchments. Walk to Jim Lorimer Park & Willingdon Heights Park.

This Apartment/Condo home located at 4182 Dawson Street, Burnaby is currently for sale and has been available on Strawhomes.com for 2 days. This property is listed at $899,900 with an estimated mortgage of $4,209* per month. It has 3 beds, 2 bathrooms, and is 1,107 square feet. The property was built in 2007. Ph1 4182 Dawson Street, Burnaby BC V5C 0A2 is in the Brentwood Park Condos neighbourhood Burnaby. Willingdon Heights, Central BN and Burnaby Hospital are nearby neighborhoods.

Facts & FeaturesProperty facts for PH1 4182 DAWSON STREET, Burnaby

Property

Area Minor
Brentwood Park
Postal Code
V5C 0A2
Property Sub Type
Apartment/Condo
Year Built
2,007
Size (Interior)
1,107 sqft
Building Area Total
1,107 sqft
Area Major
Burnaby North
Property Type
Residential
Status
Active
Last Modified
2026-08-19

Inside

Bathrooms
2
Main Level Bathrooms
Laundry Features
In Unit
Flooring
Mixed
Rooms
Above Grade Finished Area
Below Grade Finished Area
Bedrooms
3
Patio And Porch Features
Patio, Deck
Interior Features
Elevator, Guest Suite

Building

Roof
Other
Floor Area Below Grade
Stories
19
Heating
Baseboard, Electric
Foundation
Concrete Perimeter
Structure
Multi Family, Residential Attached
View
Yes
View Description
270 Deg Panoramic SE View
Common Walls
Corner Unit
Construction
Concrete, Mixed (Exterior)
Exterior Features
Garden, Balcony

Parking

Parking Space (A)
2
Parking Features
Garage Under Building, Guest, Front Access
Garage
Yes

Fees

Taxes
$2,881.49
Tax Year
2,025
Maintenance Fee
$696.09/month
Common Elements Included
Bike Room, Exercise Centre, Caretaker, Electricity, Trash, Gas, Management, Recreation Facilities, Snow Removal

Utilities

Utilities
Electricity Connected, Natural Gas Connected, Water Connected
Water Source
Public

Highlights

Building Amenities
Bike Room, Exercise Centre, Caretaker, Electricity, Trash, Gas, Management, Recreation Facilities, Snow Removal

Land

Lot Features
Central Location, Recreation Nearby
Direction Faces
Se

Listing Details

MLS® Number
R3157112
Ownership
Freehold Strata
Age
19 years
Main Floor Finished Area
1,107 sqft
Listing Source
GVR – FVREB – CADREB – BCNREB – Resi
Pets Allowed
Cats OK, Dogs OK, Number Limit (Two), Yes With Restrictions

Additional Property Details

Above Grade Finished Area
Below Grade Finished Area
Basement Finished Area
Main Floor Finished Area
Main Level Bathrooms
Age of Building
Legal Description
Distance to Transit
Rentals Allowed
Management Company
Restrictions
Age Restriction
Fireplace Features
Patio & Porch
Fencing
Covered Parking Places

Rooms

Sign in to view room details

Sold HistoryListing records and last sold date for PH1 4182 DAWSON STREET, Burnaby

MLS® #DateEventPrice
XXXXXXXXXXXxx XX, XXXXListed
Join or Sign In • Real estate boards need a verified account to see listing features & sold data

Location

Similar HomesShop homes for sale similar to PH1 4182 DAWSON STREET, Burnaby

NeighbourhoodNearby Amenities, Schools, Commute and Travel Times near - PH1-4182 Dawson Street, Burnaby

AreaAvg. PriceUpdated
This Home$899,000Aug 18, 2026
Burnaby$1,272,383Aug 19, 2026
Brentwood Park$953,897Aug 19, 2026

Amenities

Grocery Stores

  • Save-On-Foods0.41 km
  • Whole Foods Market0.57 km
  • Bosa Foods1.43 km

Malls

  • Zimply0.28 km
  • Madison Centre0.40 km
  • Old Orchard Shopping Centre3.75 km

Pharmacy

  • Dawson Pharmacy Remedy'sRx0.08 km

Liquor

  • BottleJockey0.47 km

Libraries

  • BCIT SE14 Library1.87 km
  • Burnaby Public Library, McGill Branch2.19 km

Entertainment & Sports

Movie Theaters

  • Cineplex Cinemas Metropolis4.21 km
  • Rio on Broadway4.23 km

Restaurants

  • Papa Johns Pizza0.04 km
  • Pokerrito - Gilmore0.05 km
  • Joy Sushi0.12 km

Nightlife

  • Cactus Club Cafe0.27 km
  • Acqua Restaurant, Patio and Bar0.36 km
  • JOEY Burnaby0.49 km

Arenas

  • SFU Stadium4.12 km
  • Rogers Arena6.94 km

Health and Fitness

Fitness

  • Oxygen Yoga & Fitness Brentwood0.06 km
  • NU MVMT Health & Athletics Gilmore — Burnaby0.15 km

Golf

  • Happy Gilmore Golf Lounge0.19 km
  • Rupert Park Pitch & Putt1.65 km
  • Ski Golf Vacations2.20 km

Hospitals

  • Burnaby Hospital1.78 km
  • Mount Saint Joseph Hospital6.15 km

Parks

Parks Nearby

  • Public Fenced Off Leash Dog Park By Onni0.15 km
  • Jim Lorimer Park0.19 km
  • Broadview Park1.02 km

Trails Nearby

  • Wellington Jogging Trail0.65 km
  • Dog Off-leash Trail2.60 km
  • Deer Lake Trails3.37 km

Public Recreation Center

  • Willingdon Community Centre0.75 km
  • Thunderbird Community Centre1.41 km
  • Confederation Community Centre2.17 km

Museum

  • Gallery at Ceperley House3.92 km
  • Burnaby Village Museum4.16 km

University & College

  • British Columbia Institute of Technology4.02 km
  • Alexander College4.32 km
  • Centre for Digital Media5.64 km

Preschools

  • Little House Child Care1.41 km

Downtown

  • Downtown Burnaby4.33 km

Skytrain Station

  • Gilmore Station Skytrain0.25 km

Bus Stations

  • Southbound Willingdon Ave @ Wildwood Cres0.31 km
  • Southbound Fell Ave @ Halifax St0.38 km
  • Eastbound Burris St @ Braemar Ave0.41 km
  • Eastbound Burnaby Mountain Parkway @ Burnwood Ave0.42 km
  • Eastbound Broadway @ Phillips Place0.43 km

Airports

  • Vancouver International Airport (YVR)14.42 km

Seabus

  • Lonsdale Quay Seabus Southbound7.33 km

BC Ferries

  • BC Ferries Horseshoe Bay22.46 km

West Coast Express

  • Waterfront Station West Coast Express7.59 km

Elementary

  • Kitchener0.97 km
  • Kitchener Elementary0.97 km
  • Brentwood Park1.49 km

Secondary

  • Alpha Secondary1.69 km
  • Alpha1.69 km
  • Moscrop2.39 km

About: PH1 4182 DAWSON STREET, Burnaby

If this apartment/condo isn't quite what you're looking for, view the other 1,978 condominiums for sale in Burnaby

This freehold apartment/condo was built in 2007 and is currently listed at $813 per square foot. Monthly strata fees for this unit are $696.09. The property offers 2 parking spaces, a garage, scenic views. Annual property taxes were assessed at $2,881 in 2025.

PH1 4182 DAWSON STREET is in the city of Burnaby, British Columbia and found in the community of Brentwood Park in Burnaby.

Other communities nearby are Willingdon Heights, Capitol Hill BN and Parkcrest. Dawson has 14 homes currently on the market, while the district of Brentwood Park has 368 postings on the market. This represents approximately 18.6% of the total 1,978 properties listed for sale in Burnaby. The average listed price of a apartment/condo in Brentwood Park is $954,862, with an estimated mortgage of $4,466 per month.* That is 0.8 the average list price of $1,272,376 for a apartment/condo in Burnaby.

Brentwood Park listed apartments/condos average 976 sq ft, 2 beds, and 2 baths.

The community around PH1 4182 DAWSON STREET has more apartments/condos for sale than detached houses.

Monthly payments are an estimate based on a mortgage with 20% down @ 5% with a 5-yr mortgage rate

MLS®#: R3157112 · $899,900 · 3 bedroom apartment/condo in Brentwood Park Burnaby.

FAQs About PH1-4182 Dawson Street, Burnaby

What is the square footage of this condo?
PH1-4182 Dawson Street, MLS® R3157112 has a size of 1,107 sqft. This is above the average square footage for condo in the Brentwood Park neighbourhood, which is 832 sqft.
What are nearby schools to PH1-4182 Dawson Street, Burnaby?
Nearby secondary schools include Alpha, Moscrop and Burnaby North. Nearby elementary schools include Kitchener, Brentwood Park and Holy Cross.
How many bedrooms and bathrooms does this home have?
There are 3 bedrooms and 2 bathrooms in this condo at PH1-4182 Dawson Street, MLS® R3157112.
Does this condo have parking available?
Yes, there is parking available for the condo at PH1-4182 Dawson Street with 2 spots.
What are annual taxes for PH1-4182 Dawson Street, Burnaby, BC?
Annual taxes for this home are estimated at $2,881 per year based on 2025 tax year reports.
Is PH1-4182 Dawson Street, Burnaby, walkable?
With a Walk Score™ of 88, this home is considered very walkable with many errands that can be accomplished by foot and close transit options.
How does PH1-4182 Dawson Street compare to other homes selling in Brentwood Park, Burnaby?
This home is listed at 8.0% above average condo prices for Brentwood Park and has been on the market for 57 days fewer than the typical home in that neighbourhood.