
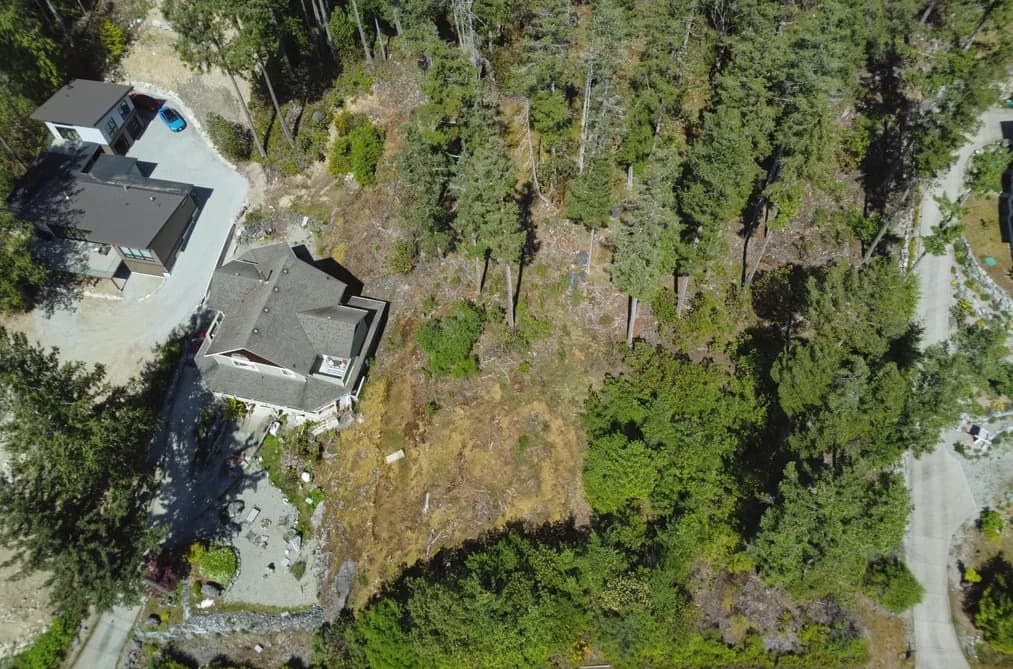
Lot 96 JOHNSTON HEIGHTS DRIVE

Property DescriptionLot 96 JOHNSTON HEIGHTS DRIVE, Garden Bay, BC
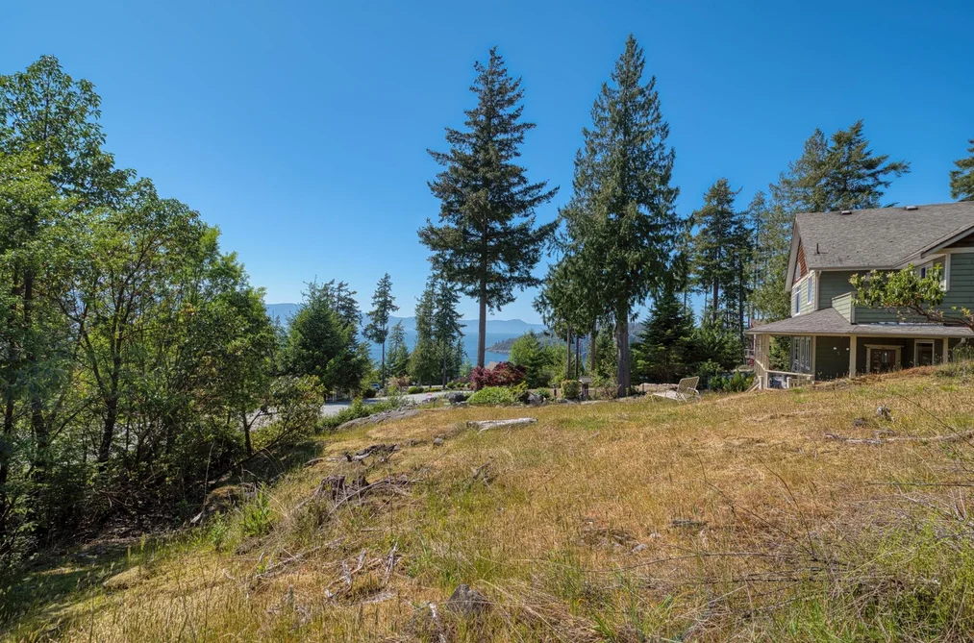
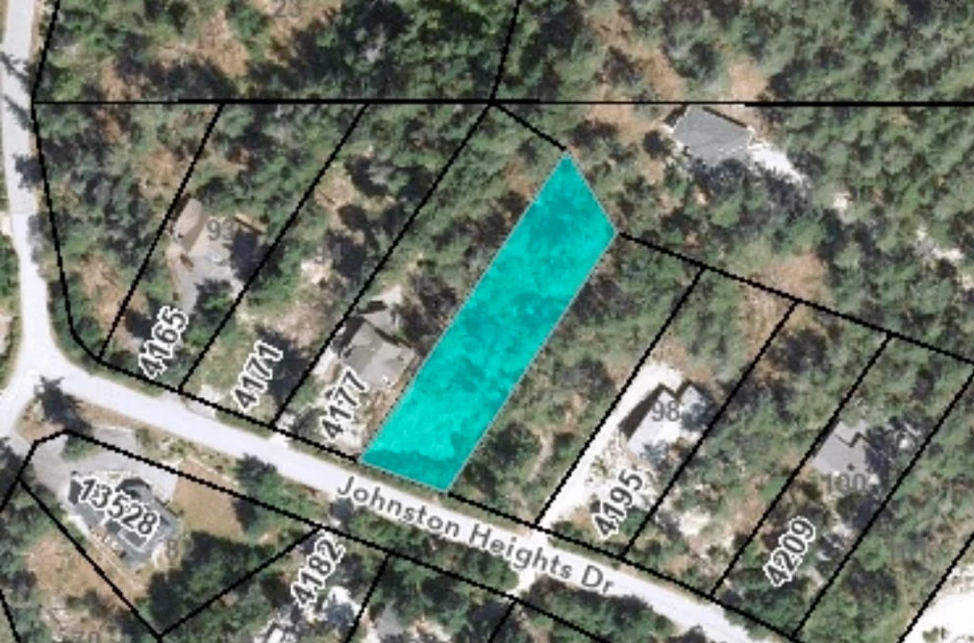
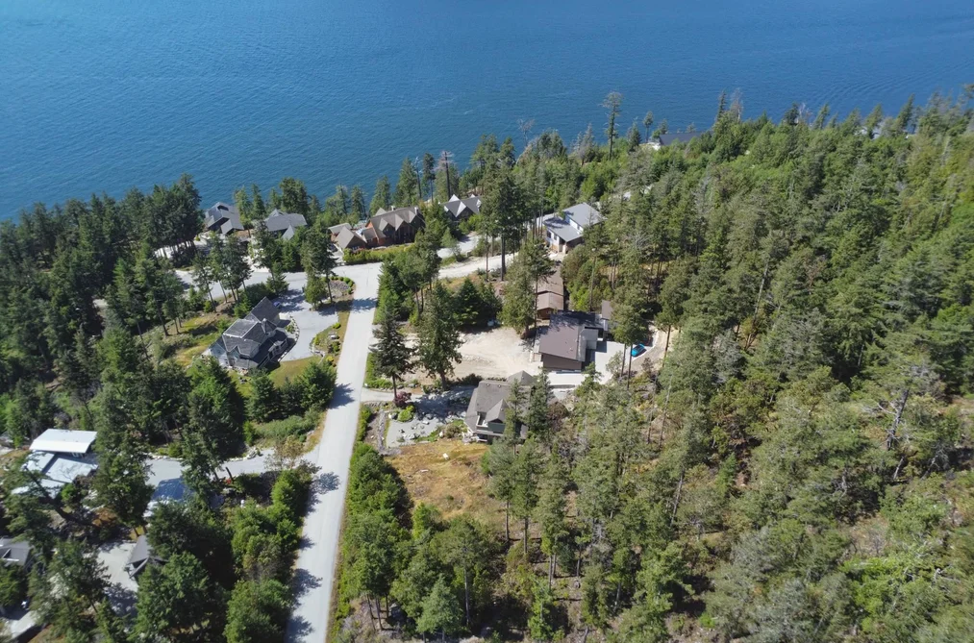
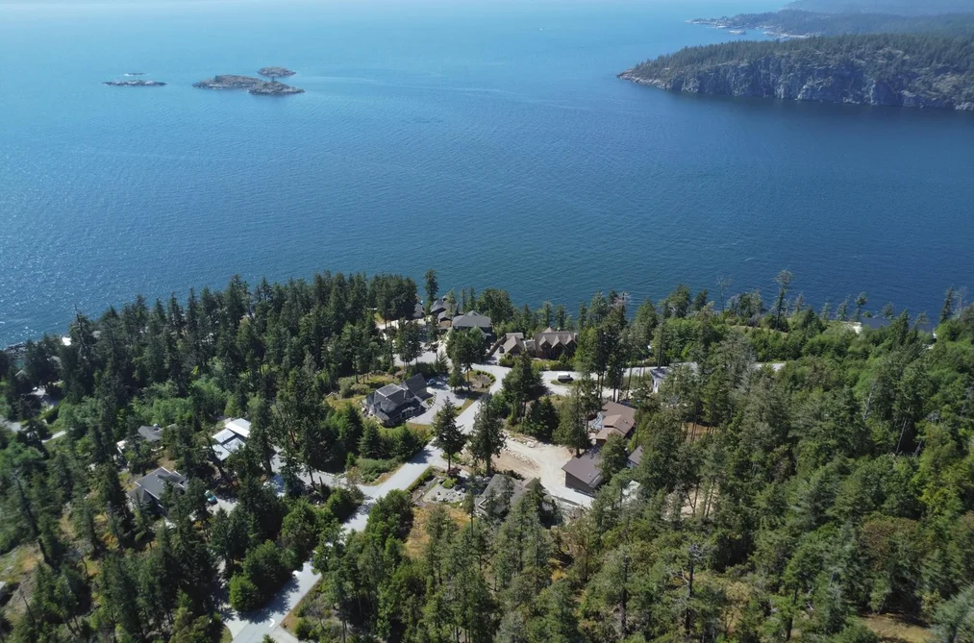
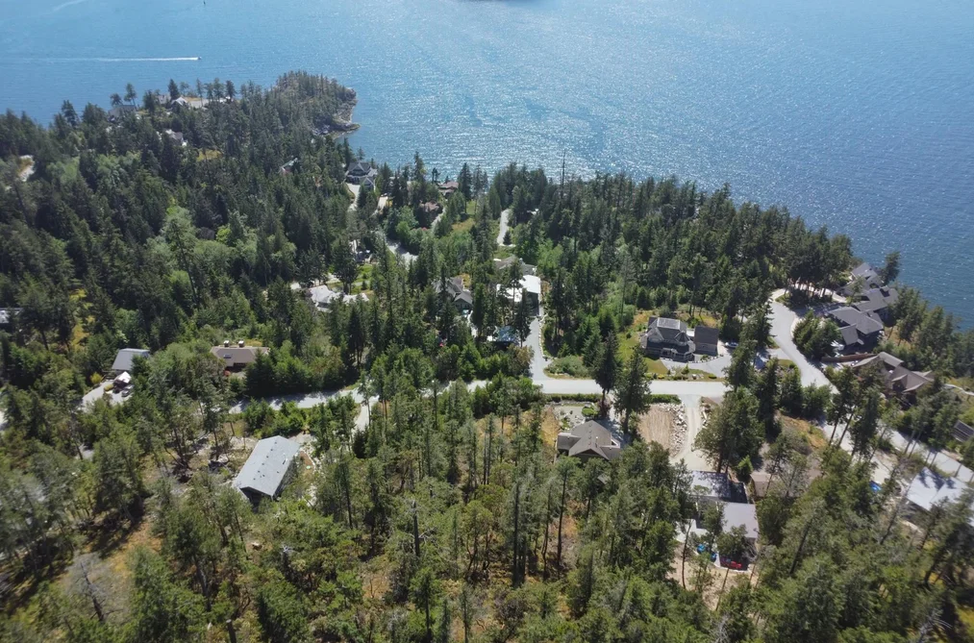
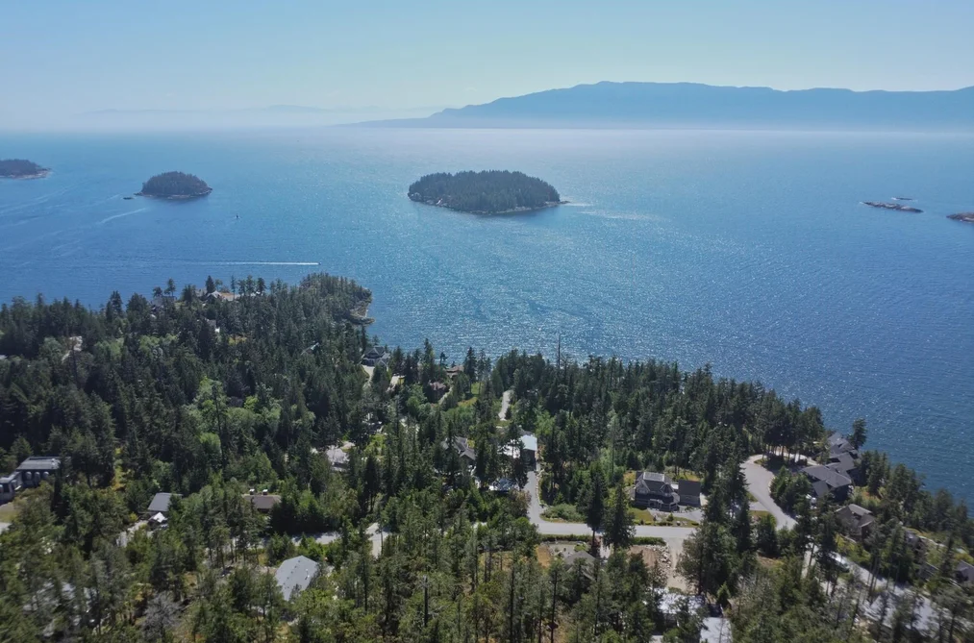
Ocean and island views await from this southwest-facing .56-acre property in Daniel Point Estates. Lot 96 Johnston Heights, offers gently sloped terrain with gorgeous moss-covered rock outcroppings, mature Arbutus trees, and lovely access from the street, creating the perfect setting for your dream home. Services including underground hydro, municipal water and community sewer hook-ups are available at the lot line, making this property ready to build. This is a lovely community with walking trails near by, fishing, crabbing at your door step. This West Coast offering has exceptional value and is a rare opportunity to secure a stunning property to built your dream home on.
This House home located at Lot 96 Johnston Heights Drive, Garden Bay is currently for sale and has been available on Strawhomes.com for 67 days. This property is listed at $299,000 with an estimated mortgage of $1,398* per month.Lot 96 Johnston Heights Drive, Garden Bay BC V7Z 0B7 is in the Pender Harbour Egmont Houses neighbourhood Garden Bay.
Facts & FeaturesProperty facts for Lot 96 JOHNSTON HEIGHTS DRIVE, Garden Bay
Property
- Area Minor
- Pender Harbour Egmont
- Postal Code
- V7Z 0B7
- Area Major
- Sunshine Coast
- Property Type
- Land
- Status
- Active
- Last Modified
- 2026-05-29
Inside
- Main Level Bathrooms
- Rooms
- Above Grade Finished Area
- Below Grade Finished Area
Building
- Floor Area Below Grade
- Structure
- Land Only
- View
- Yes
- View Description
- Ocean and Island
Fees
- Taxes
- $1,756.85
- Tax Year
- 2,025
Utilities
- Utilities
- Sanitary Sewer Public, Storm Sewer Not Available, Electricity At Lot Line, Natural Gas Not Available, Phone Nearby, Cable Available
- Water Source
- Public
Land
- Lot Size Units
- Square Feet
- Lot Size (sq ft)
- 24,326
- Lot Size (acres)
- 0.56
- Fencing
- None
- Frontage
- 83.75
- Lot Size Dimensions
- 83.75 x 333
- Lot Size Area
- 24,326
Listing Details
- MLS® Number
- R3121708
- Ownership
- Freehold NonStrata
- Listing Source
- GVR – FVREB – CADREB – BCNREB – Resi
Additional Property Details
- Above Grade Finished Area
- Below Grade Finished Area
- Basement Finished Area
- Main Floor Finished Area
- Main Level Bathrooms
- Age of Building
- Legal Description
- Distance to Transit
- Fireplace Features
- Patio & Porch
- Fencing
- Covered Parking Places
Rooms
Sold HistoryListing records and last sold date for Lot 96 JOHNSTON HEIGHTS DRIVE, Garden Bay
Selling
| MLS® # | Date | Event | Price |
|---|---|---|---|
| XXXXXXXXXX | Xxx XX, XXXX | Listed | — |
| XXXXXXXXXX | Xxx XX, XXXX | Xxxxxxx | $X,XXX,XXX |
| Xxx XX, XXXX | Xxxxxx | $X,XXX,XXX |
Location


NeighbourhoodNearby Amenities, Schools, Commute and Travel Times near - Lot 96 Johnston Heights Drive, Garden Bay
| Area | Avg. Price | Updated |
|---|---|---|
| This Home | $299,000 | May 6, 2026 |
| Garden Bay | $736,713 | Oct 5, 2026 |
| Pender Harbour Egmont | $736,713 | Oct 5, 2026 |
Amenities
Grocery Stores
- IGA Madeira Park4.15 km
- Oak Tree Market4.22 km
- Halfmoon Bay General Store18.61 km
Pharmacy
- Marina Pharmacy Ltd4.17 km
Liquor
- BC Liquor Stores4.17 km
Entertainment & Sports
Restaurants
- The Lagoon Restaurant4.03 km
- Upper Crust Gourmet Market18.62 km
Parks
Parks Nearby
- Garden Bay Marine Provincial Park2.04 km
- Spipiyus Provincial Park2.87 km
- Katherine Lake Park - Sunshine Coast Regional District3.02 km
Bus Stations
- 8440 Redrooffs Rd20.99 km
- Redrooffs 7600 block23.36 km
- Lohn 7800 block24.02 km
- Alpine Way25.91 km
- Trail at Marine28.31 km
About: Lot 96 JOHNSTON HEIGHTS DRIVE, Garden Bay
If this detached house doesn't check all the boxes for your dream home, view the other 46 single family homes in Garden Bay.
This freehold detached house was built in N/A. The property sits on a 24,326 sq ft lot with 83.75 feet of frontage. The property offers scenic views. Annual property taxes were assessed at $1,757 in 2025.
Lot 96 JOHNSTON HEIGHTS DRIVE is in the city of Garden Bay, British Columbia and found in the community of Pender Harbour Egmont in Garden Bay.
Johnston Heights has 2 homes currently on the market, while the district of Pender Harbour Egmont has 46 postings on the market. This represents approximately 100.0% of the total 46 properties listed for sale in Garden Bay. The average listed price of a detached house in Pender Harbour Egmont is $792,598, with an estimated mortgage of $3,707 per month.* That is 1.0 the average list price of $792,598 for a detached house in Garden Bay.
Detached houses listed in Pender Harbour Egmont are an average of 2,299 sq ft, with 4 beds and 3 baths.
The community around Lot 96 JOHNSTON HEIGHTS DRIVE has more detached houses for sale than townhouses.
The monthly payment amount is an approximation calculated loan requiring a 20% down payment at a 5% rate for a 5-year mortgage term
MLS®#: R3121708 · $299,000 · ? bedroom detached house in Pender Harbour Egmont Garden Bay.