- $420,000
- 1 bed
- 1 bath
- 661 sqft
- Built in 1993


L2 1026 QUEENS AVENUE
Property DescriptionL2 1026 QUEENS AVENUE, New Westminster, BC
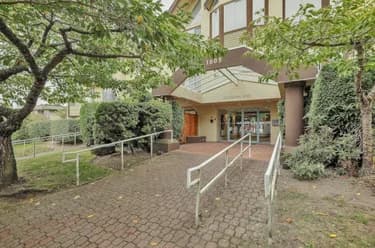
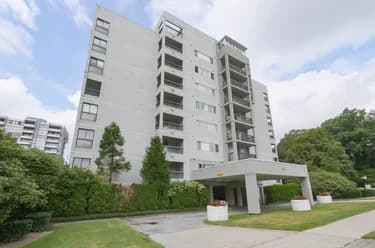
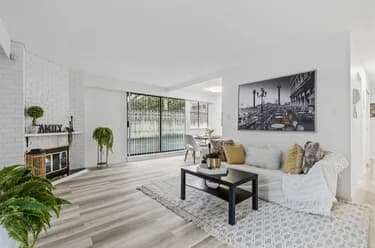
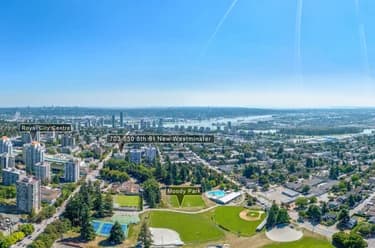
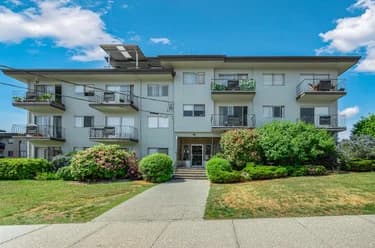
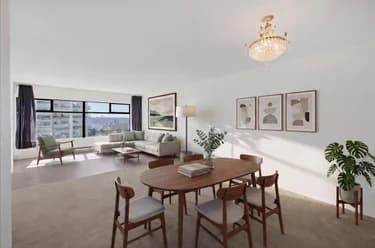
Rare Garden Oasis at central New Westminster! Step into this expansive 870 sqft corner suite, where house-sized living meets fun amenities. The Star of the show is your massive 263 sqft private garden terrace- a fenced, ground-floor sanctuary perfect for gardeners and outdoor entertaining. Inside, the bright, open layout offers room to breathe, while your back door sits just steps from the refreshing outdoor pool. Enjoy ultimate convenient location that is minutes away from transit, schools, parks and shoppings. Don't miss this unique indoor-outdoor retreat with upgraded floor, newer kitchen with stainless steel appliances, granite countertop- a home that offers the space you crave with the amenities you deserve.
This Apartment/Condo home located at 1026 Queens Avenue, New Westminster is currently for sale and has been available on Strawhomes.com for 132 days. This property is listed at $420,000 with an estimated mortgage of $1,964* per month. It has 2 beds, 1 bathroom, and is 865 square feet. The property was built in 1984. L2 1026 Queens Avenue, New Westminster BC V3M 6B2 is in the Uptown NW Condos neighbourhood New Westminster. Quay, Downtown NW and Queens Park are nearby neighborhoods.
Facts & FeaturesProperty facts for L2 1026 QUEENS AVENUE, New Westminster
Property
- Area Minor
- Uptown NW
- Postal Code
- V3M 6B2
- Property Sub Type
- Apartment/Condo
- Year Built
- 1,984
- Size (Interior)
- 865 sqft
- Building Area Total
- 865 sqft
- Area Major
- New Westminster
- Property Type
- Residential
- Status
- Active
- Last Modified
- 2026-08-31
Inside
- Bathrooms
- 1
- Main Level Bathrooms
- Laundry Features
- Common Area
- Rooms
- Above Grade Finished Area
- Below Grade Finished Area
- Bedrooms
- 2
- Patio And Porch Features
- Patio
- Interior Features
- Storage
Building
- Roof
- Asphalt, Other
- Floor Area Below Grade
- Heating
- Baseboard, Electric
- Foundation
- Concrete Perimeter
- Structure
- Multi Family, Residential Attached
- Construction
- Concrete, Mixed (Exterior), Stucco
- Exterior Features
- Garden, Playground, Private Yard
Parking
- Parking Space (A)
- 1
- Parking Features
- Garage Under Building
- Garage
- Yes
Fees
- Taxes
- $2,116.54
- Tax Year
- 2,025
- Maintenance Fee
- $703.8/month
- Common Elements Included
- Bike Room, Clubhouse, Exercise Centre, Management
Utilities
- Utilities
- Electricity Connected
- Sewer
- Public Sewer
- Water Source
- Public
Highlights
- Building Amenities
- Bike Room, Clubhouse, Exercise Centre, Management
- Community Features
- Shopping Nearby
Land
- Lot Features
- Central Location, Private, Recreation Nearby
Listing Details
- MLS® Number
- R3114771
- Ownership
- Freehold NonStrata
- Age
- 42 years
- Main Floor Finished Area
- 865 sqft
- Listing Source
- GVR – FVREB – CADREB – BCNREB – Resi
- Pets Allowed
- No Cats, No Dogs, No
Additional Property Details
- Above Grade Finished Area
- Below Grade Finished Area
- Basement Finished Area
- Main Floor Finished Area
- Main Level Bathrooms
- Age of Building
- Legal Description
- Distance to Transit
- Rentals Allowed
- Management Company
- Restrictions
- Age Restriction
- Fireplace Features
- Patio & Porch
- Fencing
- Covered Parking Places
Rooms
Sold HistoryListing records and last sold date for L2 1026 QUEENS AVENUE, New Westminster
Selling
| MLS® # | Date | Event | Price |
|---|---|---|---|
| XXXXXXXXXX | Xxx XX, XXXX | Listed | — |
| XXXXXXXXXX | Xxx XX, XXXX | Xxxxxxx | $X,XXX,XXX |
| Xxx XX, XXXX | Xxxxxx | $X,XXX,XXX |
Location
Similar HomesShop homes for sale similar to L2 1026 QUEENS AVENUE, New Westminster
NeighbourhoodNearby Amenities, Schools, Commute and Travel Times near - L2-1026 Queens Avenue, New Westminster
| Area | Avg. Price | Updated |
|---|---|---|
| This Home | $420,000 | Apr 22, 2026 |
| New Westminster | $958,779 | Oct 5, 2026 |
| Uptown NW | $642,316 | Oct 5, 2026 |
Amenities
Grocery Stores
- Sambas Convenience Store0.13 km
- Save-On-Foods0.20 km
- Best Season Produce Ltd0.35 km
Malls
- The Plaza0.57 km
- Westminster Centre1.10 km
- Royal City Centre1.12 km
Pharmacy
- Pharmasave - Columbia Square0.29 km
Liquor
- The Terminal Liquor Store0.23 km
Libraries
- Courthouse Library BC0.68 km
- New Westminster Public Library1.02 km
Entertainment & Sports
Movie Theaters
- Landmark Cinemas 10 New Westminster0.51 km
- Theatre Alley Development Corporation5.51 km
Restaurants
- The Terminal Pub0.22 km
- Boston Pizza0.27 km
- Pho Angkor noodle house0.27 km
Nightlife
- The Terminal Pub0.22 km
- Hops, A Northwest Pub0.55 km
- The Flapper Lounge0.55 km
Arenas
- Moody Park Arena1.49 km
- Queens Park Arena1.69 km
Health and Fitness
Fitness
- 4Seven Jiu Jitsu0.08 km
- 1UP Fitness - One United People CrossFit New Westminster0.14 km
Golf
- Robert Burnaby Park Disc Golf Course3.81 km
- Vancouver Golf Trading Post4.75 km
- Eaglequest Golf4.90 km
Hospitals
- Royal Columbian Hospital3.34 km
- Surrey Memorial Hospital6.33 km
Parks
Parks Nearby
- Simcoe Park0.16 km
- Toronto Place Park0.42 km
- Downtown Dog Off Leash Area0.44 km
Trails Nearby
- Glenbrook Ravine Park2.22 km
- Glenbrook Ravine Trail2.24 km
- Mission Urban Trail3.09 km
Public Recreation Center
- New Westminster Tennis Club1.05 km
- Century House1.11 km
- Moody Park Outdoor Pool1.12 km
Museum
- Irving House Historic Centre1.16 km
- Japanese Canadian National Museum3.68 km
University & College
- Kwantlen Polytechnic University4.25 km
- Coquitlam College5.03 km
- Simon Fraser University - Surrey Campus5.36 km
Preschools
- One Shining Moment Child Care Center1.02 km
Downtown
- Downtown Surrey5.68 km
Skytrain Station
- New Westminster Station Skytrain0.57 km
Bus Stations
- New Westminster Station @ Unload Only0.12 km
- Southbound 8th St @ Royal Ave0.15 km
- Westbound Columbia St @ Royal Ave0.26 km
- New Westminster Station @ Bay 100.31 km
- New Westminster Station @ Bay 70.34 km
Airports
- Boundary Bay Airport (CZBB)15.56 km
BC Ferries
- BC Ferries Tsawwassen Ferry Terminal26.39 km
West Coast Express
- Moody Centre Station West Coast Express9.95 km
Elementary
- Lord Kelvin1.16 km
- Lord Kelvin Elementary1.16 km
- Ecole Qayqayt1.22 km
Secondary
- John Knox Christian - Secondary Campus0.35 km
- Purpose Independent Secondary School1.00 km
- New Westminster1.11 km
About: L2 1026 QUEENS AVENUE, New Westminster
Explore 627 condos in New Westminster to find your ideal property.
This freehold apartment/condo was built in 1984 and is currently listed at $486 per square foot. Monthly strata fees for this unit are $703.8. The property offers 1 parking space, a garage. Annual property taxes were assessed at $2,117 in 2025.
L2 1026 QUEENS AVENUE is in the city of New Westminster, British Columbia and found in the community of Uptown NW in New Westminster.
Other communities nearby are Queens Park, Moody Park and Quay. Queens has 8 homes currently on the market, while the district of Uptown NW has 111 postings on the market. This represents approximately 17.7% of the total 627 properties listed for sale in New Westminster. The average listed price of a apartment/condo in Uptown NW is $636,358, with an estimated mortgage of $2,976 per month.* That is 0.7 the average list price of $945,820 for a apartment/condo in New Westminster.
The average Uptown NW listed apartments/condo is 1,066 sq ft, has 2 beds, and 2 baths.
The community around L2 1026 QUEENS AVENUE has more apartments/condos for sale than detached houses.
Monthly payments are an estimate based on a mortgage with 20% down @ 5% with a 5-yr mortgage rate
MLS®#: R3114771 · $420,000 · 2 bedroom apartment/condo in Uptown NW New Westminster.
FAQs About L2-1026 Queens Avenue, New Westminster
What is the square footage of this condo?
What are nearby schools to L2-1026 Queens Avenue, New Westminster?
How many bedrooms and bathrooms does this home have?
Does this condo have parking available?
What are annual taxes for L2-1026 Queens Avenue, New Westminster, BC?
Is L2-1026 Queens Avenue, New Westminster, walkable?
How does L2-1026 Queens Avenue compare to other homes selling in Uptown NW, New Westminster?
Condo for sale in New Westminster, BC, MLS® R3114771
The list price of the Condo at L2-1026 Queens Avenue, New Westminster is $420,000 and has been listed on strawhomes.com. L2-1026 Queens Avenue, New Westminster, BC V3M 6B2 has 2 beds, 1 bath, and is 865 sq ft. This MLS® listing ID R3114771 was built in 1984. L2-1026 Queens Avenue, New Westminster is located in the city of New Westminster Condos for sale, and situated in a great neighbourhood called Uptown NW Condos for sale.
This Condo is an attached property that is currently for sale and was listed on April 22, 2026, or listed 5 months ago on our web site. This Ground Level Unit home is for sale and is located in the neighbourhood of Uptown NW. It was built in the year of 1984, or 42 years old. The full mailing address is L2-1026 Queens Avenue, New Westminster, BC, V3M 6B2. It has 2 beds & 1 bath. The list price of this Ground Level Unit is $420,000 and the living area is 865 sq ft, or $486 per square foot. The monthly strata fee is $704 and the ownership is freehold nonstrata.
Upcoming Open Houses
The postal code V3M 6B2 has a few open houses in New Westminster British Columbia Canada. This Uptown NW Ground Level Unit for sale is one of Lower Mainlands best priced properties in the Uptown NW neighbourhood.
If you would like to calculate your mortgage payment for this listing located at V3M 6B2 and need a mortgage calculator please see above.
Home Value
For sellers wanting to get a home value of their condo for sale near This MLS® listing ID R3114771, please contact us using make an appointment button below and then click to see what is my home worth button to have a New Westminster listing agent contact you with our selling system. Richard Morrison is a top real estate agent located in New Westminster Uptown NW.
Price History
You can see Price History, house prices, Walk Score, and property disclosure above. The data relating to real estate on this website (MLS® R3114771) comes in part from the New Westminster MLS® Reciprocity program of either Greater Vancouver REALTORS® (GVR), the Fraser Valley Real Estate Board (FVREB) or the Chilliwack and District Real Estate Board (CADREB).