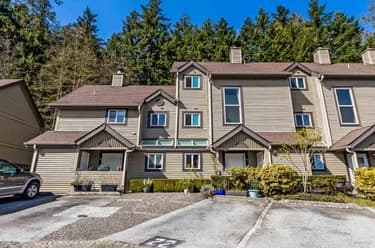
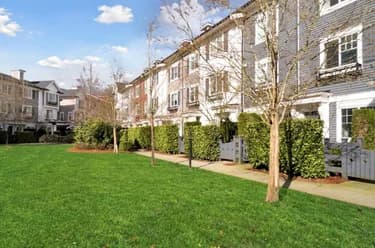
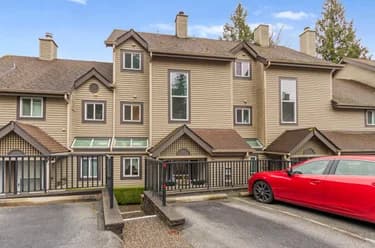
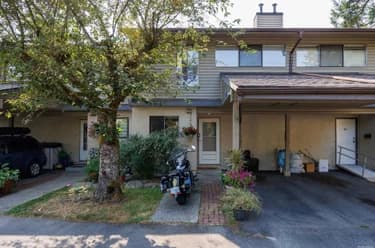
22-2736 Atlin Place, Coquitlam, BC
•Coquitlam EastFor Sale
180 days
- $817,000
- 3 bed
- 2 bath
- 1488 sqft
- Built in 1987
MLS® R3107918
•RE/MAX Crest Realty
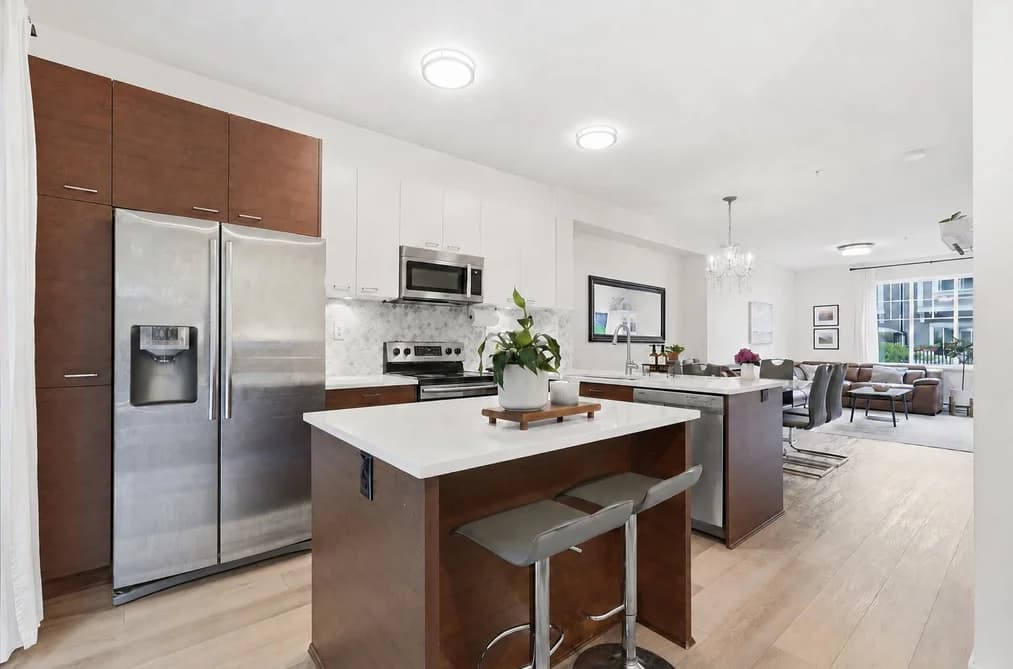
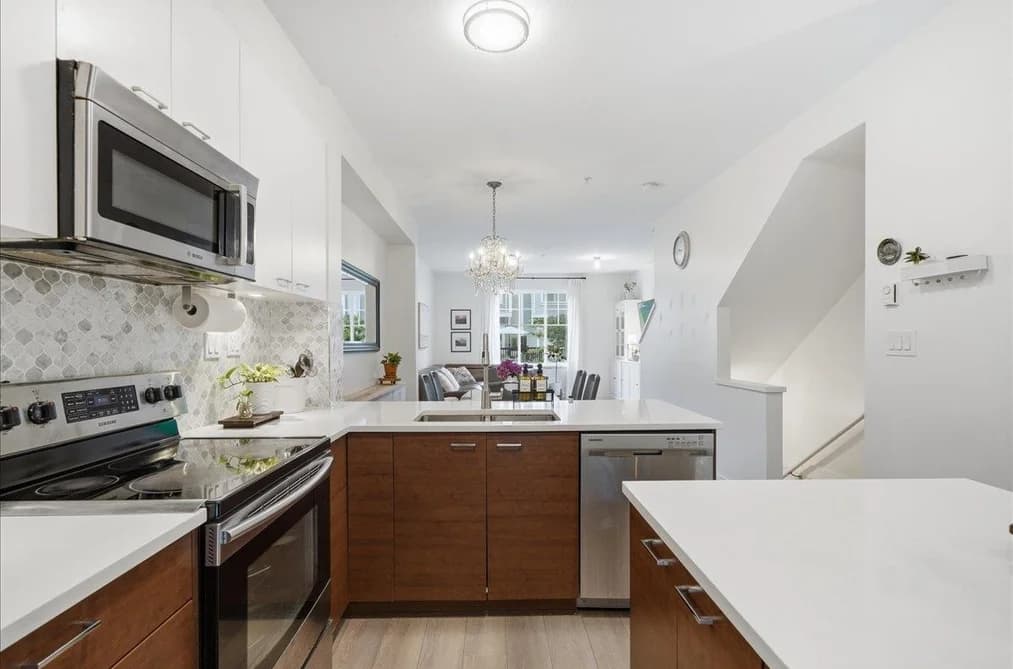

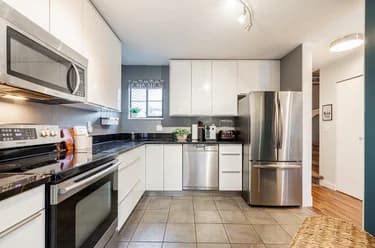
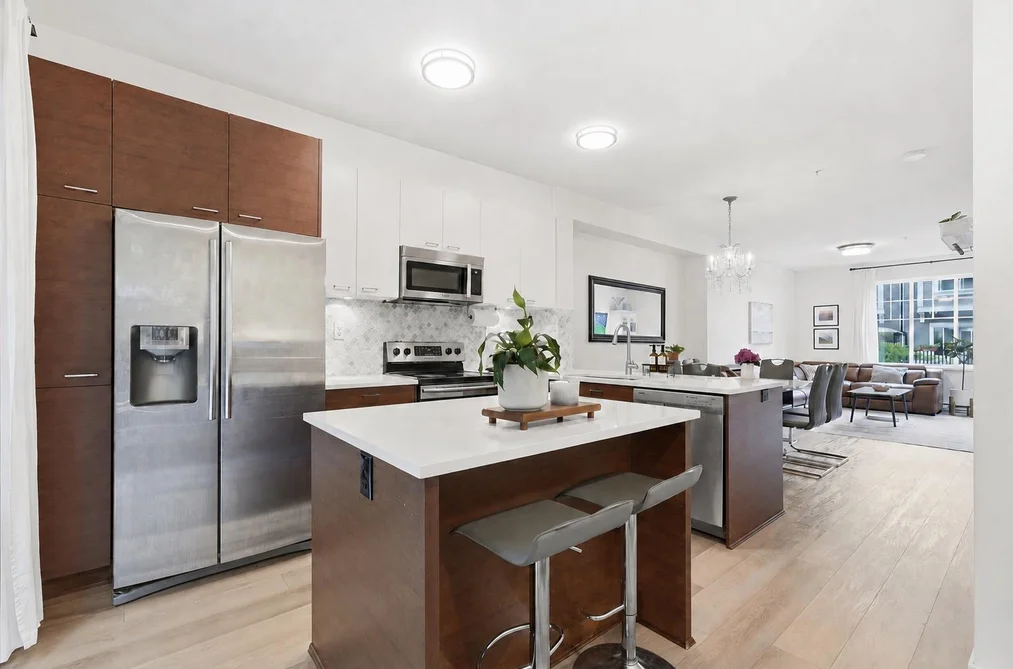
MORE SPACE FOR YOUR MONEY! This beautifully updated 3-bed 2-bath Coquitlam townhome with a bright, functional and family-friendly layout. Freshly painted throughout, it features wood-look plank flooring on every level & stairs. The modern kitchen is finished with stainless steel appliances, new quartz countertops, an island and stylish backsplash. Step outside to a private, fully fenced backyard with an additional rear fence & newer wood patio,perfect for relaxing, entertaining or family time. The garage offers parking & extra storage, plus additional storage in the downstairs bedroom. Extra front driveway parking adds convenience. Located near Coquitlam River trails, parks, shopping, restaurants, transit & SkyTrain, with easy access to Lougheed Hwy & Hwy 1.
This Townhouse home located at 3010 Riverbend Drive, Coquitlam is currently for sale and has been available on Strawhomes.com for 24 days. This property is listed at $799,900 with an estimated mortgage of $3,741* per month. It has 3 beds, 2 bathrooms, and is 1,439 square feet. The property was built in 2011. 88 3010 Riverbend Drive, Coquitlam BC V3C 0B8 is in the Coquitlam East Townhouses neighbourhood Coquitlam. Meadow Brook, North Coquitlam and Ranch Park are nearby neighborhoods.
Selling
| MLS® # | Date | Event | Price |
|---|---|---|---|
| XXXXXXXXXX | Xxx XX, XXXX | Listed | — |
| XXXXXXXXXX | Xxx XX, XXXX | Xxxxxxx | $X,XXX,XXX |
| Xxx XX, XXXX | Xxxxxx | $X,XXX,XXX |


| Area | Avg. Price | Updated |
|---|---|---|
| This Home | $799,900 | Sep 9, 2026 |
| Coquitlam | $1,208,730 | Sep 30, 2026 |
| Coquitlam East | $1,410,470 | Sep 30, 2026 |
With 1,334 townhouses for sale in Coquitlam, finding your perfect home will be easy.
This freehold townhouse was built in 2011 and is currently listed at $556 per square foot. Monthly strata fees for this unit are $353.95. The property offers 2 parking spaces, a garage. Annual property taxes were assessed at $2,974 in 2025.
Located in the city of Coquitlam, within the province of British Columbia, the address 88 3010 RIVERBEND DRIVE resides in the Coquitlam East neighbourhood of Coquitlam.
Nearby neighbourhoods include Ranch Park, Chineside and Cape Horn. Riverbend has 5 homes currently on the market, while the district of Coquitlam East has 34 postings on the market. This represents approximately 2.5% of the total 1,334 properties listed for sale in Coquitlam. The average listed price of a townhouse in Coquitlam East is $1,424,629, with an estimated mortgage of $6,663 per month.* That is 1.2 the average list price of $1,201,508 for a townhouse in Coquitlam.
Coquitlam East listed townhouses average 2,621 sq ft, 4 beds, and 3 baths.
The community around 88 3010 RIVERBEND DRIVE has more townhouses for sale than apartments/condos.
Monthly payments are an estimate based on a mortgage with 20% down @ 5% with a 5-yr mortgage rate
MLS®#: R3163292 · $799,900 · 3 bedroom townhouse in Coquitlam East Coquitlam.
The list price of the Townhouse at 88-3010 Riverbend Drive, Coquitlam is $799,900 and has been listed on strawhomes.com. 88-3010 Riverbend Drive, Coquitlam, BC V3C 0B8 has 3 beds, 2 baths, and is 1,439 sq ft. This MLS® listing ID R3163292 was built in 2011. 88-3010 Riverbend Drive, Coquitlam is located in the city of Coquitlam Townhouses for sale, and situated in a great neighbourhood called Coquitlam East Townhouses for sale.
This Townhouse is an attached property that is currently for sale and was listed on September 9, 2026, or listed 3 weeks ago on our web site. This 3 Storey home is for sale and is located in the neighbourhood of Coquitlam East, in the Westwood complex. It was built in the year of 2011, or 15 years old. The full mailing address is 88-3010 Riverbend Drive, Coquitlam, BC, V3C 0B8. It has 3 beds & 2 baths. The list price of this 3 Storey is $799,900 and the living area is 1,439 sq ft, or $556 per square foot. The monthly strata fee is $354 and the ownership is freehold strata.
The postal code V3C 0B8 has a few open houses in Coquitlam British Columbia Canada. This Coquitlam East 3 Storey for sale is one of Lower Mainlands best priced properties in the Coquitlam East neighbourhood.
If you would like to calculate your mortgage payment for this listing located at V3C 0B8 and need a mortgage calculator please see above.
For sellers wanting to get a home value of their townhouse for sale near This MLS® listing ID R3163292, please contact us using make an appointment button below and then click to see what is my home worth button to have a Coquitlam listing agent contact you with our selling system. Richard Morrison is a top real estate agent located in Coquitlam Coquitlam East.
You can see Price History, house prices, Walk Score, and property disclosure above. The data relating to real estate on this website (MLS® R3163292) comes in part from the Coquitlam MLS® Reciprocity program of either Greater Vancouver REALTORS® (GVR), the Fraser Valley Real Estate Board (FVREB) or the Chilliwack and District Real Estate Board (CADREB).