By Area
By Type
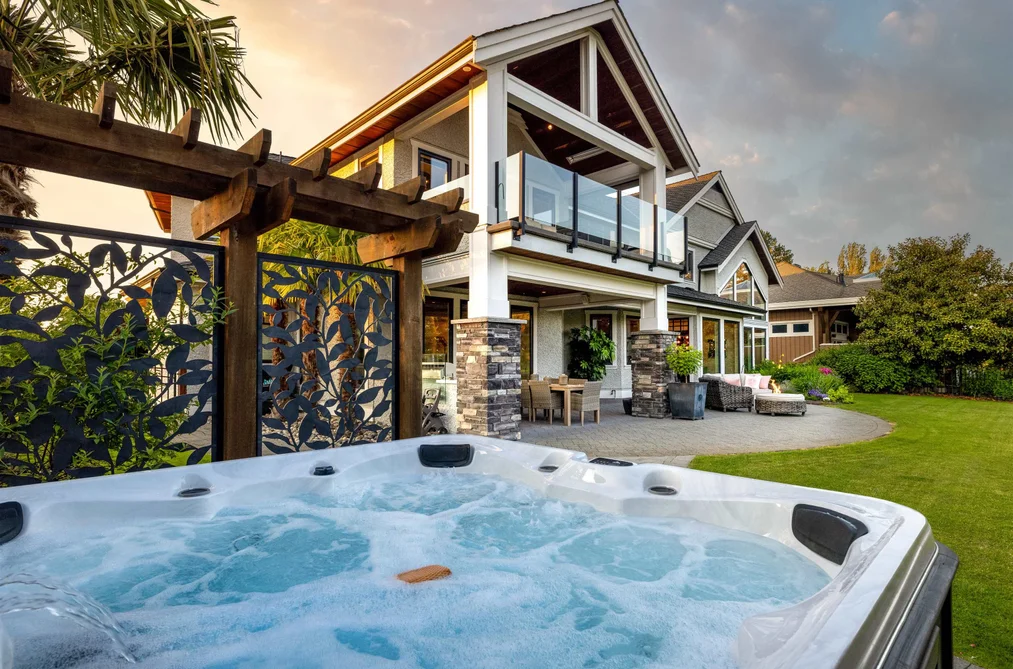
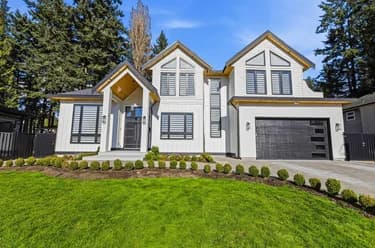
860 JACKSON WAY, Delta, BC — Residential for Sale - Main Photo
40

860 JACKSON WAY

Address860 JACKSON WAY, Delta BC V4L 1W4
List Price$3,999,000Est. $18,702/month
Beds5
Baths5
Sq Ft4,372
TypeSingle Family Residence
StructureResidential Detached
Year Built2009
Size4,372 sqft
Lot Size12,002 sq ft
Parking7 parking spots
Taxes$9,168.11 /yr (2024)
StatusFor Sale
MLS®#R3077559
Walk Score35
Added
Updated
Listed ByEngel & Volkers Vancouver
MLS RECIPROCITY

Property Description860 JACKSON WAY, Delta, BC

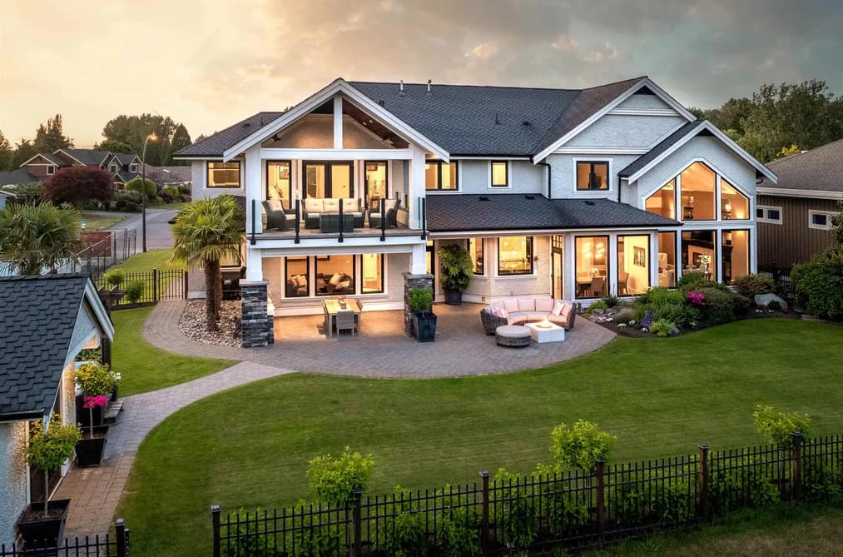
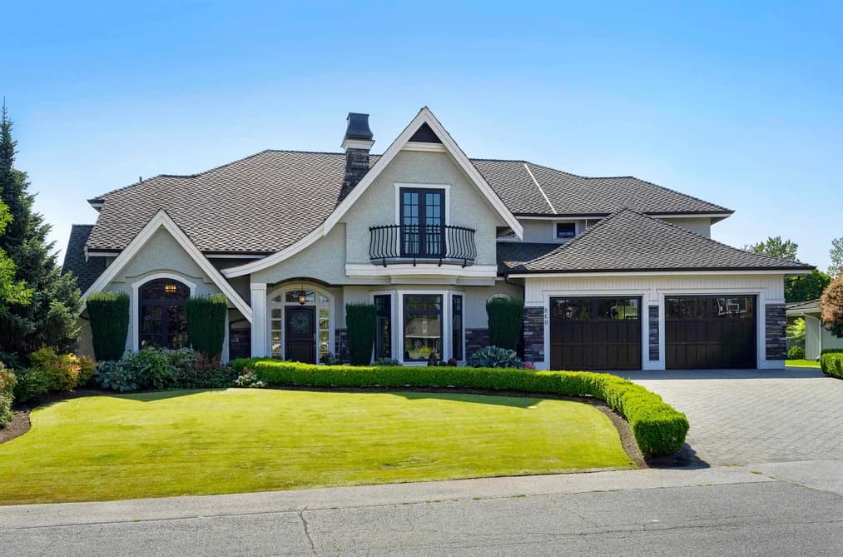
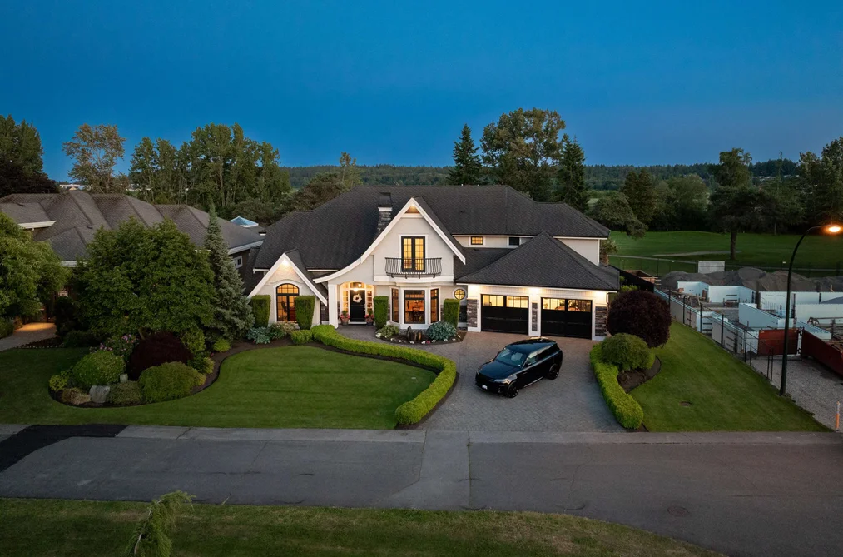
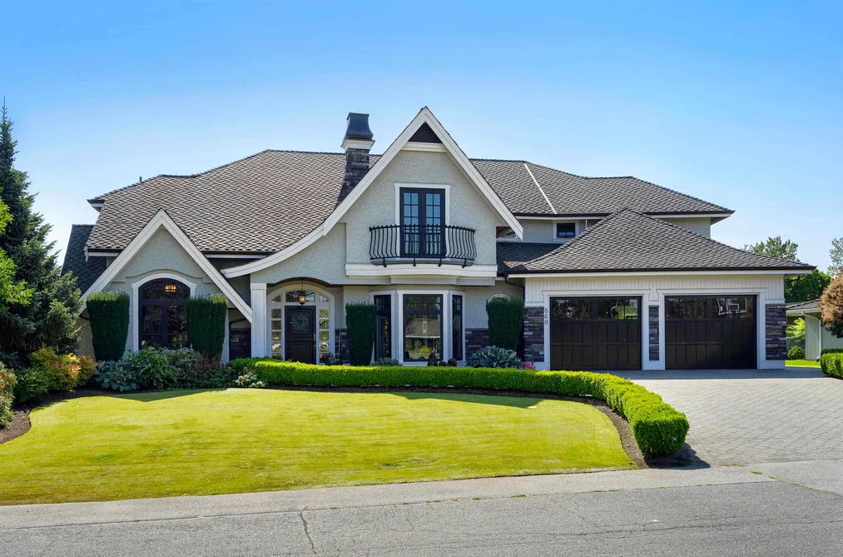
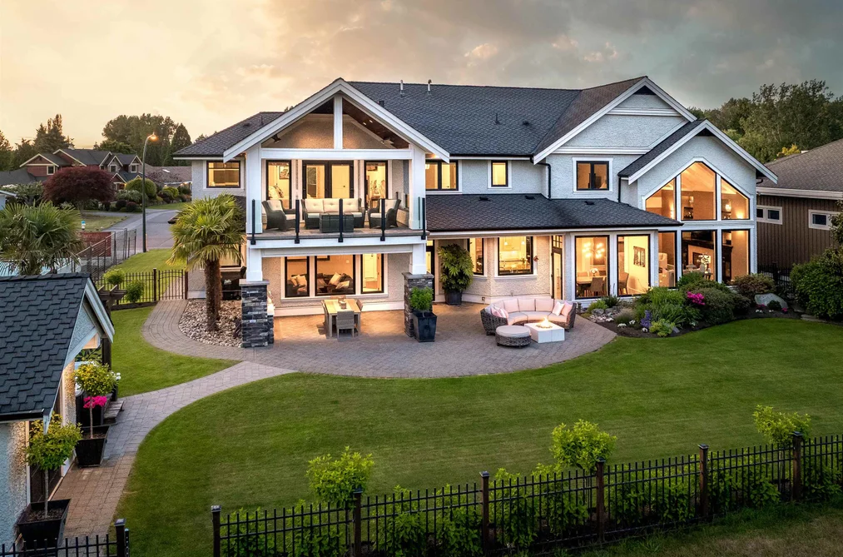
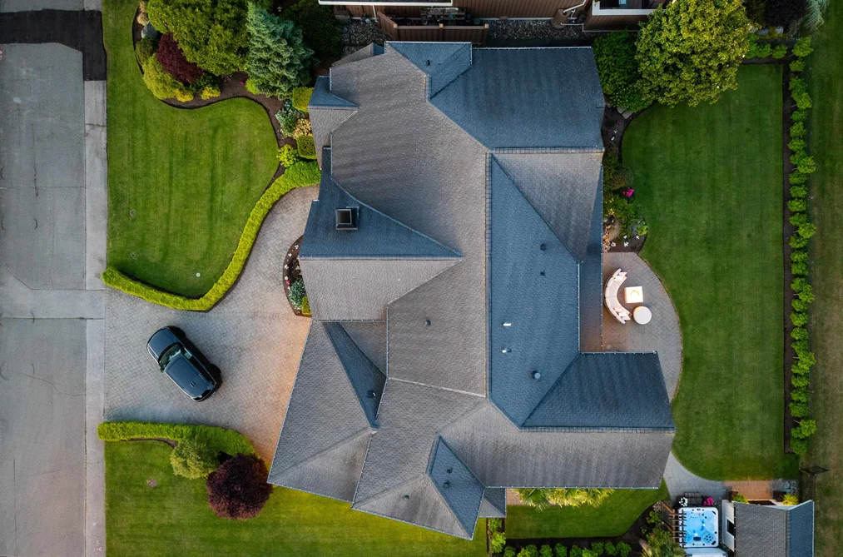
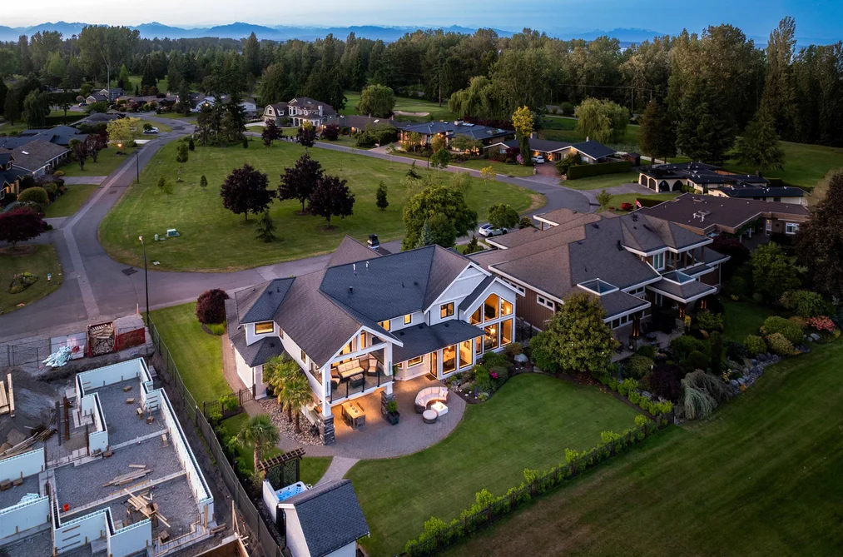
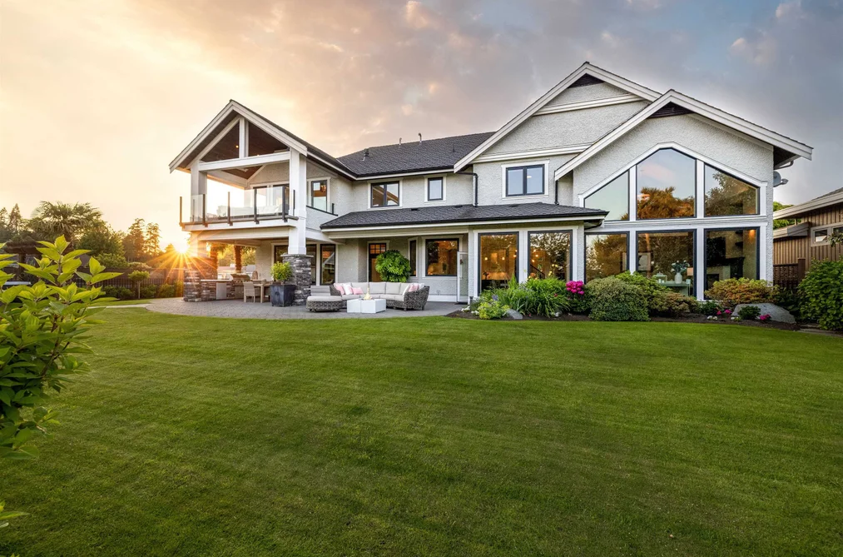
Set along the 3rd fairway of Beach Grove Golf Course w/sweeping views & endless southern skies, this 4372 sqft custom-built, 5 bed + office, 5 bath estate sits on a 12,002 sqft lot on prestigious "Jackson Way." Rare offering in one of Tsawwassen's most coveted enclaves. The grand great room anchors the main level w/19 ft ceilings & seamless indoor-outdoor flow. South-facing backyard is a landscaped oasis-Fully fenced w/lush gardens, paving stone walkways, resort-style patio, built-in BBQ & fridge,fire pit,and saltwater hot tub. One bedroom + 3pc bath, plus office, on the main. Triple car garage, RV parking, and located directly across from a peaceful parkette, minutes to the beach, trails & town centre. Where everyday living feels like a five-star retreat-this is luxury without compromise.

This Single Family Residence home located at 860 Jackson Way, Delta is currently for sale and has been available on Strawhomes.com for 190 days. This property is listed at $3,999,000 with an estimated mortgage of $18,702* per month. It has 5 beds, 5 bathrooms, and is 4,372 square feet. The property was built in 2009. 860 Jackson Way, Delta BC V4L 1W4 is in the Tsawwassen East Houses neighbourhood Delta. Beach Grove, Cliff Drive and Boundary Beach are nearby neighborhoods.

Video Tour

Facts & FeaturesProperty facts for 860 JACKSON WAY, Delta

Property

Area Minor
Tsawwassen East
Postal Code
V4L 1W4
Property Sub Type
Single Family Residence
Year Built
2,009
Size (Interior)
4,372 sqft
Building Area Total
4,372 sqft
Area Major
Tsawwassen
Property Type
Residential
Status
Active
Last Modified
2026-07-16

Inside

Bathrooms
4
Main Level Bathrooms
Laundry Features
In Unit
Flooring
Hardwood, Tile, Carpet
Fireplace
2
Rooms
Above Grade Finished Area
Below Grade Finished Area
Kitchen Appliances
Washer/Dryer, Dishwasher, Refrigerator, Stove, Instant Hot Water, Oven, Range Top
Bedrooms
5
Half Bathrooms
1
Patio And Porch Features
Patio, Deck
Fireplace Features
Gas
Window Features
Window Coverings
Interior Features
Storage, Pantry, Vaulted Ceiling(s)

Building

Roof
Asphalt
Floor Area Below Grade
Basement
None
Heating
Heat Pump, Natural Gas, Radiant
Foundation
Concrete Perimeter
Structure
Residential Detached
Levels
Two
View
Yes
View Description
Beach Grove Golf Course
Other Equipment
Sprinkler - Inground
Spa Features
Swirlpool/Hot Tub
Construction
Frame Wood, Stone (Exterior), Stucco, Wood Siding
Exterior Features
Garden, Balcony, Private Yard

Parking

Parking Space (A)
7
Parking Features
Garage Triple, RV Access/Parking, Front Access, Paver Block
Garage
Yes

Fees

Taxes
$9,168.11
Tax Year
2,024
Central A/C Included
Yes

Utilities

Utilities
Electricity Connected, Natural Gas Connected, Water Connected
Sewer
Public Sewer, Sanitary Sewer, Storm Sewer
Water Source
Public

Highlights

Community Features
Golf, Shopping Nearby

Land

Lot Size Units
Square Feet
Lot Features
Central Location, Near Golf Course, Recreation Nearby
Lot Size (sq ft)
12,002
Lot Size (acres)
0.28
Fencing
Fenced
Frontage
100
Lot Size Dimensions
100 x 120.02
Lot Size Area
12,002

Listing Details

MLS® Number
R3077559
Ownership
Freehold NonStrata
Age
17 years
Main Floor Finished Area
2,380 sqft
Listing Source
GVR – FVREB – CADREB – BCNREB – Resi

Additional Property Details

Above Grade Finished Area
Below Grade Finished Area
Basement Finished Area
Main Floor Finished Area
Main Level Bathrooms
Age of Building
Legal Description
Distance to Transit
Fireplace Features
Patio & Porch
Fencing
Covered Parking Places

Rooms

Sign in to view room details

Sold HistoryListing records and last sold date for 860 JACKSON WAY, Delta

Selling

MLS® #DateEventPrice
XXXXXXXXXXXxx XX, XXXXListed
XXXXXXXXXXXxx XX, XXXXXxxxxxx$X,XXX,XXX
Xxx XX, XXXXXxxxxx$X,XXX,XXX
XXXXXXXXXXXxx XX, XXXXXxxxxxx$X,XXX,XXX
Xxx XX, XXXXXxxxxx$X,XXX,XXX
XXXXXXXXXXXxx XX, XXXXXxxxxxx$X,XXX,XXX
Xxx XX, XXXXXxxxxx$X,XXX,XXX
Join or Sign In • Real estate boards need a verified account to see listing features & sold data

Location

Similar HomesShop homes for sale similar to 860 JACKSON WAY, Delta

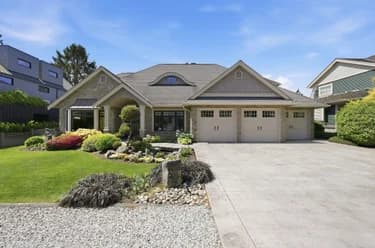
  • 1171 Jackson Way, Delta, BC

    Tsawwassen East
    HouseFor Sale
    68 days
    • $3,495,000
    • 3 bed
    • 4 bath
    • 3825 sqft
    • Built in 2008
    MLS® R3123568
    Sutton Group Seafair Realty
    House for sale at 1171 Jackson Way Delta British Columbia - MLS: R3123568
  • HouseFor Sale
    84 days
    • $3,280,000
    • 11 bed
    • 10 bath
    • 6476 sqft
    • Built in 2025
    MLS® R3116060
    RE/MAX Crest Realty
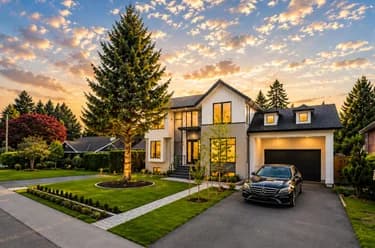
    House for sale at 1493 55 Street Delta British Columbia - MLS: R3116060
  • HouseFor Sale
    367 days
    • $3,200,000
    • 4 bed
    • 3 bath
    • 3524 sqft
    • Built in 1966
    MLS® R3028579
    RE/MAX City Realty
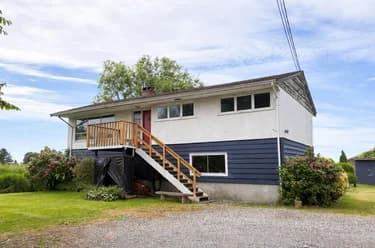
    House for sale at 5428 16 Avenue Delta British Columbia - MLS: R3028579
  • HouseFor Sale
    367 days
    • $3,200,000
    • 3 bed
    • 2 bath
    • 1723 sqft
    • Built in 1966
    MLS® R3028577
    RE/MAX City Realty
    House for sale at 5440 16 Avenue Delta British Columbia - MLS: R3028577
  • HouseFor Sale
    367 days
    • $4,800,000
    • 5 bed
    • 3 bath
    • 2308 sqft
    • Built in 1974
    MLS® R3028572
    RE/MAX City Realty
    House for sale at 1438 53a Street Delta British Columbia - MLS: R3028572
  • HouseFor Sale
    74 days
    • $3,650,000
    • 2 bed
    • 3 bath
    • 2191 sqft
    • Built in 2016
    MLS® R3121130
    Engel & Volkers Vancouver
    House for sale at 4379 W River Road Delta British Columbia - MLS: R3121130

NeighbourhoodNearby Amenities, Schools, Commute and Travel Times near - 860 Jackson Way, Tsawwassen

AreaAvg. PriceUpdated
This Home$4,188,000Jan 8, 2026
Tsawwassen$1,530,368Jul 7, 2026
Tsawwassen East$2,941,570Jul 7, 2026

Amenities

Grocery Stores

  • Save-On-Foods0.91 km
  • Sweet Pea's Produce0.91 km
  • Meridian Farm Market0.93 km

Malls

  • Bayside Village0.82 km
  • Tsawwassen Town Centre Mall1.07 km
  • Tsawassen Saturday Market1.48 km

Pharmacy

  • Tsawwassen Pharmacy0.82 km

Liquor

  • Liquor Quicker1.02 km

Libraries

  • Tsawwassen Library1.22 km
  • Ladner Pioneer Library7.92 km

Entertainment & Sports

Movie Theaters

  • Imax Theatre12.86 km
  • SilverCity Riverport Cinemas12.97 km

Restaurants

  • Ocean Palace Chinese Seafood Restaurant0.78 km
  • Connaught Place Indian Restaurant0.81 km
  • Illuminaté Restorante Steakhouse, Seafood, Italian0.82 km

Nightlife

  • Rose and Crown Pub1.05 km
  • Browns Socialhouse Tsawwassen1.77 km
  • Sundance Pub and Inn8.03 km

Arenas

  • Minoru Arenas17.09 km
  • Planet Ice - Delta17.13 km

Health and Fitness

Fitness

  • Winskill Aquatic and Fitness Centre0.82 km
  • Muscle Memory0.82 km

Golf

  • Beach Grove Golf Club0.64 km
  • Tsawwassen Golf & Country Club2.28 km
  • Tsawwassen Springs2.31 km

Hospitals

  • Delta Hospital7.37 km
  • Richmond Hospital18.05 km

Parks

Parks Nearby

  • Boundary Bay Cemetery0.55 km
  • Winskill Disc Golf Course0.70 km
  • Winskill Park0.86 km

Trails Nearby

  • Boundary Bay Regional Park1.01 km
  • Tsawwassen Beach Neighborhood Nature Trail2.52 km
  • Brunswick Point Trail8.70 km

Public Recreation Center

  • South Delta Recreation Centre2.00 km
  • Tsawwassen First Nation Recreation Centre3.46 km
  • Ladner Leisure Centre7.56 km

Museum

  • Britannia Heritage Shipyard14.02 km
  • Steveston Museum14.87 km

University & College

  • British Columbia Institute of Technology - Aerospace Technology Campus14.14 km
  • CDI College - South Surrey14.58 km
  • Trinity Western University - Richmond15.99 km

Preschools

  • The Rainbow Connection Children's Centre At Pebble Hill1.72 km

Downtown

  • Downtown Richmond17.34 km

Skytrain Station

  • Richmond–Brighouse Station Skytrain17.62 km

Bus Stations

  • Westbound 12 Ave @ Jackson Way0.82 km
  • Westbound 12 Ave @ Morris Cres0.82 km
  • Southbound Boundary Bay Rd @ 400 Block0.91 km
  • Southbound 56 St @ 12 Ave1.14 km
  • EB 12 Ave at 5500 Block1.14 km

Airports

  • Boundary Bay Airport (CZBB)7.37 km

BC Ferries

  • BC Ferries Tsawwassen Ferry Terminal5.13 km

Elementary

  • Southpointe Academy1.91 km
  • Beach Grove Elementary1.94 km

Secondary

  • Southpointe Academy1.91 km

About: 860 JACKSON WAY, Delta

If this detached house doesn't check all the boxes for your dream home, view the other 671 houses in Delta.

This freehold detached house was built in 2009 and is currently listed at $915 per square foot. The property sits on a 12,002 sq ft lot with 100 feet of frontage. The property offers 7 parking spaces, a garage, 2 fireplaces, scenic views. Annual property taxes were assessed at $9,168 in 2024.

Located in the city of Delta, within the province of British Columbia, the address 860 JACKSON WAY resides in the Tsawwassen East neighbourhood of Delta.

Nearby neighbourhoods include Tsawwassen Central, Tsawwassen North and English Bluff. Jackson has 4 homes currently on the market, while the district of Tsawwassen East has 20 postings on the market. This represents approximately 3.0% of the total 671 properties listed for sale in Delta. The average listed price of a detached house in Tsawwassen East is $2,105,019, with an estimated mortgage of $9,845 per month.* That is 1.4 the average list price of $1,552,450 for a detached house in Delta.

Tsawwassen East listed detached houses average 3,210 sq ft, 4 beds, and 4 baths.

The community around 860 JACKSON WAY has more detached houses for sale than townhouses.

Monthly payments are an estimate based on a mortgage with 20% down @ 5% with a 5-yr mortgage rate

MLS®#: R3077559 · $3,999,000 · 5 bedroom detached house in Tsawwassen East Delta.

FAQs About 860 Jackson Way, Delta

What is the square footage of this house?
860 Jackson Way, MLS® R3077559 has a size of 4,372 sqft and a lot size of 12,002 sqft. This is above the average square footage for house in the Tsawwassen East neighbourhood, which is 3,309 sqft.
What are nearby schools to 860 Jackson Way, Delta?
Nearby secondary schools include South Delta, Southpointe and Delta. Nearby elementary schools include South Park, Pebble Hill Traditional and Beach Grove.
How many bedrooms and bathrooms does this home have?
There are 5 bedrooms and 5 bathrooms in this house at 860 Jackson Way, MLS® R3077559.
Does this house have parking available?
Yes, there is parking available for the house at 860 Jackson Way with 7 spots.
What are annual taxes for 860 Jackson Way, Delta, BC?
Annual taxes for this home are estimated at $9,168 per year based on 2024 tax year reports.
Is 860 Jackson Way, Delta, walkable?
With a Walk Score™ of 35, this home is considered car-dependent with most errands require a car.
How does 860 Jackson Way compare to other homes selling in Tsawwassen East, Delta?
This home is listed at 81.5% above average house prices for Tsawwassen East and has been on the market for 122 days longer than the typical home in that neighbourhood.