By Area
By Type
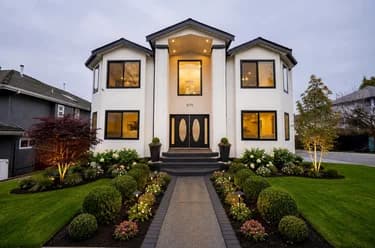
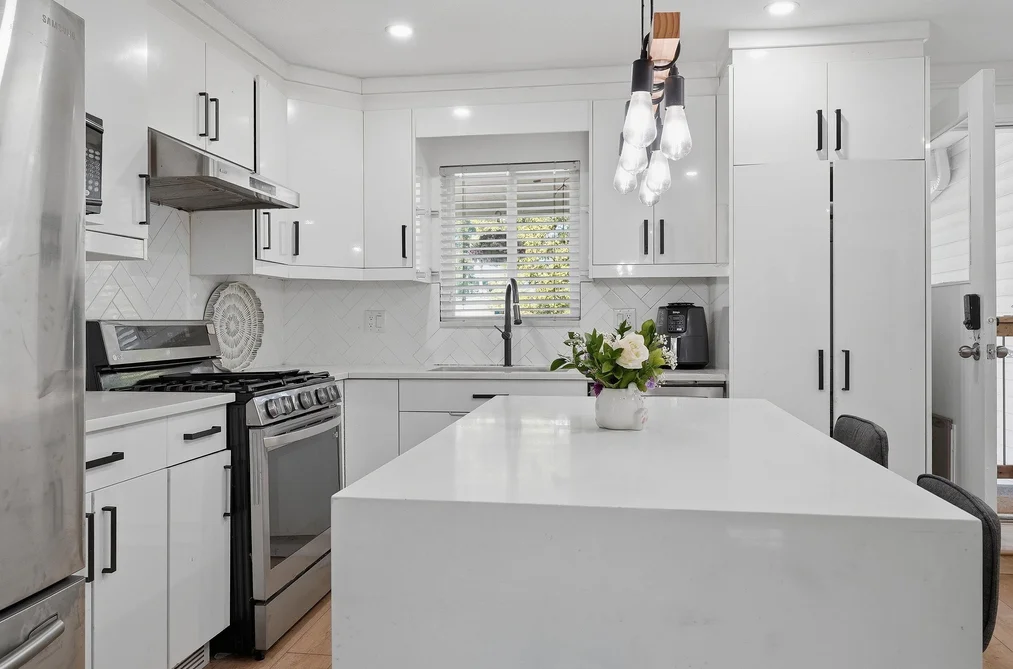
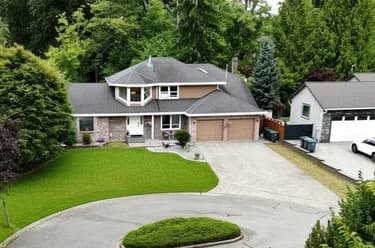
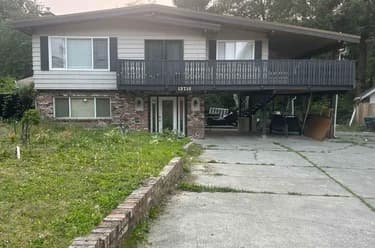
8581 152 STREET, Surrey, BC — Residential for Sale - Main Photo
29

8581 152 STREET

Address8581 152 STREET, Surrey BC V3S 3M9
List Price$1,599,000Est. $7,478/month
Beds5
Baths4
Sq Ft2,754
TypeSingle Family Residence
StructureResidential Detached
Year Built1946
StyleLaneway House, Split Entry
Size2,754 sqft
Lot Size9,719 sq ft
Parking9 parking spots
Taxes$6,024.34 /yr (2025)
StatusFor Sale
MLS®#R3135778
Walk Score65
Added
Updated
Listed BySutton Group-West Coast Realty
MLS RECIPROCITY

Property Description8581 152 STREET, Surrey, BC

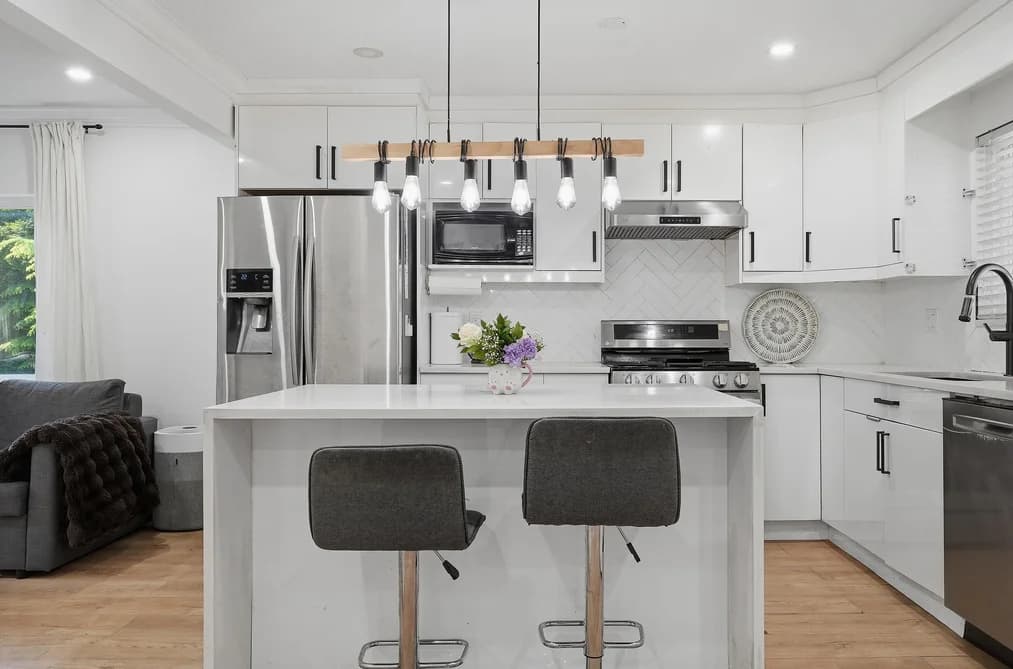
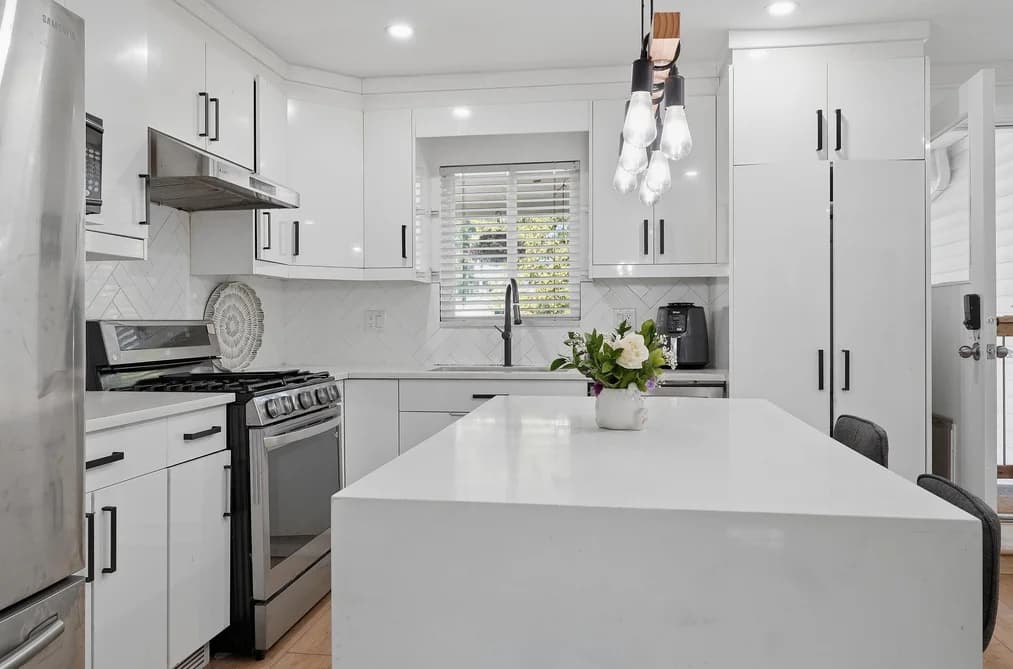
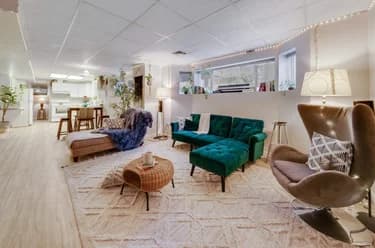
Prime Investment Opportunity! Situated on a generous 9,761 sq. ft. lot, this freshly renovated property offers exceptional income-generating potential with three separate living spaces, each featuring its own private entry & separate laundry. Spacious 5 bedrooms and 4 bathrooms, this versatile home is ideal for investors, multi-generational families, or those seeking a strong holding property. Centrally located just steps from shopping, amenities, schools, and public transit, with easy access to the SkyTrain and a short commute to Guildford Town Centre. A rare opportunity in one of Surrey’s most desirable and rapidly growing neighbourhoods. Move in, rent out, or hold for future potential in the OCP!

This Single Family Residence home located at 8581 152 Street, Surrey is currently for sale and has been available on Strawhomes.com for 64 days. This property is listed at $1,599,000 with an estimated mortgage of $7,478* per month. It has 5 beds, 4 bathrooms, and is 2,754 square feet. The property was built in 1946. 8581 152 Street, Surrey BC V3S 3M9 is in the Bear Creek Green Timbers Houses neighbourhood Surrey. Fleetwood Tynehead, Guildford and East Newton are nearby neighborhoods.

Facts & FeaturesProperty facts for 8581 152 STREET, Surrey

Property

Area Minor
Bear Creek Green Timbers
Postal Code
V3S 3M9
Property Sub Type
Single Family Residence
Year Built
1,946
Size (Interior)
2,754 sqft
Building Area Total
2,754 sqft
Area Major
Surrey
Property Type
Residential
Status
Active
Last Modified
2026-08-17

Inside

Bathrooms
4
Main Level Bathrooms
Laundry Features
In Unit
Flooring
Laminate, Mixed
Rooms
Above Grade Finished Area
Below Grade Finished Area
Kitchen Appliances
Washer/Dryer, Dishwasher, Refrigerator, Stove
Bedrooms
5
Patio And Porch Features
Patio, Deck
Interior Features
Guest Suite, Storage

Building

Roof
Torch-On
Floor Area Below Grade
Basement
Full, Finished, Exterior Entry
Heating
Forced Air, Natural Gas
Foundation
Concrete Perimeter
Structure
Residential Detached
Levels
Split Entry
Construction
Frame Wood, Vinyl Siding
Exterior Features
Private Yard

Parking

Parking Space (A)
9
Parking Features
Detached, Tandem, RV Access/Parking, Lane Access
Garage
Yes

Fees

Taxes
$6,024.34
Tax Year
2,025

Utilities

Utilities
Electricity Connected, Natural Gas Connected, Water Connected
Sewer
Public Sewer, Sanitary Sewer
Water Source
Public

Highlights

Community Features
Shopping Nearby

Land

Lot Size Units
Square Feet
Lot Features
Central Location, Lane Access, Recreation Nearby
Lot Size (sq ft)
9,719
Lot Size (acres)
0.22
Fencing
Fenced
Frontage
75.94
Lot Size Dimensions
75.94 x 127.58
Lot Size Area
9,719

Listing Details

MLS® Number
R3135778
Ownership
Freehold NonStrata
Age
80 years
Main Floor Finished Area
1,719 sqft
Listing Source
GVR – FVREB – CADREB – BCNREB – Resi

Additional Property Details

Above Grade Finished Area
Below Grade Finished Area
Basement Finished Area
Main Floor Finished Area
Main Level Bathrooms
Age of Building
Legal Description
Distance to Transit
Fireplace Features
Patio & Porch
Fencing
Covered Parking Places

Rooms

Sign in to view room details

Sold HistoryListing records and last sold date for 8581 152 STREET, Surrey

MLS® #DateEventPrice
XXXXXXXXXXXxx XX, XXXXListed
Join or Sign In • Real estate boards need a verified account to see listing features & sold data

Tax history for 8581 152 St - BC Assessment

YearLand + ImprovementsAssessment
Current$1,166,000 + $58,200$1,224,200

Location

Similar HomesShop homes for sale similar to 8581 152 STREET, Surrey

  • 8375 151 Street, Surrey, BC

    Bear Creek Green Timbers
    HouseFor Sale
    83 days
    • $1,599,000
    • 7 bed
    • 5 bath
    • 2654 sqft
    • Built in 1993
    MLS® R3129690
    Royal LePage Global Force Realty
    House for sale at 8375 151 Street Surrey British Columbia - MLS: R3129690
  • 8222 144 Street, Surrey, BC

    Bear Creek Green Timbers
    HouseFor Sale
    137 days
    • $1,599,000
    • 7 bed
    • 6 bath
    • 3537 sqft
    • Built in 1993
    MLS® R3109981
    Team 3000 Realty Ltd.
    House for sale at 8222 144 Street Surrey British Columbia - MLS: R3109981
  • 13839 91 Avenue, Surrey, BC

    Bear Creek Green Timbers
    HouseFor Sale
    94 days
    • $1,599,000
    • 7 bed
    • 5 bath
    • 4180 sqft
    • Built in 1992
    MLS® R3126898
    Royal LePage Global Force Realty
    House for sale at 13839 91 Avenue Surrey British Columbia - MLS: R3126898
  • 9112 147 Street, Surrey, BC

    Bear Creek Green Timbers
    HouseFor Sale
    122 days
    • $1,629,000
    • 7 bed
    • 5 bath
    • 3238 sqft
    • Built in 1973
    MLS® R3114255
    Sutton Premier Realty
    House for sale at 9112 147 Street Surrey British Columbia - MLS: R3114255
  • 8085 148a Street, Surrey, BC

    Bear Creek Green Timbers
    HouseFor Sale
    37 days
    • $1,550,000
    • 3 bed
    • 4 bath
    • 4454 sqft
    • Built in 1989
    MLS® R3147515
    eXp Realty of Canada Inc.
    House for sale at 8085 148a Street Surrey British Columbia - MLS: R3147515
    Open Sun, Aug 23, 2 p.m.
  • 8569 141a Street, Surrey, BC

    Bear Creek Green Timbers
    HouseFor Sale
    160 days
    • $1,549,000
    • 5 bed
    • 4 bath
    • 4026 sqft
    • Built in 1992
    MLS® R3099240
    RE/MAX Performance Realty
    House for sale at 8569 141a Street Surrey British Columbia - MLS: R3099240
  • 14842 82a Avenue, Surrey, BC

    Bear Creek Green Timbers
    HouseFor Sale
    89 days
    • $1,548,880
    • 4 bed
    • 3 bath
    • 4466 sqft
    • Built in 1991
    MLS® R3129546
    Royal LePage Brent Roberts Realty
    House for sale at 14842 82a Avenue Surrey British Columbia - MLS: R3129546
  • 14247 86 Avenue, Surrey, BC

    Bear Creek Green Timbers
    HouseFor Sale
    9 days
    • $1,529,879
    • 7 bed
    • 4 bath
    • 3937 sqft
    • Built in 1991
    MLS® R3155973
    Royal LePage Global Force Realty
    House for sale at 14247 86 Avenue Surrey British Columbia - MLS: R3155973
    Open Sun, Aug 23, 3 p.m.
  • 13718 Glen Place, Surrey, BC

    Bear Creek Green Timbers
    HouseFor Sale
    27 days
    • $1,500,000
    • 5 bed
    • 4 bath
    • 2713 sqft
    • Built in 1977
    MLS® R3149670
    Planet Group Realty Inc.
    House for sale at 13718 Glen Place Surrey British Columbia - MLS: R3149670

NeighbourhoodNearby Amenities, Schools, Commute and Travel Times near - 8581 152 Street, Surrey

AreaAvg. PriceUpdated
This Home$1,599,000Jun 15, 2026
Surrey$1,354,739Aug 5, 2026
Bear Creek Green Timbers$1,800,933Aug 5, 2026

Amenities

Grocery Stores

  • Pinoy Fleetwood Grocery And Computer Service0.67 km
  • Terry's No Frills0.77 km
  • Save-On-Foods0.93 km

Malls

  • Evergreen Mall0.68 km
  • Fleetwood Village Shopping Centre0.93 km
  • Fleetwood Park Village1.57 km

Pharmacy

  • Safeway Pharmacy Fleetwood0.50 km

Liquor

  • BC Liquor Stores0.65 km

Libraries

  • Fleetwood Public Library1.66 km
  • Guildford Public Library3.86 km

Entertainment & Sports

Movie Theaters

  • iPixels Production (Photo & Cinema)2.81 km
  • Landmark Cinemas Surrey, Guildford3.11 km

Restaurants

  • Royal Oak Restaurant0.68 km
  • Ruben's Restaurant0.71 km
  • Ricky's All Day Grill - Evergreen0.71 km

Nightlife

  • Clubhouse FV 1 Townhomes1.17 km
  • Green Timbers Pub1.43 km
  • The Social Tavern1.75 km

Arenas

  • Cloverdale Arena7.10 km
  • Stetson Bowl8.05 km

Health and Fitness

Fitness

  • Westcore training centre0.69 km
  • She's FIT!0.78 km

Golf

  • Guildford Golf & Country Club1.23 km
  • Westfield Country Club1.66 km
  • Surrey Golf Course3.79 km

Hospitals

  • Jim Pattison Outpatient Care and Surgery Centre3.26 km
  • Surrey Memorial Hospital3.57 km

Parks

Parks Nearby

  • August Drive Park0.36 km
  • Maple Green Park0.66 km
  • Freedom Dog Park0.72 km

Trails Nearby

  • Cedar Trail2.33 km
  • Pine Trail2.68 km
  • Green Timbers Urban Forest2.74 km

Public Recreation Center

  • Fleetwood Recreation Centre1.66 km
  • Surrey Sport and Leisure Complex2.84 km
  • Hjorth Road Outdoor Pool3.49 km

Museum

  • Surrey Museum7.87 km
  • Irving House Historic Centre9.34 km

University & College

  • Boucher Institute of Naturopathic Medicine3.03 km
  • Stenberg College4.29 km
  • Simon Fraser University - Surrey Campus4.72 km

Preschools

  • Monkey Ville Childcare0.53 km

Downtown

  • Downtown Surrey4.69 km

Skytrain Station

  • King George Station Skytrain4.10 km

Bus Stations

  • Northbound 152 St @ 84 Ave0.33 km
  • Eastbound 84 Ave @ 152 St0.38 km
  • Westbound 88 Ave @ 154A St0.55 km
  • Westbound 88 Ave @ 208 St0.55 km
  • Eastbound 84 Ave @ 150 St0.63 km

Airports

  • Boundary Bay Airport (CZBB)17.65 km

BC Ferries

  • BC Ferries Tsawwassen Ferry Terminal29.09 km

Elementary

  • Maple Green Elementary0.49 km
  • Maple Green0.63 km
  • Cornerstone Montessori School1.01 km

Secondary

  • Enver Creek1.38 km
  • Fleetwood Park1.55 km
  • Fleetwood Park Secondary1.56 km

About: 8581 152 STREET, Surrey

With 4,546 houses for sale in Surrey, finding your perfect home will be easy.

This freehold detached house was built in 1946 and is currently listed at $581 per square foot. The property sits on a 9,719 sq ft lot with 75.94 feet of frontage. The property offers 9 parking spaces, a garage. Annual property taxes were assessed at $6,024 in 2025.

8581 152 STREET is in the city of Surrey, British Columbia and found in the community of Bear Creek Green Timbers in Surrey.

Nearby neighbourhoods include Fleetwood Tynehead, Queen Mary Park Surrey and East Newton. 152 has 22 homes currently on the market, while the district of Bear Creek Green Timbers has 144 postings on the market. That's just 3.2% of the 4,546 total listings for sale in the city of Surrey. In Bear Creek Green Timbers, the average asking price for a detached house is $1,739,066, which translates to a monthly mortgage payment of around $8,133.* This is 1.3 times the average price of $1,355,050 for a similar detached house in the city of Surrey.

The average Bear Creek Green Timbers listed detached house is 2,279 sq ft, has 4 beds, and 3 baths.

The majority of properties for sale in the community around 8581 152 STREET are detached houses, not townhouses.

Monthly payments are an estimate based on a mortgage with 20% down @ 5% with a 5-yr mortgage rate

MLS®#: R3135778 · $1,599,000 · 5 bedroom detached house in Bear Creek Green Timbers Surrey.

FAQs About 8581 152 Street, Surrey

What is the square footage of this house?
8581 152 Street, MLS® R3135778 has a size of 2,754 sqft and a lot size of 9,719 sqft. This is above the average square footage for house in the Bear Creek Green Timbers neighbourhood, which is 2,676 sqft.
What are nearby schools to 8581 152 Street, Surrey?
Nearby secondary schools include Enver Creek, Fleetwood Park and Holy Cross. Nearby elementary schools include Maple Green, Coyote Creek and Janice Churchill.
How many bedrooms and bathrooms does this home have?
There are 5 bedrooms and 4 bathrooms in this house at 8581 152 Street, MLS® R3135778.
Does this house have parking available?
Yes, there is parking available for the house at 8581 152 Street with 9 spots.
What are annual taxes for 8581 152 Street, Surrey, BC?
Annual taxes for this home are estimated at $6,024 per year based on 2025 tax year reports.
Is 8581 152 Street, Surrey, walkable?
With a Walk Score™ of 65, this home is considered somewhat walkable with some errands that can be accomplished by foot and nearby transit options.
How does 8581 152 Street compare to other homes selling in Bear Creek Green Timbers, Surrey?
This home is listed at 23.7% below average house prices for Bear Creek Green Timbers and has been on the market for 13 days fewer than the typical home in that neighbourhood.