By Area
By Type

8512 DRIFTER WAY

Address
8512 DRIFTER WAY, Whistler BC V8E 0G2
List Price
$4,200,000
Est. $19,642/month
Beds
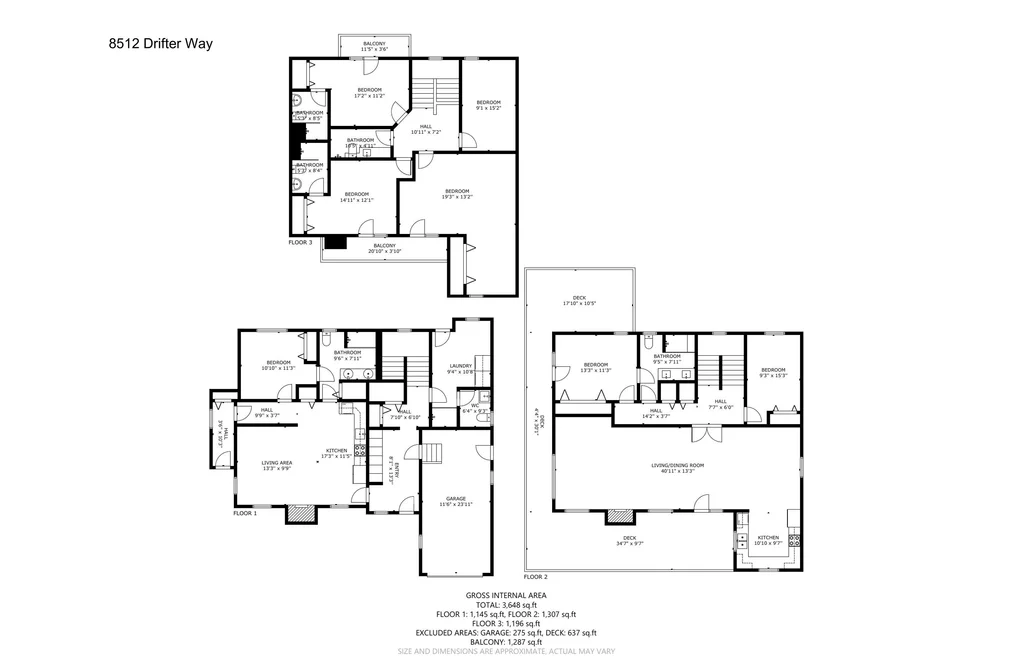
7
Baths
6
Sq Ft
3,648
Type
Single Family Residence
Structure
Residential Detached
Year Built
1986
Size
3,648 sqft
Lot Size
9,750 sq ft
Parking
Taxes
$8,331.62 /yr (2023)
Status
For Sale
MLS®#
R3135980
Walk Score
35
Added
Updated
Listed By
Whistler Real Estate Company Limited
MLS RECIPROCITY

Property Description

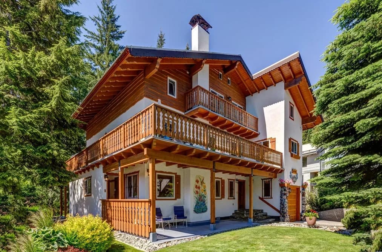
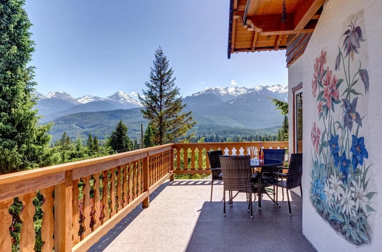
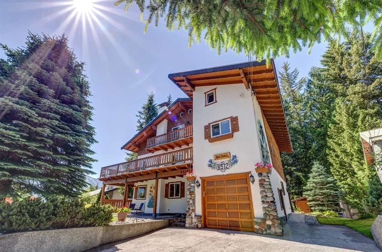
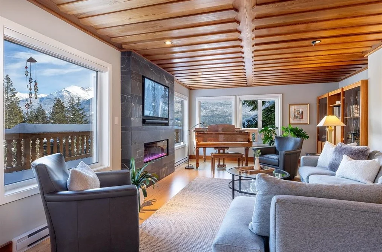
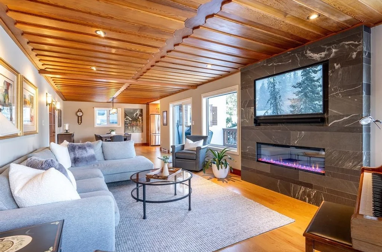
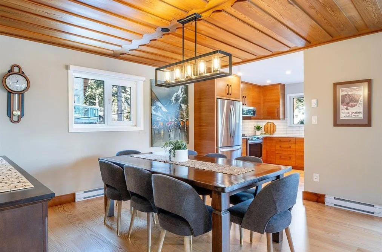
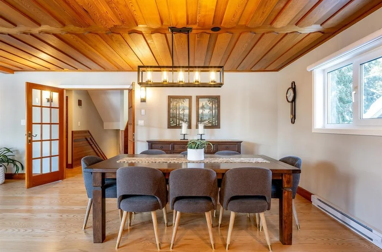
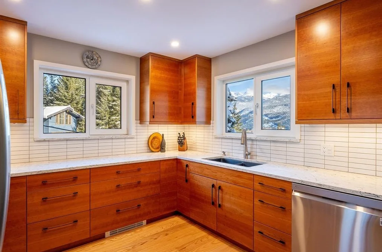
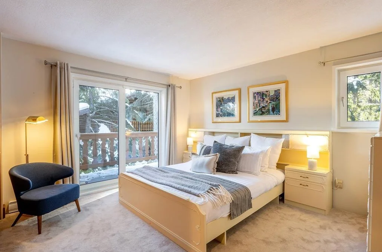
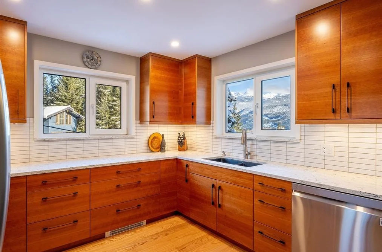
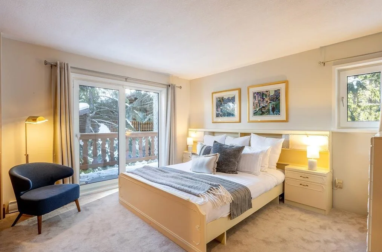
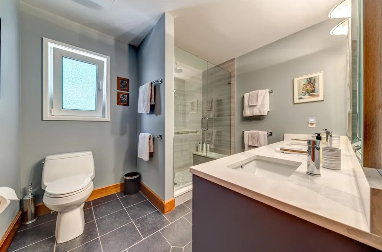
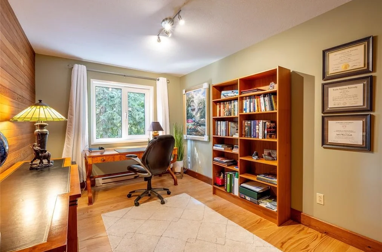
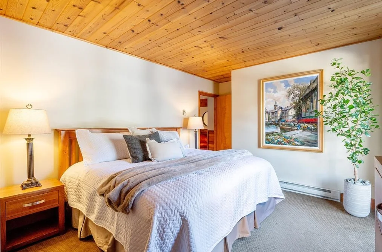
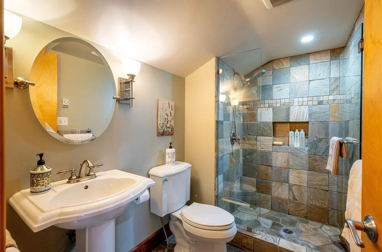
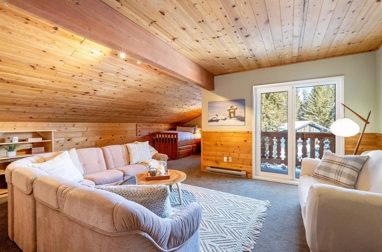
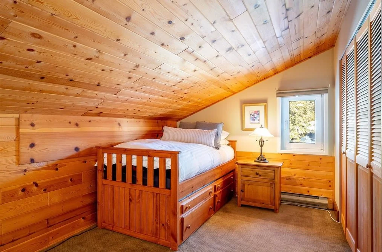
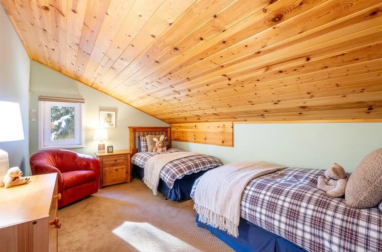
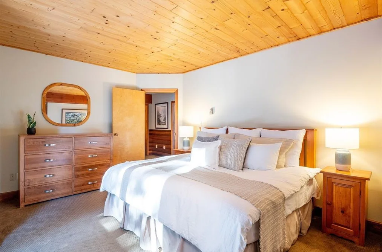
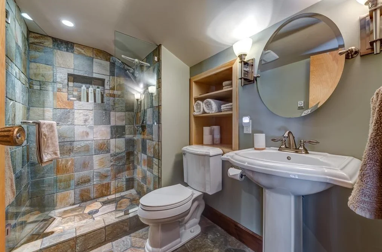
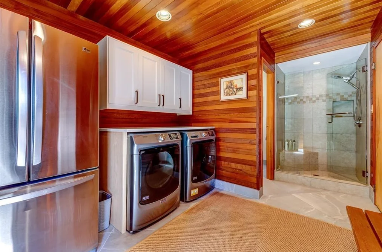
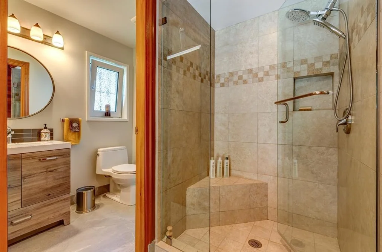
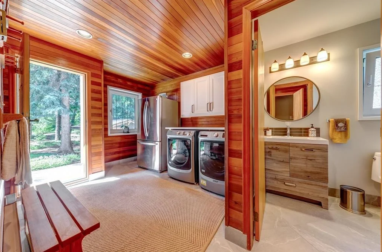
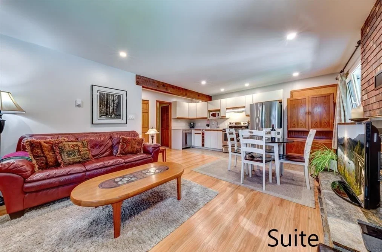
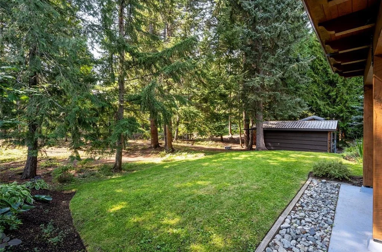
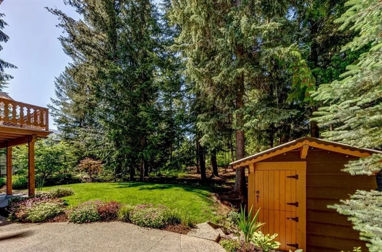
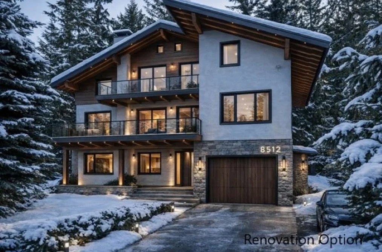
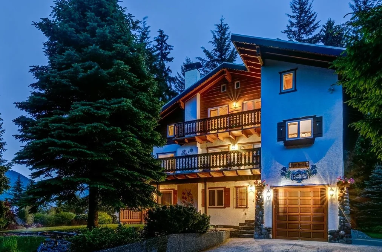
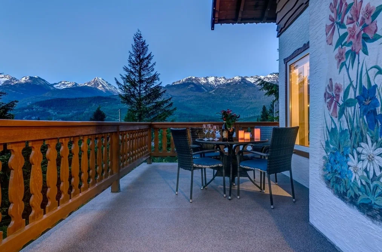
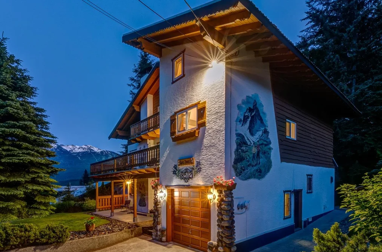
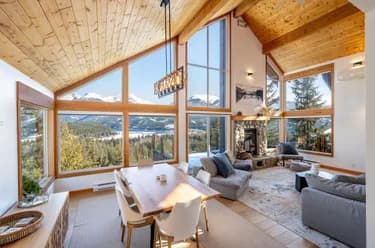
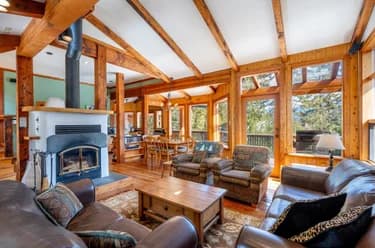
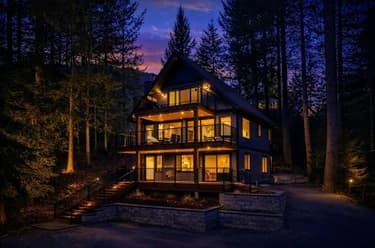
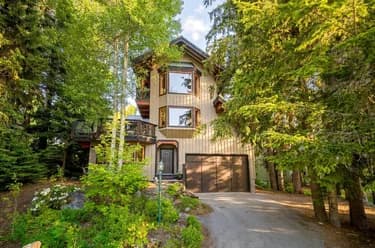
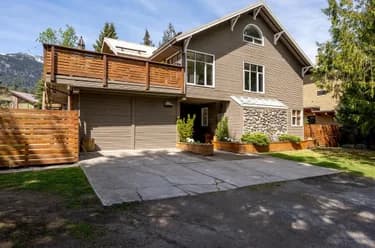
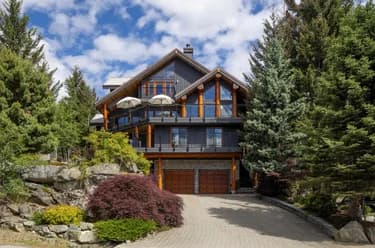
Rare European alpine chalet in Alpine Meadows with commanding 270-degree views of Whistler, Blackcomb, and surrounding peaks. Inspired by traditional Tyrolean architecture and extensively renovated in 2022, the home showcases authentic handcrafted millwork, carved detailing, and enduring alpine character rarely found in North American ski properties. Set on a private, sunlit 10,000 sq. ft. landscaped lot bordering greenspace, the residence offers approximately 3,648 sq. ft. of refined mountain living with 7 bedrooms and expansive view terraces. A distinctive architectural offering that combines European chalet heritage with one of Whistler’s most dramatic panoramic settings.

This Single Family Residence home located at 8512 Drifter Way, Whistler is currently for sale and has been available on Strawhomes.com for 9 days. This property is listed at $4,200,000 with an estimated mortgage of $19,642* per month. It has 7 beds, 6 bathrooms, and is 3,648 square feet. The property was built in 1986. 8512 Drifter Way, Whistler BC V8E 0G2 is in the Alpine Meadows Houses neighbourhood Whistler. Green Lake Estates, Whistler Cay Heights and Whistler Cay Estates are nearby neighborhoods.

Facts & Features

Property

Area Minor
Alpine Meadows
Postal Code
V8E 0G2
Property Sub Type
Single Family Residence
Year Built
1,986
Size (Interior)
3,648 sqft
Building Area Total
3,648 sqft
Area Major
Whistler
Property Type
Residential
Status
Active
Last Modified
2026-06-23

Inside

Bathrooms
6
Main Level Bathrooms
Fireplace
2
Rooms
Above Grade Finished Area
Below Grade Finished Area
Kitchen Appliances
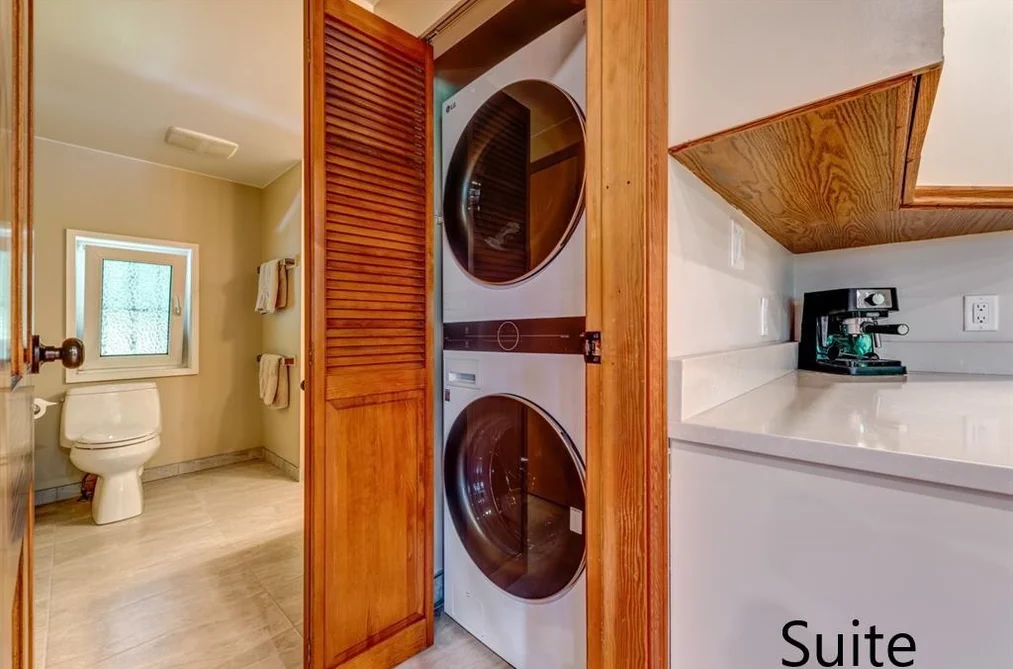
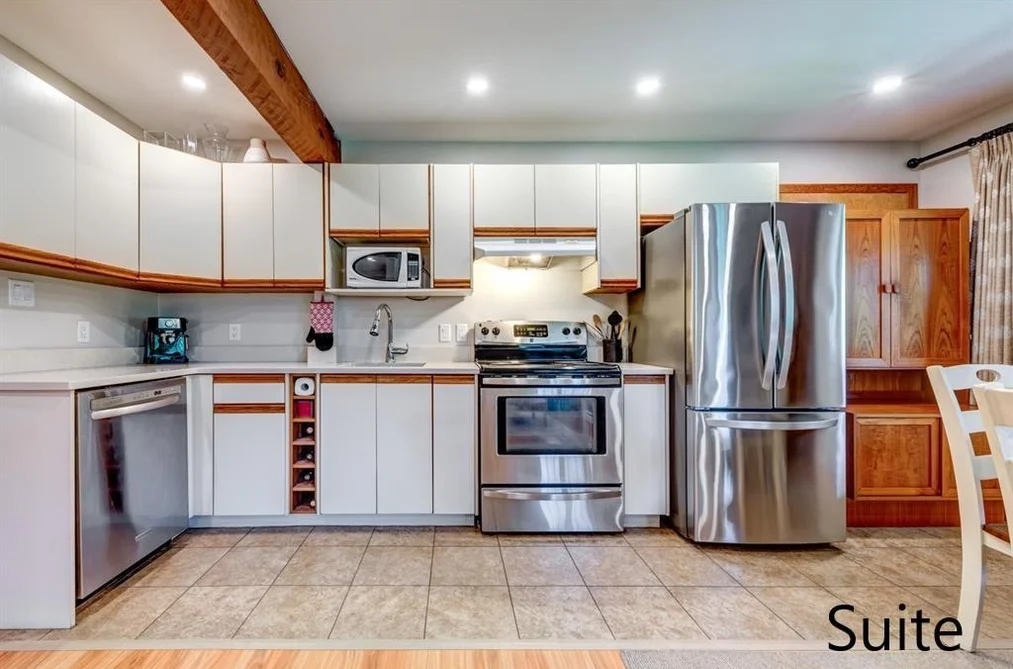
Washer/Dryer, Dishwasher, Refrigerator, Stove
Bedrooms
7
Patio And Porch Features
Patio, Deck
Fireplace Features
Electric
Window Features
Window Coverings

Building

Roof
Metal
Floor Area Below Grade
Basement
Crawl Space
Heating
Electric
Foundation
Concrete Perimeter
Structure
Residential Detached
Levels
Three Or More
View
Yes
View Description
Whistler Blackcomb Mountains
Construction
Frame Wood, Mixed (Exterior)
Exterior Features
Balcony

Parking

Parking Features
Garage Single
Garage
Yes

Fees

Taxes
$8,331.62
Tax Year
2,023

Utilities

Utilities
Electricity Connected, Water Connected
Sewer
Public Sewer, Sanitary Sewer
Water Source
Public

Highlights

Community Features
Shopping Nearby

Land

Lot Size Units
Square Feet
Lot Features
Central Location, Near Golf Course, Recreation Nearby, Ski Hill Nearby
Lot Size (sq ft)
9,750
Lot Size (acres)
0.22
Lot Size Dimensions
0 x
Lot Size Area
9,750

Additional Media

Virtual Tour
View Tour →

Listing Details

MLS® Number
R3135980
Ownership
Freehold NonStrata
Age
40 years
Main Floor Finished Area
1,307 sqft
Listing Source
GVR – FVREB – CADREB – BCNREB – Resi

Additional Property Details

Above Grade Finished Area
Below Grade Finished Area
Basement Finished Area
Main Floor Finished Area
Main Level Bathrooms
Age of Building
Legal Description
Distance to Transit
Fireplace Features
Patio & Porch
Fencing
Covered Parking Places

Rooms

lockSign in to view room details

Sold History

Listing records and last sold date for 8512 DRIFTER WAY, Whistler BC V8E 0G2, Whistler

Selling

MLS® #DateEventPrice
XXXXXXXXXXXxx XX, XXXXListed
XXXXXXXXXXXxx XX, XXXXXxxxxxx$X,XXX,XXX
Xxx XX, XXXXXxxxxx$X,XXX,XXX
XXXXXXXXXXXxx XX, XXXXXxxxxxx$X,XXX,XXX
Xxx XX, XXXXXxxxxx$X,XXX,XXX
XXXXXXXXXXXxx XX, XXXXXxxxxxx$X,XXX,XXX
Xxx XX, XXXXXxxxxx$X,XXX,XXX
Join or Sign In • Real estate boards need a verified account to see listing features & sold data

Location

Similar Homes

Shop homes for sale similar to 8512 DRIFTER WAY, Whistler BC V8E 0G2, Whistler

Neighbourhood

Nearby Amenities, Schools, Commute and Travel Times near - 8512 Drifter Way, Whistler

AreaAvg. PriceUpdated
This Home$4,200,000Jun 15, 2026
Whistler$2,915,808Jul 5, 2026
Alpine Meadows$3,116,993Jul 5, 2026

Amenities

Grocery Stores

  • Your Independent Grocer1.75 km
  • Nesters Market & Pharmacy2.04 km
  • Nesters Square2.06 km

Malls

  • Creekside Village5.67 km

Pharmacy

  • Your Independent Grocer1.75 km

Liquor

  • WHISTLER LIQUOR STORE1.74 km

Entertainment & Sports

Restaurants

  • Riverside Cafe and Catering1.44 km
  • Table Nineteen1.52 km
  • Samurai Sushi Nesters2.05 km

Nightlife

  • Whistler Club Crawl2.90 km
  • Domino's2.91 km
  • Brickworks Public House3.13 km

Health and Fitness

Fitness

  • Whistler Core Climbing and Fitness Centre3.33 km
  • Kufuka Fitness22.83 km

Parks

Parks Nearby

  • Meadow Park0.41 km
  • Dream River Park0.99 km
  • Meadow Park Sports Centre1.03 km

Trails Nearby

  • Skywalk Trailhead1.20 km
  • Rainbow Park2.78 km
  • Lost Lake2.83 km

Public Recreation Center

  • Meadow Park Sports Centre0.63 km
  • Whistler Racquet Club2.56 km
  • Pemberton Community Centre24.01 km

Museum

  • Whistler Museum3.04 km
  • Squamish Lilwat Cultural Centre3.20 km

Preschools

  • Whistler Waldorf School1.86 km

Bus Stations

  • Alpine at Rainbow Drive0.40 km
  • Mons Road1.67 km
  • Saint Andrews Way2.23 km
  • Saint Anton Way2.62 km
  • Marketplace and Health Care Centre2.73 km

Elementary

  • Myrtle Philip1.75 km
  • Whistler Waldorf1.84 km
  • Spring Creek7.42 km

Secondary

  • Whistler1.02 km

About: 8512 DRIFTER WAY, Whistler BC V8E 0G2, Whistler

If this detached house doesn't check all the boxes for your dream home, view the other 361 houses in Whistler.

This freehold detached house was built in 1986 and is currently listed at $1,151 per square foot. The property sits on a 9,750 sq ft lot. The property offers a garage, 2 fireplaces, scenic views. Annual property taxes were assessed at $8,332 in 2023.

8512 DRIFTER WAY, Whistler BC V8E 0G2 is in the city of Whistler, British Columbia and found in the community of Alpine Meadows in Whistler.

Nearby neighbourhoods include Green Lake Estates, Rainbow and Whistler Cay Estates. Drifter has 2 homes currently on the market, while the district of Alpine Meadows has 16 postings on the market. That's just 4.4% of the 361 total listings for sale in the city of Whistler. In Alpine Meadows, the average asking price for a detached house is $3,112,555, which translates to a monthly mortgage payment of around $14,557.* This is 1.1 times the average price of $2,828,979 for a similar detached house in the city of Whistler.

Alpine Meadows listed detached houses average 2,642 sq ft, 5 beds, and 4 baths.

The community around 8512 DRIFTER WAY, Whistler BC V8E 0G2 has more detached houses for sale than townhouses.

The monthly payments provided are an approximation calculated for a mortgage loan with a down payment of 20% @ 5% interest rate over a 5-year mortgage term.

MLS®#: R3135980 · $4,200,000 · 7 bedroom detached house in Alpine Meadows Whistler.

FAQs About 8512 Drifter Way, Whistler

What is the square footage of this house?
8512 Drifter Way, MLS® R3135980 has a size of 3,648 sqft and a lot size of 9,750 sqft. This is above the average square footage for house in the Alpine Meadows neighbourhood, which is 2,642 sqft.
What are nearby schools to 8512 Drifter Way, Whistler?
Nearby secondary schools include Whistler. Nearby elementary schools include Myrtle Philip, Whistler Waldorf and Spring Creek.
How many bedrooms and bathrooms does this home have?
There are 7 bedrooms and 6 bathrooms in this house at 8512 Drifter Way, MLS® R3135980.
What are annual taxes for 8512 Drifter Way, Whistler, BC?
Annual taxes for this home are estimated at $8,332 per year based on 2023 tax year reports.
Is 8512 Drifter Way, Whistler, walkable?
With a Walk Score™ of 35, this home is considered car-dependent with most errands require a car.
How does 8512 Drifter Way compare to other homes selling in Alpine Meadows, Whistler?
This home is listed at 34.9% above average house prices for Alpine Meadows and has been on the market for 61 days fewer than the typical home in that neighbourhood.