By Area
By Type
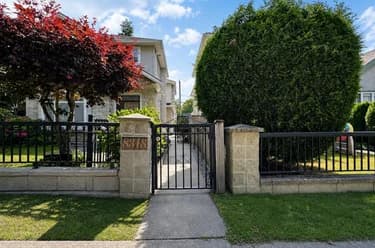
8419 OSLER STREET, Vancouver, BC — Residential for Sale - Main Photo
27

8419 OSLER STREET

Address8419 OSLER STREET, Vancouver BC V6P 4E5
List Price$1,190,000Est. $5,565/month
Beds3
Baths3
Sq Ft1,154
TypeHalf Duplex
StructureDuplex, Residential Attached
Year Built1991
Size1,154 sqft
Parking1 parking spot
Stories
Taxes$5,918.75 /yr (2026)
Strata
Pets
StatusFor Sale
MLS®#R3162153
Added
Updated
Listed ByRoyal Pacific Realty Corp.
MLS RECIPROCITY

Property Description8419 OSLER STREET, Vancouver, BC

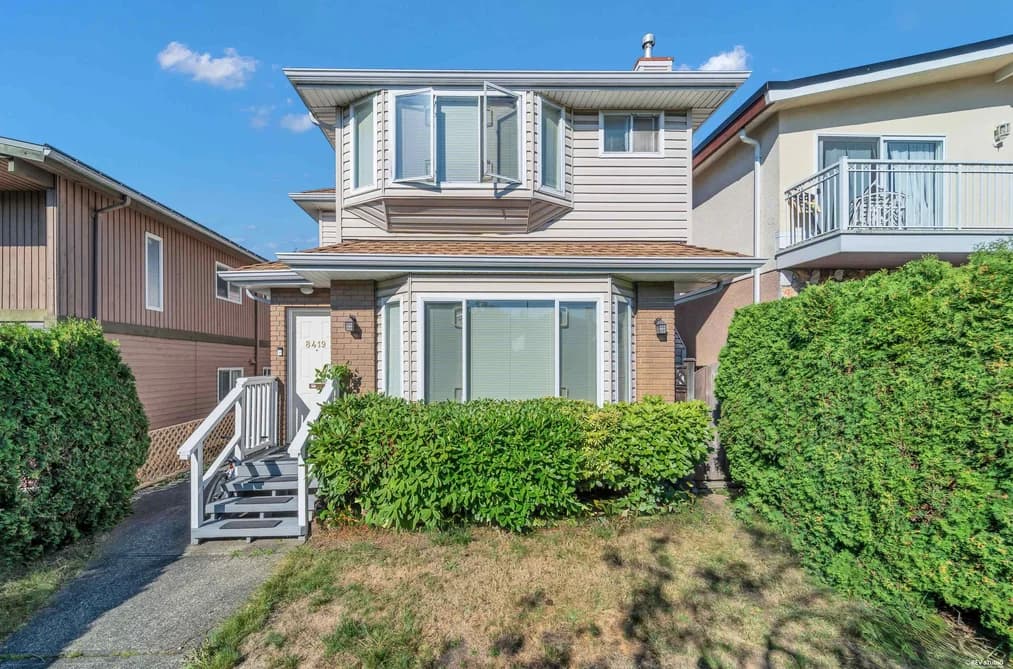
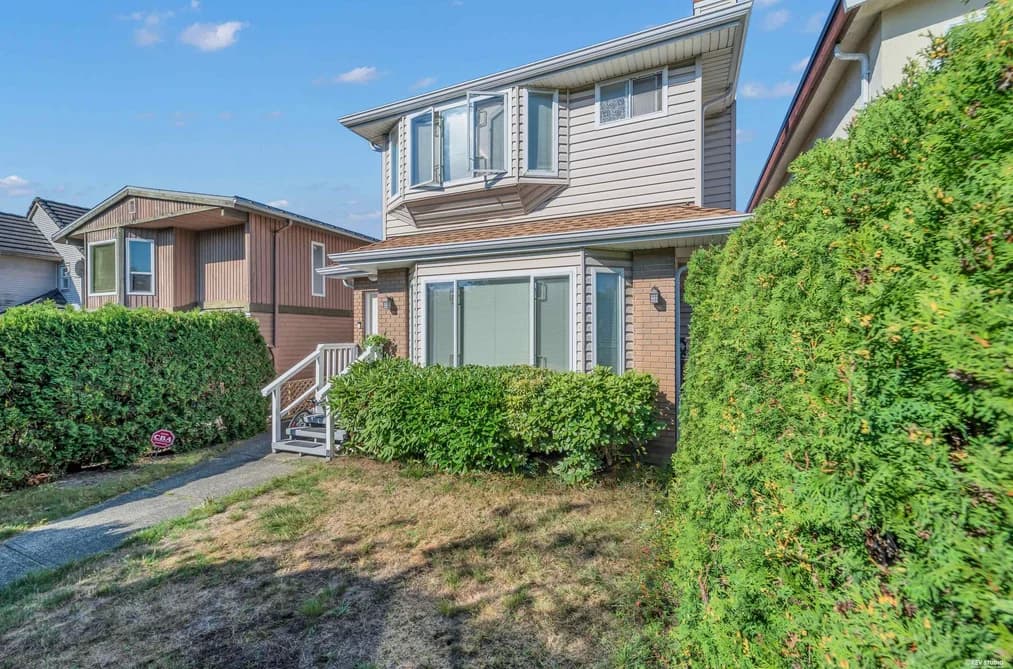
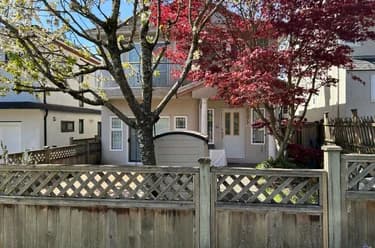
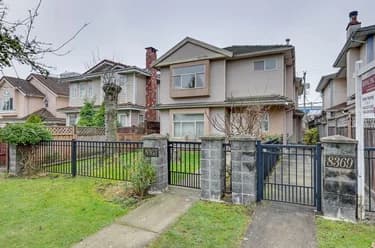
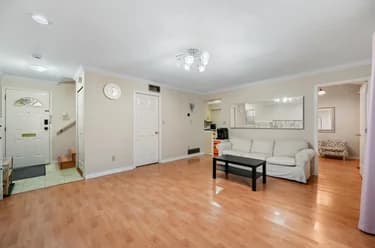
Set on a quiet, tree-lined street lined with beautiful cherry blossoms, this spacious 3-bedroom, 2.5-bathroom duplex townhouse offers a bright and functional open-concept layout, ideal for comfortable family living. Conveniently located within walking distance of shopping, public transit, and excellent schools, including Winston Churchill Secondary and Lloyd George Elementary. With no strata fees, this home offers excellent value and low-maintenance living. Recent updates include a new hot water tank, new flooring throughout the second floor, and a newly renovated second-floor bathroom, adding a fresh and modern touch to the home.

This Half Duplex home located at 8419 Osler Street, Vancouver is currently for sale and has been available on Strawhomes.com for 3 days. This property is listed at $1,190,000 with an estimated mortgage of $5,565* per month. It has 3 beds, 3 bathrooms, and is 1,154 square feet. The property was built in 1991. 8419 Osler Street, Vancouver BC V6P 4E5 is in the Marpole Townhouses neighbourhood Vancouver. S.W. Marine, South Granville and Oakridge VW are nearby neighborhoods.

Facts & FeaturesProperty facts for 8419 OSLER STREET, Vancouver

Property

Area Minor
Marpole
Postal Code
V6P 4E5
Property Sub Type
Half Duplex
Year Built
1,991
Size (Interior)
1,154 sqft
Building Area Total
1,154 sqft
Area Major
Vancouver West
Property Type
Residential
Status
Active
Last Modified
2026-09-09

Inside

Bathrooms
2
Main Level Bathrooms
Fireplace
1
Rooms
Above Grade Finished Area
Below Grade Finished Area
Kitchen Appliances
Washer/Dryer, Refrigerator, Stove
Bedrooms
3
Half Bathrooms
1
Fireplace Features
Gas
Window Features
Window Coverings

Building

Roof
Asphalt
Floor Area Below Grade
Basement
None
Heating
Hot Water, Radiant
Foundation
Concrete Perimeter
Structure
Duplex, Residential Attached
Levels
Two
Security Features
Security System, Smoke Detector(s)
Construction
Frame Wood, Brick (Exterior), Vinyl Siding
Exterior Features
Private Yard

Parking

Parking Space (A)
1
Parking Features
Garage Single, Rear Access, Garage Door Opener
Garage
Yes

Fees

Taxes
$5,918.75
Tax Year
2,026

Utilities

Utilities
Community, Electricity Connected, Natural Gas Connected, Water Connected
Sewer
Public Sewer, Sanitary Sewer
Water Source
Public

Highlights

Community Features
Shopping Nearby

Listing Details

MLS® Number
R3162153
Ownership
Freehold Strata
Age
35 years
Main Floor Finished Area
1,154 sqft
Listing Source
GVR – FVREB – CADREB – BCNREB – Resi

Additional Property Details

Above Grade Finished Area
Below Grade Finished Area
Basement Finished Area
Main Floor Finished Area
Main Level Bathrooms
Age of Building
Legal Description
Distance to Transit
Rentals Allowed
Management Company
Restrictions
Age Restriction
Fireplace Features
Patio & Porch
Fencing
Covered Parking Places

Rooms

Sign in to view room details

Sold HistoryListing records and last sold date for 8419 OSLER STREET, Vancouver

Selling

MLS® #DateEventPrice
XXXXXXXXXXXxx XX, XXXXListed
XXXXXXXXXXXxx XX, XXXXXxxx$X,XXX,XXX
Xxx XX, XXXXXxxxxx$X,XXX,XXX
XXXXXXXXXXXxx XX, XXXXXxxxxxx$X,XXX,XXX
Xxx XX, XXXXXxxxxx$X,XXX,XXX
Join or Sign In • Real estate boards need a verified account to see listing features & sold data

Tax history for 8419 Osler St - BC Assessment

YearLand + ImprovementsAssessment
2026$1,105,000 + $128,000$1,233,000

Location

Similar HomesShop homes for sale similar to 8419 OSLER STREET, Vancouver

NeighbourhoodNearby Amenities, Schools, Commute and Travel Times near - 8419 Osler Street, Vancouver

AreaAvg. PriceUpdated
This Home$1,299,000Mar 8, 2024
Vancouver$1,975,991Jul 9, 2026
Marpole$1,432,184Jul 9, 2026

Amenities

Grocery Stores

  • Safeway Marpole0.64 km
  • T & T Supermarket1.18 km
  • Can-Trust Grocery2.46 km

Malls

  • Union Square Shopping Centre2.53 km
  • Yaohan Centre2.63 km
  • Oakridge Centre2.64 km

Pharmacy

  • Boomer Drugs0.61 km

Liquor

  • BC Liquor Stores0.71 km

Libraries

  • Vancouver Public Library, Marpole Branch0.60 km
  • Langara College Library2.29 km

Entertainment & Sports

Movie Theaters

  • Cineplex Cinemas Marine Gateway and VIP1.19 km
  • The Park Theatre5.11 km

Restaurants

  • Chuan Yue Chinese Restaurant0.13 km
  • Applause Japanese Restaurant0.16 km
  • Cravings Restaurant And Sports Bar0.49 km

Nightlife

  • The Yard Cafe0.59 km
  • Hudson's Landing Pub0.59 km
  • Gallery Vancouver | a Premier Nightlife Entertainment Experience0.82 km

Arenas

  • Vancouver Canadians Baseball Club5.90 km
  • Pacific Coliseum at the PNE6.29 km

Health and Fitness

Fitness

  • Strike Move Lift0.70 km
  • Oxygen Yoga & Fitness0.71 km

Golf

  • Riverside Golf Vancouver0.79 km
  • Langara Trail1.62 km
  • Langara Golf Course Maintenance1.72 km

Hospitals

  • BC Women's Hospital and Health Centre3.78 km
  • BC Children's Hospital3.88 km

Parks

Parks Nearby

  • Eburne Park0.43 km
  • Ebisu Park0.50 km
  • Marpole Park0.67 km

Trails Nearby

  • Fraser River Trail - Hudson Gateway1.07 km
  • Bridgeport Trail1.75 km
  • Admiralty trail head2.65 km

Public Recreation Center

  • Marpole Community Centre0.81 km
  • Sea Island Community Centre2.21 km
  • YMCA Of Greater Vancouver - South Slope2.26 km

Museum

  • Richmond Art Gallery5.12 km
  • 15th Field Artillery Regiment Museum5.98 km

University & College

  • Langara College2.90 km
  • Kwantlen Polytechnic University - Richmond Campus3.86 km
  • VanWest College4.60 km

Preschools

  • Kiddy Junction Academy Ii0.36 km

Downtown

  • Downtown Richmond4.82 km

Skytrain Station

  • Marine Drive Station Skytrain1.16 km

Bus Stations

  • NB Oak St at W 70 Ave0.13 km
  • Westbound SE Marine Dr @ Prince Edward St0.13 km
  • Westbound 100 Ave @ 128 St0.16 km
  • Northbound Oak St @ W 71 Ave0.31 km
  • Southbound Oak St @ W 64 Ave0.32 km

Airports

  • Vancouver International Airport (YVR)3.88 km

Seabus

  • Waterfront Stn Seabus Northbound8.69 km

BC Ferries

  • BC Ferries Horseshoe Bay20.90 km

West Coast Express

  • Waterfront Station West Coast Express8.58 km

Elementary

  • David Lloyd George Elementary0.32 km
  • David Lloyd George0.35 km
  • St Anthony of Padua0.71 km

Secondary

  • Royal Canadian College1.01 km
  • Sir Winston Churchill Secondary1.26 km
  • Sir Winston Churchill1.30 km

About: 8419 OSLER STREET, Vancouver

If this half duplex doesn't check all the boxes for your dream home, view the other 4,379 detached houses in Vancouver.

This freehold half duplex was built in 1991 and is currently listed at $1,031 per square foot. The property offers 1 parking space, a garage, 1 fireplace. Annual property taxes were assessed at $5,919 in 2026.

8419 OSLER STREET is in the city of Vancouver, British Columbia and found in the community of Marpole in Vancouver.

Neighboring communities include S.W. Marine, South Granville and Oakridge VW. Osler has 13 homes currently on the market, while the district of Marpole has 151 postings on the market. That's just 3.4% of the 4,379 total listings for sale in the city of Vancouver. The average listed price of a half duplex in Marpole is $1,334,932, with an estimated mortgage of $6,243 per month.* That is 0.7 the average list price of $1,968,203 for a half duplex in Vancouver.

The average Marpole listed detached house is 1,307 sq ft, has 3 beds, and 2 baths.

The majority of properties for sale in the community around 8419 OSLER STREET are detached houses, not townhouses.

The monthly payments provided are an approximation calculated for a mortgage loan with a down payment of 20% @ 5% interest rate over a 5-year mortgage term.

MLS®#: R3162153 · $1,190,000 · 3 bedroom half duplex in Marpole Vancouver.

FAQs About 8419 Osler Street, Vancouver

What is the square footage of this house?
8419 Osler Street, MLS® R3162153 has a size of 1,154 sqft. This is below the average square footage for house in the Marpole neighbourhood, which is 2,242 sqft.
What are nearby schools to 8419 Osler Street, Vancouver?
Nearby secondary schools include Royal Canadian College, Sir Winston Churchill and Magee. Nearby elementary schools include David Lloyd George, St Anthony of Padua and Sir Wilfrid Laurier.
How many bedrooms and bathrooms does this home have?
There are 3 bedrooms and 3 bathrooms in this house at 8419 Osler Street, MLS® R3162153.
Does this house have parking available?
Yes, there is parking available for the house at 8419 Osler Street with 1 spot.
What are annual taxes for 8419 Osler Street, Vancouver, BC?
Annual taxes for this home are estimated at $5,919 per year based on 2026 tax year reports.
Is 8419 Osler Street, Vancouver, walkable?
With a Walk Score™ of 93, this home is considered a Walker's Paradise with daily errands do not require a car.
Does 8419 Osler Street, MLS® R3162153 have any upcoming open houses?
Yes, there are scheduled open houses for 8419 Osler Street at Sat Sep 12 2026 21:00:00 GMT+0000 (Coordinated Universal Time) September 12, 2026
How does 8419 Osler Street compare to other homes selling in Marpole, Vancouver?
This home is listed at 47.8% below average house prices for Marpole and has been on the market for 61 days fewer than the typical home in that neighbourhood.