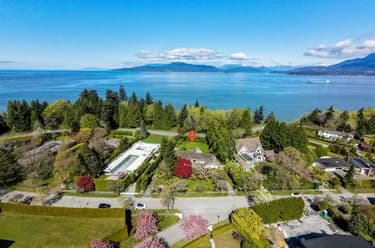
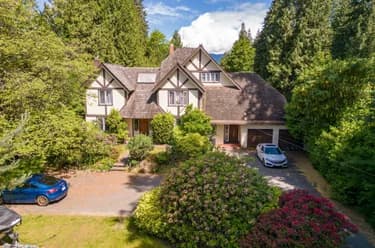
6708 Yew Street, Vancouver, BC
•S.W. MarineFor Sale
278 days
- $8,680,000
- 7 bed
- 8 bath
- 6976 sqft
- Built in 2014
MLS® R3079899
•RE/MAX Westcoast
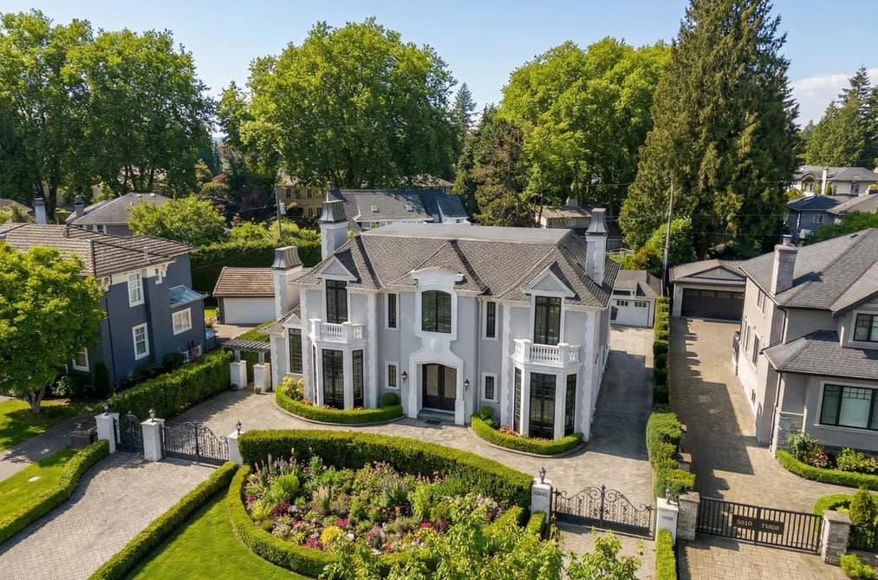


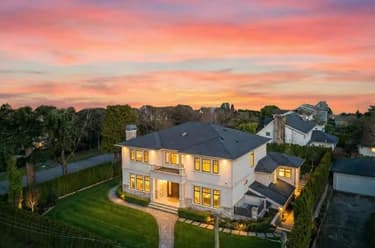
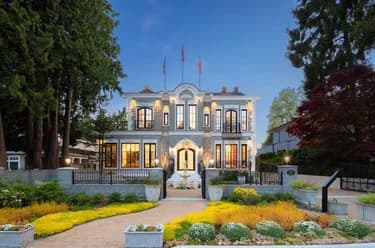
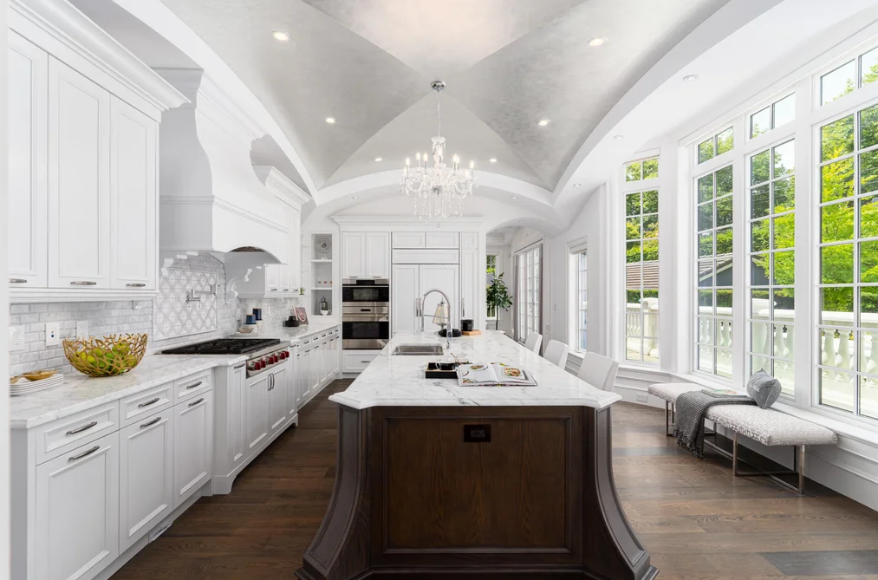
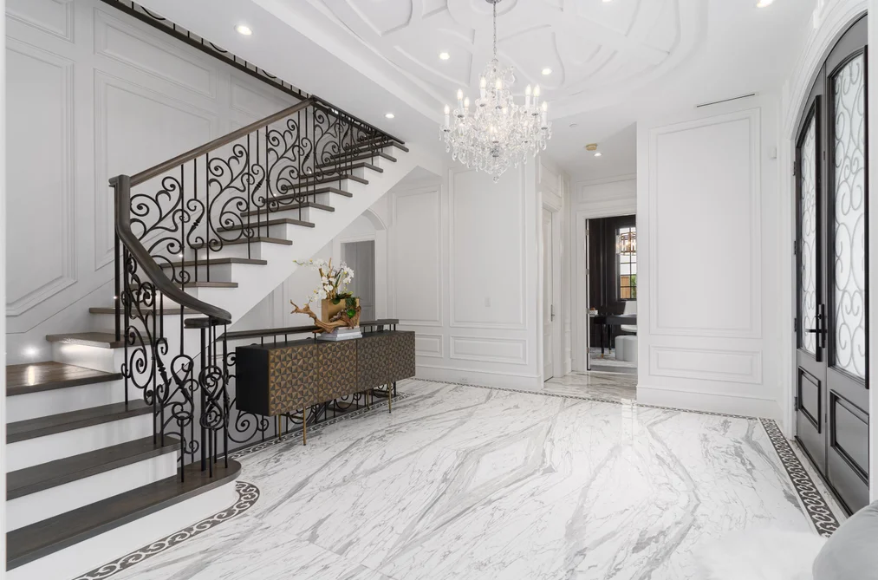
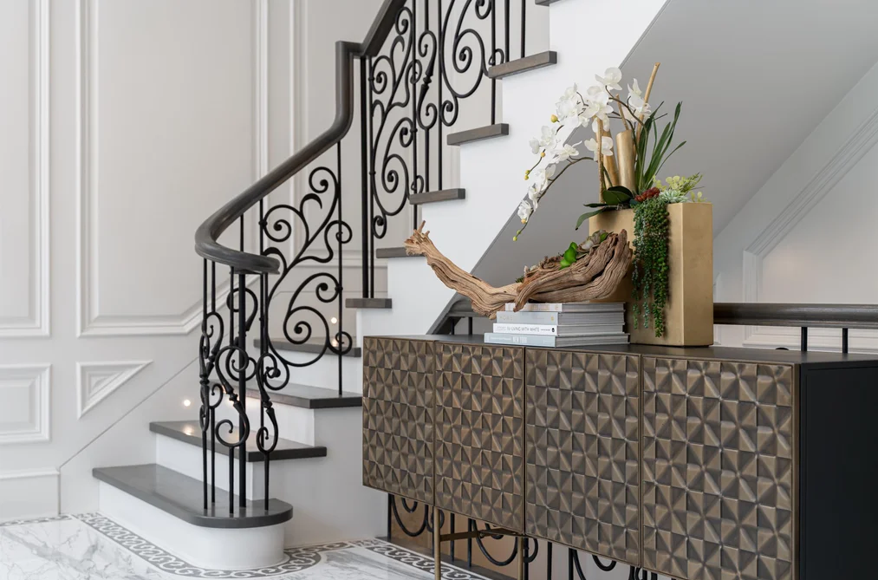
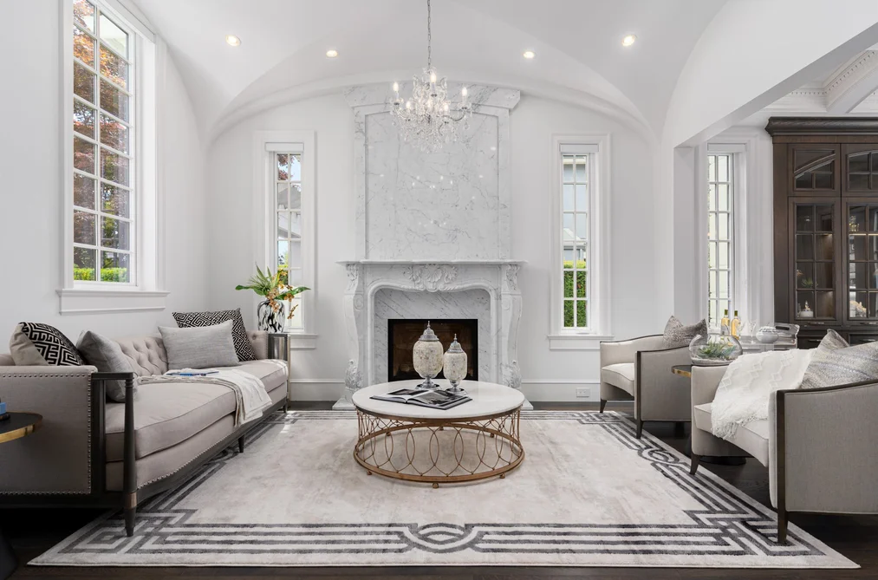
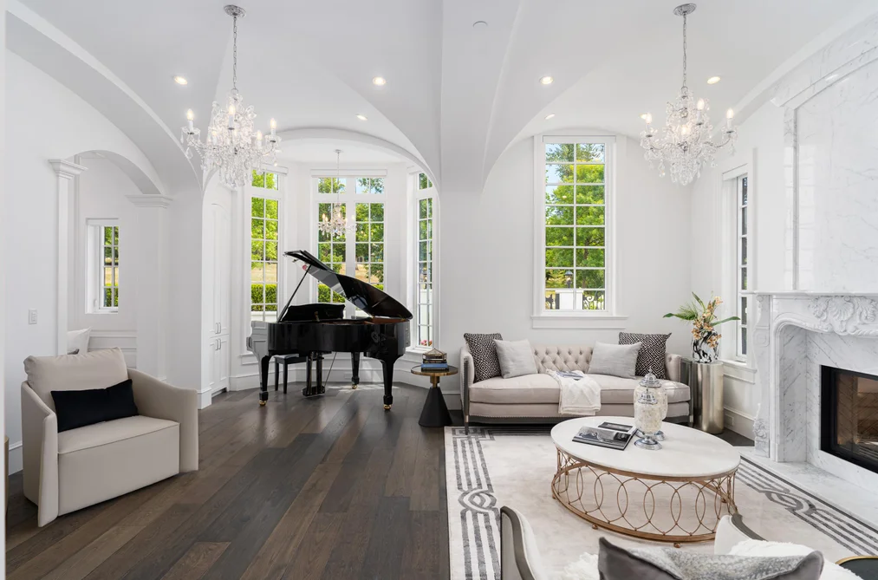
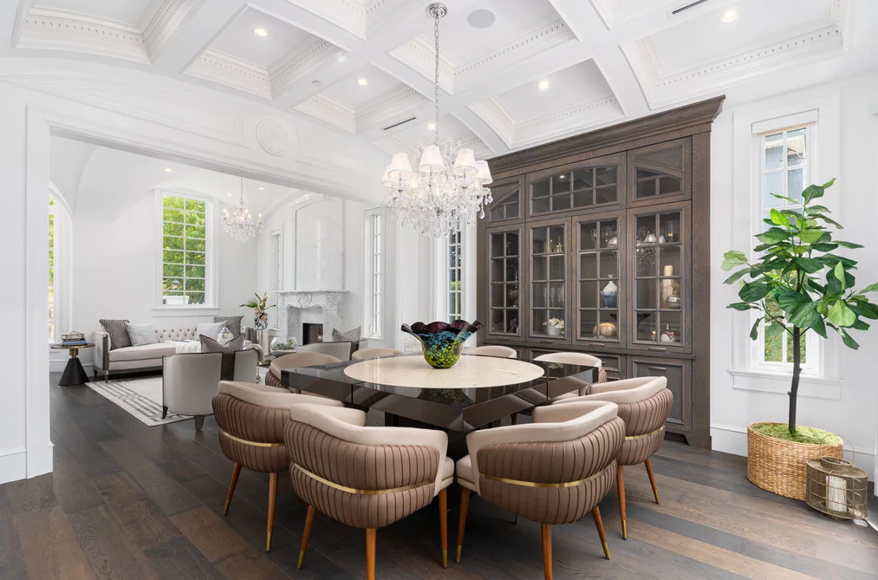
Château de Bellevue - An exquisite, world-class mansion in Southwest Marine that seamlessly blends elegance with class. Stunning statuario marble finishes w/ waterjet inlay details, European hand-made lead glass ceiling, custom silver-leafed pressed groin-vaulted ceiling. Full indoor SPA, including a pool, jacuzzi, steam room, sauna, and gym. Custom-built 12-person theatre, chef’s kitchen w/ Wolf range & Sub Zero appls, wok kitchen, custom curved stained white oak pedestal island, full bar, 500 bottle wine cellar, 4-Car garage, Control 4 Home Smart System, wrap-around auto-court, exterior clad limestone custom moulding, custom maple cabinetry, all bedrooms ensuited, two laundry rms, 4-Bed, 7-Bath, 5,900sf. You can feel the finishes as you walk through Château de Bellevue - Welcome home.
This Single Family Residence home located at 8083 Angus Drive, Vancouver is currently for sale and has been available on Strawhomes.com for 98 days. This property is listed at $8,888,888 with an estimated mortgage of $41,571* per month. It has 4 beds, 7 bathrooms, and is 5,900 square feet. The property was built in 2017. 8083 Angus Drive, Vancouver BC V6P 5K9 is in the S.W. Marine Houses neighbourhood Vancouver. South Granville, Marpole and Oakridge VW are nearby neighborhoods.
Selling
| MLS® # | Date | Event | Price |
|---|---|---|---|
| XXXXXXXXXX | Xxx XX, XXXX | Listed | — |
| XXXXXXXXXX | Xxx XX, XXXX | Xxxxxx | $X,XXX,XXX |
| Xxx XX, XXXX | Xxxxxx | $X,XXX,XXX | |
| XXXXXXXXXX | Xxx XX, XXXX | Xxxxxxx | $X,XXX,XXX |
| Xxx XX, XXXX | Xxxxxx | $X,XXX,XXX | |
| XXXXXXXXXX | Xxx XX, XXXX | Xxxxxxx | $X,XXX,XXX |
| Xxx XX, XXXX | Xxxxxx | $X,XXX,XXX | |
| XXXXXXXXXX | Xxx XX, XXXX | Xxxxxxx | $X,XXX,XXX |
| Xxx XX, XXXX | Xxxxxx | $X,XXX,XXX |
| Year | Land + Improvements | Assessment |
|---|---|---|
| 2026 | $3,199,000 + $2,019,000 | $5,218,000 |


| Area | Avg. Price | Updated |
|---|---|---|
| This Home | $8,888,888 | Jun 17, 2026 |
| Vancouver | $1,949,580 | Oct 5, 2026 |
| S.W. Marine | $2,730,040 | Oct 5, 2026 |
Explore 4,700 detached houses in Vancouver to find your ideal property.
This freehold detached house was built in 2017 and is currently listed at $1,507 per square foot. The property sits on a 9,946 sq ft lot with 80 feet of frontage. The property offers 8 parking spaces, 1 fireplace. Annual property taxes were assessed at $25,104 in 2024.
Located in the city of Vancouver, within the province of British Columbia, the address 8083 ANGUS DRIVE resides in the S.W. Marine neighbourhood of Vancouver.
Nearby neighbourhoods include South Granville, Marpole and Oakridge VW. Angus has 14 homes currently on the market, while the district of S.W. Marine has 49 postings on the market. That's just 1.0% of the 4,700 total listings for sale in the city of Vancouver. In S.W. Marine, the average asking price for a detached house is $2,848,369, which translates to a monthly mortgage payment of around $13,321.* This is 1.5 times the average price of $1,937,910 for a similar detached house in the city of Vancouver.
S.W. Marine listed detached houses average 2,692 sq ft, 4 beds, and 4 baths.
The community around 8083 ANGUS DRIVE has more detached houses for sale than townhouses.
Monthly payments are an estimate based on a mortgage with 20% down @ 5% with a 5-yr mortgage rate
MLS®#: R3137705 · $8,888,888 · 4 bedroom detached house in S.W. Marine Vancouver.
The list price of the House at 8083 Angus Drive, Vancouver is $8,888,888 and has been listed on strawhomes.com. 8083 Angus Drive, Vancouver, BC V6P 5K9 has 4 beds, 7 baths, and is 5,900 sq ft. This MLS® listing ID R3137705 was built in 2017. 8083 Angus Drive, Vancouver is located in the city of Vancouver Houses for sale, and situated in a great neighbourhood called S.W. Marine Houses for sale.
This House is a detached property that is currently for sale and was listed on June 17, 2026, or listed 3 months ago on our web site. This detached house is for sale and is located in the neighbourhood of S.W. Marine. It was built in the year of 2017, or 9 years old. The full mailing address is 8083 Angus Drive, Vancouver, BC, V6P 5K9. It has 4 beds & 7 baths. The list price of this detached house is $8,888,888 and the living area is 5,900 sq ft, or $1,507 per square foot. The lot is 9,946 sq ft.
The postal code V6P 5K9 has a few open houses in Vancouver British Columbia Canada. This S.W. Marine detached house for sale is one of Lower Mainlands best priced properties in the S.W. Marine neighbourhood.
If you would like to calculate your mortgage payment for this listing located at V6P 5K9 and need a mortgage calculator please see above.
For sellers wanting to get a home value of their house for sale near This MLS® listing ID R3137705, please contact us using make an appointment button below and then click to see what is my home worth button to have a Vancouver listing agent contact you with our selling system. Richard Morrison is a top real estate agent located in Vancouver S.W. Marine.
You can see Price History, house prices, Walk Score, and property disclosure above. The data relating to real estate on this website (MLS® R3137705) comes in part from the Vancouver MLS® Reciprocity program of either Greater Vancouver REALTORS® (GVR), the Fraser Valley Real Estate Board (FVREB) or the Chilliwack and District Real Estate Board (CADREB).