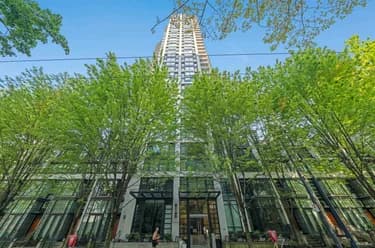
307-1249 Granville Street, Vancouver, BC
•Downtown VWFor Sale
92 days
- $525,000
- 1 bed
- 1 bath
- 544 sqft
- Built in 2003
MLS® R3148352
•Engel & Volkers Vancouver
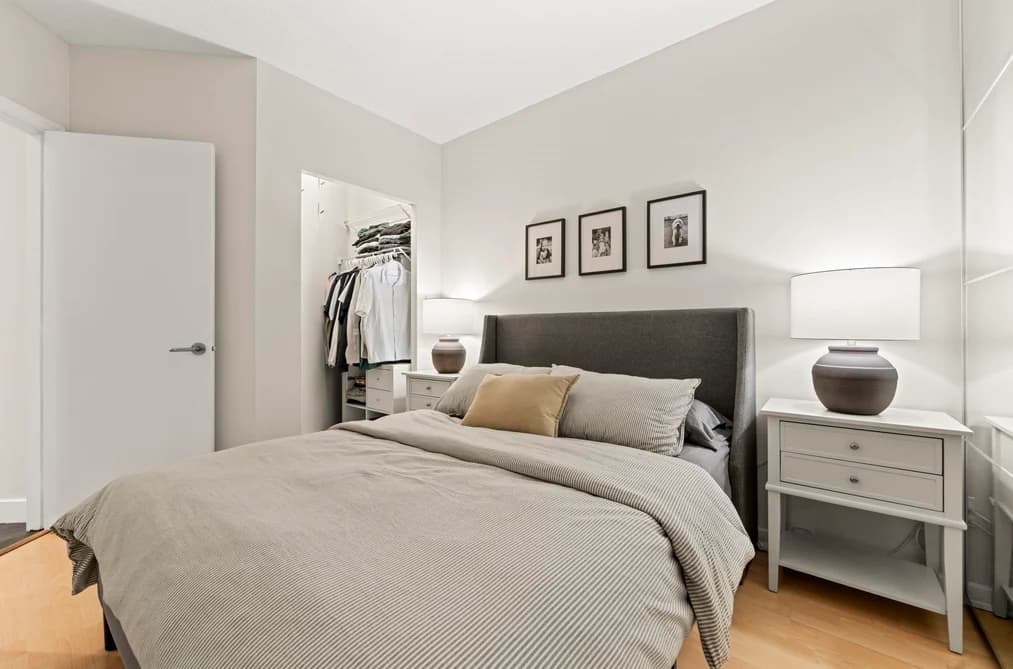
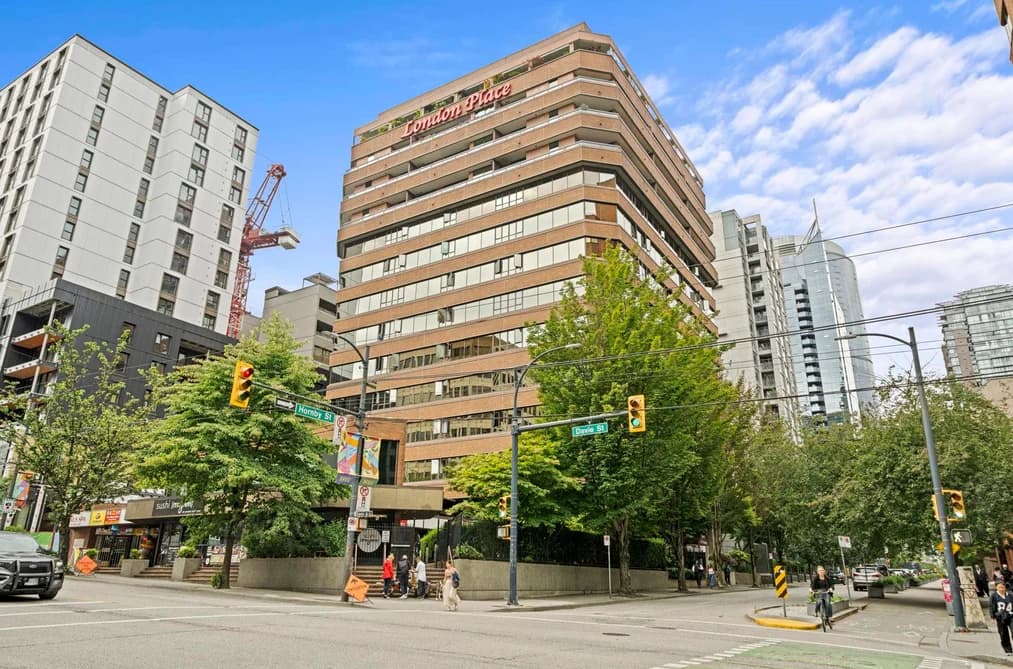

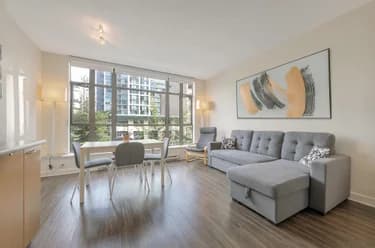
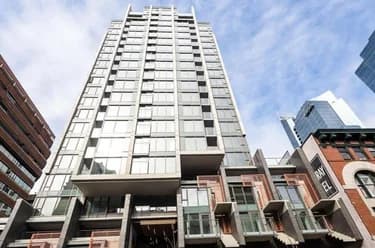
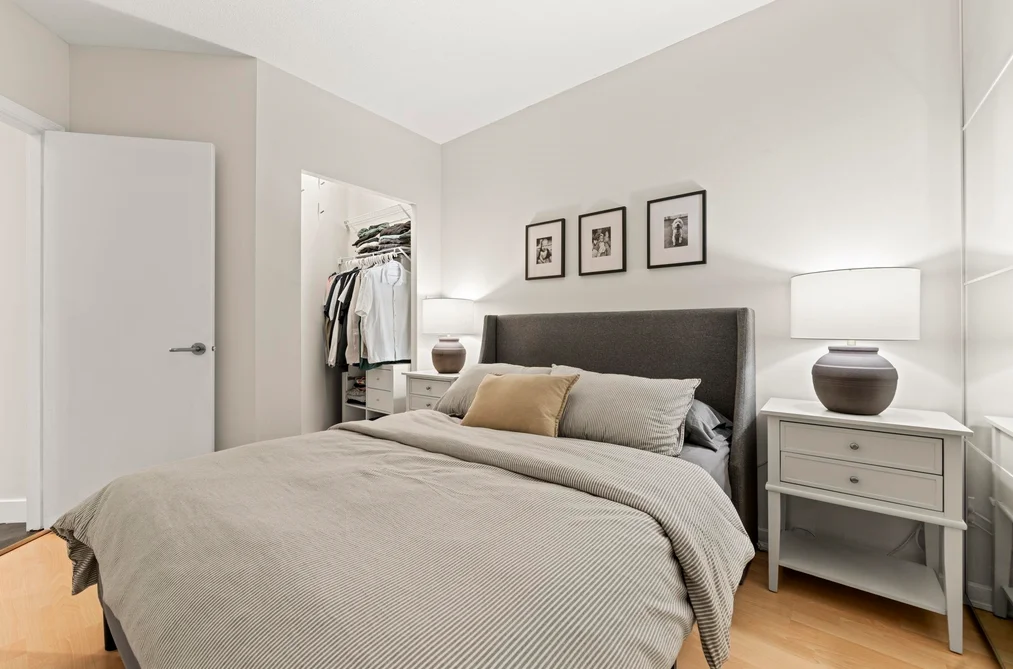
Welcome to London Place! This beautifully updated 1-bedroom and den offers a bright, functional layout with oversized windows and stylish modern finishes throughout. The custom kitchen features full-height cabinetry, quartz countertops, and a generous pantry that provides exceptional storage. The spacious primary bedroom is large enough for a king size bed and custom PAX system, while the den is optimal for a nursery or home office. Enjoy a spa-inspired bathroom with a frameless glass shower and elegant tilework. Fantastic building amenities include a rooftop deck, gym, hot tub, sauna, lounge with pool table, and bike storage. Central location! Steps to Yaletown, Davie Village, restaurants, shopping, transit, and the Seawall. Open House: SATURDAY October 14th, 3 - 5 PM
This Apartment/Condo home located at 1177 Hornby Street, Vancouver is currently for sale and has been available on Strawhomes.com for 57 days. This property is listed at $525,000 with an estimated mortgage of $2,455* per month. It has 1 bed, 1 bathroom, and is 665 square feet. The property was built in 1994. 808 1177 Hornby Street, Vancouver BC V6Z 2E9 is in the Downtown VW Condos neighbourhood Vancouver. Yaletown, Downtown VE and West End VW are nearby neighborhoods.
Selling
| MLS® # | Date | Event | Price |
|---|---|---|---|
| XXXXXXXXXX | Xxx XX, XXXX | Listed | — |
| XXXXXXXXXX | Xxx XX, XXXX | Xxxxxxx | $X,XXX,XXX |
| Xxx XX, XXXX | Xxxxxx | $X,XXX,XXX |
| Year | Land + Improvements | Assessment |
|---|---|---|
| 2026 | $378,000 + $175,000 | $553,000 |


| Area | Avg. Price | Updated |
|---|---|---|
| This Home | $525,000 | Aug 19, 2026 |
| Vancouver | $1,949,580 | Oct 5, 2026 |
| Downtown VW | $980,965 | Oct 5, 2026 |
If this apartment/condo isn't quite what you're looking for, view the other 4,753 apartments/condos in Vancouver
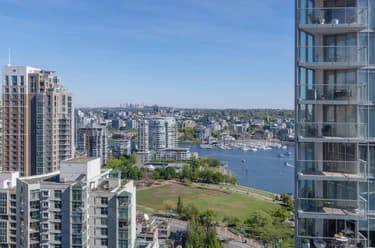
This freehold apartment/condo was built in 1994 and is currently listed at $789 per square foot. Monthly strata fees for this unit are $423.3. The property offers 1 parking space, a garage, scenic views. Annual property taxes were assessed at $1,860 in 2026.
808 1177 HORNBY STREET is in the city of Vancouver, British Columbia and found in the community of Downtown VW in Vancouver.
Nearby neighbourhoods include Downtown VE, Coal Harbour and West End VW. Hornby has 54 homes currently on the market, while the district of Downtown VW has 373 postings on the market. This represents approximately 7.8% of the total 4,753 properties listed for sale in Vancouver. In Downtown VW, the average asking price for a apartment/condo is $936,584, which translates to an estimated monthly mortgage payment of $4,380.* Notably, this is 0.5 times the average list price of $1,921,557 for a similar apartment/condo in the city of Vancouver.
Downtown VW listed apartments/condos average 873 sq ft, 2 beds, and 2 baths.
The community around 808 1177 HORNBY STREET has more apartments/condos for sale than detached houses.
Monthly payments are an estimate based on a mortgage with 20% down @ 5% with a 5-yr mortgage rate
MLS®#: R3157476 · $525,000 · 1 bedroom apartment/condo in Downtown VW Vancouver.
The list price of the Condo at 808-1177 Hornby Street, Vancouver is $525,000 and has been listed on strawhomes.com. 808-1177 Hornby Street, Vancouver, BC V6Z 2E9 has 1 bed, 1 bath, and is 665 sq ft. This MLS® listing ID R3157476 was built in 1994. 808-1177 Hornby Street, Vancouver is located in the city of Vancouver Condos for sale, and situated in a great neighbourhood called Downtown VW Condos for sale.
This Condo is an attached property that is currently for sale and was listed on August 19, 2026, or listed 1 month ago on our web site. This condo is for sale and is located in the neighbourhood of Downtown VW. It was built in the year of 1994, or 32 years old. The full mailing address is 808-1177 Hornby Street, Vancouver, BC, V6Z 2E9. It has 1 bed & 1 bath. The list price of this condo is $525,000 and the living area is 665 sq ft, or $789 per square foot. The monthly strata fee is $423 and the ownership is freehold strata.
The postal code V6Z 2E9 has a few open houses in Vancouver British Columbia Canada. This Downtown VW condo for sale is one of Lower Mainlands best priced properties in the Downtown VW neighbourhood.
If you would like to calculate your mortgage payment for this listing located at V6Z 2E9 and need a mortgage calculator please see above.
For sellers wanting to get a home value of their condo for sale near This MLS® listing ID R3157476, please contact us using make an appointment button below and then click to see what is my home worth button to have a Vancouver listing agent contact you with our selling system. Richard Morrison is a top real estate agent located in Vancouver Downtown VW.
You can see Price History, house prices, Walk Score, and property disclosure above. The data relating to real estate on this website (MLS® R3157476) comes in part from the Vancouver MLS® Reciprocity program of either Greater Vancouver REALTORS® (GVR), the Fraser Valley Real Estate Board (FVREB) or the Chilliwack and District Real Estate Board (CADREB).