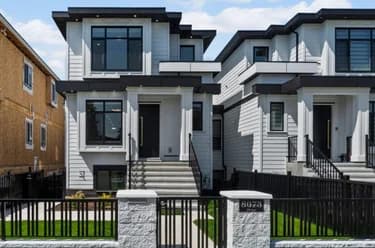
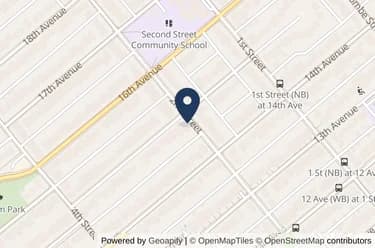
3-8483 16 Avenue, Burnaby, BC
•East BurnabyFor Sale
11 days
- $1,599,999
- 4 bed
- 4 bath
- 2246 sqft
- Built in 2026
MLS® R3174295
•Century 21 Coastal Realty Ltd.
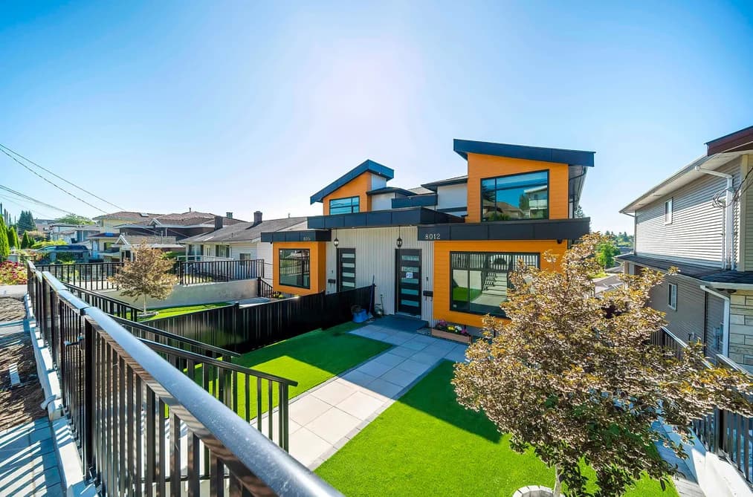
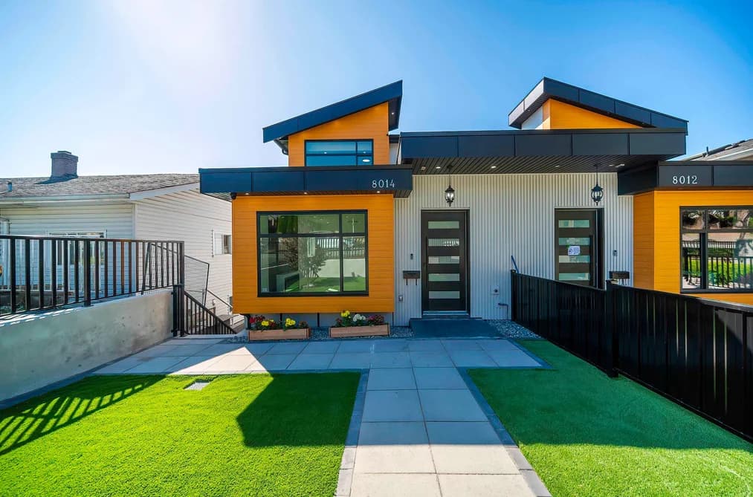

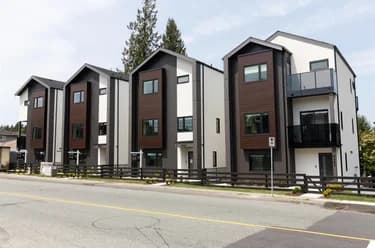
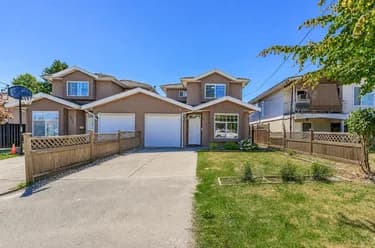
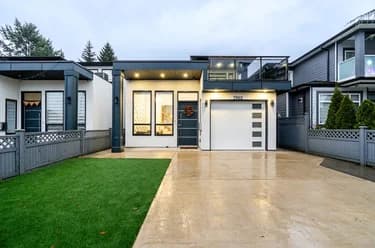
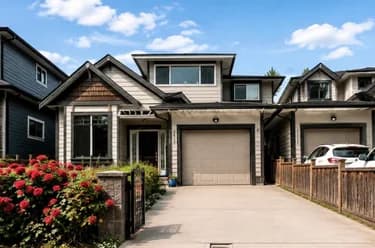
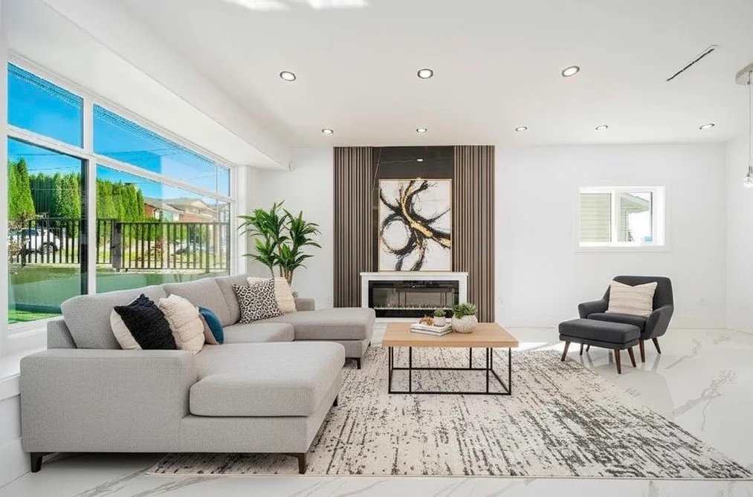
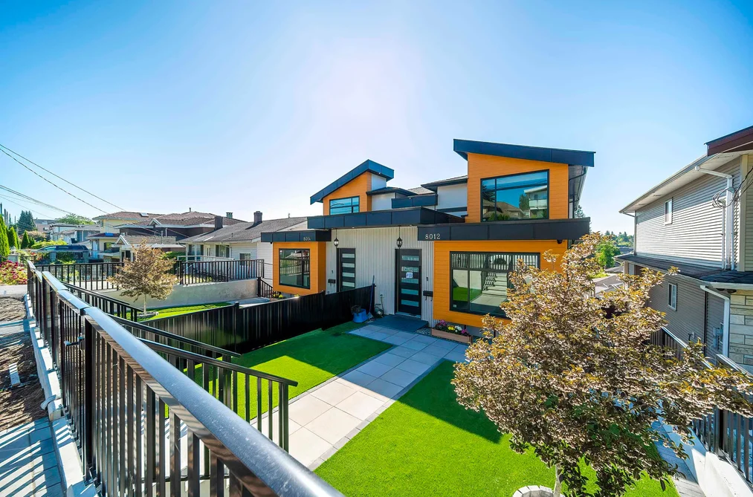
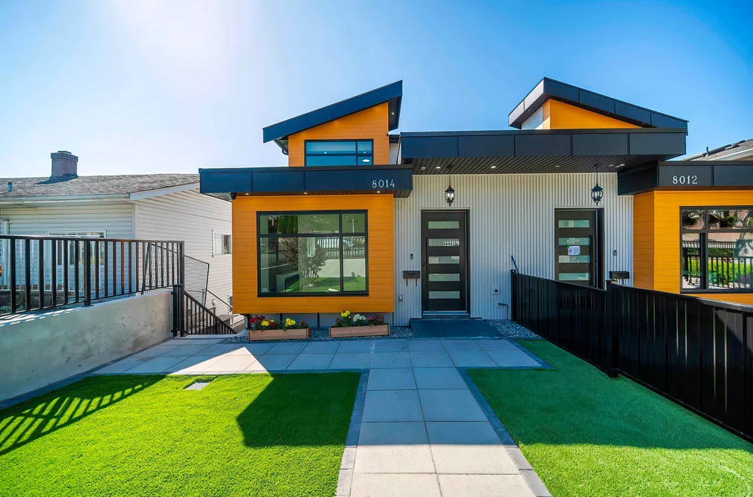
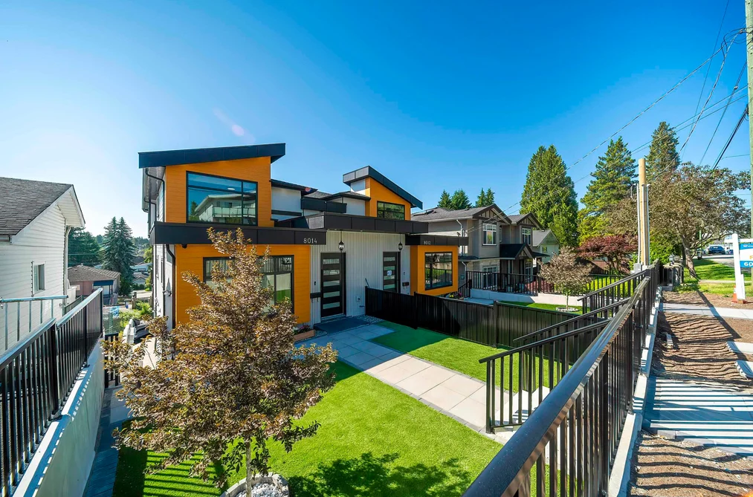
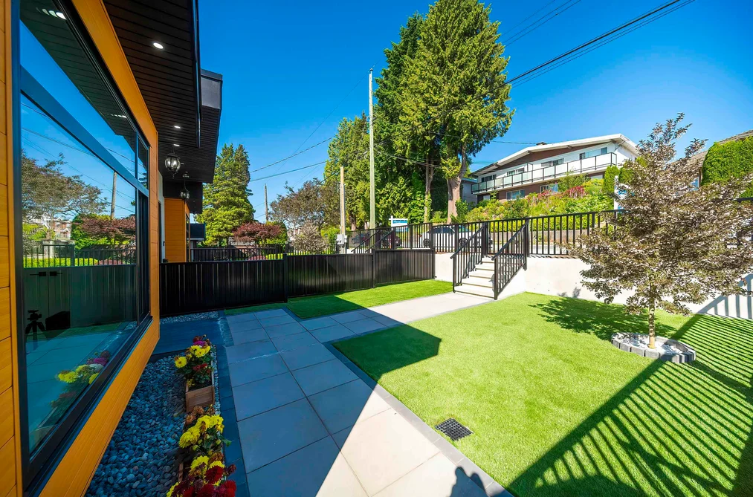
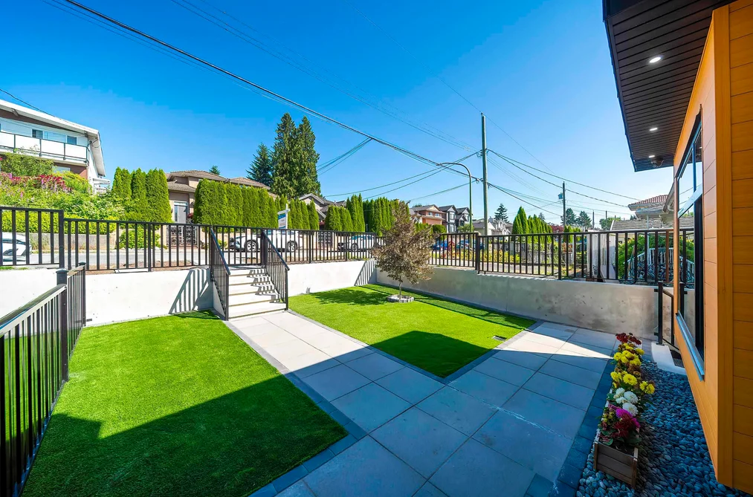
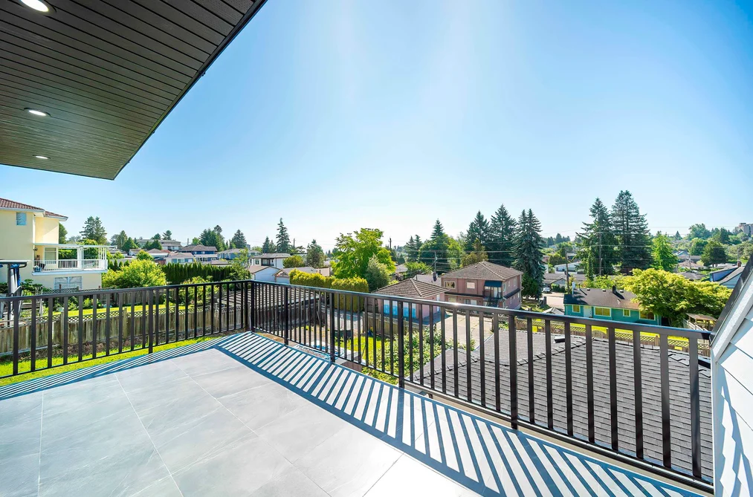
NO BASEMENT AT ALL. Brand new half duplex which is Located in desirable BBY east w/modern design & also combine with excellent income potential. All 3 Stores above the ground with lift. This thoughtfully designed home features an open-concept layout with high-end finishes, a sleek gourmet kitchen w/wine cooler. Bright and spacious living areas and private deck off dinning room with nice back yard view. Upstairs offers well-sized bedrms & stylish bathrm. Downstair Bonus: Include a 2 bedrm legal suite, perfect as a mortgage helper or for multi generation living. The home also features a wheelchair-accessible elevator, providing added convenience for elder at home. It close to schools, parks, shopping & transit. A rare opportunity combining luxury, functionality & income potential. LOWEST $$$
This Half Duplex home located at 8012 11th Avenue, Burnaby is currently for sale and has been available on Strawhomes.com for 154 days. This property is listed at $1,699,000 with an estimated mortgage of $7,946* per month. It has 6 beds, 6 bathrooms, and is 2,949 square feet. The property was built in 2025. 8012 11th Avenue, Burnaby BC V3N 2N7 is in the East Burnaby Townhouses neighbourhood Burnaby. Edmonds BE, The Crest and Highgate are nearby neighborhoods.
Selling
| MLS® # | Date | Event | Price |
|---|---|---|---|
| XXXXXXXXXX | Xxx XX, XXXX | Listed | — |
| XXXXXXXXXX | Xxx XX, XXXX | Xxxxxxx | $X,XXX,XXX |
| Xxx XX, XXXX | Xxxxxx | $X,XXX,XXX | |
| XXXXXXXXXX | Xxx XX, XXXX | Xxxxxxx | $X,XXX,XXX |
| Xxx XX, XXXX | Xxxxxx | $X,XXX,XXX |


| Area | Avg. Price | Updated |
|---|---|---|
| This Home | $1,745,000 | May 6, 2026 |
| Burnaby | $1,253,442 | Oct 5, 2026 |
| East Burnaby | $1,866,268 | Oct 5, 2026 |
With 1,945 houses for sale in Burnaby, finding your perfect home will be easy.
This freehold half duplex was built in 2025 and is currently listed at $576 per square foot. The property sits on a 3,736 sq ft lot with 25.59 feet of frontage. The property offers 5 parking spaces, a garage, 2 fireplaces.
Located in the city of Burnaby, within the province of British Columbia, the address 8012 11TH AVENUE resides in the East Burnaby neighbourhood of Burnaby.
Neighboring communities include Edmonds BE, The Crest and Highgate. 11th has 7 homes currently on the market, while the district of East Burnaby has 49 postings on the market. This is roughly 2.5% of Burnaby's total 1,945 listings on the market. In East Burnaby, the average asking price for a half duplex is $1,874,219, which translates to an estimated monthly mortgage payment of $8,765.* Notably, this is 1.5 times the average list price of $1,253,341 for a similar half duplex in the city of Burnaby.
The average East Burnaby listed detached house is 2,825 sq ft, has 6 beds, and 5 baths.
The community around 8012 11TH AVENUE has more detached houses for sale than townhouses.
Monthly payments are an estimate based on a mortgage with 20% down @ 5% with a 5-yr mortgage rate
MLS®#: R3121621 · $1,699,000 · 6 bedroom half duplex in East Burnaby Burnaby.
The list price of the Townhouse at 8012 11th Avenue, Burnaby is $1,699,000 and has been listed on strawhomes.com. 8012 11th Avenue, Burnaby, BC V3N 2N7 has 6 beds, 6 baths, and is 2,949 sq ft. This MLS® listing ID R3121621 was built in 2025. 8012 11th Avenue, Burnaby is located in the city of Burnaby Townhouses for sale, and situated in a great neighbourhood called East Burnaby Townhouses for sale.
This Townhouse is an attached property that is currently for sale and was listed on May 6, 2026, or listed 5 months ago on our web site. This attached townhouse is for sale and is located in the neighbourhood of East Burnaby. It was built in the year of 2025, or 1 years old. The full mailing address is 8012 11th Avenue, Burnaby, BC, V3N 2N7. It has 6 beds & 6 baths. The list price of this attached townhouse is $1,699,000 and the living area is 2,949 sq ft, or $576 per square foot.
The postal code V3N 2N7 has a few open houses in Burnaby British Columbia Canada. This East Burnaby attached townhouse for sale is one of Lower Mainlands best priced properties in the East Burnaby neighbourhood.
If you would like to calculate your mortgage payment for this listing located at V3N 2N7 and need a mortgage calculator please see above.
For sellers wanting to get a home value of their townhouse for sale near This MLS® listing ID R3121621, please contact us using make an appointment button below and then click to see what is my home worth button to have a Burnaby listing agent contact you with our selling system. Richard Morrison is a top real estate agent located in Burnaby East Burnaby.
You can see Price History, house prices, Walk Score, and property disclosure above. The data relating to real estate on this website (MLS® R3121621) comes in part from the Burnaby MLS® Reciprocity program of either Greater Vancouver REALTORS® (GVR), the Fraser Valley Real Estate Board (FVREB) or the Chilliwack and District Real Estate Board (CADREB).