92-6026 Lindeman Street, Chilliwack, BC
•PromontoryFor Sale
59 days
- $699,000
- 3 bed
- 3 bath
- 1625 sqft
- Built in 2017
MLS® R3157827
•Stonehaus Realty Corp.
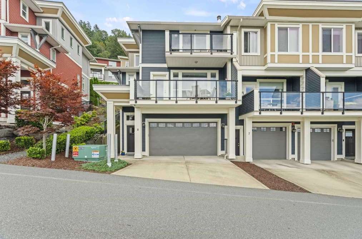
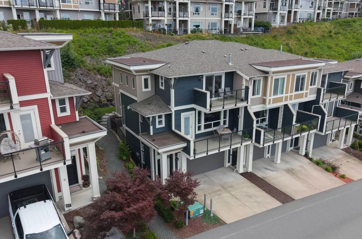

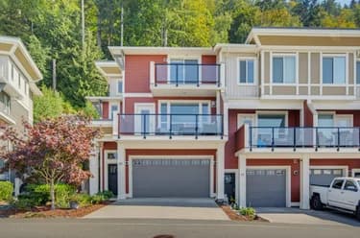
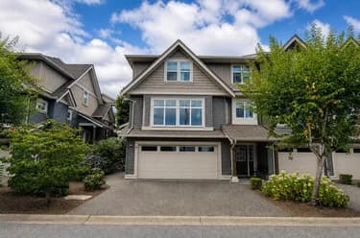
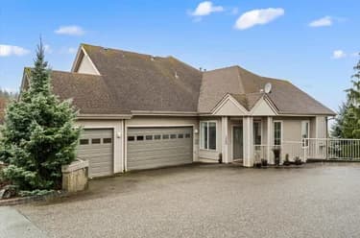
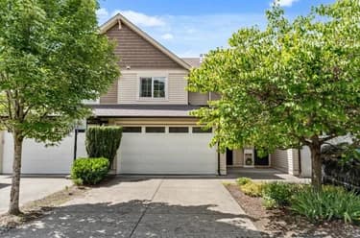
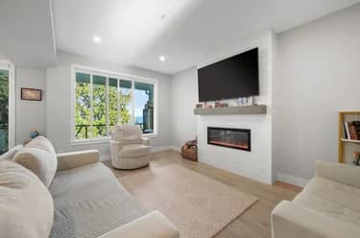
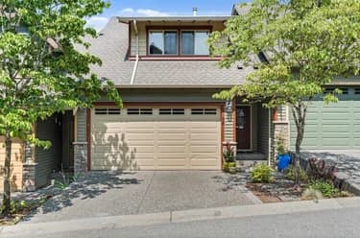
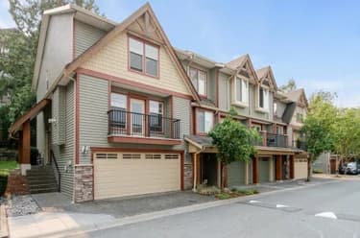
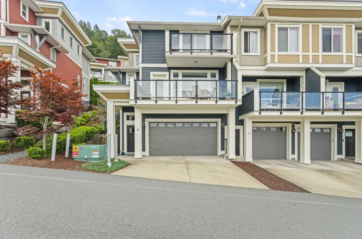
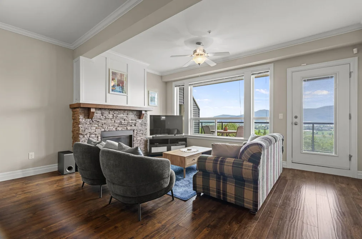
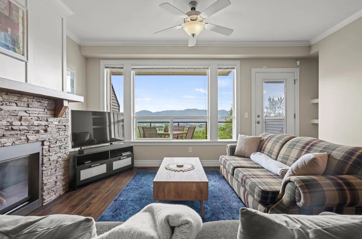
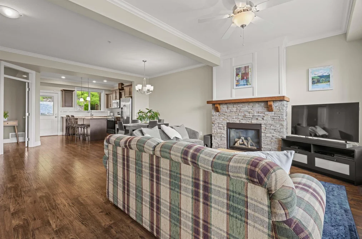
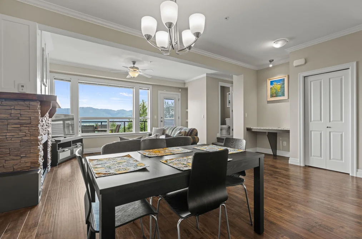
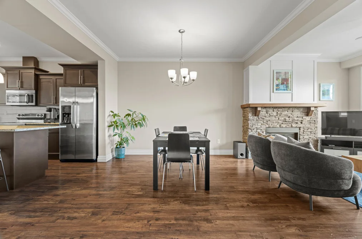
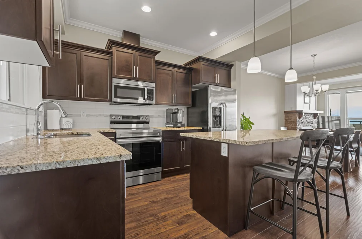
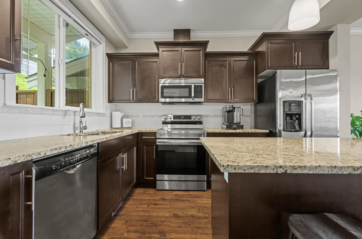
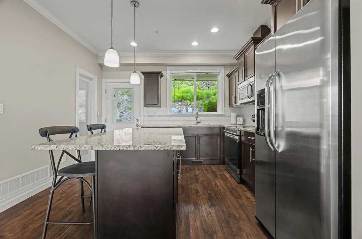
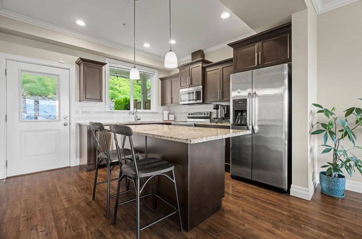
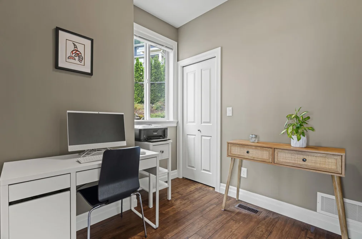
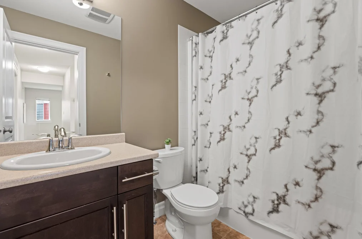
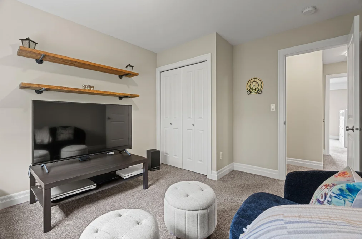
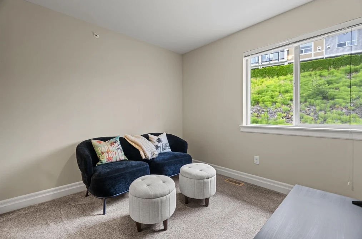
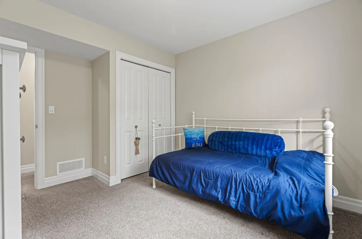
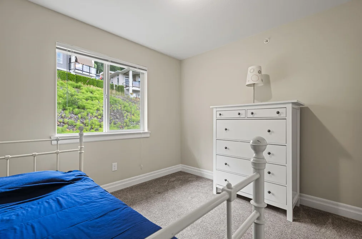
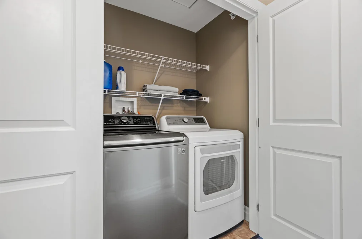
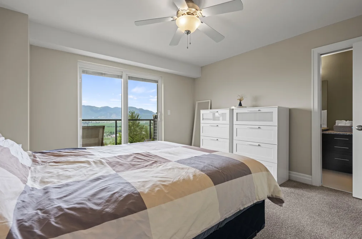
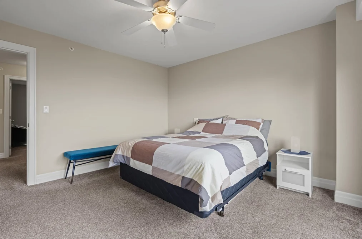
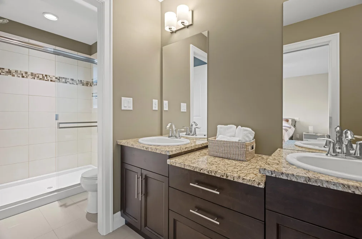
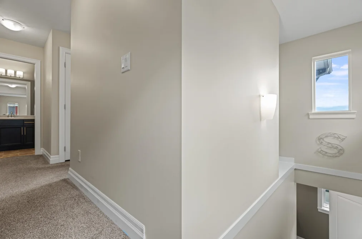
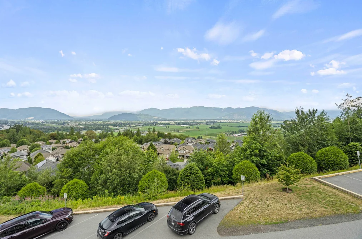
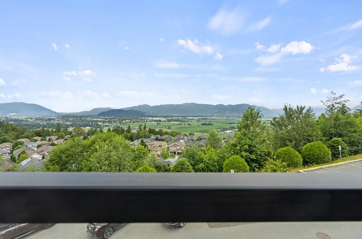
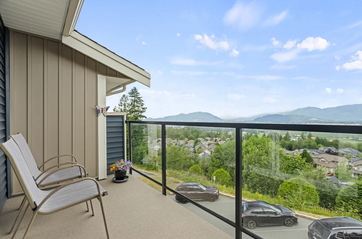
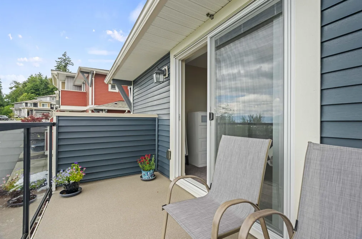
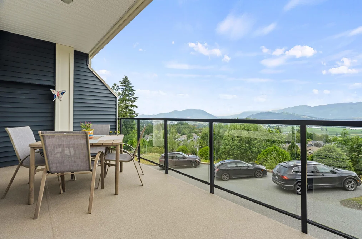
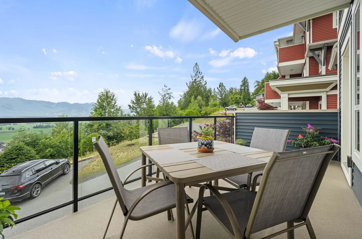
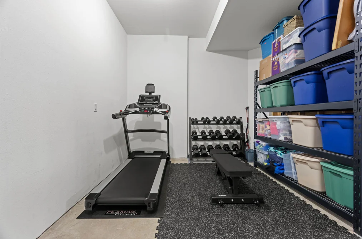
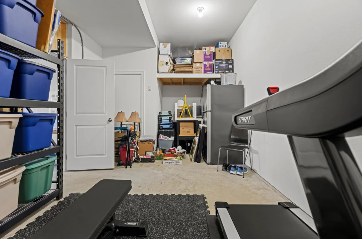
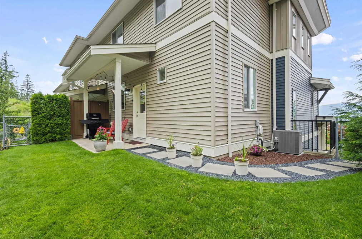
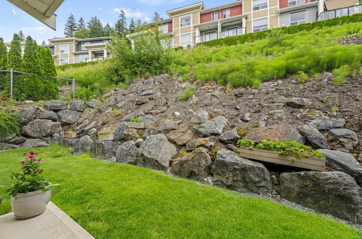
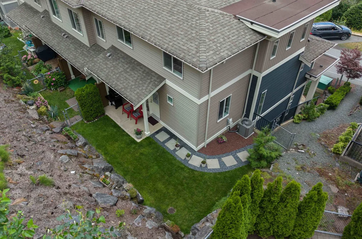
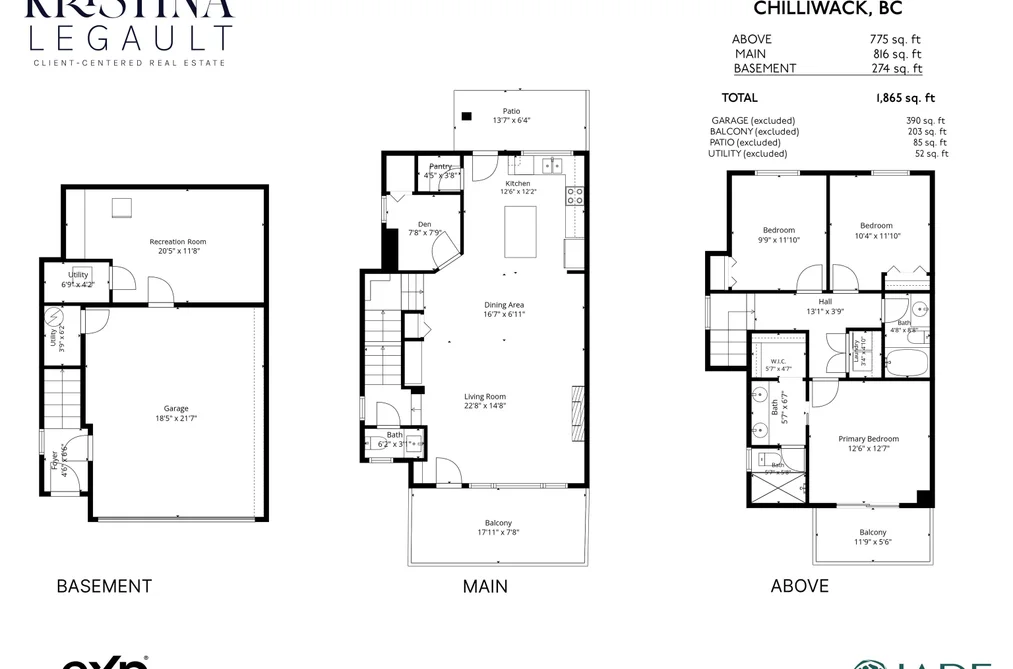
Unobstructed MTN & valley views from this gorgeous sun-filled END unit townhouse! This move in ready home offers A/C, EV charger, new stove/dishwasher, pantry, built in desk, 2 car garage, full driveway, visitor parking, 2 pets allowed NO SIZE restriction for dogs, gas f/p, 2 balconies, powder room on main, direct access to your back yard from the main living space + all the natural sunlight pouring in to your open concept living space. 2 bonus spaces w/den on the main perfect for work at home or kids play space & bonus flex room from the garage. Laundry conveniently located upstairs & primary w/walk-in closet, ensuite & balcony to start & end your day with those amazing views. Enjoy the multiple decks, natural sunlight, unobstructed views, backyard & amazing location; this is the one!
This Townhouse home located at 6026 Lindeman Street, Chilliwack is currently for sale and has been available on Strawhomes.com for 29 days. This property is listed at $709,900 with an estimated mortgage of $3,320* per month. It has 3 beds, 3 bathrooms, and is 1,865 square feet. The property was built in 2014. 8 6026 Lindeman Street, Chilliwack BC V2R 0W1 is in the Promontory Townhouses neighbourhood Chilliwack. Ryder Lake, Sardis East Vedder and Garrison Crossing are nearby neighborhoods.
Selling
| MLS® # | Date | Event | Price |
|---|---|---|---|
| XXXXXXXXXX | Xxx XX, XXXX | Listed | — |
| XXXXXXXXXX | Xxx XX, XXXX | Xxxxxx | $X,XXX,XXX |
| Xxx XX, XXXX | Xxxxxx | $X,XXX,XXX |


| Area | Avg. Price | Updated |
|---|---|---|
| This Home | $709,900 | Sep 1, 2026 |
| Chilliwack | $831,348 | Oct 5, 2026 |
| Promontory | $978,881 | Oct 5, 2026 |
With 1,048 townhouses for sale in Chilliwack, finding your perfect home will be easy.
This freehold townhouse was built in 2014 and is currently listed at $381 per square foot. Monthly strata fees for this unit are $330.74. The property offers 4 parking spaces, a garage, 1 fireplace, scenic views. Annual property taxes were assessed at $3,094 in 2025.
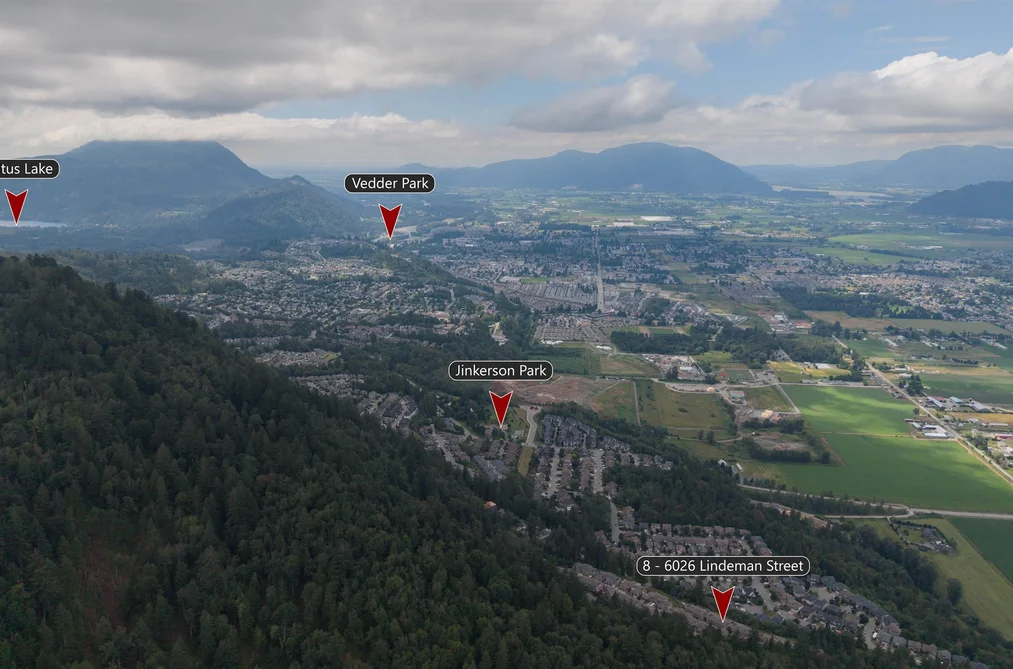
8 6026 LINDEMAN STREET is in the city of Chilliwack, British Columbia and found in the community of Promontory in Chilliwack.
Other communities nearby are Vedder Crossing, Garrison Crossing and Sardis East Vedder. Lindeman has 4 homes currently on the market, while the district of Promontory has 94 postings on the market. That's just 9.0% of the 1,048 total listings for sale in the city of Chilliwack. In Promontory, the average asking price for a townhouse is $983,052, which translates to a monthly mortgage payment of around $4,597.* This is 1.2 times the average price of $826,011 for a similar townhouse in the city of Chilliwack.
The average Promontory listed townhouse is 2,701 sq ft, has 4 beds, and 4 baths.
The community around 8 6026 LINDEMAN STREET has more townhouses for sale than apartments/condos.
The monthly payment amount is an approximation calculated loan requiring a 20% down payment at a 5% rate for a 5-year mortgage term
MLS®#: R3160555 · $709,900 · 3 bedroom townhouse in Promontory Chilliwack.
The list price of the Townhouse at 8-6026 Lindeman Street, Chilliwack is $709,900 and has been listed on strawhomes.com. 8-6026 Lindeman Street, Chilliwack, BC V2R 0W1 has 3 beds, 3 baths, and is 1,865 sq ft. This MLS® listing ID R3160555 was built in 2014. 8-6026 Lindeman Street, Chilliwack is located in the city of Chilliwack Townhouses for sale, and situated in a great neighbourhood called Promontory Townhouses for sale.
This Townhouse is an attached property that is currently for sale and was listed on September 1, 2026, or listed 4 weeks ago on our web site. This attached townhouse is for sale and is located in the neighbourhood of Promontory, in the Hillcrest Lane complex. It was built in the year of 2014, or 12 years old. The full mailing address is 8-6026 Lindeman Street, Chilliwack, BC, V2R 0W1. It has 3 beds & 3 baths. The list price of this attached townhouse is $709,900 and the living area is 1,865 sq ft, or $381 per square foot. The monthly strata fee is $331 and the ownership is freehold strata.
The postal code V2R 0W1 has a few open houses in Chilliwack British Columbia Canada. This Promontory attached townhouse for sale is one of Lower Mainlands best priced properties in the Promontory neighbourhood.
If you would like to calculate your mortgage payment for this listing located at V2R 0W1 and need a mortgage calculator please see above.
For sellers wanting to get a home value of their townhouse for sale near This MLS® listing ID R3160555, please contact us using make an appointment button below and then click to see what is my home worth button to have a Chilliwack listing agent contact you with our selling system. Richard Morrison is a top real estate agent located in Chilliwack Promontory.
You can see Price History, house prices, Walk Score, and property disclosure above. The data relating to real estate on this website (MLS® R3160555) comes in part from the Chilliwack MLS® Reciprocity program of either Greater Vancouver REALTORS® (GVR), the Fraser Valley Real Estate Board (FVREB) or the Chilliwack and District Real Estate Board (CADREB).