By Area
By Type
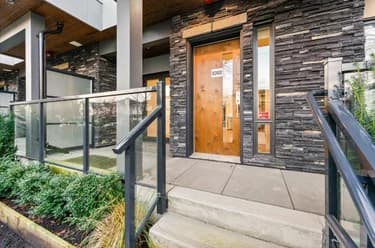
7891 OAK STREET, Vancouver, BC — Residential for Sale - Main Photo
20

7891 OAK STREET

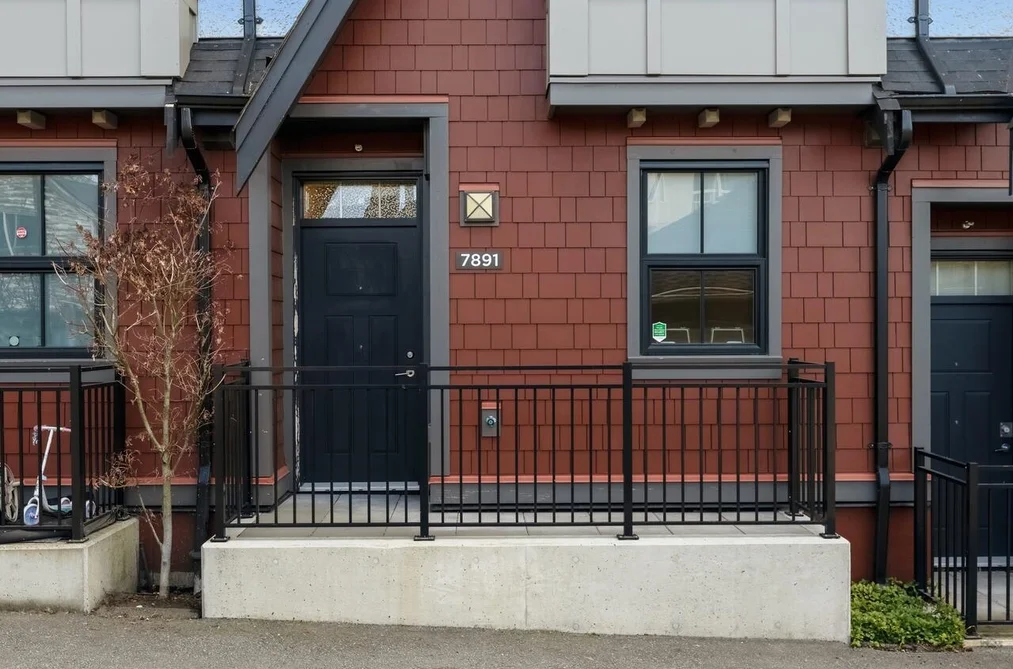
Address7891 OAK STREET, Vancouver BC V6P 0H9
List Price$1,428,000Est. $6,678/month
Beds3
Baths3
Sq Ft1,587
TypeTownhouse
StructureResidential Attached
Year Built2019
Size1,587 sqft
Parking2 parking spots
Stories—
Taxes$5,232.47 /yr (2025)
Strata$503.74/mo
PetsCats OK, Dogs OK, Number Limit (Two), Yes With Restrictions
StatusFor Sale
MLS®#R3178435
Added
Updated
Listed ByHeller Murch Realty
MLS RECIPROCITY

Property Description7891 OAK STREET, Vancouver, BC

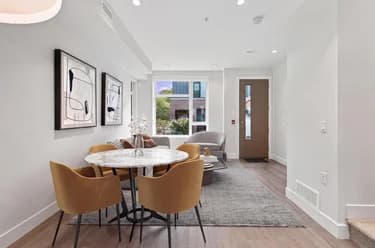
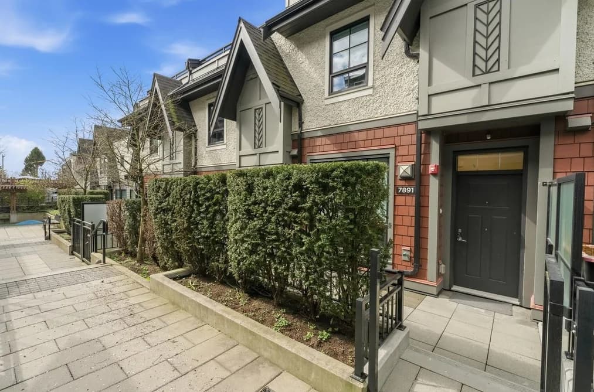
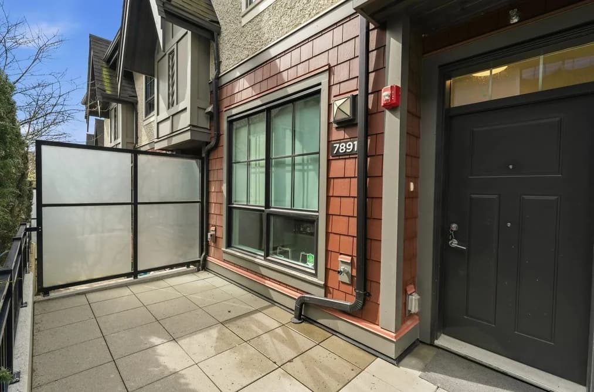
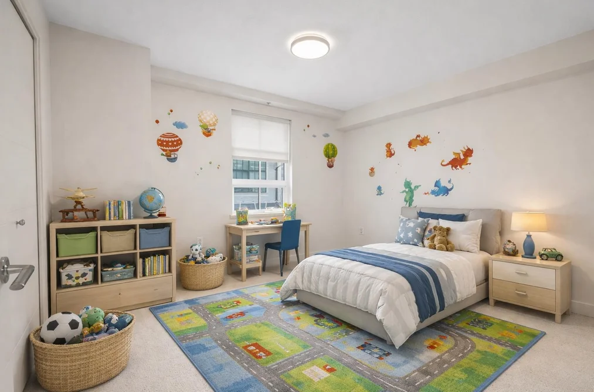
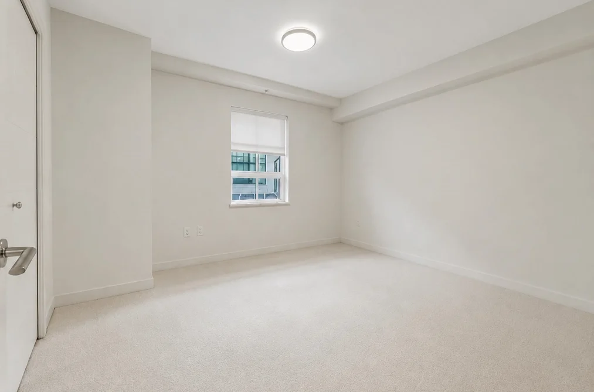
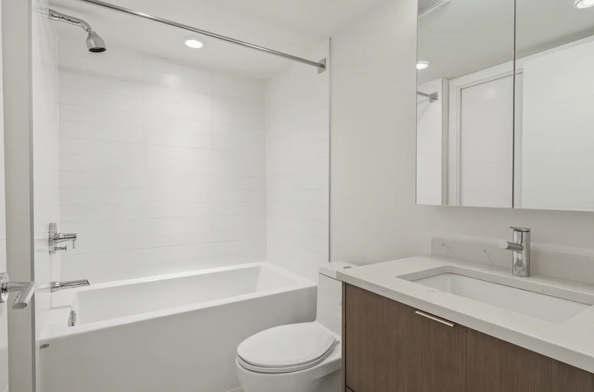
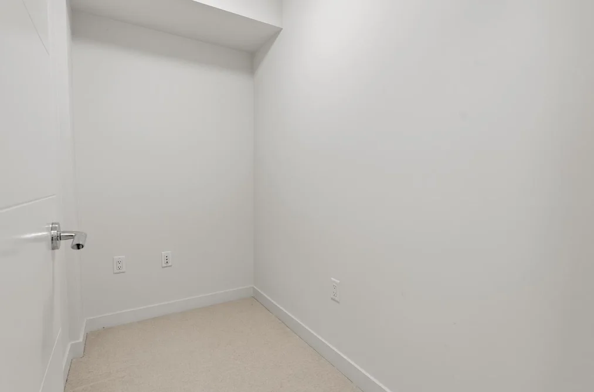
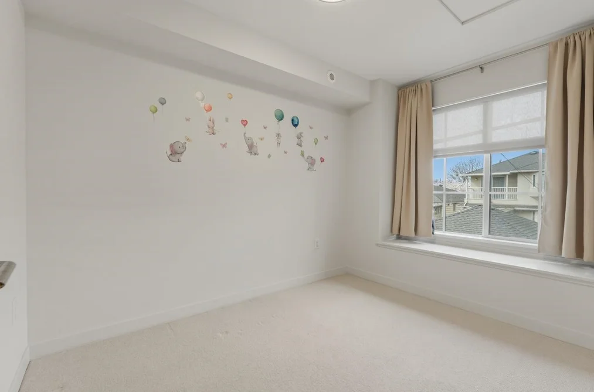
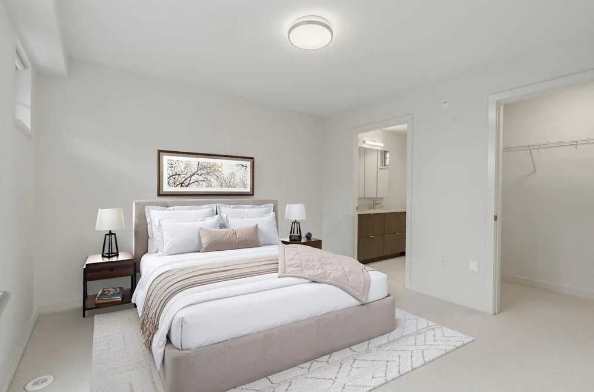
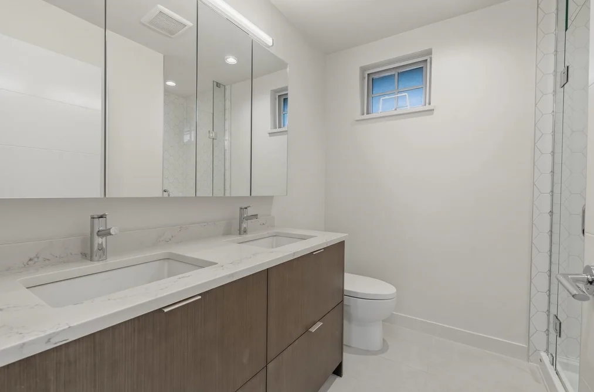
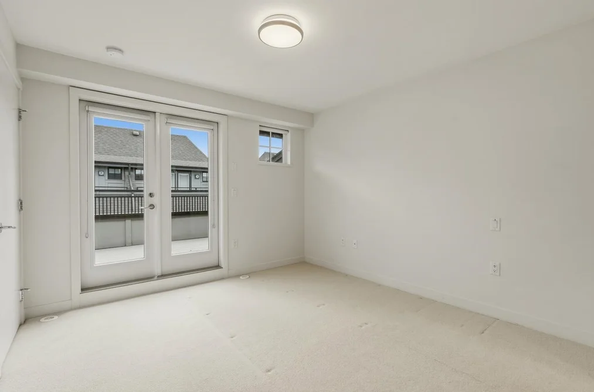
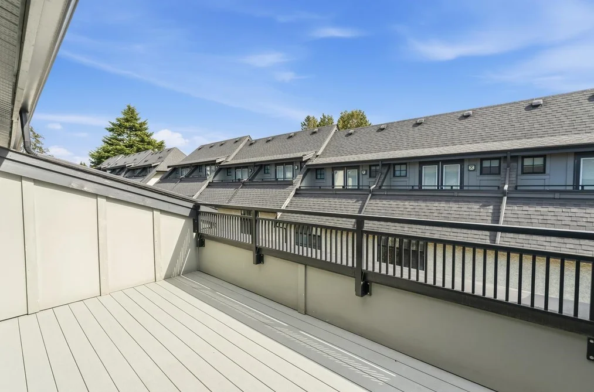
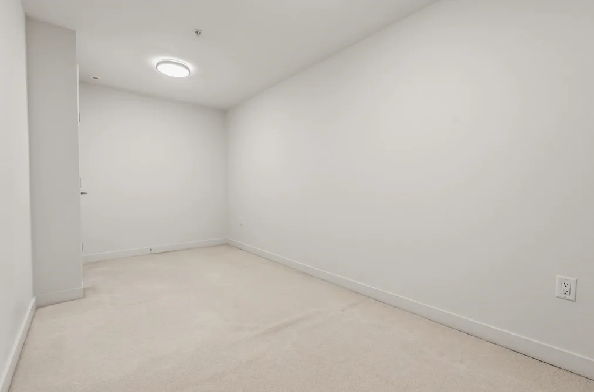
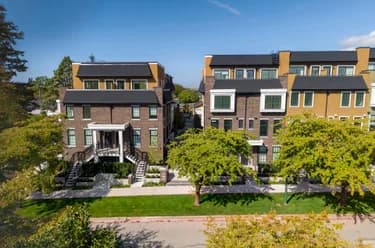
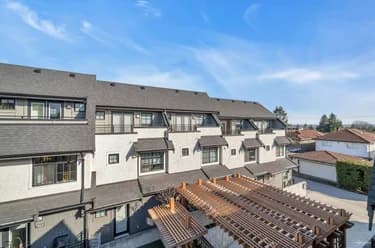
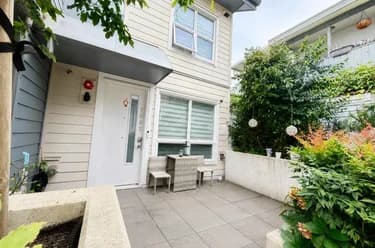
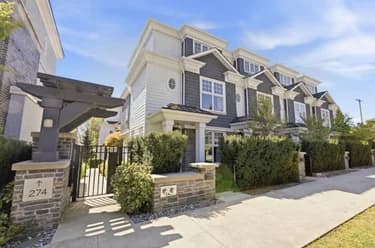
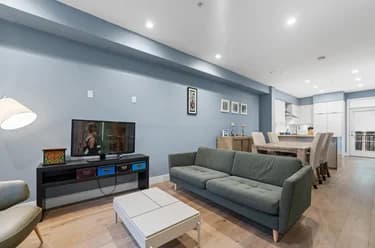
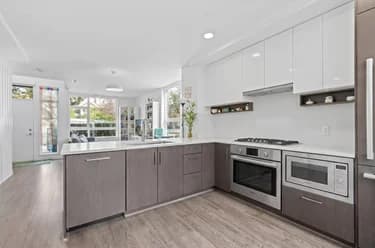
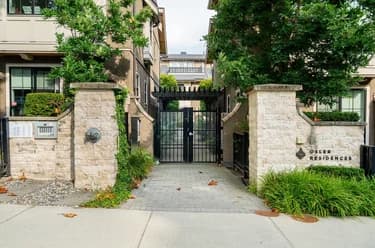
Outstanding 3-bedroom & den 2.5-bath contemporary townhome in pristine condition. Quietly positioned in a courtyard setting, this home showcases quality finishes throughout. A sleek, modern kitchen features wood cabinetry, stone countertops, and a gas cooktop—thoughtfully designed for both style and function. Highlights include 9’ ceilings, neutral wood flooring, air conditioning for year-round comfort, plus 3 outdoor spaces, including a rooftop deck. A spacious lower-level flex room offers versatility for a home office, gym, or added bedroom with direct access to 2 secure parking stalls, including one EV plus a large locker. Ideally located in Marpole with easy access to downtown Vancouver & Richmond. Close to excellent schools, including Sir Winston Churchill IB Program.

This Townhouse home located at 7891 Oak Street, Vancouver is currently for sale and has been available on Strawhomes.com for 4 days. This property is listed at $1,428,000 with an estimated mortgage of $6,678* per month. It has 3 beds, 3 bathrooms, and is 1,587 square feet. The property was built in 2019. 7891 Oak Street, Vancouver BC V6P 0H9 is in the Marpole Townhouses neighbourhood Vancouver. S.W. Marine, South Granville and Oakridge VW are nearby neighborhoods.

Facts & FeaturesProperty facts for 7891 OAK STREET, Vancouver

Property

Area Minor
Marpole
Postal Code
V6P 0H9
Property Sub Type
Townhouse
Year Built
2,019
Size (Interior)
1,587 sqft
Building Area Total
1,587 sqft
Area Major
Vancouver West
Property Type
Residential
Status
Active
Last Modified
2026-10-26

Inside

Bathrooms
2
Main Level Bathrooms
Laundry Features
In Unit
Flooring
Hardwood, Mixed, Tile, Carpet
Rooms
Above Grade Finished Area
Below Grade Finished Area
Kitchen Appliances
Washer/Dryer, Dishwasher, Refrigerator, Stove, Microwave, Oven, Range Top
Bedrooms
3
Half Bathrooms
1
Patio And Porch Features
Patio, Deck
Window Features
Window Coverings

Building

Roof
Fibreglass
Floor Area Below Grade
Basement
Finished
Heating
Heat Pump, Radiant
Foundation
Concrete Perimeter
Structure
Residential Attached
Levels
Three Or More
Security Features
Smoke Detector(s)
Construction
Frame Wood, Mixed (Exterior)
Exterior Features
Balcony

Parking

Parking Space (A)
2
Parking Features
Garage Under Building, Lane Access, Garage Door Opener
Garage
Yes

Fees

Taxes
$5,232.47
Tax Year
2,025
Maintenance Fee
$503.74/month
Common Elements Included
Trash, Maintenance Grounds, Management, Snow Removal
Central A/C Included
No

Utilities

Utilities
Community, Electricity Connected, Natural Gas Connected, Water Connected
Sewer
Public Sewer, Sanitary Sewer
Water Source
Public

Highlights

Building Amenities
Trash, Maintenance Grounds, Management, Snow Removal
Community Features
Shopping Nearby

Land

Lot Features
Central Location, Lane Access, Recreation Nearby

Additional Media

Virtual Tour
View Tour →

Listing Details

MLS® Number
R3178435
Ownership
Freehold Strata
Age
7 years
Main Floor Finished Area
506 sqft
Listing Source
GVR – FVREB – CADREB – BCNREB – Resi
Pets Allowed
Cats OK, Dogs OK, Number Limit (Two), Yes With Restrictions

Additional Property Details

Above Grade Finished Area
Below Grade Finished Area
Basement Finished Area
Main Floor Finished Area
Main Level Bathrooms
Age of Building
Legal Description
Distance to Transit
Rentals Allowed
Management Company
Restrictions
Age Restriction
Fireplace Features
Patio & Porch
Fencing
Covered Parking Places

Rooms

Sign in to view room details

Sold HistoryListing records and last sold date for 7891 OAK STREET, Vancouver

Selling

MLS® #DateEventPrice
XXXXXXXXXXXxx XX, XXXXListed—
XXXXXXXXXXXxx XX, XXXXXxxxxxx$X,XXX,XXX
Xxx XX, XXXXXxxxxx$X,XXX,XXX
XXXXXXXXXXXxx XX, XXXXXxxxxxx$X,XXX,XXX
Xxx XX, XXXXXxxxxx$X,XXX,XXX
Join or Sign In • Real estate boards need a verified account to see listing features & sold data

Tax history for 7891 Oak St - BC Assessment

YearLand + ImprovementsAssessment
2026$1,322,000 + $281,000$1,603,000

Location

Similar HomesShop homes for sale similar to 7891 OAK STREET, Vancouver

NeighbourhoodNearby Amenities, Schools, Commute and Travel Times near - 7891 Oak Street, Vancouver

AreaAvg. PriceUpdated
This Home$1,428,000Oct 23, 2026
Vancouver$1,928,703Oct 26, 2026
Marpole$1,245,758Oct 26, 2026

Amenities

Grocery Stores

  • Safeway Marpole0.87 km
  • T & T Supermarket1.15 km
  • Mother India2.37 km

Malls

  • Oakridge Centre2.21 km
  • Oakridge Centre Administration2.34 km
  • Union Square Shopping Centre2.96 km

Pharmacy

  • Everwell Pharmacy0.78 km

Liquor

  • BC Liquor Stores0.98 km

Libraries

  • Vancouver Public Library, Marpole Branch0.81 km
  • Langara College Library1.92 km

Entertainment & Sports

Movie Theaters

  • Cineplex Cinemas Marine Gateway and VIP1.15 km
  • The Park Theatre4.67 km

Restaurants

  • Applause Japanese Restaurant0.31 km
  • Chuan Yue Chinese Restaurant0.37 km
  • Mirchi0.71 km

Nightlife

  • The Yard Cafe0.84 km
  • Hudson's Landing Pub1.01 km
  • Dublin Crossing - Vancouver1.13 km

Arenas

  • Vancouver Canadians Baseball Club5.46 km
  • Pacific Coliseum at the PNE5.85 km

Health and Fitness

Fitness

  • Marpole-Oakridge Fitness Centre0.36 km
  • Marpole Oakridge Community Centre0.40 km

Golf

  • Riverside Golf Vancouver1.23 km
  • Langara Trail1.25 km
  • Langara Golf Course Maintenance1.43 km

Hospitals

  • BC Women's Hospital and Health Centre3.34 km
  • BC Children's Hospital3.44 km

Parks

Parks Nearby

  • Oak Park0.25 km
  • Eburne Park0.81 km
  • Ash Park0.87 km

Trails Nearby

  • Fraser River Trail - Hudson Gateway1.52 km
  • Bridgeport Trail2.13 km
  • Admiralty trail head2.55 km

Public Recreation Center

  • Marpole Community Centre0.37 km
  • YMCA Of Greater Vancouver - South Slope1.87 km
  • Sunset Community Centre2.35 km

Museum

  • Richmond Art Gallery5.56 km
  • 15th Field Artillery Regiment Museum5.59 km

University & College

  • Langara College2.51 km
  • VanWest College4.16 km
  • Kwantlen Polytechnic University - Richmond Campus4.28 km

Preschools

  • Marpole-Oakridge Community Centre Preschool0.38 km

Downtown

  • Downtown Richmond5.25 km

Skytrain Station

  • Marine Drive Station Skytrain1.15 km

Bus Stations

  • Northbound Oak St @ W 64 Ave0.14 km
  • Northbound Oak St @ Park Dr0.16 km
  • Southbound Oak St @ W 64 Ave0.19 km
  • Northbound Adera St @ W 64 Ave0.31 km
  • Northbound Cambie St @ W 61 Ave0.33 km

Airports

  • Vancouver International Airport (YVR)4.17 km

Seabus

  • Waterfront Stn Seabus Northbound8.25 km

BC Ferries

  • BC Ferries Horseshoe Bay20.58 km

West Coast Express

  • Waterfront Station West Coast Express8.14 km

Elementary

  • David Lloyd George Elementary0.58 km
  • David Lloyd George0.60 km
  • Sir Wilfrid Laurier Elementary0.63 km

Secondary

  • Sir Winston Churchill Secondary0.82 km
  • Sir Winston Churchill0.87 km
  • Royal Canadian College1.11 km

About: 7891 OAK STREET, Vancouver

If this townhouse isn't quite what you're looking for, view the other 4,710 townhomes for sale in Vancouver

This freehold townhouse was built in 2019 and is currently listed at $900 per square foot. Monthly strata fees for this unit are $503.74. The property offers 2 parking spaces, a garage. Annual property taxes were assessed at $5,232 in 2025.

The address of 7891 OAK STREET is situated in Vancouver, British Columbia. It is located within the Marpole neighborhood of the city.

Neighboring communities include S.W. Marine, South Granville and Oakridge VW. Oak has 47 homes currently on the market, while the district of Marpole has 148 postings on the market. That's just 3.1% of the 4,710 total listings for sale in the city of Vancouver. In Marpole, the average asking price for a townhouse is $1,245,765, which translates to an estimated monthly mortgage payment of $5,826.* Notably, this is 0.6 times the average list price of $1,930,588 for a similar townhouse in the city of Vancouver.

Townhouses listed in Marpole are an average of 1,261 sq ft, with 3 beds and 2 baths.

The community around 7891 OAK STREET has more townhouses for sale than apartments/condos.

The monthly payments provided are an approximation calculated for a mortgage loan with a down payment of 20% @ 5% interest rate over a 5-year mortgage term.

MLS®#: R3178435 · $1,428,000 · 3 bedroom townhouse in Marpole Vancouver.

FAQs About 7891 Oak Street, Vancouver

What is the square footage of this townhouse?
7891 Oak Street, MLS® R3178435 has a size of 1,587 sqft. This is above the average square footage for townhouse in the Marpole neighbourhood, which is 1,455 sqft.
What are nearby schools to 7891 Oak Street, Vancouver?
Nearby secondary schools include Sir Winston Churchill, Royal Canadian College and King David. Nearby elementary schools include David Lloyd George, Sir Wilfrid Laurier and St Anthony of Padua.
How many bedrooms and bathrooms does this home have?
There are 3 bedrooms and 3 bathrooms in this townhouse at 7891 Oak Street, MLS® R3178435.
Does this townhouse have parking available?
Yes, there is parking available for the townhouse at 7891 Oak Street with 2 spots.
What are annual taxes for 7891 Oak Street, Vancouver, BC?
Annual taxes for this home are estimated at $5,232 per year based on 2025 tax year reports.
Is 7891 Oak Street, Vancouver, walkable?
With a Walk Score™ of 88, this home is considered very walkable with many errands that can be accomplished by foot and close transit options.
How does 7891 Oak Street compare to other homes selling in Marpole, Vancouver?
This home is listed at 1.9% above average townhouse prices for Marpole and has been on the market for 34 days fewer than the typical home in that neighbourhood.

Townhouse for sale in Vancouver West, Vancouver, BC, MLS® R3178435

The list price of the Townhouse at 7891 Oak Street, Vancouver is $1,428,000 and has been listed on strawhomes.com. 7891 Oak Street, Vancouver, BC V6P 0H9 has 3 beds, 3 baths, and is 1,587 sq ft. This MLS® listing ID R3178435 was built in 2019. 7891 Oak Street, Vancouver is located in the city of Vancouver Townhouses for sale, and situated in a great neighbourhood called Marpole Townhouses for sale.

This Townhouse is an attached property that is currently for sale and was listed on October 23, 2026, or listed 3 days ago on our web site. This attached townhouse is for sale and is located in the neighbourhood of Marpole, in the Oak & Park complex. It was built in the year of 2019, or 7 years old. The full mailing address is 7891 Oak Street, Vancouver, BC, V6P 0H9. It has 3 beds & 3 baths. The list price of this attached townhouse is $1,428,000 and the living area is 1,587 sq ft, or $900 per square foot. The monthly strata fee is $504 and the ownership is freehold strata.

Upcoming Open Houses

The postal code V6P 0H9 has a few open houses in Vancouver British Columbia Canada. This Marpole attached townhouse for sale is one of Lower Mainlands best priced properties in the Marpole neighbourhood.

If you would like to calculate your mortgage payment for this listing located at V6P 0H9 and need a mortgage calculator please see above.

Home Value

For sellers wanting to get a home value of their townhouse for sale near This MLS® listing ID R3178435, please contact us using make an appointment button below and then click to see what is my home worth button to have a Vancouver listing agent contact you with our selling system. Richard Morrison is a top real estate agent located in Vancouver Marpole.

Price History

You can see Price History, house prices, Walk Score, and property disclosure above. The data relating to real estate on this website (MLS® R3178435) comes in part from the Vancouver MLS® Reciprocity program of either Greater Vancouver REALTORS® (GVR), the Fraser Valley Real Estate Board (FVREB) or the Chilliwack and District Real Estate Board (CADREB).