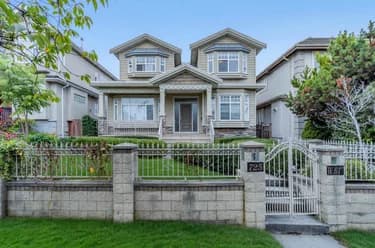
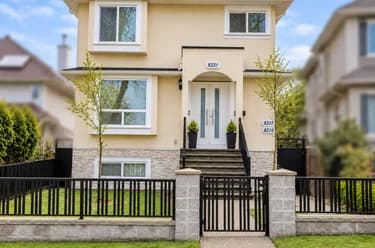
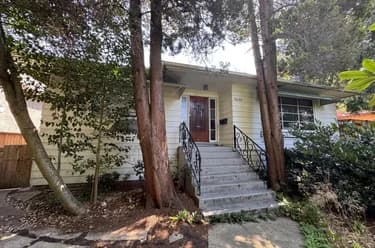
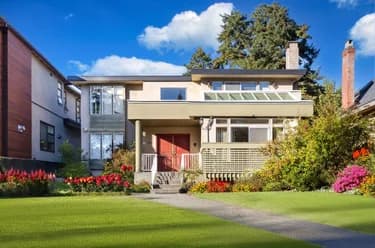
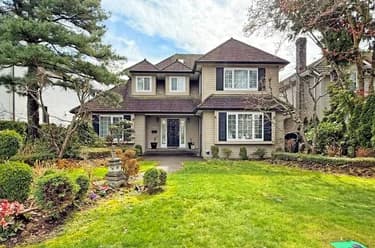
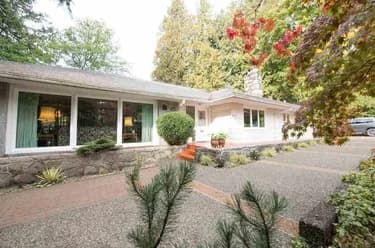
725 W 61st Avenue, Vancouver, BC
•MarpoleFor Sale
15 days
- $3,380,000
- 5 bed
- 7 bath
- 3222 sqft
- Built in 2008
MLS® R3172924
•RE/MAX Crest Realty


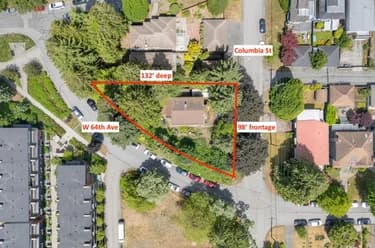
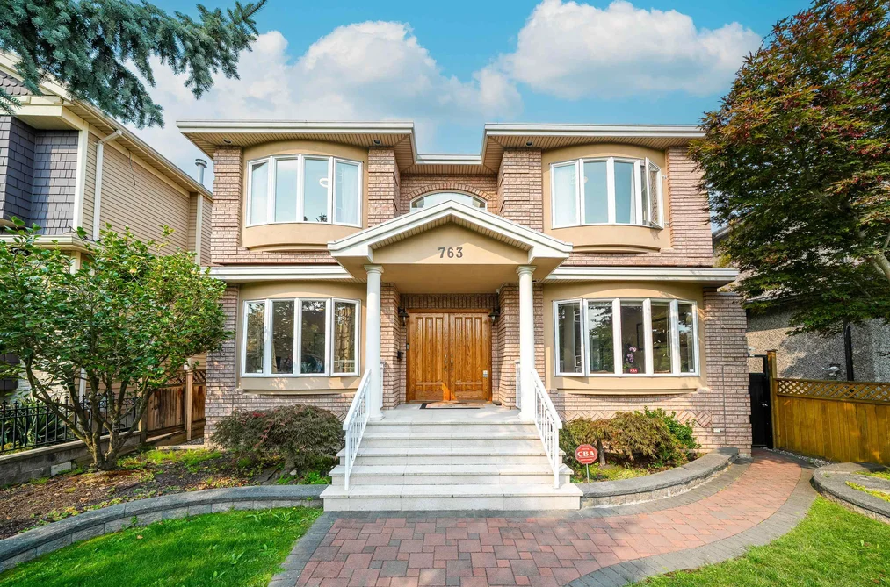
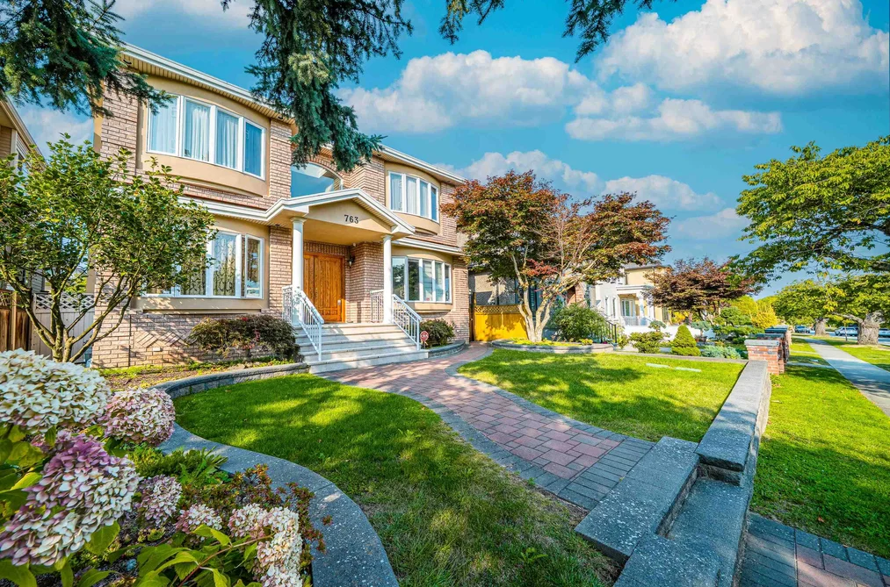
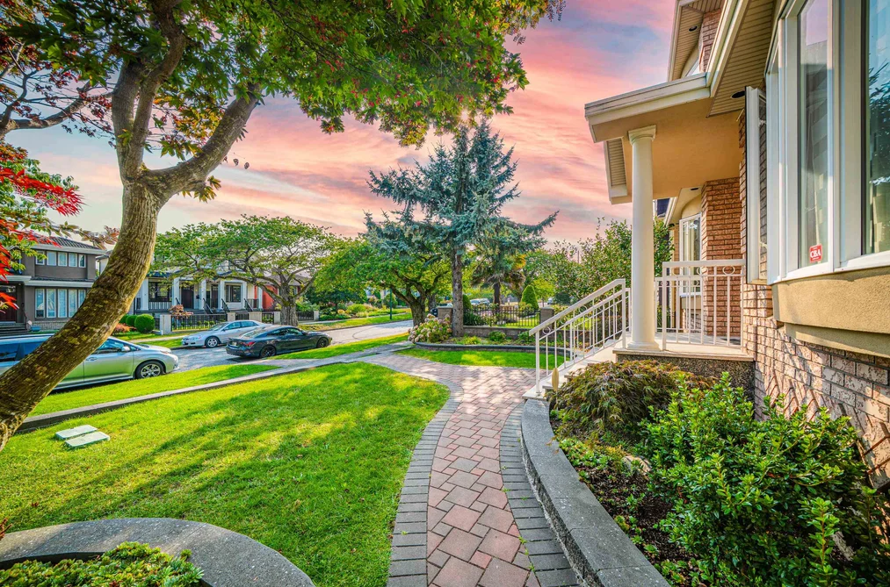
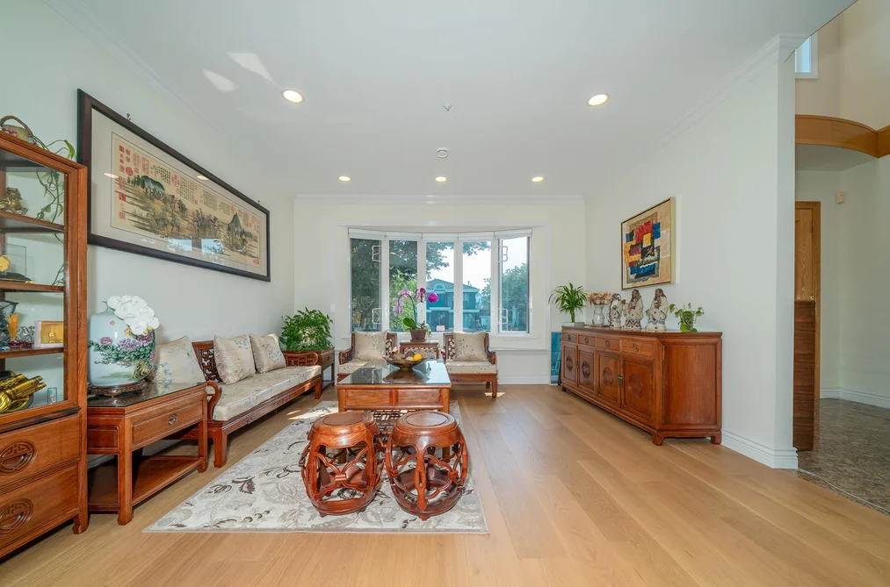
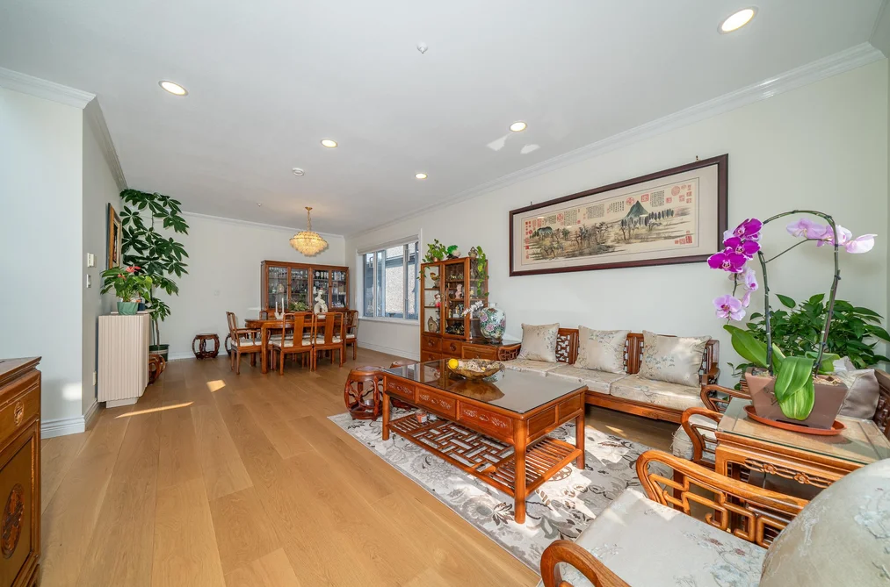
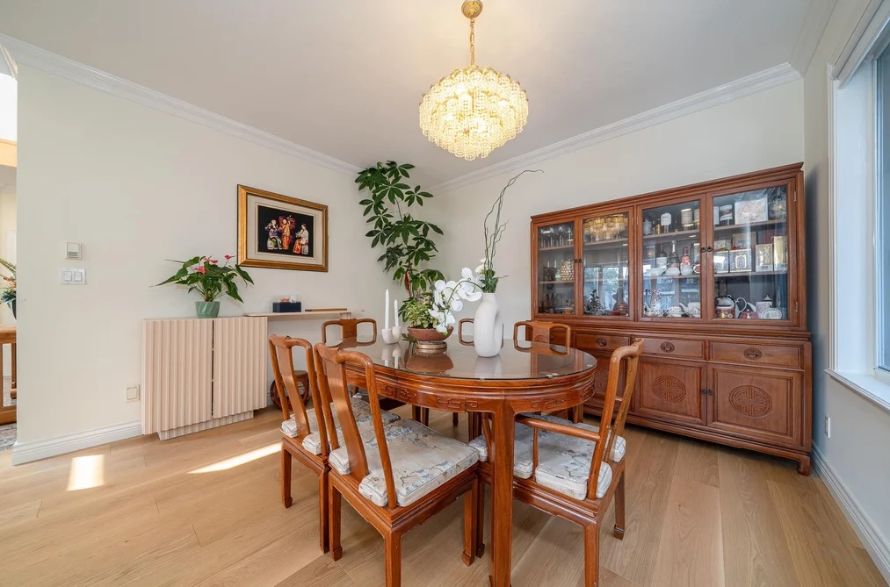
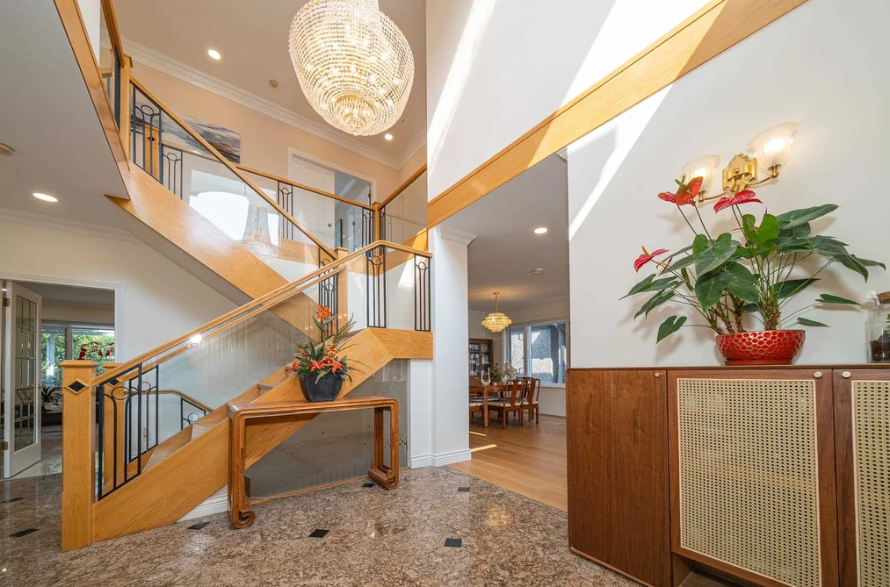
Renovated! Custom-Built Luxury Home in Prime Location. Immaculate home on a beautiful cherry blossom-lined street! Sitting on a 43x138 ft (5,950 SF) lot, it offers over 3,500 SF of living space with 5 bedrooms and 4 full bathrooms, including a main-floor bedroom and bath — perfect for guests or extended family. Features include a gourmet kitchen with custom maple cabinets, granite counters, and gas range, elegant formal living and dining rooms, and a large master suite. The bright lower level has 2 bedrooms, a large rec room/kitchen, and potential for an in-law suite. Extras: Heated hardwood floors, HRV system, and high-end finishes throughout. Just a 5-minute walk to the Canada Line and located in the Churchill School District.
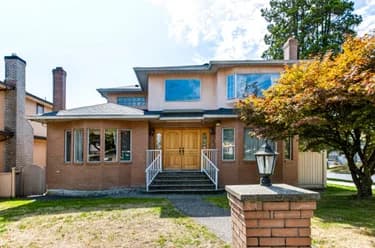
This Single Family Residence home located at 763 W 64th Avenue, Vancouver is currently for sale and has been available on Strawhomes.com for 84 days. This property is listed at $3,463,000 with an estimated mortgage of $16,195* per month. It has 6 beds, 4 bathrooms, and is 3,573 square feet. The property was built in 1997. 763 W 64th Avenue, Vancouver BC V6P 2L2 is in the Marpole Houses neighbourhood Vancouver. South Granville, S.W. Marine and Oakridge VW are nearby neighborhoods.
Selling
| MLS® # | Date | Event | Price |
|---|---|---|---|
| XXXXXXXXXX | Xxx XX, XXXX | Listed | — |
| XXXXXXXXXX | Xxx XX, XXXX | Xxxxxxx | $X,XXX,XXX |
| Xxx XX, XXXX | Xxxxxx | $X,XXX,XXX | |
| XXXXXXXXXX | Xxx XX, XXXX | Xxxxxxx | $X,XXX,XXX |
| Xxx XX, XXXX | Xxxxxx | $X,XXX,XXX |
| Year | Land + Improvements | Assessment |
|---|---|---|
| 2026 | $2,478,000 + $572,000 | $3,050,000 |


| Area | Avg. Price | Updated |
|---|---|---|
| This Home | $3,463,000 | Jul 7, 2026 |
| Vancouver | $1,949,580 | Oct 5, 2026 |
| Marpole | $1,292,467 | Oct 5, 2026 |
Explore 4,709 detached houses in Vancouver to find your ideal property.
This freehold detached house was built in 1997 and is currently listed at $969 per square foot. The property sits on a 5,951 sq ft lot with 43 feet of frontage. The property offers 3 parking spaces, a garage, 1 fireplace. Annual property taxes were assessed at $12,934 in 2026.
Located in the city of Vancouver, within the province of British Columbia, the address 763 W 64TH AVENUE resides in the Marpole neighbourhood of Vancouver.
Neighboring communities include S.W. Marine, South Granville and Oakridge VW. 64th has 20 homes currently on the market, while the district of Marpole has 162 postings on the market. That's just 3.4% of the 4,709 total listings for sale in the city of Vancouver. In Marpole, the average asking price for a detached house is $1,286,040, which translates to an estimated monthly mortgage payment of $6,014.* Notably, this is 0.7 times the average list price of $1,939,530 for a similar detached house in the city of Vancouver.
Detached houses listed in Marpole are an average of 1,274 sq ft, with 3 beds and 2 baths.
The majority of properties for sale in the community around 763 W 64TH AVENUE are detached houses, not townhouses.
The monthly payments provided are an approximation calculated for a mortgage loan with a down payment of 20% @ 5% interest rate over a 5-year mortgage term.
MLS®#: R3144088 · $3,463,000 · 6 bedroom detached house in Marpole Vancouver.
The list price of the House at 763 64th Avenue, Vancouver is $3,463,000 and has been listed on strawhomes.com. 763 64th Avenue, Vancouver, BC V6P 2L2 has 6 beds, 4 baths, and is 3,573 sq ft. This MLS® listing ID R3144088 was built in 1997. 763 64th Avenue, Vancouver is located in the city of Vancouver Houses for sale, and situated in a great neighbourhood called Marpole Houses for sale.
This House is a detached property that is currently for sale and was listed on July 7, 2026, or listed 2 months ago on our web site. This detached house is for sale and is located in the neighbourhood of Marpole, in the Marpole complex. It was built in the year of 1997, or 29 years old. The full mailing address is 763 64th Avenue, Vancouver, BC, V6P 2L2. It has 6 beds & 4 baths. The list price of this detached house is $3,463,000 and the living area is 3,573 sq ft, or $969 per square foot. The lot is 5,951 sq ft.
The postal code V6P 2L2 has a few open houses in Vancouver British Columbia Canada. This Marpole detached house for sale is one of Lower Mainlands best priced properties in the Marpole neighbourhood.
If you would like to calculate your mortgage payment for this listing located at V6P 2L2 and need a mortgage calculator please see above.
For sellers wanting to get a home value of their house for sale near This MLS® listing ID R3144088, please contact us using make an appointment button below and then click to see what is my home worth button to have a Vancouver listing agent contact you with our selling system. Richard Morrison is a top real estate agent located in Vancouver Marpole.
You can see Price History, house prices, Walk Score, and property disclosure above. The data relating to real estate on this website (MLS® R3144088) comes in part from the Vancouver MLS® Reciprocity program of either Greater Vancouver REALTORS® (GVR), the Fraser Valley Real Estate Board (FVREB) or the Chilliwack and District Real Estate Board (CADREB).