By Area
By Type
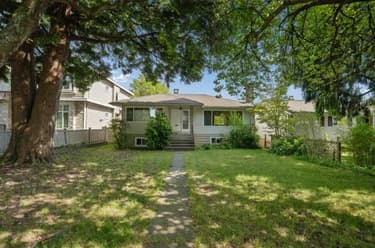
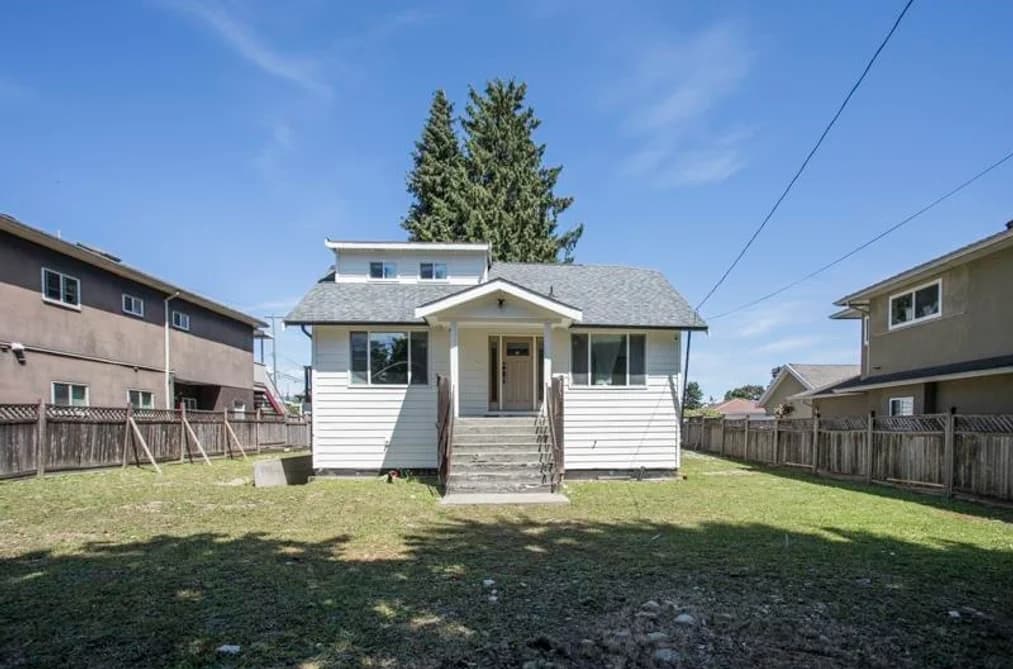
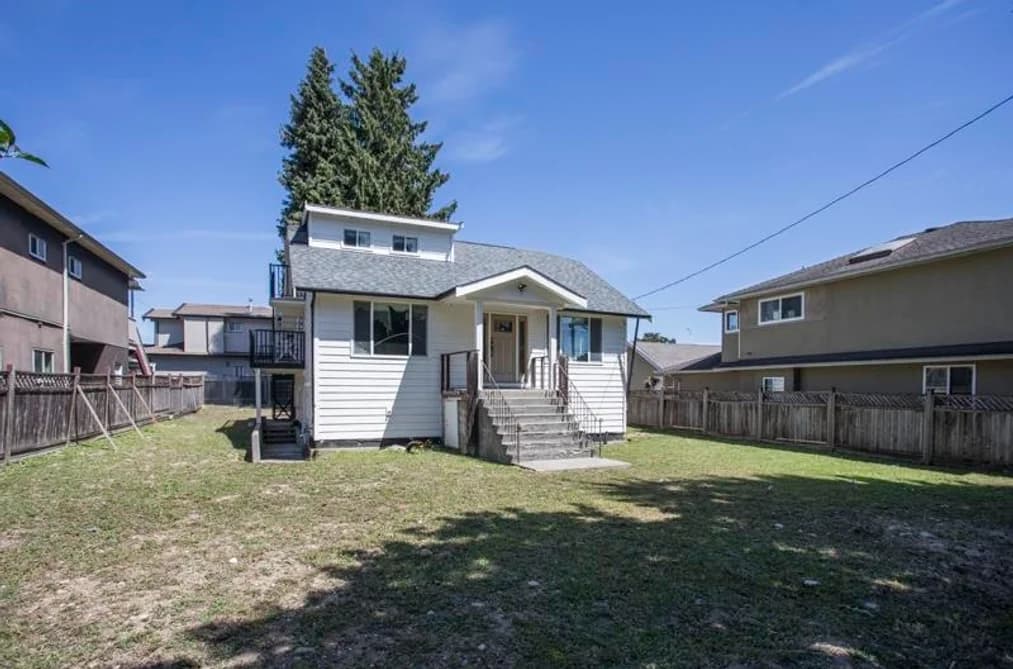
7520 CANADA WAY, Burnaby, BC — Residential for Sale - Main Photo
17

7520 CANADA WAY

Address7520 CANADA WAY, Burnaby BC V3N 3K2
List Price$1,450,000Est. $6,781/month
Beds6
Baths4
Sq Ft2,308
TypeSingle Family Residence
StructureResidential Detached
Year Built1935
Size2,308 sqft
Lot Size7,620 sq ft
Parking2 parking spots
Taxes$6,147.31 /yr (2025)
StatusFor Sale
MLS®#R3153136
Walk Score85
Added
Updated
Listed ByRE/MAX All Points Realty
MLS RECIPROCITY

Property Description7520 CANADA WAY, Burnaby, BC

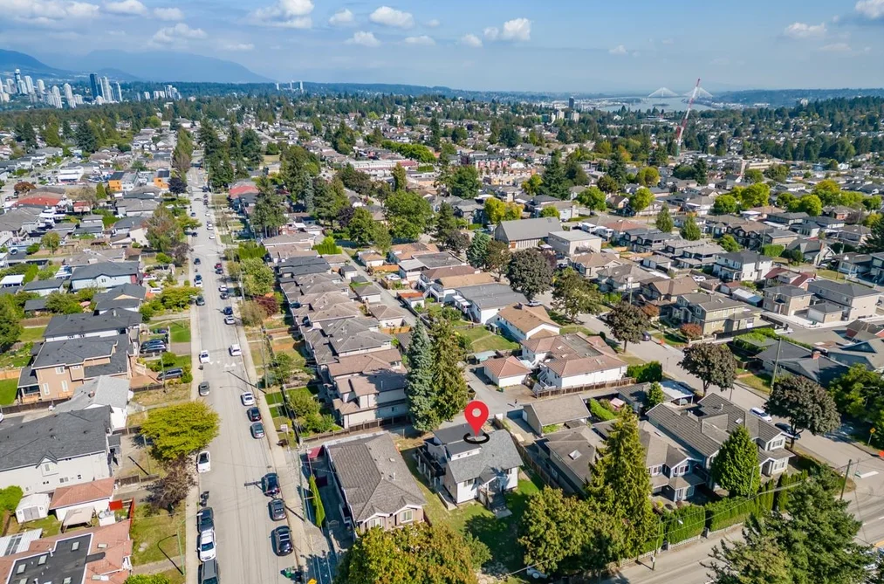
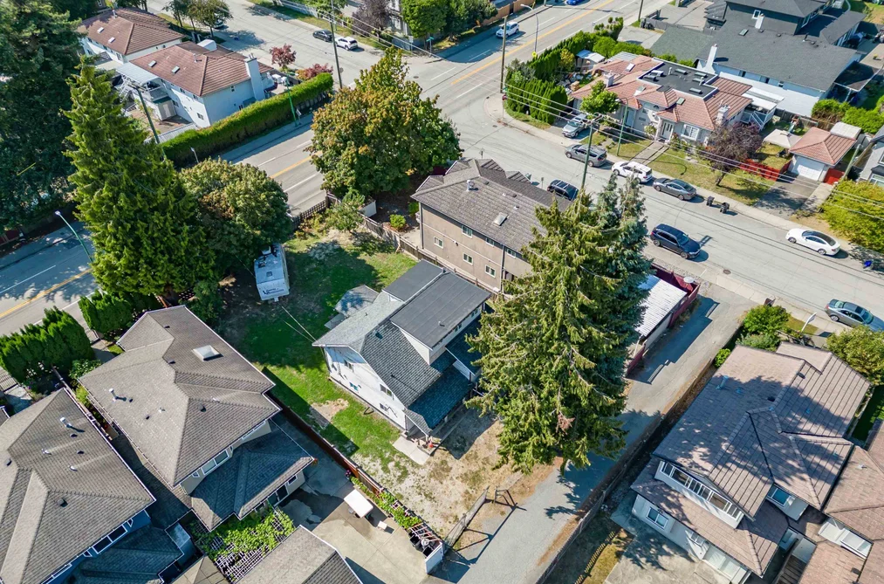
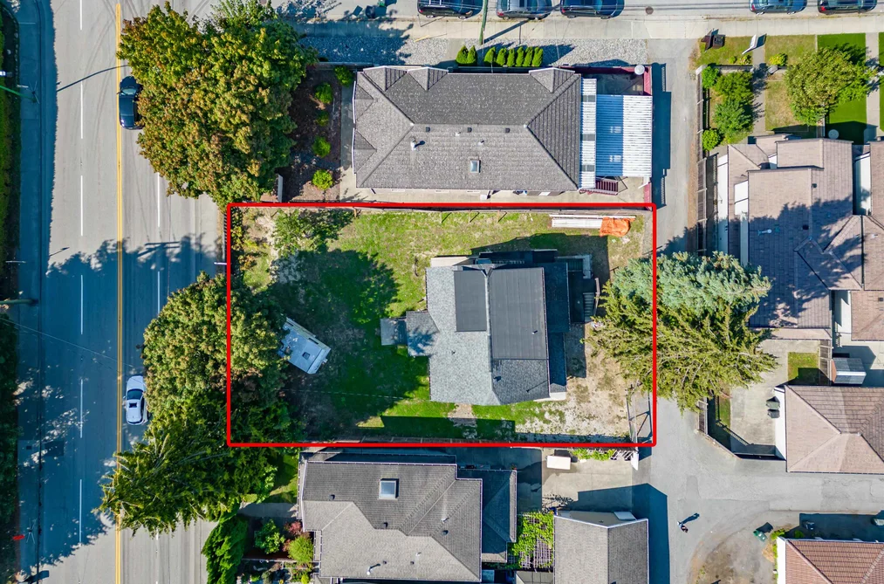
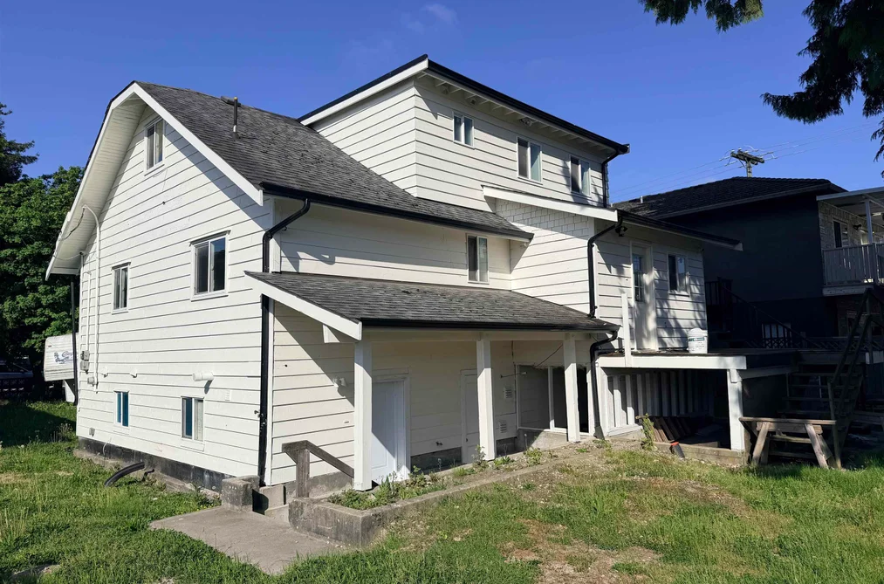
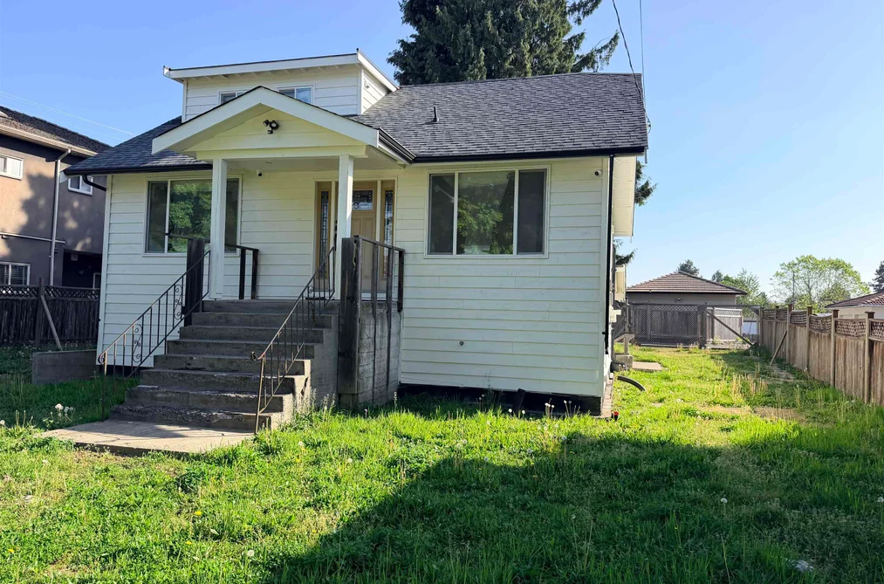
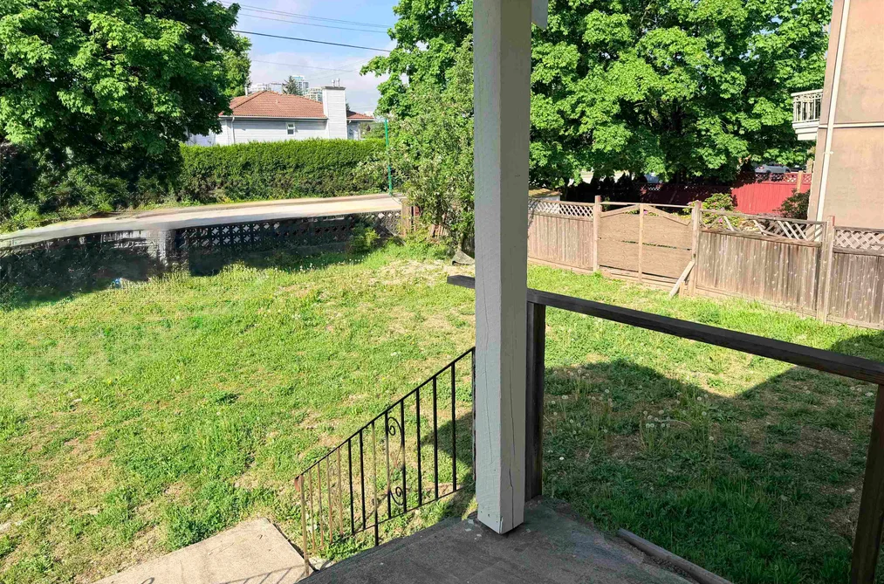
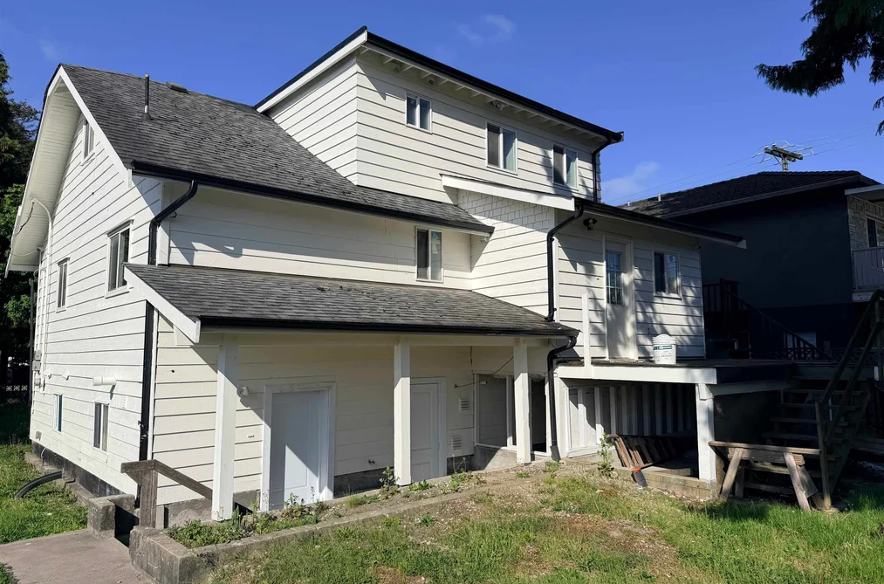
Excellent potential on a large lot with generous 66 foot frontage - 120 feet deep for a total of 7,920 square feet. Back lane access offers a short, private stretch of road with just a few neighbours for you to meet between Graham Ave & 16th Ave. Inside you’ll find renovations underway but not completed. Finish the project and start bringing in rent. Or consider Burnaby’s revised Small-Scale Multi-Unit Housing guidelines (published July 2026). Build up to 6 units with a variety of design and siting options. Consult the City of Burnaby to verify development potential. Showings available by appointment.

This Single Family Residence home located at 7520 Canada Way, Burnaby is currently for sale and has been available on Strawhomes.com for 4 days. This property is listed at $1,450,000 with an estimated mortgage of $6,781* per month. It has 6 beds, 4 bathrooms, and is 2,308 square feet. The property was built in 1935. 7520 Canada Way, Burnaby BC V3N 3K2 is in the East Burnaby Houses neighbourhood Burnaby. Edmonds BE, Highgate and Upper Deer Lake are nearby neighborhoods.

Facts & FeaturesProperty facts for 7520 CANADA WAY, Burnaby

Property

Area Minor
East Burnaby
Postal Code
V3N 3K2
Property Sub Type
Single Family Residence
Year Built
1,935
Size (Interior)
2,308 sqft
Building Area Total
2,308 sqft
Area Major
Burnaby East
Property Type
Residential
Status
Active
Last Modified
2026-08-08

Inside

Bathrooms
4
Main Level Bathrooms
Flooring
Mixed
Rooms
Above Grade Finished Area
Below Grade Finished Area
Kitchen Appliances
Washer/Dryer, Dishwasher, Refrigerator, Stove
Bedrooms
6
Patio And Porch Features
Patio, Deck

Building

Roof
Asphalt
Floor Area Below Grade
Basement
Partially Finished
Heating
Other
Foundation
Concrete Perimeter
Structure
Residential Detached
Levels
Two
Construction
Frame Wood, Mixed (Exterior), Wood Siding

Parking

Parking Space (A)
2
Parking Features
Additional Parking, Open, Lane Access
Garage
No

Fees

Taxes
$6,147.31
Tax Year
2,025

Utilities

Utilities
Electricity Connected, Natural Gas Connected, Water Connected
Sewer
Public Sewer, Sanitary Sewer, Storm Sewer
Water Source
Public

Land

Lot Size Units
Square Feet
Lot Size (sq ft)
7,620
Lot Size (acres)
0.17
Frontage
66
Lot Size Dimensions
66 x 120
Lot Size Area
7,620

Listing Details

MLS® Number
R3153136
Ownership
Freehold NonStrata
Age
91 years
Main Floor Finished Area
974 sqft
Listing Source
GVR – FVREB – CADREB – BCNREB – Resi

Additional Property Details

Above Grade Finished Area
Below Grade Finished Area
Basement Finished Area
Main Floor Finished Area
Main Level Bathrooms
Age of Building
Legal Description
Distance to Transit
Fireplace Features
Patio & Porch
Fencing
Covered Parking Places

Rooms

Sign in to view room details

Sold HistoryListing records and last sold date for 7520 CANADA WAY, Burnaby

Selling

MLS® #DateEventPrice
XXXXXXXXXXXxx XX, XXXXListed
XXXXXXXXXXXxx XX, XXXXXxxxxxx$X,XXX,XXX
Xxx XX, XXXXXxxxxx$X,XXX,XXX
XXXXXXXXXXXxx XX, XXXXXxxxxxx$X,XXX,XXX
Xxx XX, XXXXXxxxxx$X,XXX,XXX
XXXXXXXXXXXxx XX, XXXXXxxxxxx$X,XXX,XXX
Xxx XX, XXXXXxxxxx$X,XXX,XXX
XXXXXXXXXXXxx XX, XXXXXxxxxxx$X,XXX,XXX
Xxx XX, XXXXXxxxxx$X,XXX,XXX
Join or Sign In • Real estate boards need a verified account to see listing features & sold data

Location

Similar HomesShop homes for sale similar to 7520 CANADA WAY, Burnaby

  • HouseFor Sale
    184 days
    • $1,499,000
    • 4 bed
    • 2 bath
    • 2128 sqft
    • Built in 1955
    MLS® R3086901
    Sutton Premier Realty
    House for sale at 8163 18th Avenue Burnaby British Columbia - MLS: R3086901
  • HouseFor Sale
    18 days
    • $1,399,900
    • 3 bed
    • 2 bath
    • 1804 sqft
    • Built in 1956
    MLS® R3150063
    Real Broker
    House for sale at 8259 10th Avenue Burnaby British Columbia - MLS: R3150063
    Open Sat, Aug 15, 2 p.m.
  • HouseFor Sale
    273 days
    • $1,599,000
    • 6 bed
    • 4 bath
    • 3477 sqft
    • Built in 1986
    MLS® R3067510
    One Percent Realty Ltd.
    House for sale at 7769 10th Avenue Burnaby British Columbia - MLS: R3067510
  • HouseFor Sale
    80 days
    • $1,479,000
    • 3 bed
    • 2 bath
    • 1890 sqft
    • Built in 1957
    MLS® R3128012
    Royal LePage Elite West
    House for sale at 7766 Davies Street Burnaby British Columbia - MLS: R3128012
    Open Sat, Aug 15, 12 p.m.

NeighbourhoodNearby Amenities, Schools, Commute and Travel Times near - 7520 Canada Way, Burnaby

AreaAvg. PriceUpdated
This Home$1,598,000Apr 28, 2026
Burnaby$1,265,109Jul 9, 2026
East Burnaby$1,985,278Jul 9, 2026

Amenities

Grocery Stores

  • Sun Farm Produce & Grocery0.38 km
  • Mostafa Supermarket - Halal Meat0.80 km
  • Ezawas Africa Market1.18 km

Malls

  • Highgate Village Shopping Centre1.45 km
  • Royal City Centre1.48 km
  • Royal Square Mall1.64 km

Pharmacy

  • Fairway Drug Mart0.37 km

Liquor

  • Oliver Twist Liquor Store0.51 km

Libraries

  • Burnaby Public Library, Tommy Douglas Library1.15 km
  • New Westminster Public Library1.54 km

Entertainment & Sports

Movie Theaters

  • Landmark Cinemas 10 New Westminster2.88 km
  • Cineplex Cinemas Metropolis4.62 km

Restaurants

  • Baba Sweets & Restaurant0.34 km
  • Indian Bombay Bistro0.37 km
  • Days Thai Restaurant0.42 km

Nightlife

  • Indian Bombay Bistro - Burnaby's Best Indian Food0.38 km
  • Habesha Beauty0.45 km
  • Wapa Hookah Lounge0.45 km

Arenas

  • Moody Park Arena1.06 km
  • Queens Park Arena2.44 km

Health and Fitness

Fitness

  • Power3 Academy0.38 km
  • Kajan Johnson MMA0.41 km

Golf

  • Robert Burnaby Park Disc Golf Course1.61 km
  • Vancouver Golf Trading Post3.11 km
  • Birdie Indoor Golf Metrotown3.60 km

Hospitals

  • Royal Columbian Hospital3.27 km
  • Burnaby Hospital6.52 km

Parks

Parks Nearby

  • Graham Park0.48 km
  • Cafferky Park0.59 km
  • Edmonds Park0.62 km

Trails Nearby

  • Highland Park Line Trail1.88 km
  • Hawthorne Trail2.12 km
  • Bryne Creek Urban Trail2.20 km

Public Recreation Center

  • Eastburn Community Centre0.78 km
  • Edmonds Community Centre1.22 km
  • Moody Park Outdoor Pool1.33 km

Museum

  • Japanese Canadian National Museum2.08 km
  • Irving House Historic Centre2.72 km

University & College

  • Simon Fraser University3.90 km
  • Coquitlam College4.04 km
  • British Columbia Institute of Technology5.89 km

Preschools

  • Happy Bird Daycare0.42 km

Downtown

  • Downtown Burnaby5.10 km

Skytrain Station

  • Edmonds Station Skytrain1.74 km

Bus Stations

  • Northbound Canada Way @ 14 Ave0.18 km
  • Northbound Canada Way @ 16 Ave0.22 km
  • Northbound Canada Way @ Wedgewood St0.22 km
  • Southbound 6th St @ 15 Ave0.24 km
  • Northbound 6th St @ 15 Ave0.24 km

Airports

  • Boundary Bay Airport (CZBB)17.09 km

BC Ferries

  • BC Ferries Tsawwassen Ferry Terminal27.48 km

West Coast Express

  • Moody Centre Station West Coast Express9.11 km

Elementary

  • Twelfth Avenue0.55 km
  • Twelfth Avenue Elementary0.55 km
  • Our Lady of Mercy0.77 km

Secondary

  • Byrne Creek Secondary0.27 km
  • St Thomas More0.71 km
  • St Thomas More Collegiate0.74 km

About: 7520 CANADA WAY, Burnaby

Explore 1,962 detached houses in Burnaby to find your ideal property.

This freehold detached house was built in 1935 and is currently listed at $628 per square foot. The property sits on a 7,620 sq ft lot with 66 feet of frontage. The property offers 2 parking spaces. Annual property taxes were assessed at $6,147 in 2025.

The address of 7520 CANADA WAY is situated in Burnaby, British Columbia. It is located within the East Burnaby neighborhood of the city.

Nearby neighbourhoods include Edmonds BE, The Crest and Highgate. Canada has 12 homes currently on the market, while the district of East Burnaby has 42 postings on the market. That's just 2.1% of the 1,962 total listings for sale in the city of Burnaby. In East Burnaby, the average asking price for a detached house is $1,867,116, which translates to an estimated monthly mortgage payment of $8,732.* Notably, this is 1.4 times the average list price of $1,288,443 for a similar detached house in the city of Burnaby.

The average East Burnaby listed detached house is 2,823 sq ft, has 5 beds, and 5 baths.

The community around 7520 CANADA WAY has more detached houses for sale than townhouses.

The monthly payments provided are an approximation calculated for a mortgage loan with a down payment of 20% @ 5% interest rate over a 5-year mortgage term.

MLS®#: R3153136 · $1,450,000 · 6 bedroom detached house in East Burnaby Burnaby.

FAQs About 7520 Canada Way, Burnaby

What is the square footage of this house?
7520 Canada Way, MLS® R3153136 has a size of 2,308 sqft and a lot size of 7,620 sqft. This is below the average square footage for house in the East Burnaby neighbourhood, which is 2,985 sqft.
What are nearby schools to 7520 Canada Way, Burnaby?
Nearby secondary schools include St Thomas More, Byrne Creek and Cariboo Hill. Nearby elementary schools include Twelfth Avenue, Our Lady of Mercy and Lakeview.
How many bedrooms and bathrooms does this home have?
There are 6 bedrooms and 4 bathrooms in this house at 7520 Canada Way, MLS® R3153136.
Does this house have parking available?
Yes, there is parking available for the house at 7520 Canada Way with 2 spots.
What are annual taxes for 7520 Canada Way, Burnaby, BC?
Annual taxes for this home are estimated at $6,147 per year based on 2025 tax year reports.
Is 7520 Canada Way, Burnaby, walkable?
With a Walk Score™ of 85, this home is considered very walkable with many errands that can be accomplished by foot and close transit options.
How does 7520 Canada Way compare to other homes selling in East Burnaby, Burnaby?
This home is listed at 26.4% below average house prices for East Burnaby and has been on the market for 32 days fewer than the typical home in that neighbourhood.