For Sale
48 days
- $3,600,000
- 4 bed
- 2 bath
- 2169 sqft
- Built in 1945
MLS® R3160866
•One Percent Realty Ltd.


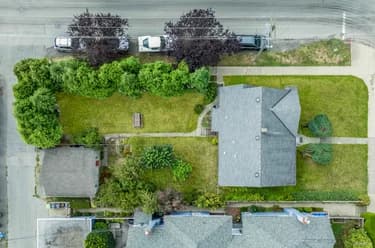
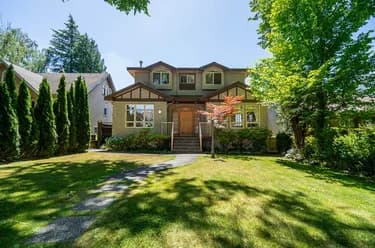
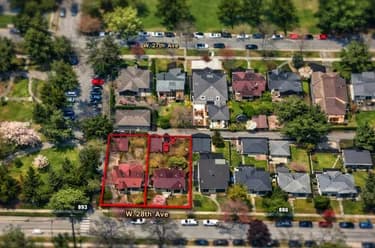
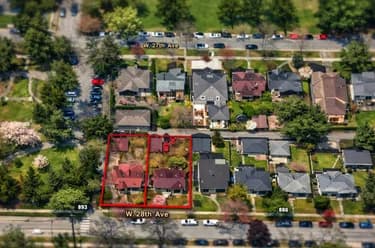
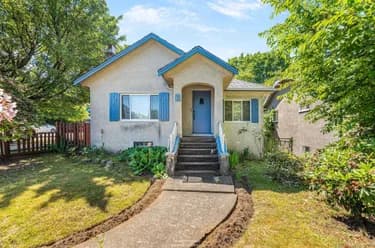
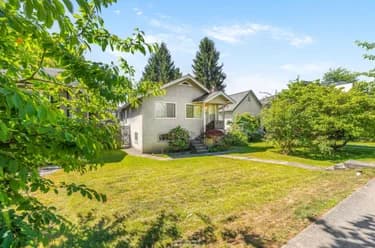
Developers and investors alert. Rare opportunity to secure a prime Oakridge development site directly across from Oakridge Park, Vancouver’s landmark master-planned urban centre. This 57.3’ x 120’ lot is steps to Oakridge-41st Avenue Canada Line Station and located in one of the Westside’s most active growth corridors. Current R1-1 zoning allows multiplex development, with potential for higher-density redevelopment through assembly under the Cambie Corridor and TOA policy framework, including up to 12 storeys / 4.0 FSR, subject to City approval. Currently generating approx. $106,200 annually, in rental income. A strategic holding, redevelopment, or assembly opportunity with exceptional long-term upside. Buyer to verify all development potential.
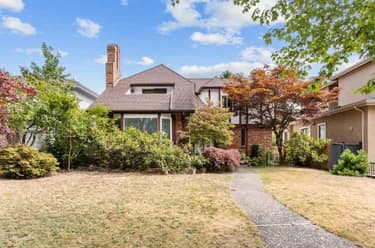
This Single Family Residence home located at 745 W 41st Avenue, Vancouver is currently for sale and has been available on Strawhomes.com for 59 days. This property is listed at $3,599,000 with an estimated mortgage of $16,832* per month. It has 8 beds, 4 bathrooms, and is 3,180 square feet. The property was built in 1951. 745 W 41st Avenue, Vancouver BC V5Z 2N2 is in the Cambie Houses neighbourhood Vancouver. Oakridge VW, South Cambie and South Granville are nearby neighborhoods.
Selling
| MLS® # | Date | Event | Price |
|---|---|---|---|
| XXXXXXXXXX | Xxx XX, XXXX | Listed | — |
| XXXXXXXXXX | Xxx XX, XXXX | Xxxx | $X,XXX,XXX |
| Xxx XX, XXXX | Xxxxxx | $X,XXX,XXX |
| Year | Land + Improvements | Assessment |
|---|---|---|
| 2026 | $2,956,000 + $10,000 | $2,966,000 |


| Area | Avg. Price | Updated |
|---|---|---|
| This Home | $3,599,000 | May 19, 2026 |
| Vancouver | $1,949,580 | Oct 5, 2026 |
| Cambie | $2,314,700 | Oct 5, 2026 |
If this detached house isn't quite what you're looking for, view the other 4,704 detached houses for sale in Vancouver
This freehold detached house was built in 1951 and is currently listed at $1,132 per square foot. The property sits on a 6,876 sq ft lot with 57.3 feet of frontage. The property offers 1 parking space. Annual property taxes were assessed at $28,020 in 2024.
The address of 745 W 41ST AVENUE is situated in Vancouver, British Columbia. It is located within the Cambie neighborhood of the city.
Other communities nearby are Marpole, S.W. Marine and South Vancouver. 41st has 32 homes currently on the market, while the district of Cambie has 181 postings on the market. That's just 3.8% of the 4,704 total listings for sale in the city of Vancouver. In Cambie, the average asking price for a detached house is $2,395,610, which translates to an estimated monthly mortgage payment of $11,204.* Notably, this is 1.2 times the average list price of $1,971,644 for a similar detached house in the city of Vancouver.
Cambie listed detached houses average 1,574 sq ft, 3 beds, and 2 baths.
The majority of properties for sale in the community around 745 W 41ST AVENUE are detached houses, not townhouses.
The monthly payments provided are an approximation calculated for a mortgage loan with a down payment of 20% @ 5% interest rate over a 5-year mortgage term.
MLS®#: R3125380 · $3,599,000 · 8 bedroom detached house in Cambie Vancouver.
The list price of the House at 745 41st Avenue, Vancouver is $3,599,000 and has been listed on strawhomes.com. 745 41st Avenue, Vancouver, BC V5Z 2N2 has 8 beds, 4 baths, and is 3,180 sq ft. This MLS® listing ID R3125380 was built in 1951. 745 41st Avenue, Vancouver is located in the city of Vancouver Houses for sale, and situated in a great neighbourhood called Cambie Houses for sale.
This House is a detached property that is currently for sale and was listed on May 19, 2026, or listed 4 months ago on our web site. This detached house is for sale and is located in the neighbourhood of Cambie. It was built in the year of 1951, or 75 years old. The full mailing address is 745 41st Avenue, Vancouver, BC, V5Z 2N2. It has 8 beds & 4 baths. The list price of this detached house is $3,599,000 and the living area is 3,180 sq ft, or $1,132 per square foot. The lot is 6,876 sq ft.
The postal code V5Z 2N2 has a few open houses in Vancouver British Columbia Canada. This Cambie detached house for sale is one of Lower Mainlands best priced properties in the Cambie neighbourhood.
If you would like to calculate your mortgage payment for this listing located at V5Z 2N2 and need a mortgage calculator please see above.
For sellers wanting to get a home value of their house for sale near This MLS® listing ID R3125380, please contact us using make an appointment button below and then click to see what is my home worth button to have a Vancouver listing agent contact you with our selling system. Richard Morrison is a top real estate agent located in Vancouver Cambie.
You can see Price History, house prices, Walk Score, and property disclosure above. The data relating to real estate on this website (MLS® R3125380) comes in part from the Vancouver MLS® Reciprocity program of either Greater Vancouver REALTORS® (GVR), the Fraser Valley Real Estate Board (FVREB) or the Chilliwack and District Real Estate Board (CADREB).