By Area
By Type
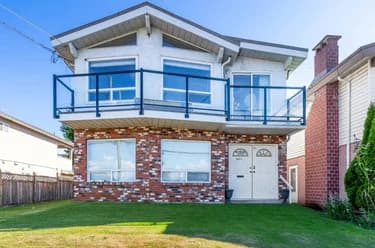
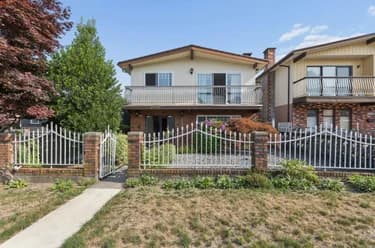
7247 BARNET ROAD, Burnaby, BC — Residential for Sale - Main Photo
29

7247 BARNET ROAD

Address7247 BARNET ROAD, Burnaby BC V5A 1E3
List Price$1,699,000Est. $7,946/month
Beds4
Baths2
Sq Ft1,695
TypeSingle Family Residence
StructureResidential Detached
Year Built1949
Size1,695 sqft
Lot Size6,509 sq ft
Parking3 parking spots
Taxes$5,944.25 /yr (2025)
StatusFor Sale
MLS®#R3099024
Walk Score51
Added
Updated
Listed ByRE/MAX Heights Realty
MLS RECIPROCITY

Property Description7247 BARNET ROAD, Burnaby, BC

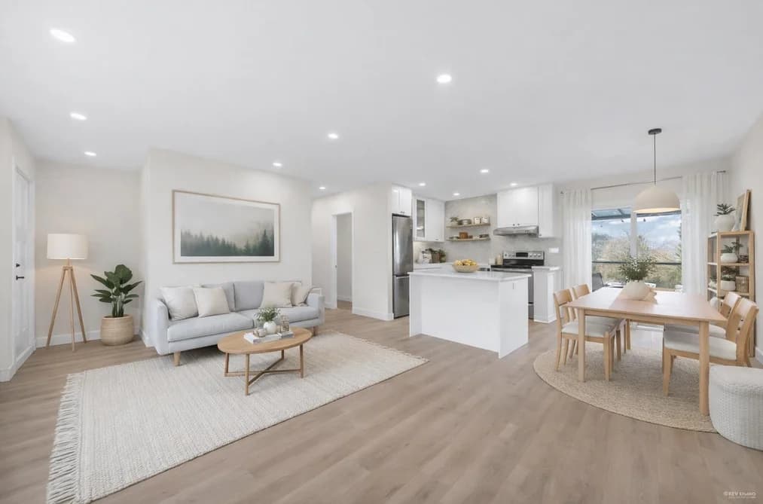
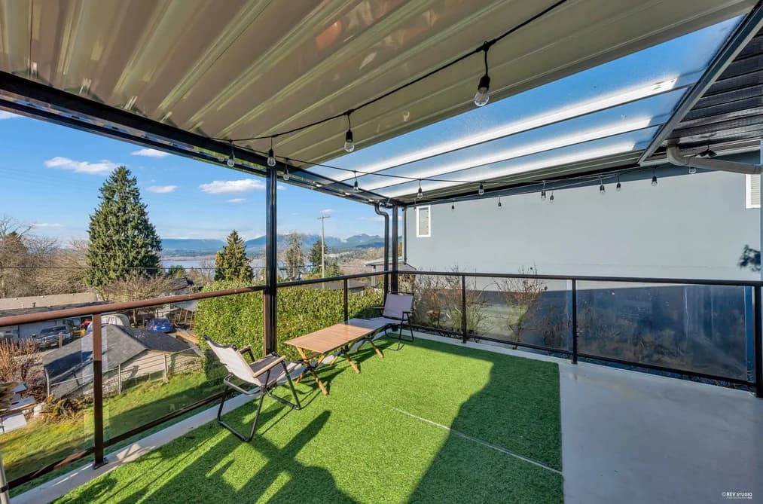
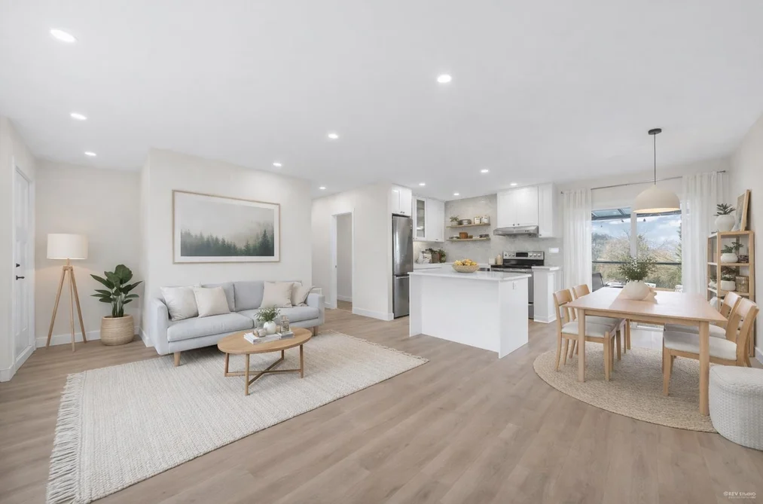
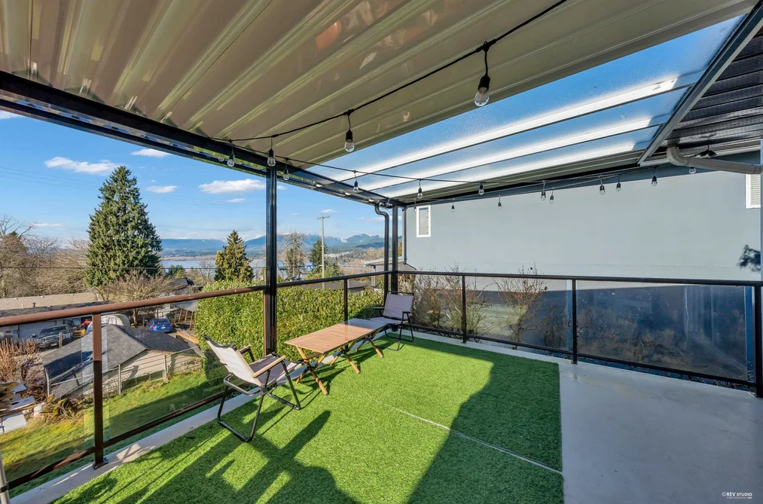
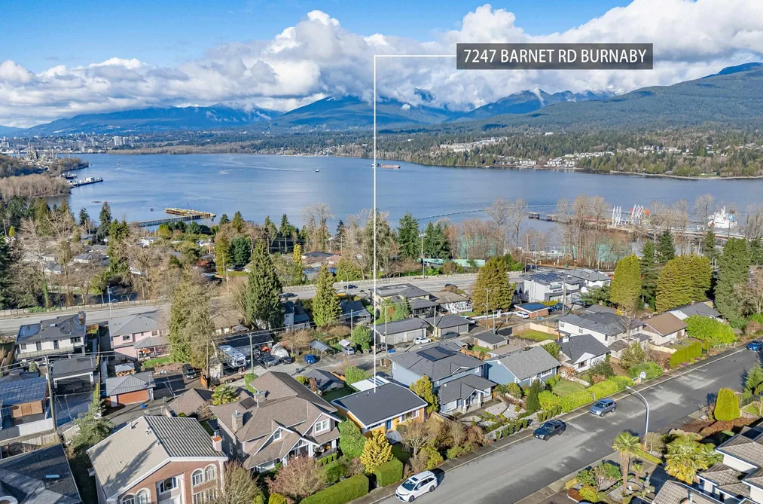
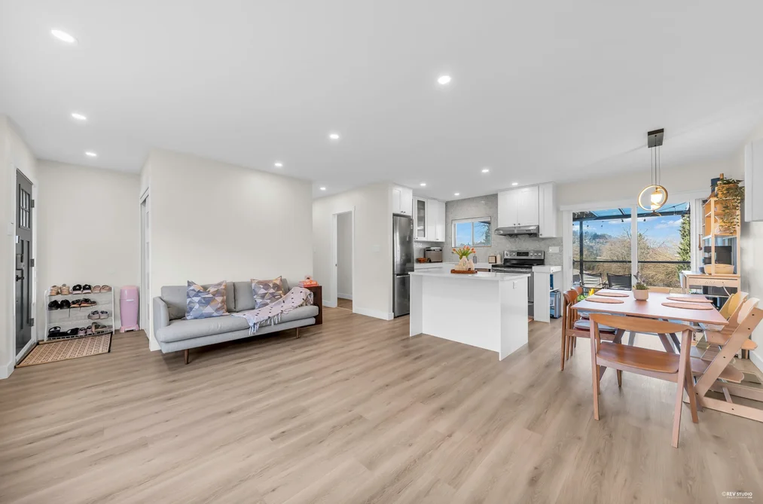
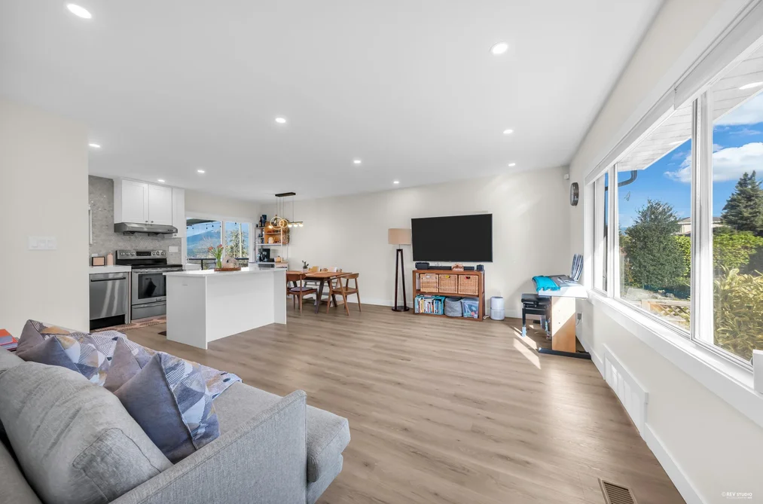
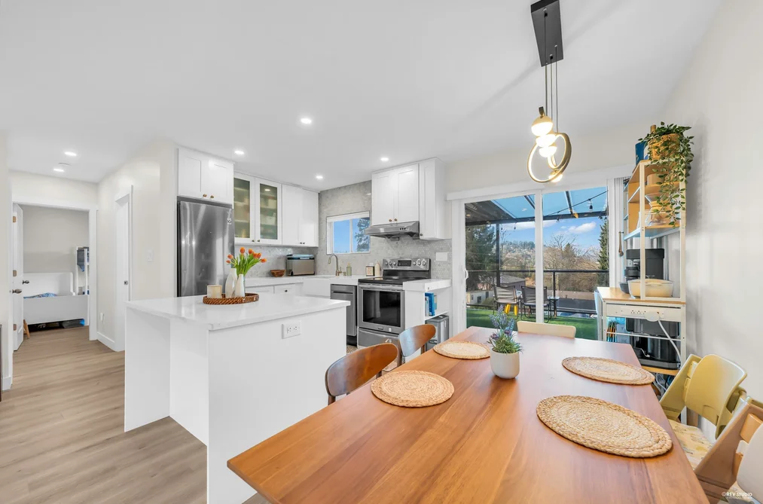
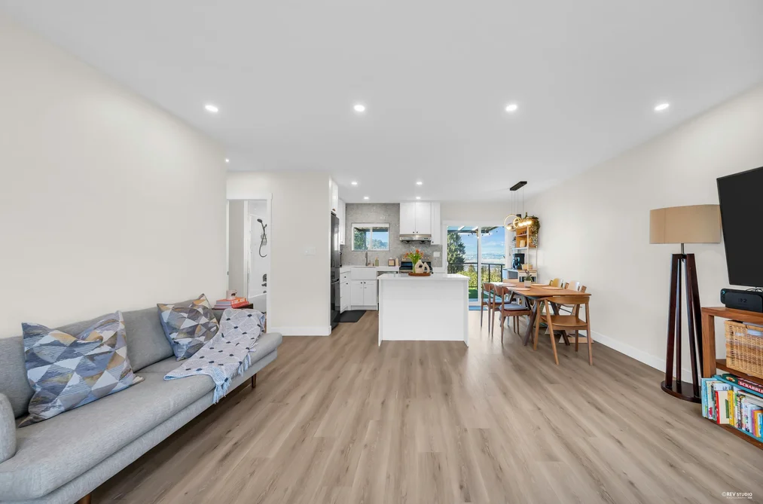
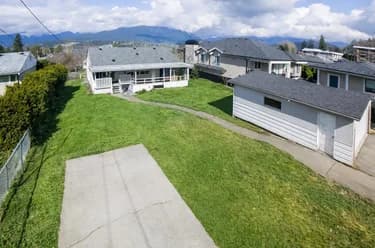
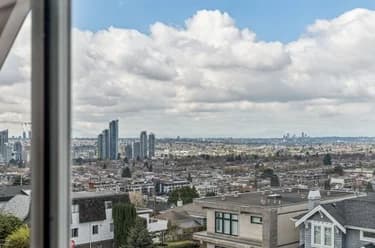
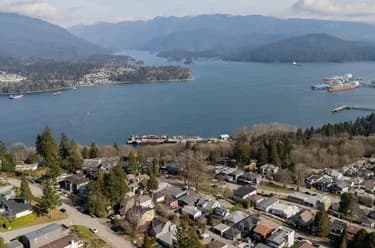
Welcome to 7247 Barnet Road, Burnaby - a rare ocean view home overlooking beautiful Burrard Inlet. This renovated home sits on a large lot with rear lane access, offering excellent flexibility for families, investors, or developers. Bright living spaces feature large windows capturing stunning water and mountain views. The functional layout offers potential for a one-bedroom basement suite, ideal as a mortgage helper or rental income. The spacious lot and lane access provide future development potential, including possible subdivision or multi-family options (buyer to verify with City of Burnaby). Conveniently located minutes to SFU, Lougheed Town Centre, parks, transit, and major commuter routes. A great opportunity to own a view property with long-term investment!

This Single Family Residence home located at 7247 Barnet Road, Burnaby is currently for sale and has been available on Strawhomes.com for 128 days. This property is listed at $1,699,000 with an estimated mortgage of $7,946* per month. It has 4 beds, 2 bathrooms, and is 1,695 square feet. The property was built in 1949. 7247 Barnet Road, Burnaby BC V5A 1E3 is in the Westridge BN Houses neighbourhood Burnaby. Sperling-Duthie, Parkcrest and Capitol Hill BN are nearby neighborhoods.

Facts & FeaturesProperty facts for 7247 BARNET ROAD, Burnaby

Property

Area Minor
Westridge BN
Postal Code
V5A 1E3
Property Sub Type
Single Family Residence
Year Built
1,949
Size (Interior)
1,695 sqft
Building Area Total
1,695 sqft
Area Major
Burnaby North
Property Type
Residential
Status
Active
Last Modified
2026-07-16

Inside

Bathrooms
2
Main Level Bathrooms
Laundry Features
In Unit
Flooring
Laminate, Vinyl
Rooms
Above Grade Finished Area
Below Grade Finished Area
Kitchen Appliances
Washer/Dryer, Dishwasher, Refrigerator, Stove
Bedrooms
4
Patio And Porch Features
Patio, Deck

Building

Floor Area Below Grade
Basement
Full
Heating
Forced Air, Natural Gas
Foundation
Concrete Perimeter
Structure
Residential Detached
Levels
Two
View
Yes
View Description
Ocean, water, Mountain
Construction
Frame Wood, Vinyl Siding
Exterior Features
Balcony

Parking

Parking Space (A)
3
Parking Features
Lane Access, Rear Access
Garage
Yes
Carport
Yes

Fees

Taxes
$5,944.25
Tax Year
2,025

Utilities

Utilities
Electricity Connected, Natural Gas Connected, Water Connected
Sewer
Public Sewer, Sanitary Sewer, Storm Sewer
Water Source
Public

Land

Lot Size Units
Square Feet
Lot Size (sq ft)
6,509
Lot Size (acres)
0.15
Frontage
50
Lot Size Dimensions
50 x 130
Lot Size Area
6,509

Listing Details

MLS® Number
R3099024
Ownership
Freehold NonStrata
Age
77 years
Main Floor Finished Area
850 sqft
Listing Source
GVR – FVREB – CADREB – BCNREB – Resi

Additional Property Details

Above Grade Finished Area
Below Grade Finished Area
Basement Finished Area
Main Floor Finished Area
Main Level Bathrooms
Age of Building
Legal Description
Distance to Transit
Fireplace Features
Patio & Porch
Fencing
Covered Parking Places

Rooms

Sign in to view room details

Sold HistoryListing records and last sold date for 7247 BARNET ROAD, Burnaby

Selling

MLS® #DateEventPrice
XXXXXXXXXXXxx XX, XXXXListed
XXXXXXXXXXXxx XX, XXXXXxxxxxx$X,XXX,XXX
Xxx XX, XXXXXxxxxx$X,XXX,XXX
Join or Sign In • Real estate boards need a verified account to see listing features & sold data

Location

Similar HomesShop homes for sale similar to 7247 BARNET ROAD, Burnaby

NeighbourhoodNearby Amenities, Schools, Commute and Travel Times near - 7247 Barnet Road, Burnaby

AreaAvg. PriceUpdated
This Home$1,699,000Mar 11, 2026
Burnaby$1,271,393Jul 7, 2026
Westridge BN$2,069,604Jul 7, 2026

Amenities

Grocery Stores

  • Safeway Kensington Burnaby1.20 km
  • M & M meat market1.24 km
  • M&M Food Market1.24 km

Malls

  • Parkgate Village3.74 km
  • Madison Centre4.48 km
  • Zimply5.08 km

Pharmacy

  • Safeway Pharmacy Kensington1.18 km

Liquor

  • BC Liquor Stores1.31 km

Libraries

  • SFU Library2.56 km
  • Burnaby Public Library, McGill Branch3.45 km

Entertainment & Sports

Movie Theaters

  • Cineplex Odeon Park & Tilford Cinemas6.93 km
  • Cineplex Cinemas Metropolis7.27 km

Restaurants

  • Noon and Reyhoon1.04 km
  • White Spot1.33 km
  • Horizons Restaurant1.36 km

Nightlife

  • Glass Hookah Lounge Vancouver1.02 km
  • HOP & VINE TAP HOUSE1.78 km
  • Hop & Vine Taphouse1.78 km

Arenas

  • Moody Park Arena7.98 km
  • SFU Stadium8.53 km

Health and Fitness

Fitness

  • Harry Jerome Sports Centre1.01 km
  • Oxygen Yoga and Fitness Kensington1.03 km

Golf

  • Kensington Pitch & Putt1.99 km
  • Kensington Disc Golf Course2.00 km
  • Burnaby Mountain Golf Course & Driving Range2.35 km

Hospitals

  • Burnaby Hospital6.14 km
  • Royal Columbian Hospital7.82 km

Parks

Parks Nearby

  • Burrard Inlet Conservation Area0.49 km
  • Westridge Park0.56 km
  • Kushiro Park1.26 km

Trails Nearby

  • Trans Canada Trail1.21 km
  • Burnaby Mountain Conservation Area1.34 km
  • Burnaby Mountain Park1.47 km

Public Recreation Center

  • Kensington Complex1.84 km
  • Confederation Community Centre3.48 km
  • Eileen Dailly Leisure Pool and Fitness Centre3.57 km

Museum

  • Gallery at Ceperley House5.01 km
  • Burnaby Village Museum5.14 km

University & College

  • Simon Fraser University3.45 km
  • British Columbia Institute of Technology7.84 km
  • (FIC) Fraser International College8.20 km

Preschools

  • Rhema Childcare Centre Ltd.1.12 km

Downtown

  • Downtown Burnaby2.08 km

Skytrain Station

  • Holdom Station Skytrain2.04 km

Bus Stations

  • Northbound Inlet Dr @ Bayview Dr0.26 km
  • Eastbound Hastings St @ Duthie Ave0.55 km
  • Southbound Duthie Ave @ Hastings St0.59 km
  • Eastbound Barnet Rd @ 9900 Block0.62 km
  • Northbound Inlet Dr @ Ridge Dr0.64 km

Airports

  • Vancouver International Airport (YVR)19.27 km

Seabus

  • Lonsdale Quay Seabus Southbound10.00 km

BC Ferries

  • BC Ferries Horseshoe Bay25.17 km

West Coast Express

  • Moody Centre Station West Coast Express7.80 km

Elementary

  • Westridge0.94 km
  • Capitol Hill2.04 km
  • Aubrey2.14 km

Secondary

  • Burnaby North1.69 km
  • Alpha3.37 km
  • Burnaby Mountain4.51 km

About: 7247 BARNET ROAD, Burnaby

If this detached house isn't quite what you're looking for, view the other 2,015 single family homes in Burnaby

This freehold detached house was built in 1949 and is currently listed at $1,002 per square foot. The property sits on a 6,509 sq ft lot with 50 feet of frontage. The property offers 3 parking spaces, a garage, scenic views. Annual property taxes were assessed at $5,944 in 2025.

The address of 7247 BARNET ROAD is situated in Burnaby, British Columbia. It is located within the Westridge BN neighborhood of the city.

Nearby neighbourhoods include Sperling-Duthie, Parkcrest and Capitol Hill BN. Barnet has 4 homes currently on the market, while the district of Westridge BN has 16 postings on the market. This is roughly 0.8% of Burnaby's total 2,015 listings on the market. The average listed price of a detached house in Westridge BN is $2,346,404, with an estimated mortgage of $10,973 per month.* That is 1.8 the average list price of $1,274,618 for a detached house in Burnaby.

The average Westridge BN listed detached house is 3,136 sq ft, has 5 beds, and 4 baths.

The community around 7247 BARNET ROAD has more detached houses for sale than townhouses.

The monthly payment amount is an approximation calculated loan requiring a 20% down payment at a 5% rate for a 5-year mortgage term

MLS®#: R3099024 · $1,699,000 · 4 bedroom detached house in Westridge BN Burnaby.

FAQs About 7247 Barnet Road, Burnaby

What is the square footage of this house?
7247 Barnet Road, MLS® R3099024 has a size of 1,695 sqft and a lot size of 6,509 sqft. This is below the average square footage for house in the Westridge BN neighbourhood, which is 3,287 sqft.
What are nearby schools to 7247 Barnet Road, Burnaby?
Nearby secondary schools include Burnaby North, Alpha and Burnaby Mountain. Nearby elementary schools include Westridge, Capitol Hill and Aubrey.
How many bedrooms and bathrooms does this home have?
There are 4 bedrooms and 2 bathrooms in this house at 7247 Barnet Road, MLS® R3099024.
Does this house have parking available?
Yes, there is parking available for the house at 7247 Barnet Road with 3 spots.
What are annual taxes for 7247 Barnet Road, Burnaby, BC?
Annual taxes for this home are estimated at $5,944 per year based on 2025 tax year reports.
Is 7247 Barnet Road, Burnaby, walkable?
With a Walk Score™ of 51, this home is considered somewhat walkable with some errands that can be accomplished by foot and nearby transit options.
How does 7247 Barnet Road compare to other homes selling in Westridge BN, Burnaby?
This home is listed at 30.6% below average house prices for Westridge BN and has been on the market for 74 days longer than the typical home in that neighbourhood.