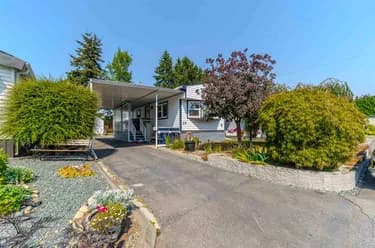
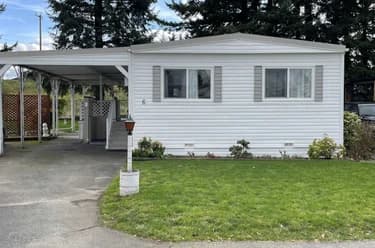
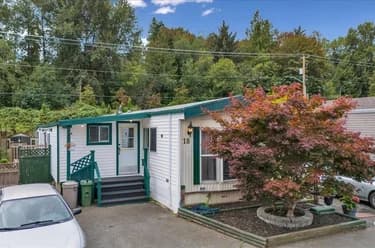
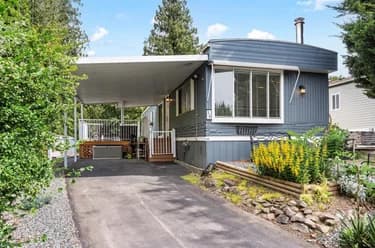
23-31313 Livingstone Avenue, Abbotsford, BC
•Abbotsford WestFor Sale
193 days
- $219,000
- 2 bed
- 2 bath
- 991 sqft
- Built in 1974
MLS® R3109188
•Royal LePage - Wolstencroft

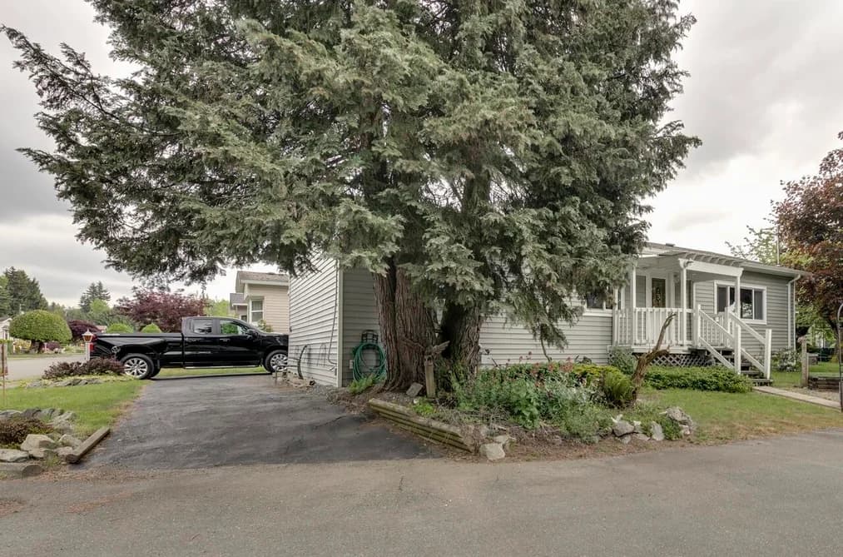

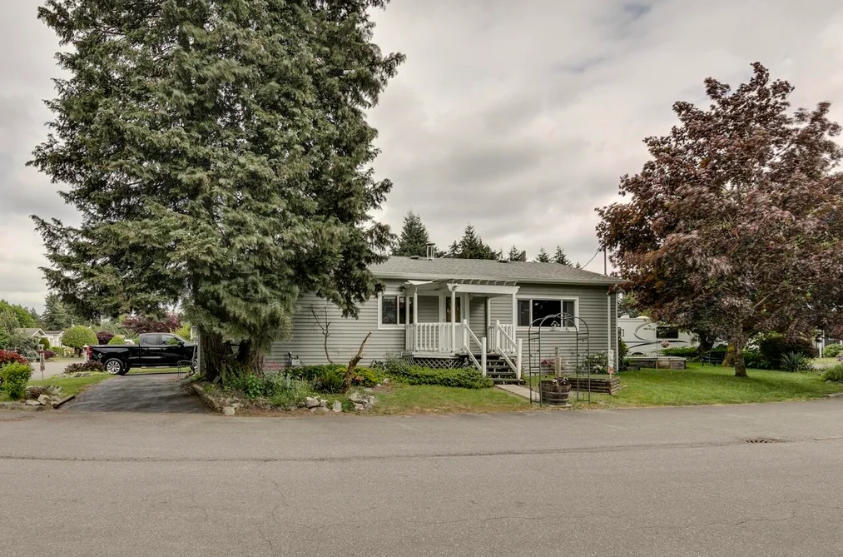
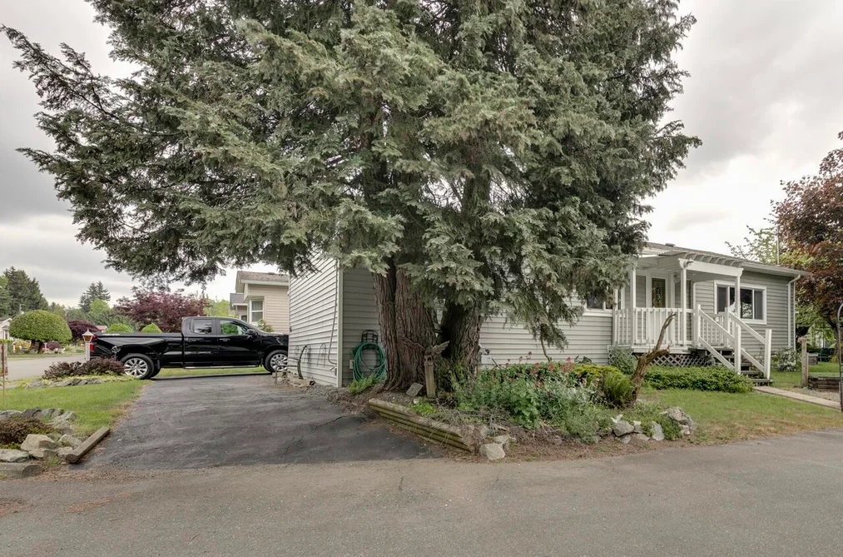
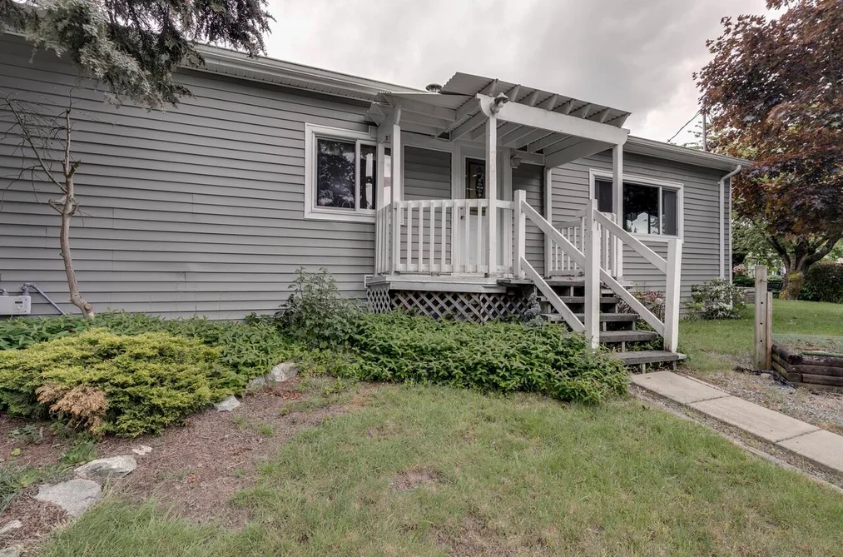
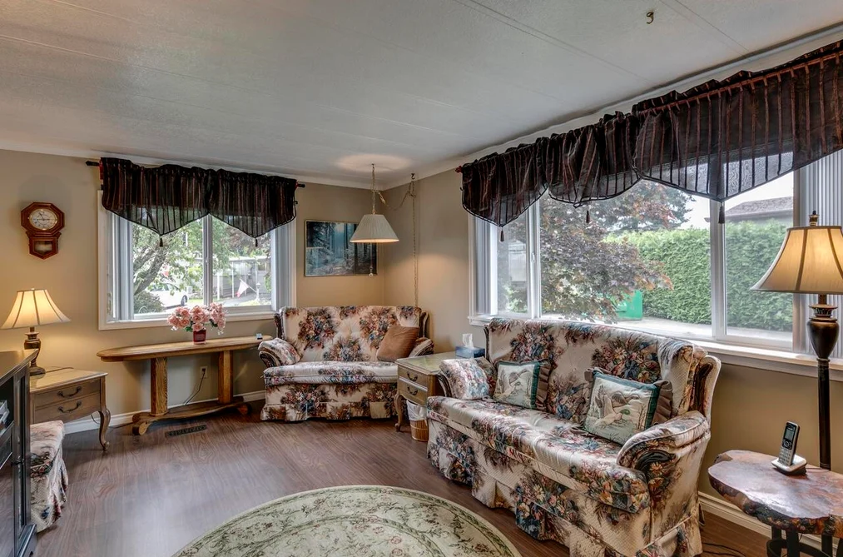
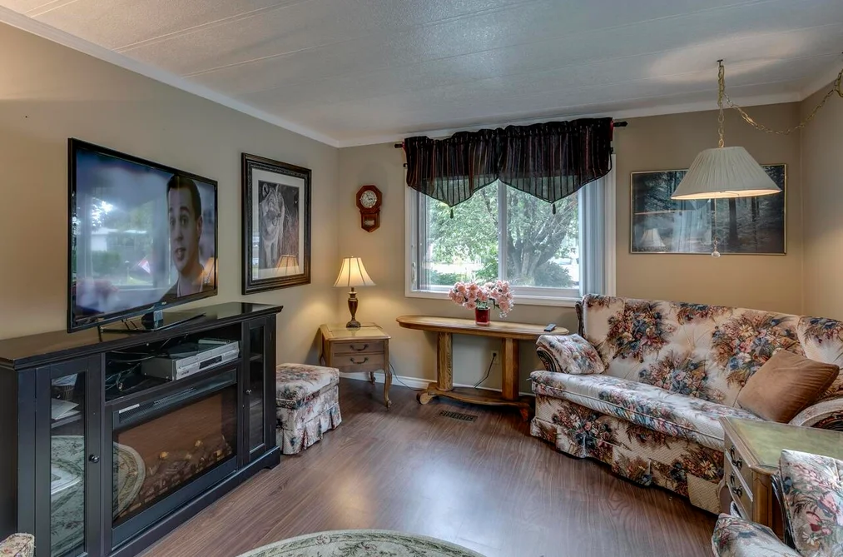
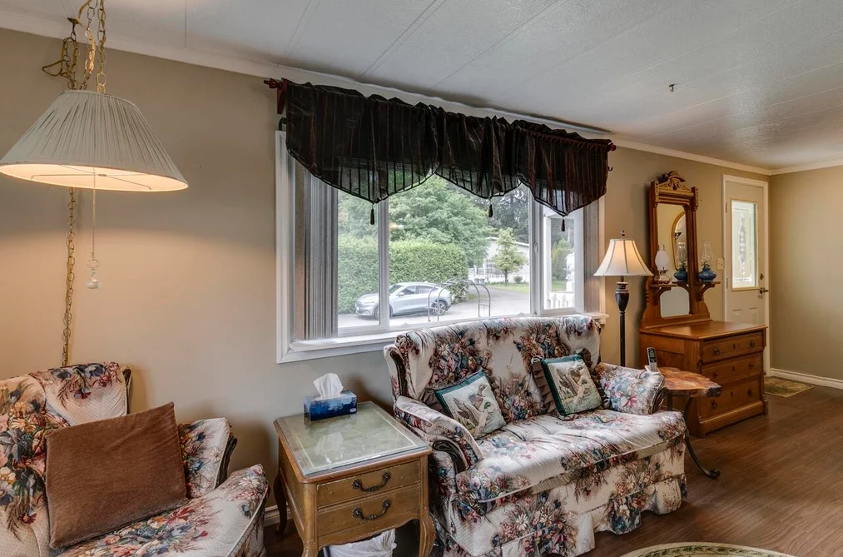
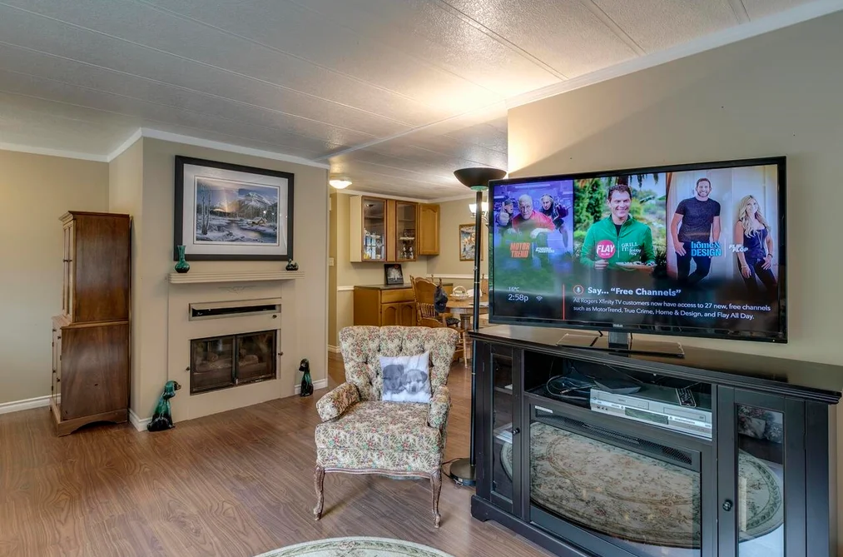
Nestled in the serene Paradise Park, this well-maintained 24x48 double-wide home offers a spacious and inviting layout. It features gas fireplaces and numerous extras, including a two-piece ensuite bath, central air conditioning, a large covered sundeck, and a storage shed. Situated on one of the largest lots in the park, this home is perfect for those aged 55 and over. Recent updates in 2016 include a new roof and siding, while the furnace and hot water tank have been replaced within the last four years. With two bedrooms, plus den and over 1,100 square feet of living space, this property is a true gem!
This Manufactured Home home located at 31313 Livingstone Avenue, Abbotsford is currently for sale and has been available on Strawhomes.com for 178 days. This property is listed at $225,000 with an estimated mortgage of $1,052* per month. It has 2 beds, 2 bathrooms, and is 1,152 square feet. The property was built in 1976. 70 31313 Livingstone Avenue, Abbotsford BC V2T 4T1 is in the Abbotsford West Houses neighbourhood Abbotsford. Central Abbotsford, Poplar and Aberdeen are nearby neighborhoods.
Selling
| MLS® # | Date | Event | Price |
|---|---|---|---|
| XXXXXXXXXX | Xxx XX, XXXX | Listed | — |
| XXXXXXXXXX | Xxx XX, XXXX | Xxxxxx | $X,XXX,XXX |
| Xxx XX, XXXX | Xxxxxx | $X,XXX,XXX | |
| XXXXXXXXXX | Xxx XX, XXXX | Xxxxxxx | $X,XXX,XXX |
| Xxx XX, XXXX | Xxxxxx | $X,XXX,XXX |


| Area | Avg. Price | Updated |
|---|---|---|
| This Home | $225,000 | Mar 4, 2026 |
| Abbotsford | $1,022,279 | Oct 5, 2026 |
| Abbotsford West | $868,088 | Oct 5, 2026 |
Explore 1,238 single family homes in Abbotsford to find your ideal property.
This leasehold manufactured home was built in 1976 and is currently listed at $195 per square foot. The property offers 1 fireplace. Annual property taxes were assessed at $550 in 2024.
Located in the city of Abbotsford, within the province of British Columbia, the address 70 31313 LIVINGSTONE AVENUE resides in the Abbotsford West neighbourhood of Abbotsford.
Nearby neighbourhoods include Central Abbotsford, Poplar and Aberdeen. Livingstone has 6 homes currently on the market, while the district of Abbotsford West has 383 postings on the market. This is roughly 30.9% of Abbotsford's total 1,238 listings on the market. In Abbotsford West, the average asking price for a manufactured home is $843,107, which translates to a monthly mortgage payment of around $3,943.* This is 0.8 times the average price of $1,050,106 for a similar manufactured home in the city of Abbotsford.
Abbotsford West listed detached houses average 1,950 sq ft, 4 beds, and 3 baths.
The community around 70 31313 LIVINGSTONE AVENUE has more detached houses for sale than townhouses.
The monthly payment amount is an approximation calculated loan requiring a 20% down payment at a 5% rate for a 5-year mortgage term
MLS®#: R3096461 · $225,000 · 2 bedroom manufactured home in Abbotsford West Abbotsford.
The list price of the House at 31313 Livingstone Avenue, Abbotsford is $225,000 and has been listed on strawhomes.com. 31313 Livingstone Avenue, Abbotsford, BC V2T 4T1 has 2 beds, 2 baths, and is 1,152 sq ft. This MLS® listing ID R3096461 was built in 1976. 31313 Livingstone Avenue, Abbotsford is located in the city of Abbotsford Houses for sale, and situated in a great neighbourhood called Abbotsford West Houses for sale.
This House is a detached property that is currently for sale and was listed on March 4, 2026, or listed 6 months ago on our web site. This detached house is for sale and is located in the neighbourhood of Abbotsford West, in the Paradise Park complex. It was built in the year of 1976, or 50 years old. The full mailing address is 31313 Livingstone Avenue, Abbotsford, BC, V2T 4T1. It has 2 beds & 2 baths. The list price of this detached house is $225,000 and the living area is 1,152 sq ft, or $195 per square foot.
The postal code V2T 4T1 has a few open houses in Abbotsford British Columbia Canada. This Abbotsford West detached house for sale is one of Lower Mainlands best priced properties in the Abbotsford West neighbourhood.
If you would like to calculate your mortgage payment for this listing located at V2T 4T1 and need a mortgage calculator please see above.
For sellers wanting to get a home value of their house for sale near This MLS® listing ID R3096461, please contact us using make an appointment button below and then click to see what is my home worth button to have a Abbotsford listing agent contact you with our selling system. Richard Morrison is a top real estate agent located in Abbotsford Abbotsford West.
You can see Price History, house prices, Walk Score, and property disclosure above. The data relating to real estate on this website (MLS® R3096461) comes in part from the Abbotsford MLS® Reciprocity program of either Greater Vancouver REALTORS® (GVR), the Fraser Valley Real Estate Board (FVREB) or the Chilliwack and District Real Estate Board (CADREB).