7139 Paulus Crescent, Burnaby, BC
•MontecitoFor Sale
235 days
- $3,700,000
- 7 bed
- 6 bath
- 4724 sqft
- Built in 2019
MLS® R3094101
•Team 3000 Realty Ltd.
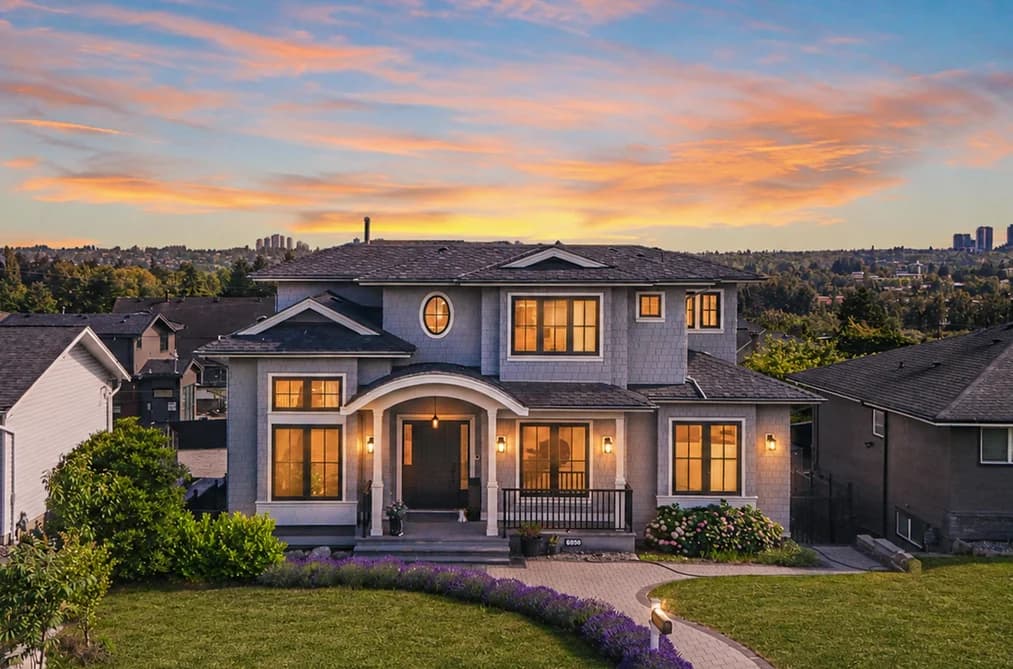
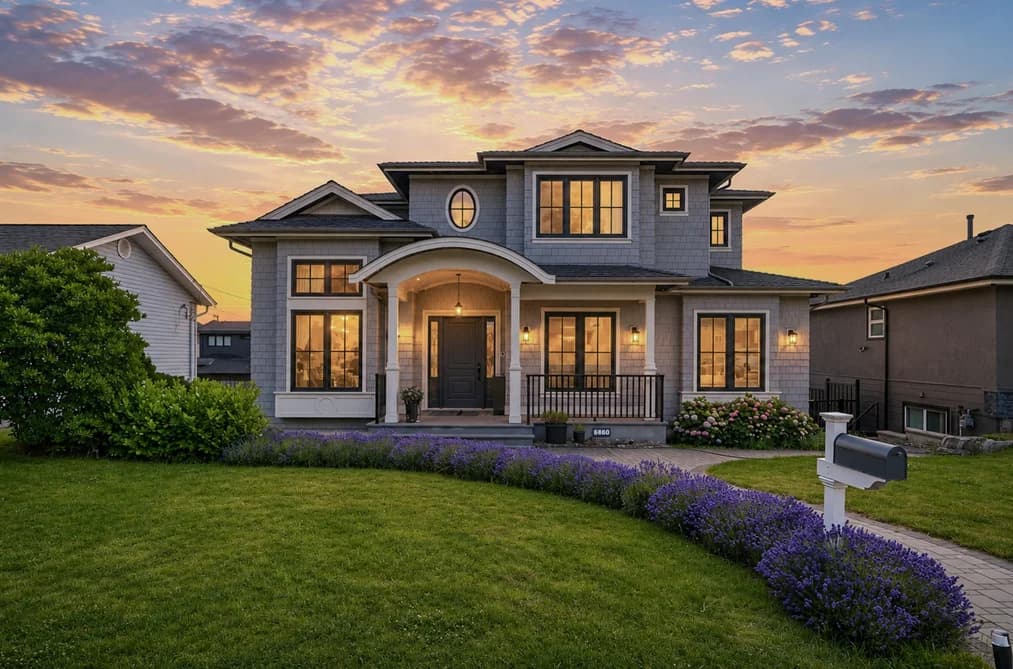

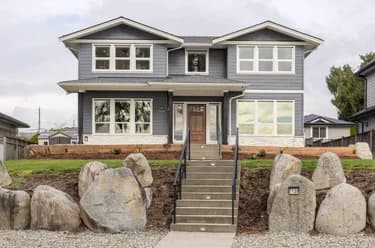
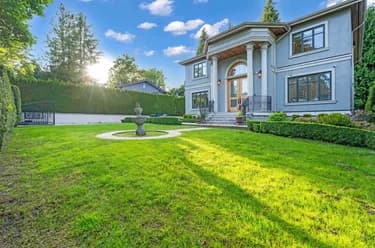
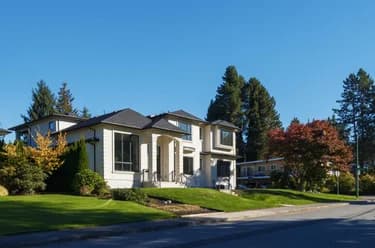
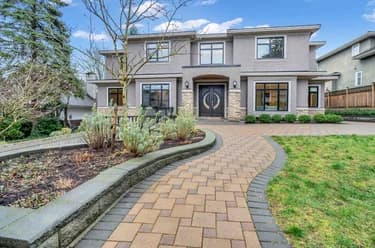
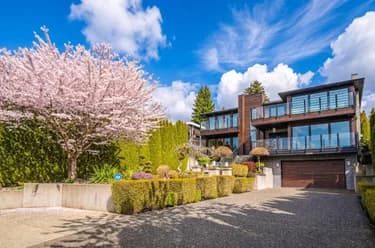
Luxury High-End Custom Designed by a European architect, a 3 Level Home Sitting on 7560sqft lot with indoor finishing 4800sqft; This House has lots of marvellous details with meticulous craftsmanship: Premium Hardy/Benjamin paint, Euro-line windows,3 insulation, maple stair handrails, designer light fixtures, oversized HRV, built in vacuum, slim dual-blade air conditioning unit, zoned radiant heat, full Miele Appliance Package, Merit cabinetry, dovetail drawers with German hardware, Taj Mahal quartzite countertop,TOTO toilets, Italy/Spain bathroom tiles, dual boilers w/oversized hot water tank, 3 car garage, EnerGuide Cert & mortgage helpers!Phenomenal Metrotown Skyline Views, Step to schools, Skytrain station! Gorgeous Home Must View! Open House: Oct 17 sat 2-4.
This Single Family Residence home located at 6860 Hycrest Drive, Burnaby is currently for sale and has been available on Strawhomes.com for 68 days. This property is listed at $3,980,000 with an estimated mortgage of $18,613* per month. It has 8 beds, 10 bathrooms, and is 4,768 square feet. The property was built in 2022. 6860 Hycrest Drive, Burnaby BC V5B 2X2 is in the Montecito Houses neighbourhood Burnaby. Parkcrest, Sperling-Duthie and Westridge BN are nearby neighborhoods.
Selling
| MLS® # | Date | Event | Price |
|---|---|---|---|
| XXXXXXXXXX | Xxx XX, XXXX | Listed | — |
| XXXXXXXXXX | Xxx XX, XXXX | Xxxxxxx | $X,XXX,XXX |
| Xxx XX, XXXX | Xxxxxx | $X,XXX,XXX |


| Area | Avg. Price | Updated |
|---|---|---|
| This Home | $3,980,000 | Aug 7, 2026 |
| Burnaby | $1,253,442 | Oct 5, 2026 |
| Montecito | $1,731,151 | Oct 5, 2026 |
Explore 1,941 single family homes for sale in Burnaby to find your ideal property.
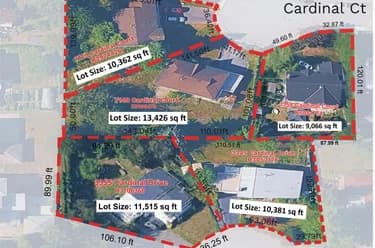
This freehold detached house was built in 2022 and is currently listed at $835 per square foot. The property sits on a 7,560 sq ft lot with 60 feet of frontage. The property offers 3 parking spaces, a garage, 1 fireplace, scenic views. Annual property taxes were assessed at $11,463 in 2025.
6860 HYCREST DRIVE is in the city of Burnaby, British Columbia and found in the community of Montecito in Burnaby.
Neighboring communities include Parkcrest, Sperling-Duthie and Westridge BN. Hycrest has 3 homes currently on the market, while the district of Montecito has 33 postings on the market. This is roughly 1.7% of Burnaby's total 1,941 listings on the market. The average listed price of a detached house in Montecito is $1,768,280, with an estimated mortgage of $8,270 per month.* That is 1.4 the average list price of $1,248,015 for a detached house in Burnaby.
Detached houses listed in Montecito are an average of 2,447 sq ft, with 4 beds and 3 baths.
The majority of properties for sale in the community around 6860 HYCREST DRIVE are detached houses, not townhouses.
Monthly payments are an estimate based on a mortgage with 20% down @ 5% with a 5-yr mortgage rate
MLS®#: R3153919 · $3,980,000 · 8 bedroom detached house in Montecito Burnaby.
The list price of the House at 6860 Hycrest Drive, Burnaby is $3,980,000 and has been listed on strawhomes.com. 6860 Hycrest Drive, Burnaby, BC V5B 2X2 has 8 beds, 10 baths, and is 4,768 sq ft. This MLS® listing ID R3153919 was built in 2022. 6860 Hycrest Drive, Burnaby is located in the city of Burnaby Houses for sale, and situated in a great neighbourhood called Montecito Houses for sale.
This House is a detached property that is currently for sale and was listed on August 7, 2026, or listed 2 months ago on our web site. This detached house is for sale and is located in the neighbourhood of Montecito. It was built in the year of 2022, or 4 years old. The full mailing address is 6860 Hycrest Drive, Burnaby, BC, V5B 2X2. It has 8 beds & 10 baths. The list price of this detached house is $3,980,000 and the living area is 4,768 sq ft, or $835 per square foot. The lot is 7,560 sq ft.
The postal code V5B 2X2 has an open house in Burnaby British Columbia Canada on Sat, Oct 17 from 2 pm to 4 pm. This Montecito detached house for sale is one of Lower Mainlands best priced properties in the Montecito neighbourhood.
If you would like to calculate your mortgage payment for this listing located at V5B 2X2 and need a mortgage calculator please see above.
For sellers wanting to get a home value of their house for sale near This MLS® listing ID R3153919, please contact us using make an appointment button below and then click to see what is my home worth button to have a Burnaby listing agent contact you with our selling system. Richard Morrison is a top real estate agent located in Burnaby Montecito.
You can see Price History, house prices, Walk Score, and property disclosure above. The data relating to real estate on this website (MLS® R3153919) comes in part from the Burnaby MLS® Reciprocity program of either Greater Vancouver REALTORS® (GVR), the Fraser Valley Real Estate Board (FVREB) or the Chilliwack and District Real Estate Board (CADREB).