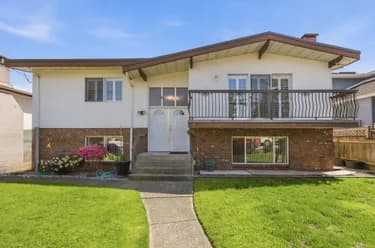
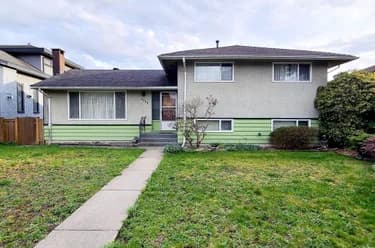
2-6885 Aubrey Street, Burnaby, BC
•Sperling-DuthieFor Sale
153 days
- $1,799,999
- 6 bed
- 5 bath
- 2757 sqft
- Built in 2026
MLS® R3126140
•RA Realty Alliance Inc.
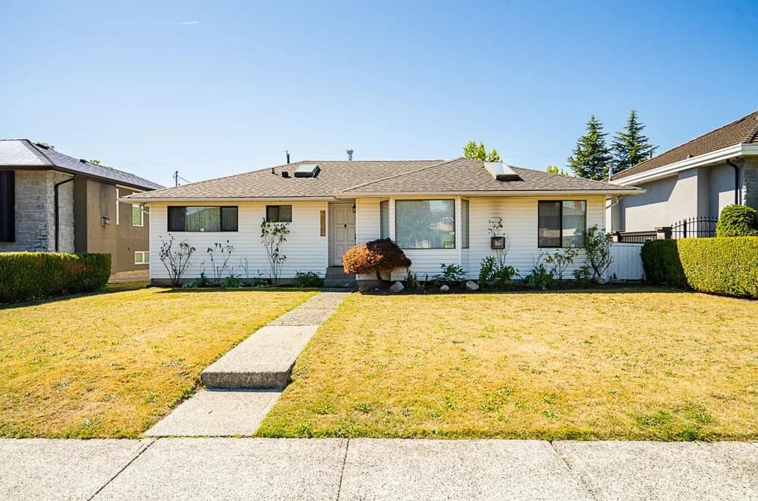
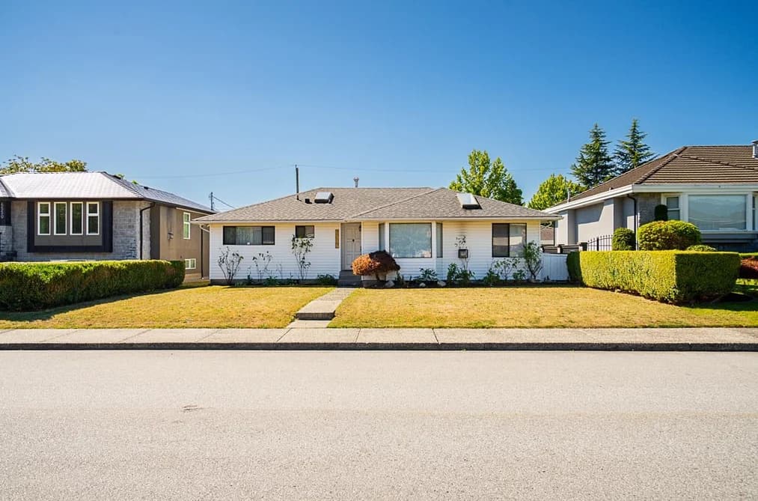

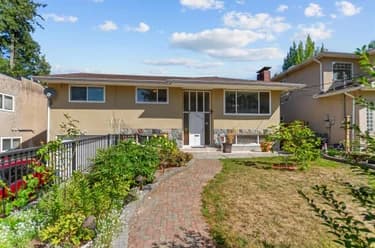
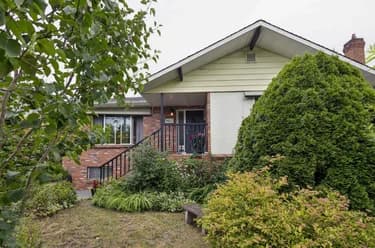
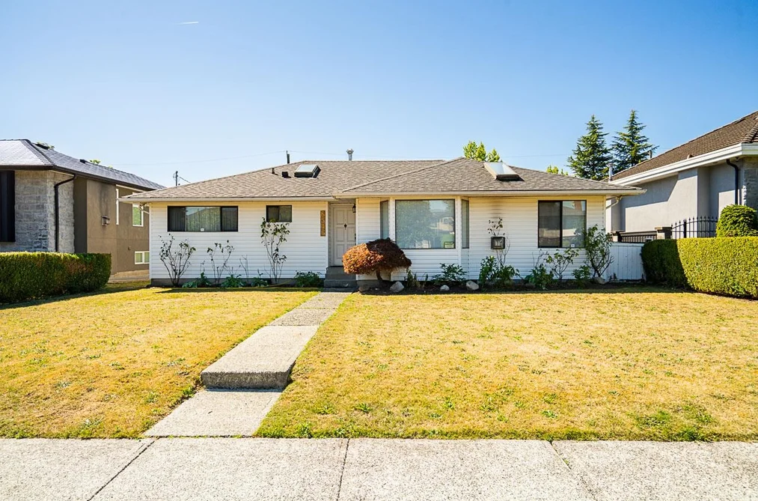
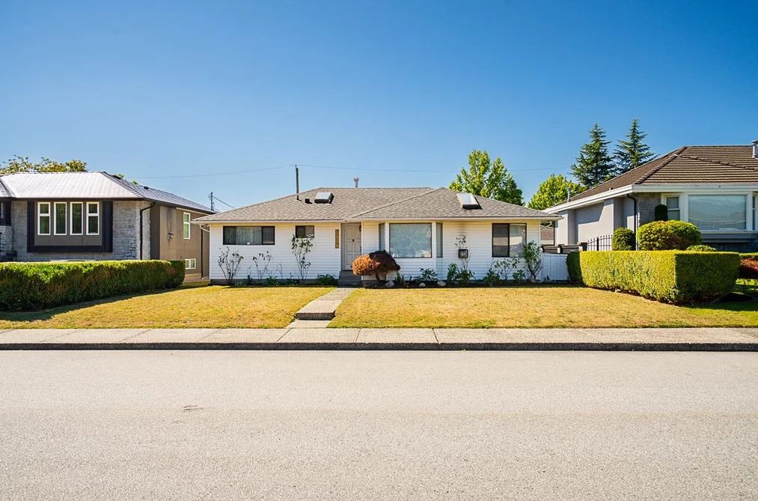
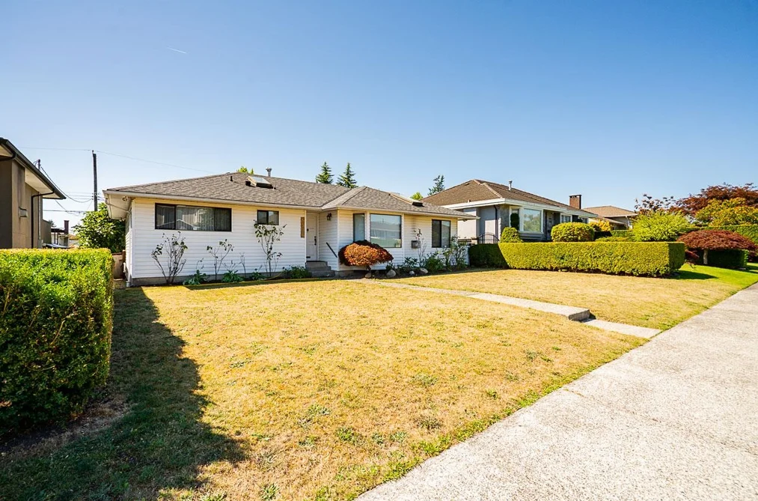
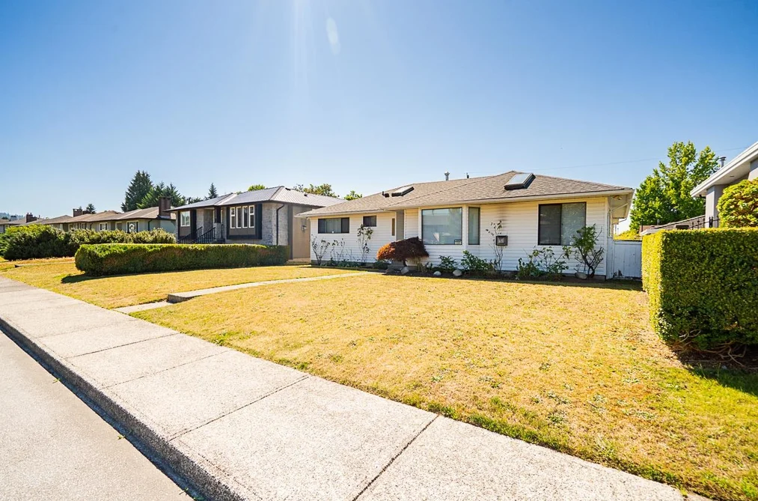
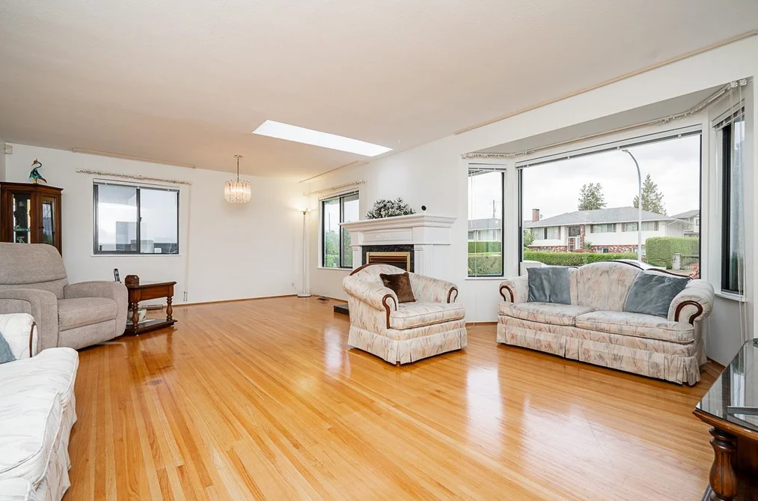
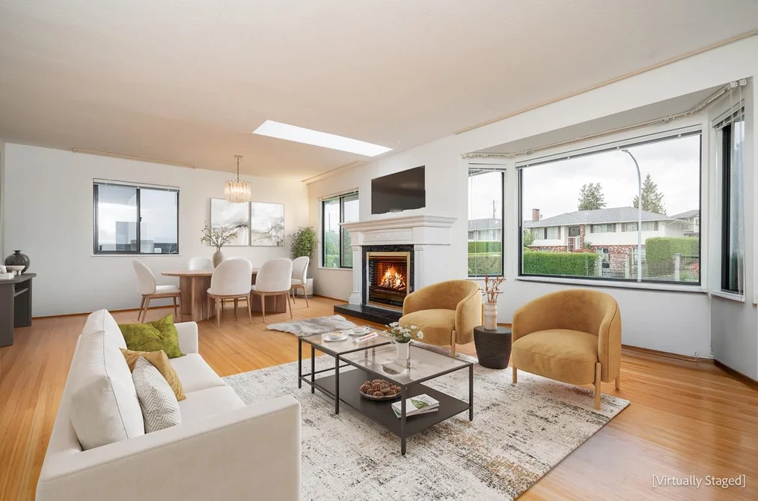
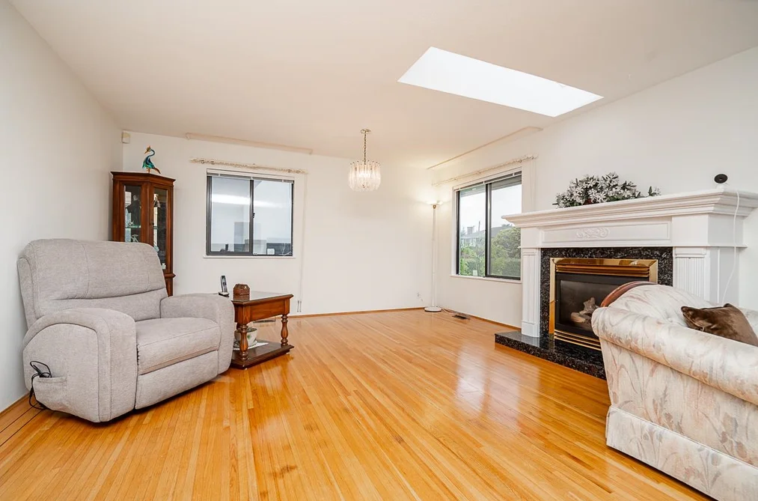
Rancher Retreat with Renewal & Redevelopment Potential! Step into this well-maintained rancher, a rare find for both savvy builders & downsizers alike! Inside, you’ll find gleaming hardwood floors, large windows & skylights flood the home w natural light. Grand living and dining area is warmed by a beautiful gas fireplace, while the XL kitchen offers abundant cabinet + counter space, plus a bright eating area. Seamless indoor-outdoor living w covered patio off the kitchen, overlooking a sun-soaked South-facing backyard. Detached DBL garage / workshop w lane access! Flexible R1 zoning under SSMUH opens the door to many redevelopment options. PRIME location next to Burnaby North secondary, Kensington Park, & Shopping at Kensington Plaza!
This Single Family Residence home located at 6546 Dunnedin Street, Burnaby is currently for sale and has been available on Strawhomes.com for 2 days. This property is listed at $1,824,900 with an estimated mortgage of $8,535* per month. It has 3 beds, 2 bathrooms, and is 1,494 square feet. The property was built in 1960. 6546 Dunnedin Street, Burnaby BC V5B 1Y8 is in the Sperling-Duthie Houses neighbourhood Burnaby. Westridge BN, Parkcrest and Montecito are nearby neighborhoods.
Selling
| MLS® # | Date | Event | Price |
|---|---|---|---|
| XXXXXXXXXX | Xxx XX, XXXX | Listed | — |
| XXXXXXXXXX | Xxx XX, XXXX | Xxxxxxx | $X,XXX,XXX |
| Xxx XX, XXXX | Xxxxxx | $X,XXX,XXX | |
| XXXXXXXXXX | Xxx XX, XXXX | Xxxxxxx | $X,XXX,XXX |
| Xxx XX, XXXX | Xxxxxx | $X,XXX,XXX | |
| XXXXXXXXXX | Xxx XX, XXXX | Xxxxxxx | $X,XXX,XXX |
| Xxx XX, XXXX | Xxxxxx | $X,XXX,XXX |


| Area | Avg. Price | Updated |
|---|---|---|
| This Home | $1,824,900 | Oct 5, 2026 |
| Burnaby | $1,254,485 | Oct 6, 2026 |
| Sperling-Duthie | $1,933,889 | Oct 6, 2026 |
Explore 1,944 single family homes for sale in Burnaby to find your ideal property.
This freehold detached house was built in 1960 and is currently listed at $1,221 per square foot. The property sits on a 6,639 sq ft lot with 60 feet of frontage. The property offers 2 parking spaces, a garage, 1 fireplace. Annual property taxes were assessed at $6,806 in 2026.
Located in the city of Burnaby, within the province of British Columbia, the address 6546 DUNNEDIN STREET resides in the Sperling-Duthie neighbourhood of Burnaby.
Nearby neighbourhoods include Westridge BN, Parkcrest and Montecito. Dunnedin has 3 homes currently on the market, while the district of Sperling-Duthie has 44 postings on the market. This represents approximately 2.3% of the total 1,944 properties listed for sale in Burnaby. In Sperling-Duthie, the average asking price for a detached house is $1,933,889, which translates to an estimated monthly mortgage payment of $9,044.* Notably, this is 1.5 times the average list price of $1,254,485 for a similar detached house in the city of Burnaby.
Sperling-Duthie listed detached houses average 2,742 sq ft, 5 beds, and 4 baths.
The community around 6546 DUNNEDIN STREET has more detached houses for sale than townhouses.
The monthly payment amount is an approximation calculated loan requiring a 20% down payment at a 5% rate for a 5-year mortgage term
MLS®#: R3172803 · $1,824,900 · 3 bedroom detached house in Sperling-Duthie Burnaby.
The list price of the House at 6546 Dunnedin Street, Burnaby is $1,824,900 and has been listed on strawhomes.com. 6546 Dunnedin Street, Burnaby, BC V5B 1Y8 has 3 beds, 2 baths, and is 1,494 sq ft. This MLS® listing ID R3172803 was built in 1960. 6546 Dunnedin Street, Burnaby is located in the city of Burnaby Houses for sale, and situated in a great neighbourhood called Sperling-Duthie Houses for sale.
This House is a detached property that is currently for sale and was listed on October 5, 2026, or listed 1 day ago on our web site. This Rancher/Bungalow home is for sale and is located in the neighbourhood of Sperling-Duthie. It was built in the year of 1960, or 66 years old. The full mailing address is 6546 Dunnedin Street, Burnaby, BC, V5B 1Y8. It has 3 beds & 2 baths. The list price of this Rancher/Bungalow is $1,824,900 and the living area is 1,494 sq ft, or $1,221 per square foot. The lot is 6,639 sq ft.
The postal code V5B 1Y8 has a few open houses in Burnaby British Columbia Canada. This Sperling-Duthie Rancher/Bungalow for sale is one of Lower Mainlands best priced properties in the Sperling-Duthie neighbourhood.
If you would like to calculate your mortgage payment for this listing located at V5B 1Y8 and need a mortgage calculator please see above.
For sellers wanting to get a home value of their house for sale near This MLS® listing ID R3172803, please contact us using make an appointment button below and then click to see what is my home worth button to have a Burnaby listing agent contact you with our selling system. Richard Morrison is a top real estate agent located in Burnaby Sperling-Duthie.
You can see Price History, house prices, Walk Score, and property disclosure above. The data relating to real estate on this website (MLS® R3172803) comes in part from the Burnaby MLS® Reciprocity program of either Greater Vancouver REALTORS® (GVR), the Fraser Valley Real Estate Board (FVREB) or the Chilliwack and District Real Estate Board (CADREB).