By Area
By Type
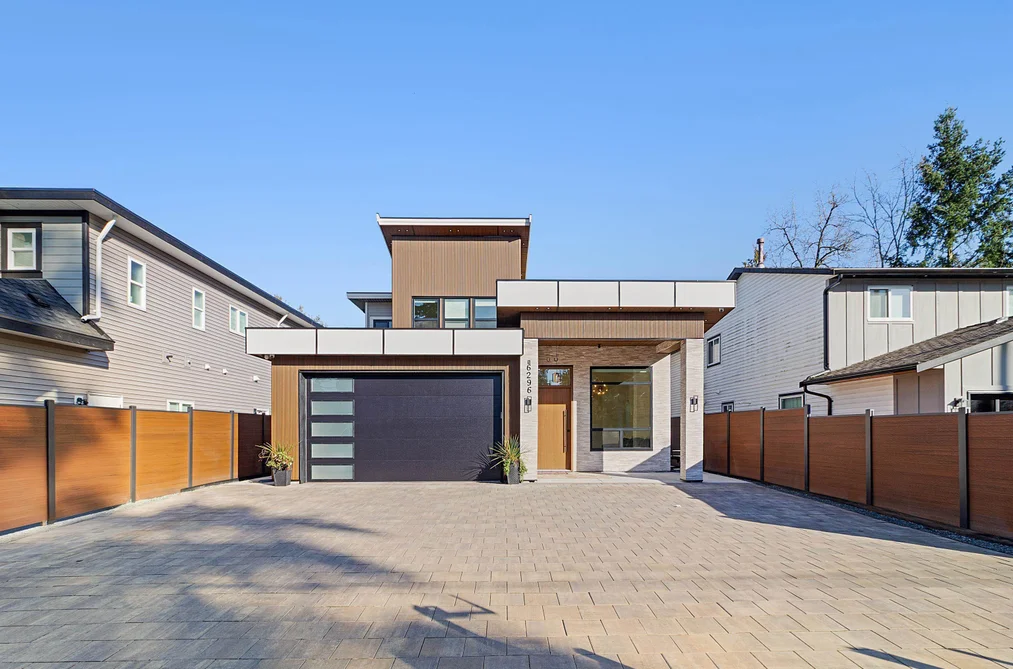
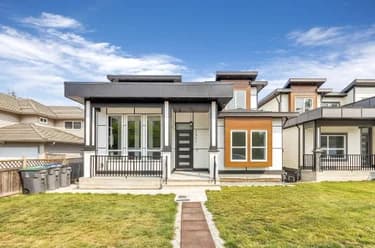
6296 181A STREET, Surrey, BC — Residential for Sale - Main Photo
36

6296 181A STREET

Address6296 181A STREET, Surrey BC V3S 4M4
List Price$1,949,800Est. $9,119/month
Beds8
Baths7
Sq Ft4,590
TypeSingle Family Residence
StructureResidential Detached
Year Built2025
Size4,590 sqft
Lot Size9,228 sq ft
Parking8 parking spots
Taxes$9,451.94 /yr (2026)
StatusFor Sale
MLS®#R3154701
Added
Updated
Listed ByNationwide Realty Corp.
MLS RECIPROCITY

Property Description6296 181A STREET, Surrey, BC

Prime Cloverdale location! This Custom-built home sits on a 9,200 sq. ft. Lot and offers 4,600 sq. ft. of luxury living space with 8 bedrooms & 7 bathrooms. The main level features a spacious open-concept layout, a designer kitchen with top-of-the-line Jenn Air stainless steel appliances, + spice kitchen. The main-floor bedroom with a full bathroom is perfect for guests or family. The upper level includes 5 generously sized bedrooms, each with its own ensuite bathroom, Steamer in the Primary bathroom providing comfort. The home also includes a 2-bedroom legal basement suite. Enjoy year-round comfort with air conditioning and radiant heating throughout. This is a rare opportunity to own a beautifully home in one of Cloverdale’s most desirable neighborhoods. Open House Sat 15, 12 to 2pm.

This Single Family Residence home located at 6296 181a Street, Surrey is currently for sale and has been available on Strawhomes.com for 4 days. This property is listed at $1,949,800 with an estimated mortgage of $9,119* per month. It has 8 beds, 7 bathrooms, and is 4,590 square feet. The property was built in 2025. 6296 181a Street, Surrey BC V3S 4M4 is in the Cloverdale BC Houses neighbourhood Surrey. Clayton, Serpentine and Port Kells are nearby neighborhoods.

Facts & FeaturesProperty facts for 6296 181A STREET, Surrey

Property

Area Minor
Cloverdale BC
Postal Code
V3S 4M4
Property Sub Type
Single Family Residence
Year Built
2,025
Size (Interior)
4,590 sqft
Building Area Total
4,590 sqft
Area Major
Cloverdale
Property Type
Residential
Status
Active
Last Modified
2026-08-14

Inside

Bathrooms
6
Main Level Bathrooms
Laundry Features
In Unit
Flooring
Mixed, Tile, Carpet
Rooms
Above Grade Finished Area
Below Grade Finished Area
Kitchen Appliances
Washer/Dryer, Dishwasher, Refrigerator, Stove, Microwave, Oven
Bedrooms
8
Half Bathrooms
1
Patio And Porch Features
Patio, Deck
Interior Features
Central Vacuum

Building

Roof
Asphalt
Floor Area Below Grade
Basement
Finished, Exterior Entry
Heating
Natural Gas, Radiant
Foundation
Concrete Perimeter
Structure
Residential Detached
Levels
Two
Security Features
Security System, Smoke Detector(s)
Construction
Frame Wood, Fibre Cement (Exterior), Mixed (Exterior), Stone (Exterior)

Parking

Parking Space (A)
8
Parking Features
Garage Double, Front Access
Garage
Yes

Fees

Taxes
$9,451.94
Tax Year
2,026
Central A/C Included
Yes

Utilities

Utilities
Electricity Connected, Natural Gas Connected, Water Connected
Sewer
Public Sewer, Sanitary Sewer
Water Source
Public

Land

Lot Size Units
Square Feet
Lot Size (sq ft)
9,228
Lot Size (acres)
0.21
Frontage
50
Lot Size Dimensions
50 x
Lot Size Area
9,228

Additional Media

Virtual Tour
View Tour →

Listing Details

MLS® Number
R3154701
Ownership
Freehold NonStrata
Age
1 years
Main Floor Finished Area
2,388 sqft
Listing Source
GVR – FVREB – CADREB – BCNREB – Resi

Additional Property Details

Above Grade Finished Area
Below Grade Finished Area
Basement Finished Area
Main Floor Finished Area
Main Level Bathrooms
Age of Building
Legal Description
Distance to Transit
Fireplace Features
Patio & Porch
Fencing
Covered Parking Places

Rooms

Sign in to view room details

Sold HistoryListing records and last sold date for 6296 181A STREET, Surrey

Selling

MLS® #DateEventPrice
XXXXXXXXXXXxx XX, XXXXListed
XXXXXXXXXXXxx XX, XXXXXxxxxxx$X,XXX,XXX
Xxx XX, XXXXXxxxxx$X,XXX,XXX
XXXXXXXXXXXxx XX, XXXXXxxxxxx$X,XXX,XXX
Xxx XX, XXXXXxxxxx$X,XXX,XXX
XXXXXXXXXXXxx XX, XXXXXxxx$X,XXX,XXX
Xxx XX, XXXXXxxxxx$X,XXX,XXX
Join or Sign In • Real estate boards need a verified account to see listing features & sold data

Tax history for 6296 181a St - BC Assessment

YearLand + ImprovementsAssessment
Current$1,176,000 + $1,010,000$2,186,000

Location

Similar HomesShop homes for sale similar to 6296 181A STREET, Surrey

  • HouseFor Sale
    152 days
    • $1,988,000
    • 6 bed
    • 4 bath
    • 4017 sqft
    • Built in 2000
    MLS® R3107652
    Oakwyn Realty Encore
    House for sale at 5737 169a Street Surrey British Columbia - MLS: R3107652
  • HouseFor Sale
    8 days
    • $1,998,900
    • 6 bed
    • 5 bath
    • 4326 sqft
    • Built in 2001
    MLS® R3159763
    RE/MAX Treeland Realty
    House for sale at 18589 55 Avenue Surrey British Columbia - MLS: R3159763
    Open Sat, Sep 5, 1 p.m.
  • HouseFor Sale
    16 days
    • $1,899,891
    • 7 bed
    • 6 bath
    • 4800 sqft
    • Built in 2011
    MLS® R3157724
    Coldwell Banker Prestige Realty
    House for sale at 5517 188a Street Surrey British Columbia - MLS: R3157724
  • HouseFor Sale
    165 days
    • $1,999,900
    • 4 bed
    • 5 bath
    • 4345 sqft
    • Built in 2009
    MLS® R3102465
    RE/MAX Treeland Realty
    House for sale at 6039 163 Street Surrey British Columbia - MLS: R3102465
  • HouseFor Sale
    73 days
    • $1,825,000
    • 9 bed
    • 6 bath
    • 3829 sqft
    • Built in 2010
    MLS® R3139179
    Sutton Group-West Coast Realty
    House for sale at 17371 64 Avenue Surrey British Columbia - MLS: R3139179
  • HouseFor Sale
    12 days
    • $1,825,000
    • 9 bed
    • 6 bath
    • 4076 sqft
    • Built in 2023
    MLS® R3158292
    Skystreet Real Estate Marketing
    House for sale at 5950 168 Street Surrey British Columbia - MLS: R3158292
  • HouseFor Sale
    102 days
    • $2,099,000
    • 7 bed
    • 7 bath
    • 4165 sqft
    • Built in 2022
    MLS® R3127228
    Royal LePage Global Force Realty
    House for sale at 17925 56a Avenue Surrey British Columbia - MLS: R3127228
  • HouseFor Sale
    114 days
    • $2,099,998
    • 8 bed
    • 8 bath
    • 4686 sqft
    • Built in 2024
    MLS® R3122186
    Sutton Group-West Coast Realty
    House for sale at 18764 62a Avenue Surrey British Columbia - MLS: R3122186
  • HouseFor Sale
    155 days
    • $1,799,000
    • 9 bed
    • 6 bath
    • 4125 sqft
    • Built in 2023
    MLS® R3106984
    Skystreet Real Estate Marketing
    House for sale at 5942 168 Street Surrey British Columbia - MLS: R3106984

NeighbourhoodNearby Amenities, Schools, Commute and Travel Times near - 6296 181a Street, Surrey

AreaAvg. PriceUpdated
This Home$1,949,800Aug 11, 2026
Surrey$1,364,419Sep 5, 2026
Cloverdale BC$1,305,879Sep 5, 2026

Amenities

Grocery Stores

  • Save-On-Foods0.95 km
  • Glenn's No Frills1.78 km
  • M&M Food Market2.01 km

Malls

  • Hillcrest Village Shopping Centre1.34 km
  • Clayton Crossing Shopping Centre1.53 km
  • Clover Square Village1.77 km

Pharmacy

  • Clover Hill Pharmacy0.61 km

Liquor

  • Clover Crossing Liquor Store1.08 km

Libraries

  • Surrey (City of)1.68 km
  • Surrey Public Library, Cloverdale Branch1.69 km

Entertainment & Sports

Movie Theaters

  • Cineplex Cinemas Langley6.91 km
  • Hollywood 3 Cinemas8.97 km

Restaurants

  • Charcoal & Woods Restaurant & Bar1.27 km
  • Vault Restaurant1.57 km
  • Elisabeth's Chalet Restaurant Ltd1.60 km

Nightlife

  • Yuk Yuk's Comedy Club Surrey0.98 km
  • Dublin Crossing Irish Pub1.50 km
  • Clover Sixty Seven1.63 km

Arenas

  • Cloverdale Arena1.17 km
  • George Preston Recreation Centre Arena6.49 km

Health and Fitness

Fitness

  • Project Climbing Cloverdale0.78 km
  • BOX2FIT0.82 km

Golf

  • Clayton Hills Golf Course (formerly Sunrise Golf)1.87 km
  • The BackYard Golf Company1.88 km
  • Clayton Hills Golf Course1.89 km

Hospitals

  • Langley Memorial Hospital8.12 km
  • Jim Pattison Outpatient Care and Surgery Centre10.84 km

Parks

Parks Nearby

  • Greenaway Park Tennis Courts0.79 km
  • Don Christian Park0.79 km
  • Hillcrest Park0.94 km

Trails Nearby

  • Hi-Knoll Park3.87 km
  • Sendall Gardens4.86 km
  • Portage Park5.04 km

Public Recreation Center

  • Cloverdale Recreation Centre0.57 km
  • Cloverdale Seniors Centre1.22 km
  • Willowbrook Recreation Centre4.39 km

Museum

  • Surrey Museum1.67 km
  • Canadian Museum of Flight7.15 km

University & College

  • Kwantlen Polytechnic University - Langley Campus5.30 km
  • Academy of Learning Career College5.75 km
  • Boucher Institute of Naturopathic Medicine10.04 km

Preschools

  • Don Christian Recreation Centre0.55 km

Downtown

  • Downtown Surrey12.22 km

Skytrain Station

  • King George Station Skytrain11.68 km

Bus Stations

  • Southbound 176 St @ 60 Ave0.63 km
  • Eastbound 60 Ave @ 180 St0.76 km
  • Westbound Fraser Hwy @ 196A St0.78 km
  • Westbound 60 Ave @ 180 St0.78 km
  • Northbound 188 St @ 64 Ave0.87 km

Airports

  • Boundary Bay Airport (CZBB)21.50 km

Elementary

  • Don Christian Elementary0.52 km
  • Don Christian0.59 km
  • Sikh Academy0.85 km

Secondary

  • Lord Tweedsmuir0.43 km
  • Lord Tweedsmuir Secondary0.44 km
  • Bibleway Christian Academy1.17 km

About: 6296 181A STREET, Surrey

If this detached house doesn't check all the boxes for your dream home, view the other 4,532 single family homes in Surrey.

This freehold detached house was built in 2025 and is currently listed at $425 per square foot. The property sits on a 9,228 sq ft lot with 50 feet of frontage. The property offers 8 parking spaces, a garage. Annual property taxes were assessed at $9,452 in 2026.

Located in the city of Surrey, within the province of British Columbia, the address 6296 181A STREET resides in the Cloverdale BC neighbourhood of Surrey.

Nearby neighbourhoods include Clayton, Serpentine and Port Kells. 181a has 4 homes currently on the market, while the district of Cloverdale BC has 304 postings on the market. This represents approximately 6.7% of the total 4,532 properties listed for sale in Surrey. The average listed price of a detached house in Cloverdale BC is $1,275,970, with an estimated mortgage of $5,967 per month.* That is 0.9 the average list price of $1,355,144 for a detached house in Surrey.

Detached houses listed in Cloverdale BC are an average of 2,437 sq ft, with 4 beds and 4 baths.

The majority of properties for sale in the community around 6296 181A STREET are detached houses, not townhouses.

The monthly payments provided are an approximation calculated for a mortgage loan with a down payment of 20% @ 5% interest rate over a 5-year mortgage term.

MLS®#: R3154701 · $1,949,800 · 8 bedroom detached house in Cloverdale BC Surrey.

FAQs About 6296 181a Street, Surrey

What is the square footage of this house?
6296 181a Street, MLS® R3154701 has a size of 4,590 sqft and a lot size of 9,228 sqft. This is above the average square footage for house in the Cloverdale BC neighbourhood, which is 3,054 sqft.
What are nearby schools to 6296 181a Street, Surrey?
Nearby secondary schools include Lord Tweedsmuir, Bibleway Christian Academy and Clayton Heights. Nearby elementary schools include Don Christian, Adams Road and Hillcrest.
How many bedrooms and bathrooms does this home have?
There are 8 bedrooms and 7 bathrooms in this house at 6296 181a Street, MLS® R3154701.
Does this house have parking available?
Yes, there is parking available for the house at 6296 181a Street with 8 spots.
What are annual taxes for 6296 181a Street, Surrey, BC?
Annual taxes for this home are estimated at $9,452 per year based on 2026 tax year reports.
Is 6296 181a Street, Surrey, walkable?
With a Walk Score™ of 52, this home is considered somewhat walkable with some errands that can be accomplished by foot and nearby transit options.
Does 6296 181a Street, MLS® R3154701 have any upcoming open houses?
Yes, there are scheduled open houses for 6296 181a Street at Sat Aug 15 2026 19:00:00 GMT+0000 (Coordinated Universal Time) August 15, 2026
How does 6296 181a Street compare to other homes selling in Cloverdale BC, Surrey?
This home is listed at 23.1% above average house prices for Cloverdale BC and has been on the market for 49 days fewer than the typical home in that neighbourhood.