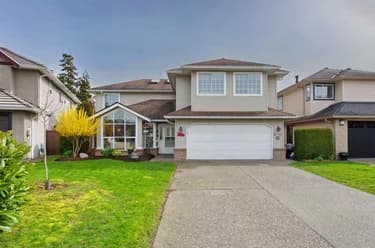
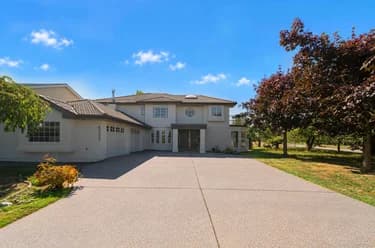
For Sale
155 days
- $1,455,000
- 3 bed
- 3 bath
- 2320 sqft
- Built in 1972
MLS® R3127112
•Interlink Realty
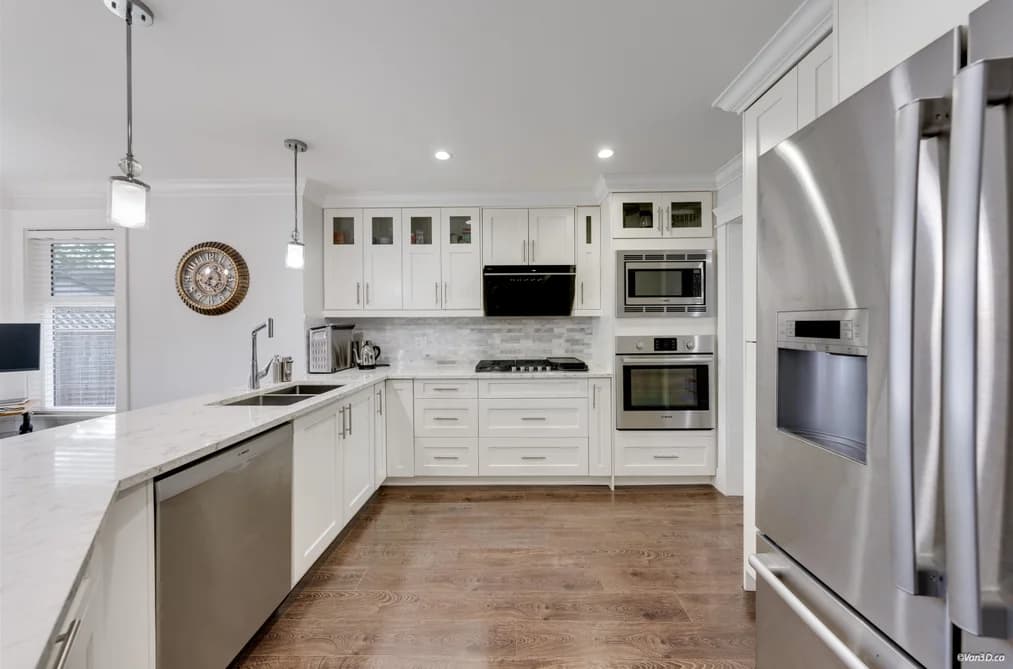
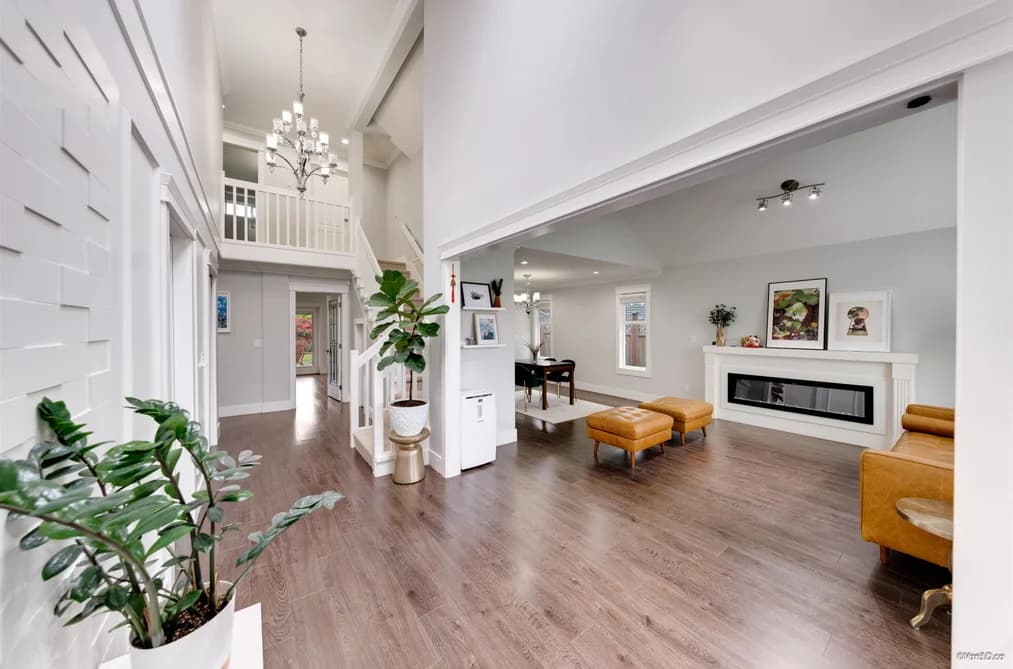

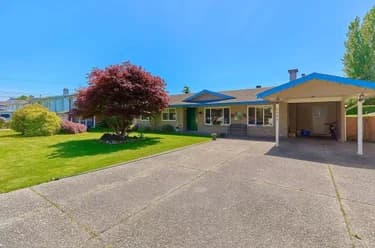
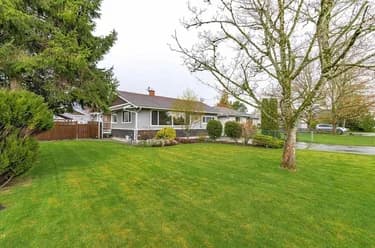
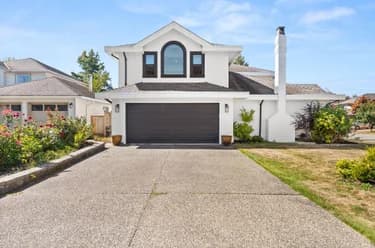
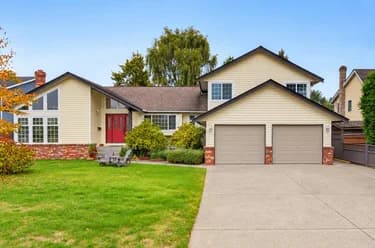
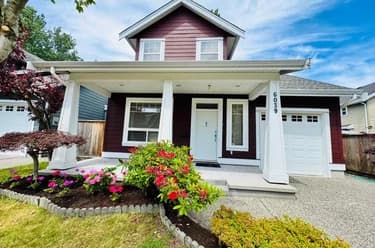
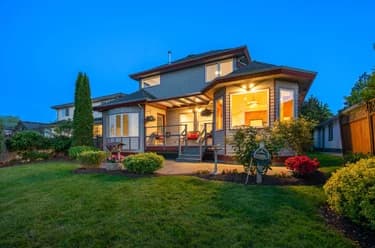
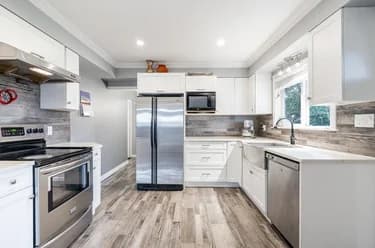
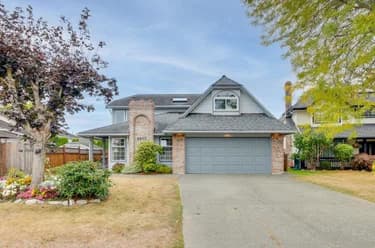
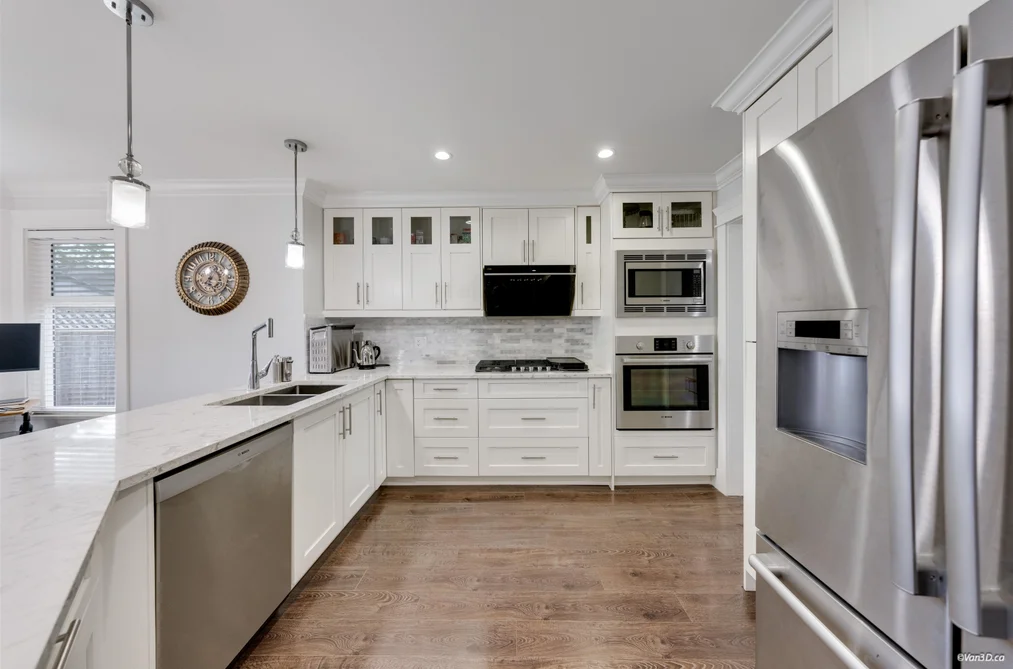
Welcome to this fully renovated home features an open-concept living w/vaulted ceilings & dining area, a spacious kitchen w/ample cabinetry, storage & abundant natural light throughout. The main floor offers a generous primary bedroom with a 4-piece ensuite featuring double sinks, a separate shower & large soaker tub. Upstairs you'll find 3 additional bedrooms and a full bath. Recent updates incl. re-insulated attic, windows, tankless boiler, new Whirlpool cooktop & a frameless glass shower enclosure. Step outside to a beautifully landscaped, fully fenced south-facing backyard, perfect for relaxing or entertaining, plus a double garage. Centrally located close to parks, schools, shopping & amenities. School catchments: Holly Elementary and Delta Secondary.
This Single Family Residence home located at 6288 Crescent Place, Delta is currently for sale and has been available on Strawhomes.com for 5 days. This property is listed at $1,468,000 with an estimated mortgage of $6,865* per month. It has 4 beds, 3 bathrooms, and is 2,319 square feet. The property was built in 1990. 6288 Crescent Place, Delta BC V4K 4V2 is in the Holly Houses neighbourhood Delta. Delta Manor, Hawthorne and Neilsen Grove are nearby neighborhoods.
Selling
| MLS® # | Date | Event | Price |
|---|---|---|---|
| XXXXXXXXXX | Xxx XX, XXXX | Listed | — |
| XXXXXXXXXX | Xxx XX, XXXX | Xxxxxxx | $X,XXX,XXX |
| Xxx XX, XXXX | Xxxxxx | $X,XXX,XXX | |
| XXXXXXXXXX | Xxx XX, XXXX | Xxxxxxx | $X,XXX,XXX |
| Xxx XX, XXXX | Xxxxxx | $X,XXX,XXX | |
| XXXXXXXXXX | Xxx XX, XXXX | Xxxxxxx | $X,XXX,XXX |
| Xxx XX, XXXX | Xxxxxx | $X,XXX,XXX |


| Area | Avg. Price | Updated |
|---|---|---|
| This Home | $1,468,000 | Oct 12, 2026 |
| Delta | $1,457,545 | Oct 14, 2026 |
| Holly | $1,452,918 | Oct 14, 2026 |
If this detached house isn't quite what you're looking for, view the other 662 houses in Delta
This freehold detached house was built in 1990 and is currently listed at $633 per square foot. The property sits on a 5,502 sq ft lot with 51 feet of frontage. The property offers 6 parking spaces, a garage, 2 fireplaces. Annual property taxes were assessed at $5,857 in 2025.
The address of 6288 CRESCENT PLACE is situated in Delta, British Columbia. It is located within the Holly neighborhood of the city.
Other communities nearby are Delta Manor, Hawthorne and Ladner Elementary. Crescent has 8 homes currently on the market, while the district of Holly has 21 postings on the market. This is roughly 3.2% of Delta's total 662 listings on the market. The average listed price of a detached house in Holly is $1,448,871, with an estimated mortgage of $6,776 per month.* That is 1.0 the average list price of $1,456,760 for a detached house in Delta.
Detached houses listed in Holly are an average of 2,305 sq ft, with 4 beds and 3 baths.
The community around 6288 CRESCENT PLACE has more detached houses for sale than townhouses.
The monthly payments provided are an approximation calculated for a mortgage loan with a down payment of 20% @ 5% interest rate over a 5-year mortgage term.
MLS®#: R3175234 · $1,468,000 · 4 bedroom detached house in Holly Delta.
The list price of the House at 6288 Crescent Place, Delta is $1,468,000 and has been listed on strawhomes.com. 6288 Crescent Place, Delta, BC V4K 4V2 has 4 beds, 3 baths, and is 2,319 sq ft. This MLS® listing ID R3175234 was built in 1990. 6288 Crescent Place, Delta is located in the city of Delta Houses for sale, and situated in a great neighbourhood called Holly Houses for sale.
This House is a detached property that is currently for sale and was listed on October 12, 2026, or listed 4 days ago on our web site. This detached house is for sale and is located in the neighbourhood of Holly. It was built in the year of 1990, or 36 years old. The full mailing address is 6288 Crescent Place, Delta, BC, V4K 4V2. It has 4 beds & 3 baths. The list price of this detached house is $1,468,000 and the living area is 2,319 sq ft, or $633 per square foot. The lot is 5,502 sq ft.
The postal code V4K 4V2 has a few open houses in Delta British Columbia Canada. This Holly detached house for sale is one of Lower Mainlands best priced properties in the Holly neighbourhood.
If you would like to calculate your mortgage payment for this listing located at V4K 4V2 and need a mortgage calculator please see above.
For sellers wanting to get a home value of their house for sale near This MLS® listing ID R3175234, please contact us using make an appointment button below and then click to see what is my home worth button to have a Delta listing agent contact you with our selling system. Richard Morrison is a top real estate agent located in Delta Holly.
You can see Price History, house prices, Walk Score, and property disclosure above. The data relating to real estate on this website (MLS® R3175234) comes in part from the Delta MLS® Reciprocity program of either Greater Vancouver REALTORS® (GVR), the Fraser Valley Real Estate Board (FVREB) or the Chilliwack and District Real Estate Board (CADREB).