By Area
By Type
6252 OVERSTONE DRIVE, West Vancouver, BC — Residential for Sale - Main Photo
40

6252 OVERSTONE DRIVE

Address6252 OVERSTONE DRIVE, West Vancouver BC V7W 1X8
List Price$5,998,000Est. $28,051/month
Beds4
Baths4
Sq Ft4,481
TypeSingle Family Residence
StructureResidential Detached
Year Built2019
Size4,481 sqft
Lot Size13,813 sq ft
Parking5 parking spots
Taxes$17,230.22 /yr (2024)
StatusFor Sale
MLS®#R3103746
Walk Score40
Added
Updated
Listed ByThe Partners Real Estate
MLS RECIPROCITY

Property Description6252 OVERSTONE DRIVE, West Vancouver, BC

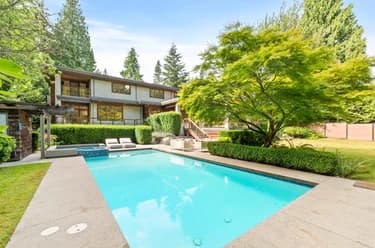
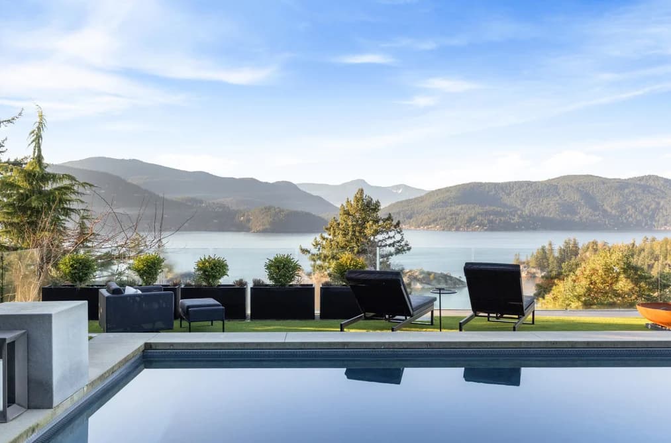
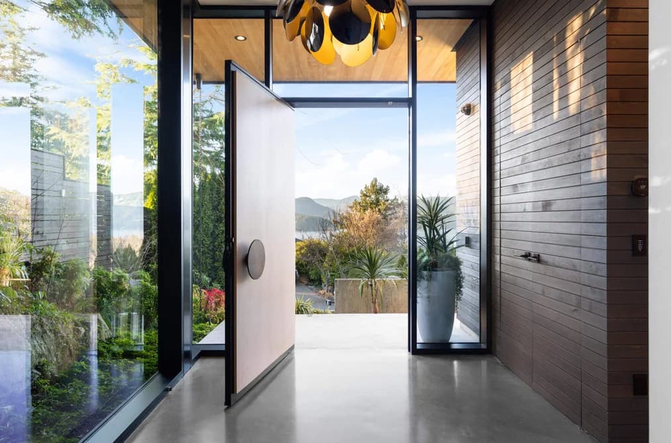
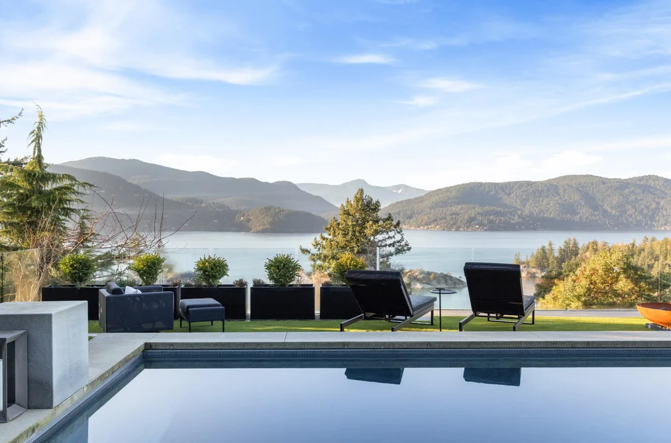
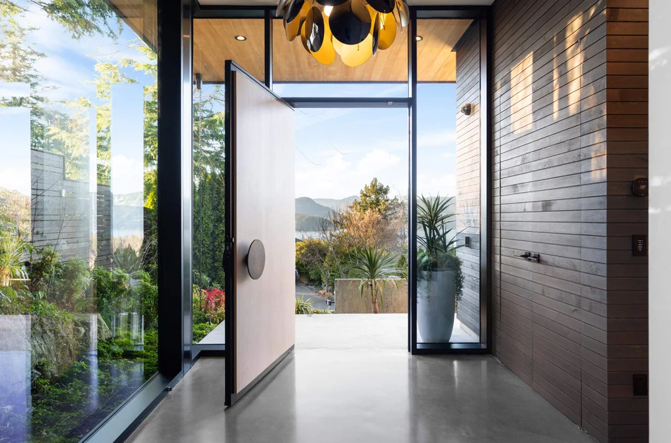
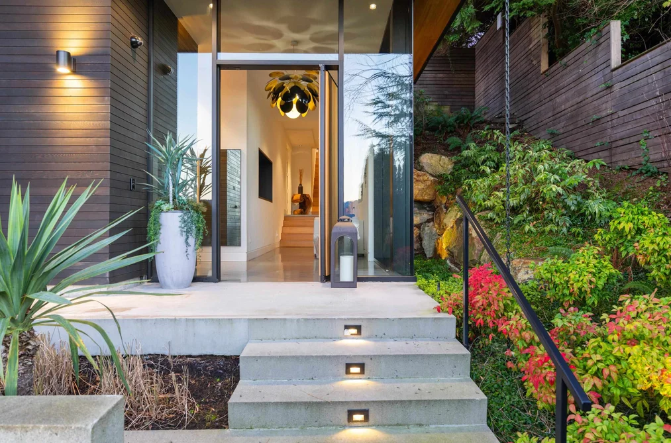
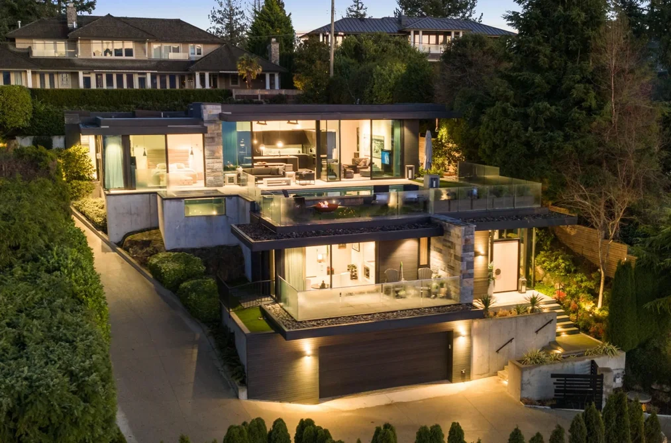
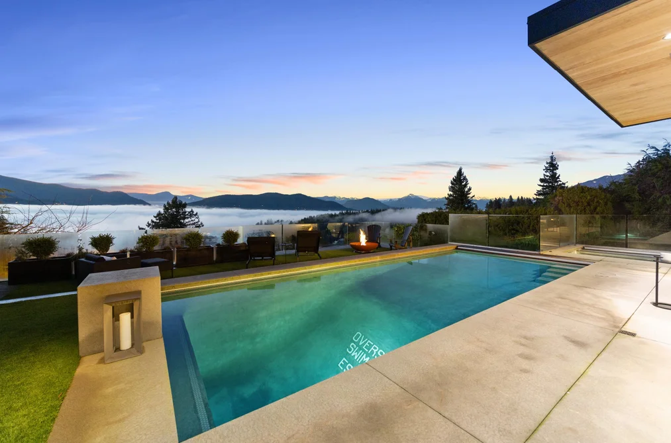
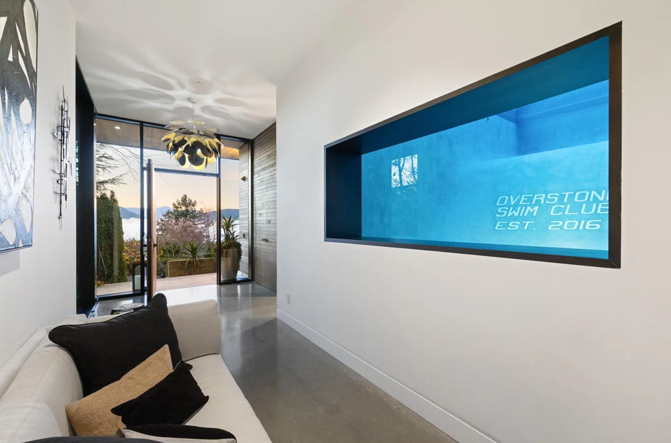
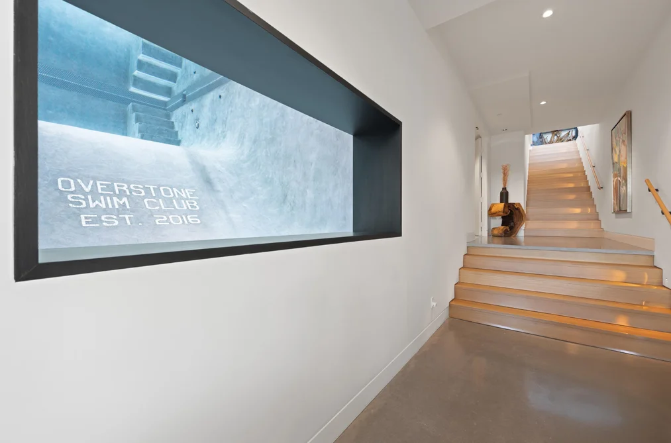
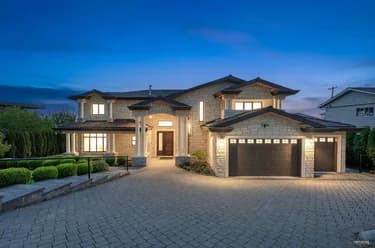
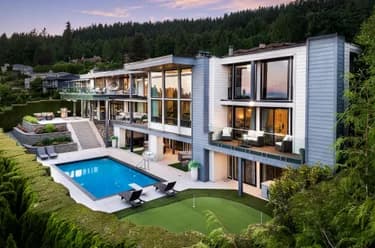
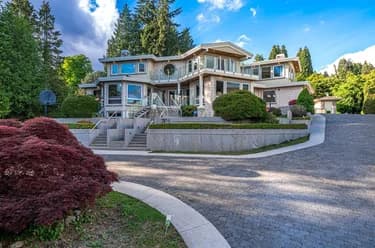
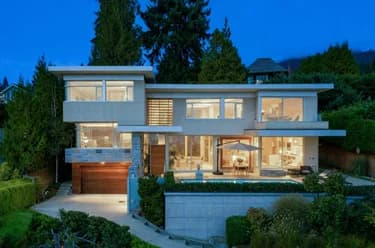
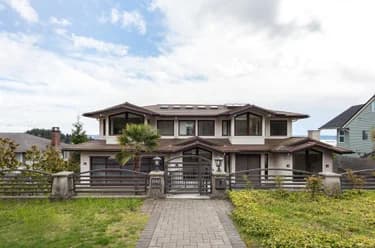
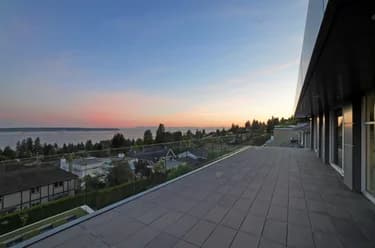
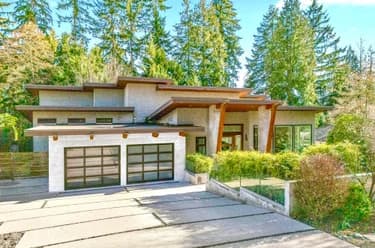
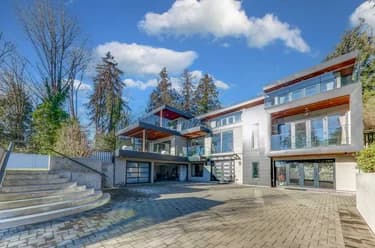
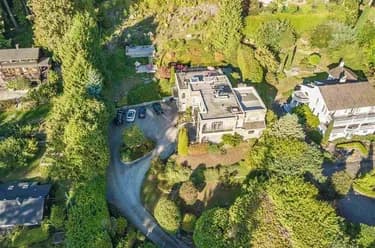
Perched in prestigious Gleneagles, this exceptional West Vancouver residence offers refined West Coast living with breathtaking 180-degree ocean and island views and absolute privacy. Set on a secluded one-third acre property steps from Gleneagles Golf Course, the home is surrounded by natural serenity. Designed by award-winning architect Fritz de Vries, it showcases striking concrete architecture, expansive glass walls, and seamless indoor-outdoor living. Polished concrete and wide-plank hardwood floors complement custom millwork close to $800,000 in owner upgrades, plus a heated driveway and advanced security. The main level features elegant open living and dining spaces and a chef’s kitchen. Four bedrooms include a stunning primary suite with spa-like ensuite.

This Single Family Residence home located at 6252 Overstone Drive, West Vancouver is currently for sale and has been available on Strawhomes.com for 114 days. This property is listed at $5,998,000 with an estimated mortgage of $28,051* per month. It has 4 beds, 4 bathrooms, and is 4,481 square feet. The property was built in 2019. 6252 Overstone Drive, West Vancouver BC V7W 1X8 is in the Gleneagles Houses neighbourhood West Vancouver. Eagleridge, Whytecliff and Horseshoe Bay WV are nearby neighborhoods.

Video Tour

Facts & FeaturesProperty facts for 6252 OVERSTONE DRIVE, West Vancouver

Property

Area Minor
Gleneagles
Postal Code
V7W 1X8
Property Sub Type
Single Family Residence
Year Built
2,019
Size (Interior)
4,481 sqft
Building Area Total
4,481 sqft
Area Major
West Vancouver
Property Type
Residential
Status
Active
Last Modified
2026-07-16

Inside

Bathrooms
3
Main Level Bathrooms
Laundry Features
In Unit
Flooring
Concrete
Fireplace
2
Rooms
Above Grade Finished Area
Below Grade Finished Area
Kitchen Appliances
Washer/Dryer, Dishwasher, Refrigerator, Stove
Bedrooms
4
Half Bathrooms
1
Patio And Porch Features
Patio, Deck, Sundeck
Fireplace Features
Gas
Interior Features
Storage

Building

Roof
Asphalt, Metal
Floor Area Below Grade
Basement
Partial
Heating
Natural Gas, Radiant
Foundation
Concrete Perimeter
Structure
Residential Detached
Levels
Two
View
Yes
View Description
Gorgeous Ocean & Mountain
Spa Features
Swirlpool/Hot Tub
Construction
Concrete, Frame Metal, Frame Wood, Glass (Exterior), Stucco, Wood Siding
Exterior Features
Private Yard

Parking

Parking Space (A)
5
Parking Features
Carport Multiple, Garage Double, Front Access, Concrete
Garage
Yes
Carport
Yes

Fees

Taxes
$17,230.22
Tax Year
2,024
Central A/C Included
Yes

Utilities

Utilities
Electricity Connected, Natural Gas Connected, Water Connected
Sewer
Public Sewer
Water Source
Public

Land

Lot Size Units
Square Feet
Lot Features
Near Golf Course, Marina Nearby, Private
Lot Size (sq ft)
13,813
Lot Size (acres)
0.32
Frontage
73
Lot Size Dimensions
73 x 162.82
Lot Size Area
13,813

Listing Details

MLS® Number
R3103746
Ownership
Freehold NonStrata
Age
7 years
Main Floor Finished Area
2,654 sqft
Listing Source
GVR – FVREB – CADREB – BCNREB – Resi

Additional Property Details

Above Grade Finished Area
Below Grade Finished Area
Basement Finished Area
Main Floor Finished Area
Main Level Bathrooms
Age of Building
Legal Description
Distance to Transit
Fireplace Features
Patio & Porch
Fencing
Covered Parking Places

Rooms

Sign in to view room details

Sold HistoryListing records and last sold date for 6252 OVERSTONE DRIVE, West Vancouver

Selling

MLS® #DateEventPrice
XXXXXXXXXXXxx XX, XXXXListed
XXXXXXXXXXXxx XX, XXXXXxxxxxx$X,XXX,XXX
Xxx XX, XXXXXxxxxx$X,XXX,XXX
Join or Sign In • Real estate boards need a verified account to see listing features & sold data

Location

Similar HomesShop homes for sale similar to 6252 OVERSTONE DRIVE, West Vancouver

NeighbourhoodNearby Amenities, Schools, Commute and Travel Times near - 6252 Overstone Drive, West Vancouver

AreaAvg. PriceUpdated
This Home$5,998,000Mar 25, 2026
West Vancouver$4,214,388Jul 7, 2026
Gleneagles$5,183,385Jul 7, 2026

Amenities

Grocery Stores

  • Bay Market1.02 km
  • Windsor Meats2.68 km
  • Safeway Caulfield Village2.73 km

Malls

  • Caulfeild Village Shopping Centre2.68 km
  • The Village at Park Royal11.05 km
  • Park Royal11.49 km

Pharmacy

  • Bay Pharmacy1.09 km

Liquor

  • Community Spirits Liquor Store in Horseshoe Bapmfnmmyufmuttmtm1.02 km

Libraries

  • West Vancouver Memorial Library9.45 km
  • Law Library at Allard Hall, UBC10.87 km

Entertainment & Sports

Movie Theaters

  • Cinplex VIP Cinema11.39 km
  • Park Royal Cineplex11.52 km

Restaurants

  • Horseshoe Bay Restaurant1.07 km
  • Pudgie's Pizza1.07 km
  • Bay Sushi1.08 km

Nightlife

  • Doc Morgan's Pub & Restaurant4.02 km
  • Bowen Island Pub4.21 km
  • Squarerigger Pub10.19 km

Arenas

  • Ice Arena | West Vancouver9.00 km
  • Thunderbird Stadium12.67 km

Health and Fitness

Fitness

  • Gleneagles Community Centre0.46 km
  • Anytime Fitness1.28 km

Golf

  • Gleneagles Golf Course & Clubhouse | West Vancouver0.43 km
  • Gleneagles Golf Course0.43 km
  • Northshore Junior Golf0.44 km

Hospitals

  • UBC Hospital - Detwiller Pavilion11.63 km
  • UBC Hospital - Koerner Pavilion11.64 km

Parks

Parks Nearby

  • Tantalus Park0.65 km
  • Whytecliff Park | West Vancouver0.97 km
  • Eagle Harbour Park1.78 km

Trails Nearby

  • Baden Powell Trail Head, West Vancouver0.58 km
  • Whytecliff Park | West Vancouver0.88 km
  • Whyte Lake Trail1.82 km

Public Recreation Center

  • Gleneagles Community Centre0.46 km
  • Eagle Harbour Community Centre2.18 km
  • West Vancouver Aquatic Centre9.03 km

Museum

  • Bowen Island Museum & Archives4.40 km
  • West Vancouver Museum & Archives9.76 km

University & College

  • The University of British Columbia12.01 km
  • UBC Robson Square14.83 km
  • Simon Fraser University Harbour Centre Campus Vancouver15.09 km

Preschools

  • Eagle Harbour Montessori Childcare (30 Months To School Age)2.16 km

Downtown

  • Downtown Vancouver15.23 km

Skytrain Station

  • Burrard Station Skytrain14.84 km

Bus Stations

  • Southbound Marine Dr @ Horseshoe Bay Park & Ride0.34 km
  • Southbound Marine Dr @ Orchill Rd0.34 km
  • Northbound Marine Dr @ 6300 Block0.36 km
  • Westbound Hwy One Overpass @ Marine Dr0.56 km
  • Northbound Nelson Ave @ Chatham St0.66 km

Airports

  • Vancouver International Airport (YVR)20.22 km

BC Ferries

  • BC Ferries Horseshoe Bay1.18 km

Elementary

  • Gleneagles Elementary0.50 km
  • Gleneagles0.53 km
  • Caulfeild3.26 km

Secondary

  • Rockridge Secondary2.88 km
  • Rockridge2.90 km
  • Mulgrave6.68 km

About: 6252 OVERSTONE DRIVE, West Vancouver

If this detached house isn't quite what you're looking for, view the other 665 houses for sale in West Vancouver

This freehold detached house was built in 2019 and is currently listed at $1,339 per square foot. The property sits on a 13,813 sq ft lot with 73 feet of frontage. The property offers 5 parking spaces, a garage, 2 fireplaces, scenic views. Annual property taxes were assessed at $17,230 in 2024.

The address of 6252 OVERSTONE DRIVE is situated in West Vancouver, British Columbia. It is located within the Gleneagles neighborhood of the city.

Nearby neighbourhoods include Whytecliff, Horseshoe Bay WV and Eagleridge. Overstone has 2 homes currently on the market, while the district of Gleneagles has 8 postings on the market. This is roughly 1.2% of West Vancouver's total 665 listings on the market. In Gleneagles, the average asking price for a detached house is $4,860,625, which translates to an estimated monthly mortgage payment of $22,732.* Notably, this is 1.1 times the average list price of $4,290,014 for a similar detached house in the city of West Vancouver.

The average Gleneagles listed detached house is 3,824 sq ft, has 5 beds, and 4 baths.

The community around 6252 OVERSTONE DRIVE has more detached houses for sale than townhouses.

Monthly payments are an estimate based on a mortgage with 20% down @ 5% with a 5-yr mortgage rate

MLS®#: R3103746 · $5,998,000 · 4 bedroom detached house in Gleneagles West Vancouver.

FAQs About 6252 Overstone Drive, West Vancouver

What is the square footage of this house?
6252 Overstone Drive, MLS® R3103746 has a size of 4,481 sqft and a lot size of 13,813 sqft. This is above the average square footage for house in the Gleneagles neighbourhood, which is 3,824 sqft.
What are nearby schools to 6252 Overstone Drive, West Vancouver?
Nearby secondary schools include Rockridge, Mulgrave and West Vancouver. Nearby elementary schools include Gleneagles, Caulfeild and Caulfeild.
How many bedrooms and bathrooms does this home have?
There are 4 bedrooms and 4 bathrooms in this house at 6252 Overstone Drive, MLS® R3103746.
Does this house have parking available?
Yes, there is parking available for the house at 6252 Overstone Drive with 5 spots.
What are annual taxes for 6252 Overstone Drive, West Vancouver, BC?
Annual taxes for this home are estimated at $17,230 per year based on 2024 tax year reports.
Is 6252 Overstone Drive, West Vancouver, walkable?
With a Walk Score™ of 40, this home is considered car-dependent with most errands require a car.
Does 6252 Overstone Drive, MLS® R3103746 have any upcoming open houses?
Yes, there are scheduled open houses for 6252 Overstone Drive at Sat Jul 18 2026 21:00:00 GMT+0000 (Coordinated Universal Time) July 18, 2026
How does 6252 Overstone Drive compare to other homes selling in Gleneagles, West Vancouver?
This home is listed at 23.4% above average house prices for Gleneagles and has been on the market for 39 days longer than the typical home in that neighbourhood.