By Area
By Type
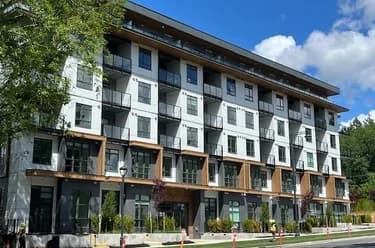
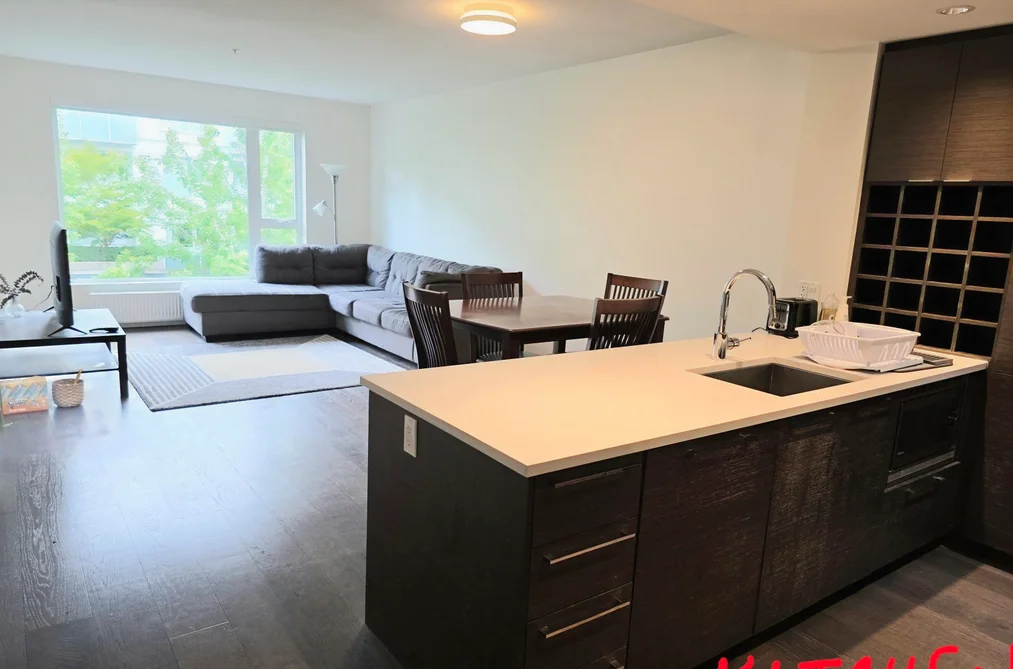
609 11063 RAVINE ROAD, Surrey, BC — Residential for Sale - Main Photo

609 11063 RAVINE ROAD

Address609 11063 RAVINE ROAD, Surrey BC V3T 3X5
List Price$659,999Est. $3,087/month
Beds2
Baths2
Sq Ft761
TypeApartment/Condo
StructureMulti Family, Residential Attached
Year Built2026
StyleTop Floor Unit
Size761 sqft
Parking1 parking spot
Stories6
Taxes$1,200 /yr (2026)
Strata$399/mo
PetsCats OK, Dogs OK, Number Limit (Two), Yes
StatusFor Sale
MLS®#R3161187
Added
Updated
Listed ByCentury 21 Coastal Realty Ltd.
MLS RECIPROCITY

Property Description609 11063 RAVINE ROAD, Surrey, BC

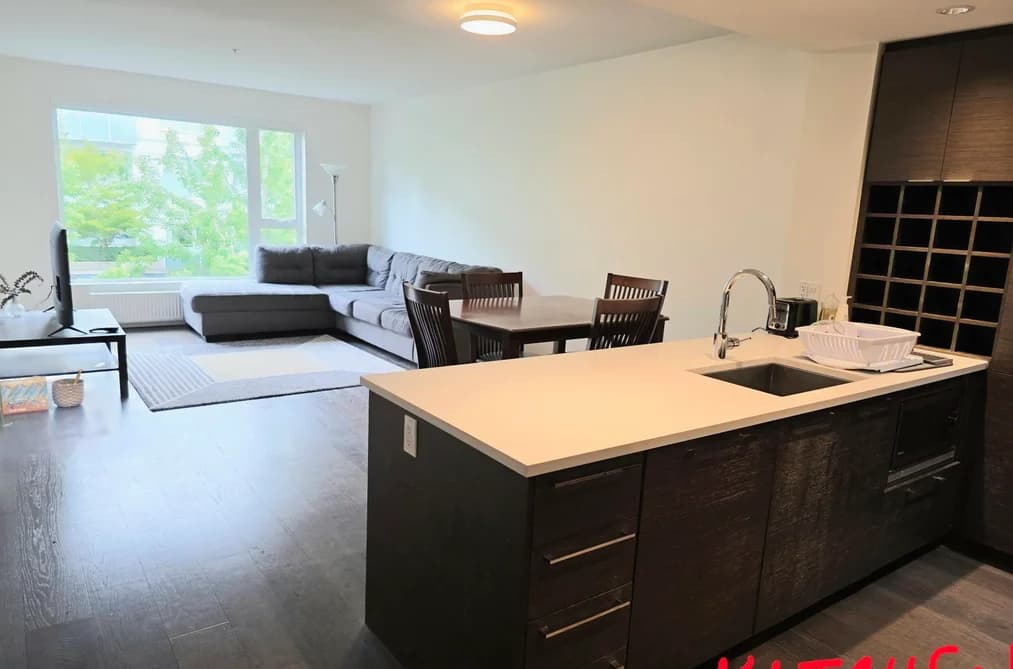
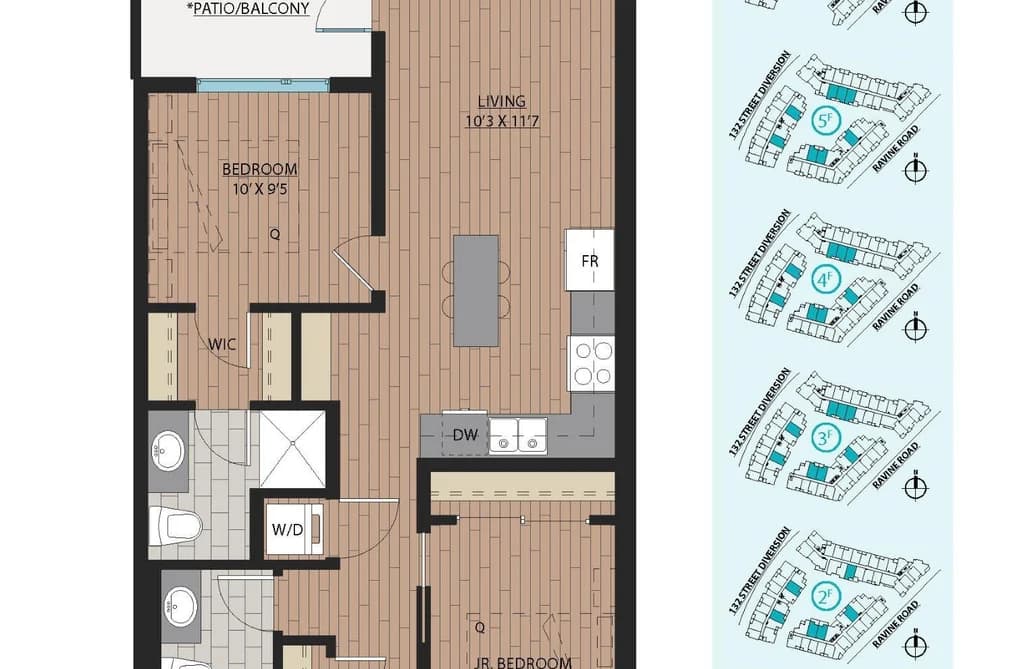
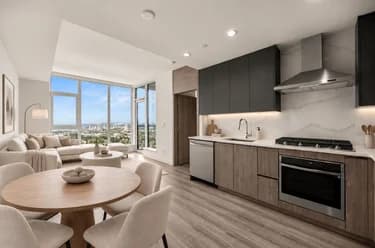
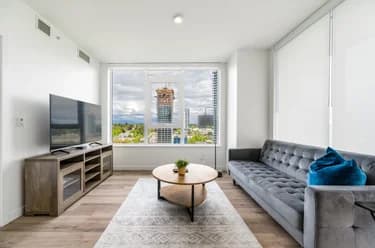
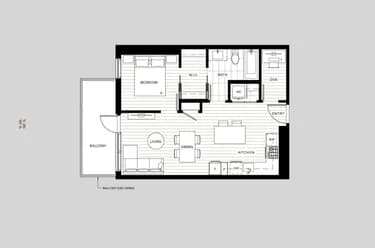
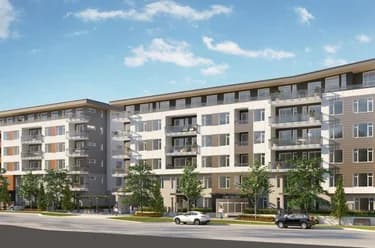
Excellent opportunity to buy/Invest in a highly sought after luxurious Condo in "Ledgeview-2 Complex" by quadra Homes. One of the best Condo Builders. Unbeatable Location. Only 7 minutes walk to Skytrain Station. Quick access to New West & Burnaby. This unit is spacious with 2 Bdrm & 2 Baths. Prime bedroom has 3 pc. ensuite, W/ I closet. Built in Safe. A/C rough in ready. Contemporary design with luxurious features. High Ceiling. Gourmet Kitchen has S/S appliances, Ice maker Fridge, Duel fuel Oven with 5 burner Gas Stove Washer/Dryer. In suite Laundry. Quartz counter tops, White Shaker Cabinets, Upgraded baths have heated Tile floors Fog free bath mirrors. 2" wood blinds. Pre wired EV charger, Storage. Low Strata fee incl. Gas & Hot water. Rentals & Pets allowed. Gym, meeting room. Call

This Apartment/Condo home located at 11063 Ravine Road, Surrey is currently for sale and has been available on Strawhomes.com for 1 days. This property is listed at $659,999 with an estimated mortgage of $3,087* per month. It has 2 beds, 2 bathrooms, and is 761 square feet. The property was built in 2026. 609 11063 Ravine Road, Surrey BC V3T 3X5 is in the Whalley Condos neighbourhood Surrey. Bridgeview, Bolivar Heights and Cedar Hills are nearby neighborhoods.

Facts & FeaturesProperty facts for 609 11063 RAVINE ROAD, Surrey

Property

Area Minor
Whalley
Postal Code
V3T 3X5
Property Sub Type
Apartment/Condo
Year Built
2,026
Size (Interior)
761 sqft
Building Area Total
761 sqft
Area Major
North Surrey
Property Type
Residential
Status
Active
Last Modified
2026-09-04

Inside

Bathrooms
2
Main Level Bathrooms
Laundry Features
In Unit
Flooring
Mixed, Tile, Vinyl
Rooms
Above Grade Finished Area
Below Grade Finished Area
Kitchen Appliances
Washer/Dryer, Dishwasher, Refrigerator, Stove
Bedrooms
2
Window Features
Window Coverings, Insulated Windows
Interior Features
Elevator, Storage, Pantry, Vaulted Ceiling(s)

Building

Roof
Asphalt, Metal
Floor Area Below Grade
Stories
6
Heating
Baseboard, Hot Water, Natural Gas
Foundation
Concrete Perimeter
Structure
Multi Family, Residential Attached
Security Features
Smoke Detector(s), Fire Sprinkler System
View
Yes
View Description
City
Other Equipment
Intercom
Common Walls
2+ Common Walls, No One Above
Construction
Frame Wood, Brick (Exterior), Mixed (Exterior), Vinyl Siding
Exterior Features
Balcony

Parking

Parking Space (A)
1
Parking Features
Underground, Guest, Side Access
Garage
Yes

Fees

Taxes
$1,200
Tax Year
2,026
Maintenance Fee
$399/month
Common Elements Included
Bike Room, Clubhouse, Exercise Centre, Trash, Maintenance Grounds, Gas, Hot Water, Management, Recreation Facilities, Sewer, Snow Removal, Water
Central A/C Included
No

Utilities

Utilities
Electricity Connected, Natural Gas Connected, Water Connected
Sewer
Public Sewer, Sanitary Sewer, Storm Sewer
Water Source
Public

Highlights

Building Amenities
Bike Room, Clubhouse, Exercise Centre, Trash, Maintenance Grounds, Gas, Hot Water, Management, Recreation Facilities, Sewer, Snow Removal, Water
Community Features
Shopping Nearby

Land

Lot Features
Central Location, Cul-De-Sac, Recreation Nearby
Lot Size Dimensions
0 x

Listing Details

MLS® Number
R3161187
Ownership
Freehold Strata
Main Floor Finished Area
761 sqft
Listing Source
GVR – FVREB – CADREB – BCNREB – Resi
Pets Allowed
Cats OK, Dogs OK, Number Limit (Two), Yes

Additional Property Details

Above Grade Finished Area
Below Grade Finished Area
Basement Finished Area
Main Floor Finished Area
Main Level Bathrooms
Age of Building
Legal Description
Distance to Transit
Rentals Allowed
Management Company
Restrictions
Age Restriction
Fireplace Features
Patio & Porch
Fencing
Covered Parking Places

Rooms

Sign in to view room details

Sold HistoryListing records and last sold date for 609 11063 RAVINE ROAD, Surrey

MLS® #DateEventPrice
XXXXXXXXXXXxx XX, XXXXListed
Join or Sign In • Real estate boards need a verified account to see listing features & sold data

Tax history for 11063 Ravine Rd - BC Assessment

A public BC Assessment record isn’t available for this property yet.
Location

Similar HomesShop homes for sale similar to 609 11063 RAVINE ROAD, Surrey

NeighbourhoodNearby Amenities, Schools, Commute and Travel Times near - 609-11063 Ravine Road, Surrey

AreaAvg. PriceUpdated
This Home$659,999Sep 4, 2026
Surrey$1,364,419Sep 5, 2026
Whalley$761,405Sep 5, 2026

Amenities

Grocery Stores

  • Nesters Market0.61 km
  • 7 Days Seafood & Grocery0.96 km
  • Safeway1.59 km

Malls

  • The Dell Shopping Centre1.20 km
  • Central City Shopping Centre1.98 km
  • King Edward Centre3.06 km

Pharmacy

  • 108 stop Pharmacy0.66 km

Liquor

  • BC Liquor Store0.87 km

Libraries

  • Read-Ability Services1.48 km
  • Surrey Library1.50 km

Entertainment & Sports

Movie Theaters

  • Cineplex Cinemas Coquitlam and VIP3.50 km
  • iPixels Production (Photo & Cinema)4.04 km

Restaurants

  • Castro's Tacos0.89 km
  • Taste of Africa Ghanaian Restaurant1.04 km
  • Kingfisher Fast food and Cuisine1.17 km

Nightlife

  • Disco Den0.75 km
  • Shakerz Show Lounge1.53 km
  • CHANDIGARH CLUB NIGHT1.77 km

Arenas

  • Planet Ice - Coquitlam3.54 km
  • Queens Park Arena3.89 km

Health and Fitness

Fitness

  • Planet Fitness1.17 km
  • Fitness World1.83 km

Golf

  • Eaglequest Golf3.26 km
  • GreenTee Golf Shop(Coquitlam)3.29 km
  • 3D Golf Performance4.40 km

Hospitals

  • Surrey Memorial Hospital3.10 km
  • Jim Pattison Outpatient Care and Surgery Centre3.11 km

Parks

Parks Nearby

  • Serpentine Fen0.13 km
  • Tom Binnie Park0.80 km
  • Whalley Athletic Park0.85 km

Trails Nearby

  • Green Timbers Urban Forest3.62 km
  • Glenbrook Ravine Park3.78 km
  • Pine Trail3.91 km

Public Recreation Center

  • Whalley Recreation Centre0.91 km
  • Sunrise Pavillion1.54 km
  • North Surrey Recreation Centre1.62 km

Museum

  • Irving House Historic Centre3.79 km
  • Japanese Canadian National Museum8.19 km

University & College

  • Kwantlen Polytechnic University1.76 km
  • Stenberg College2.77 km
  • Simon Fraser University - Surrey Campus3.67 km

Preschools

  • 5 Corners Day Care0.87 km

Downtown

  • Downtown Surrey1.63 km

Skytrain Station

  • Gateway Station Skytrain0.60 km

Bus Stations

  • Eastbound 113 Ave @ 140 St0.44 km
  • Northbound 150 St @ 100 Ave0.51 km
  • Gateway Station @ Bay 10.53 km
  • Gateway Station @ Bay 30.57 km
  • Gateway Station @ Bay 20.59 km

Airports

  • Boundary Bay Airport (CZBB)18.14 km

BC Ferries

  • BC Ferries Tsawwassen Ferry Terminal29.49 km

West Coast Express

  • Moody Centre Station West Coast Express8.28 km

Elementary

  • K B Woodward Elementary1.00 km
  • James Ardiel1.02 km
  • K B Woodward1.05 km

Secondary

  • Kwantlen Park1.27 km
  • Kwantlen Park Secondary1.29 km
  • Honour Secondary School1.53 km

About: 609 11063 RAVINE ROAD, Surrey

If this apartment/condo isn't quite what you're looking for, view the other 4,330 apartments for sale in Surrey

This freehold apartment/condo was built in 2026 and is currently listed at $867 per square foot. Monthly strata fees for this unit are $399. The property offers 1 parking space, a garage, scenic views. Annual property taxes were assessed at $1,200 in 2026.

609 11063 RAVINE ROAD is in the city of Surrey, British Columbia and found in the community of Whalley in Surrey.

Other communities nearby are Bridgeview, Cedar Hills and Bolivar Heights. Ravine has 30 homes currently on the market, while the district of Whalley has 720 postings on the market. This represents approximately 16.6% of the total 4,330 properties listed for sale in Surrey. In Whalley, the average asking price for a apartment/condo is $761,398, which translates to a monthly mortgage payment of around $3,561.* This is 0.6 times the average price of $1,365,061 for a similar apartment/condo in the city of Surrey.

Whalley listed apartments/condos average 938 sq ft, 2 beds, and 2 baths.

The majority of properties for sale in the community around 609 11063 RAVINE ROAD are apartments/condos, not detached houses.

Monthly payments are an estimate based on a mortgage with 20% down @ 5% with a 5-yr mortgage rate

MLS®#: R3161187 · $659,999 · 2 bedroom apartment/condo in Whalley Surrey.

FAQs About 609-11063 Ravine Road, Surrey

What is the square footage of this condo?
609-11063 Ravine Road, MLS® R3161187 has a size of 761 sqft. This is above the average square footage for condo in the Whalley neighbourhood, which is 691 sqft.
What are nearby schools to 609-11063 Ravine Road, Surrey?
Nearby secondary schools include Kwantlen Park, Honour Secondary School and Khalsa (Surrey). Nearby elementary schools include James Ardiel, K B Woodward and Bridgeview.
How many bedrooms and bathrooms does this home have?
There are 2 bedrooms and 2 bathrooms in this condo at 609-11063 Ravine Road, MLS® R3161187.
Does this condo have parking available?
Yes, there is parking available for the condo at 609-11063 Ravine Road with 1 spot.
What are annual taxes for 609-11063 Ravine Road, Surrey, BC?
Annual taxes for this home are estimated at $1,200 per year based on 2026 tax year reports.
Is 609-11063 Ravine Road, Surrey, walkable?
With a Walk Score™ of 73, this home is considered very walkable with many errands that can be accomplished by foot and close transit options.
How does 609-11063 Ravine Road compare to other homes selling in Whalley, Surrey?
This home is listed at 31.3% above average condo prices for Whalley and has been on the market for 46 days fewer than the typical home in that neighbourhood.
What building is this condo a part of?
11063 Ravine Road Unit 609 is part of the building 11063 Ravine Road and other units for sale include unit 405, unit 202, unit 524, unit 219 and unit 307.