By Area
By Type
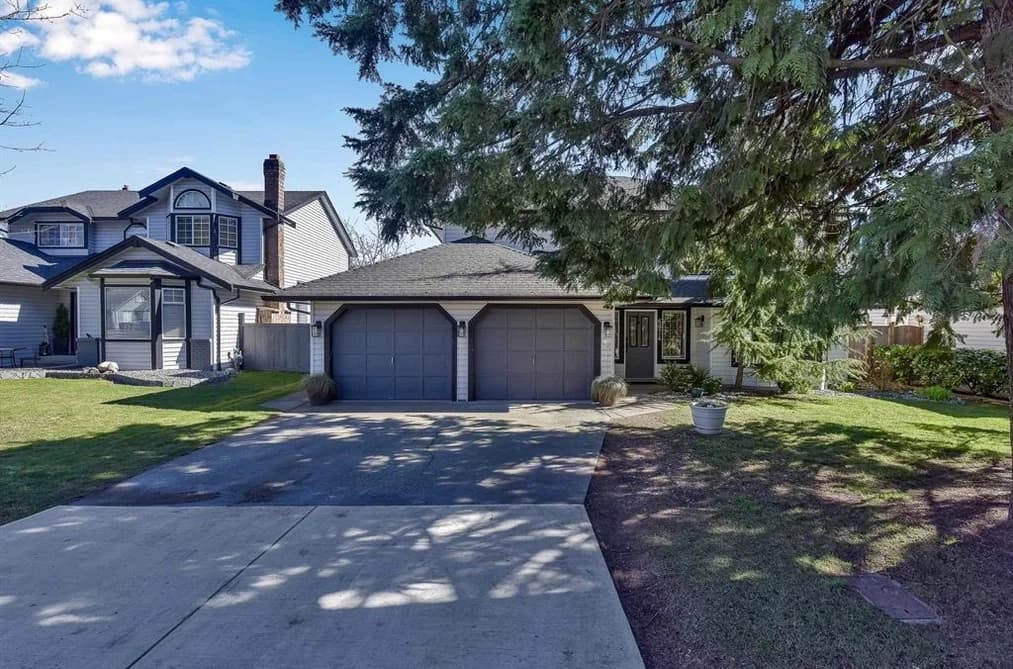
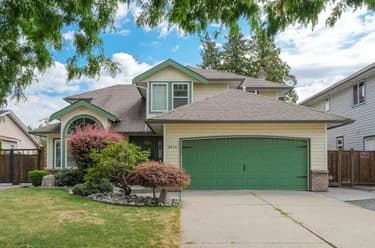
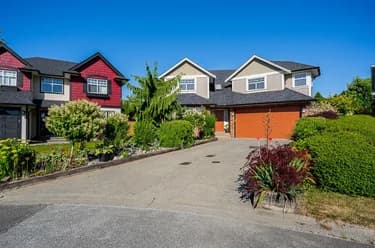
6074 188 STREET, Surrey, BC — Residential for Sale - Main Photo
39

6074 188 STREET

Address6074 188 STREET, Surrey BC V3S 7V9
List Price$1,299,999Est. $6,080/month
Beds5
Baths3
Sq Ft2,481
TypeSingle Family Residence
StructureResidential Detached
Year Built1988
Size2,481 sqft
Lot Size7,097 sq ft
Parking4 parking spots
Taxes$6,373.07 /yr (2025)
StatusFor Sale
MLS®#R3119372
Walk Score50
Added
Updated
Listed ByYPA Your Property Agent
MLS RECIPROCITY

Property Description6074 188 STREET, Surrey, BC

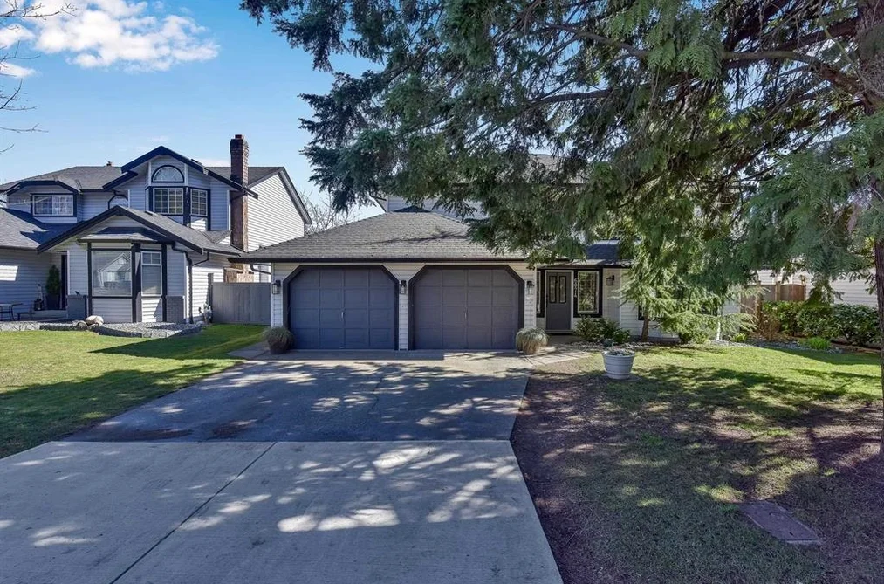
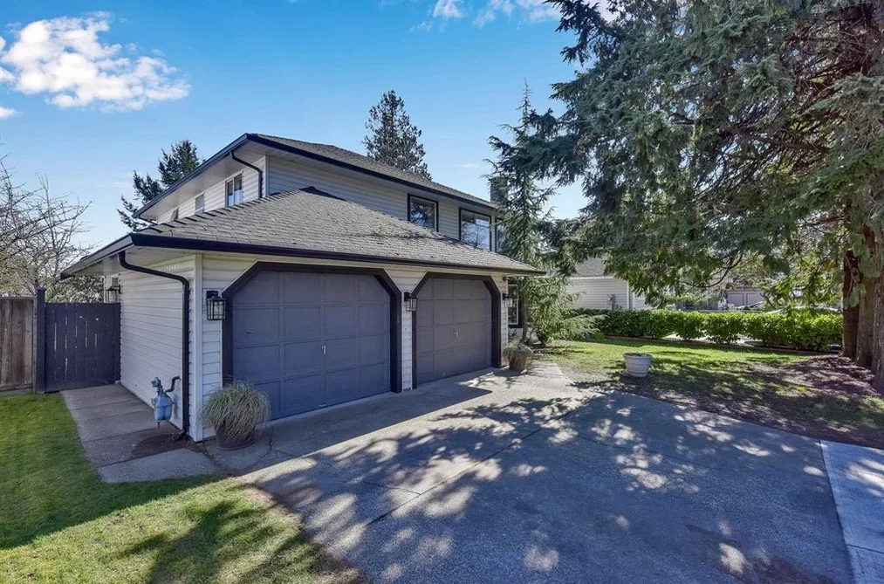
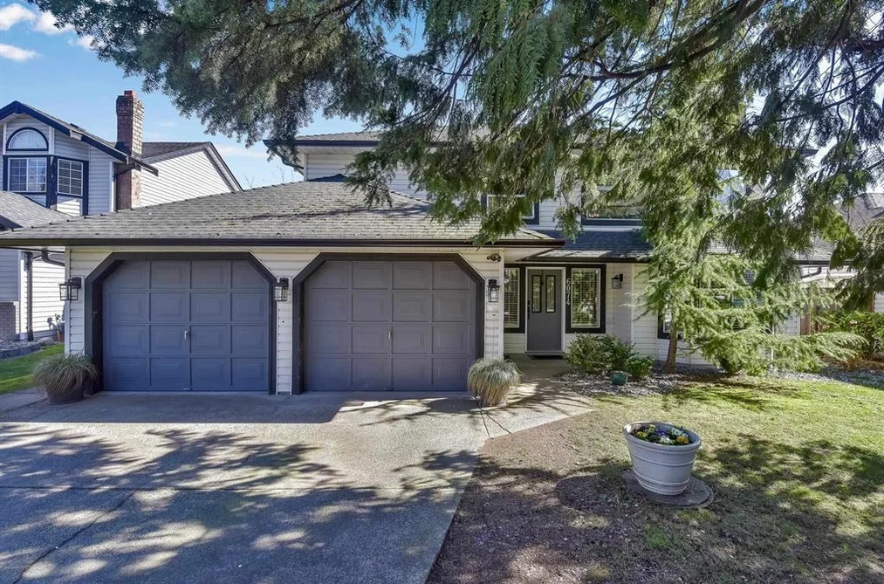
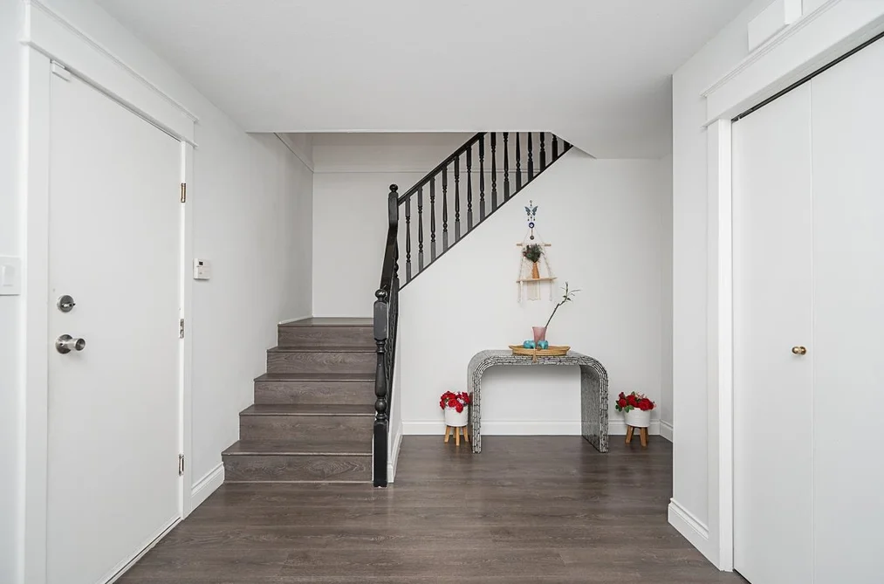
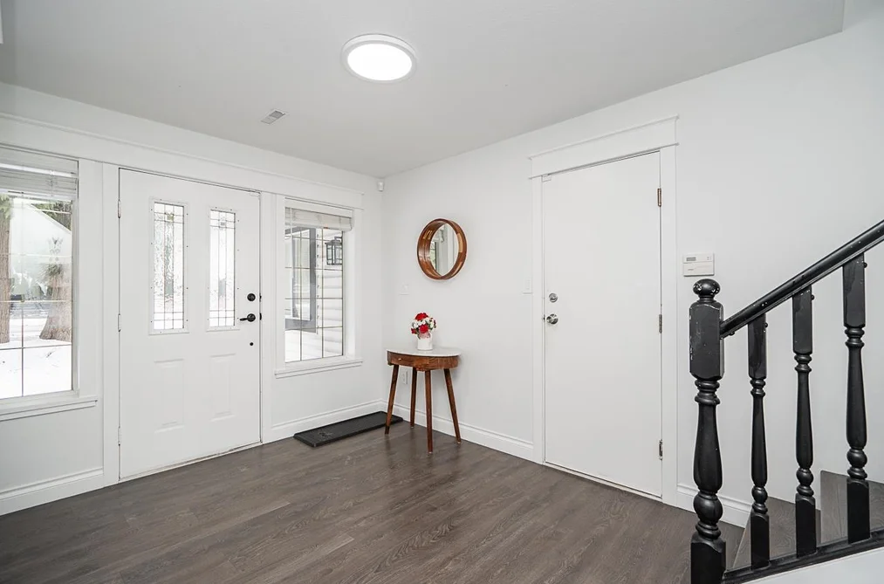
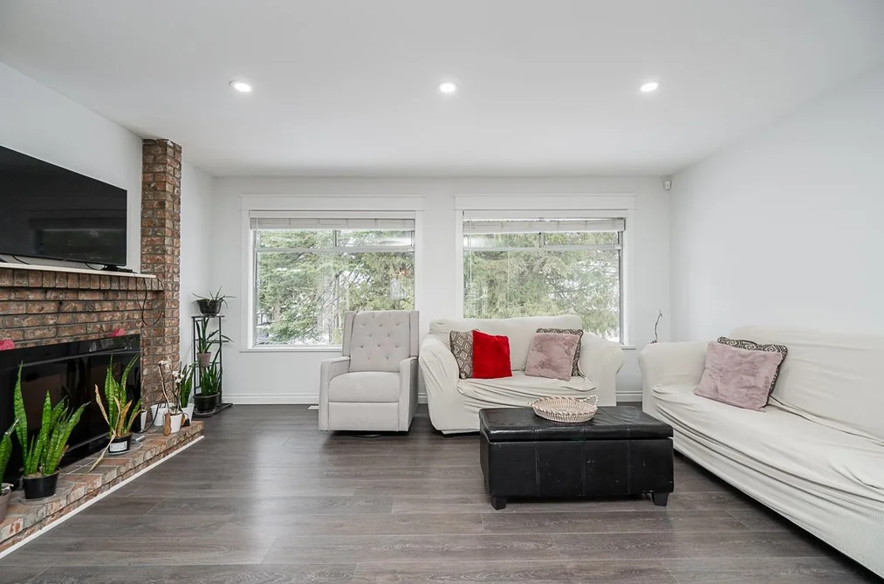
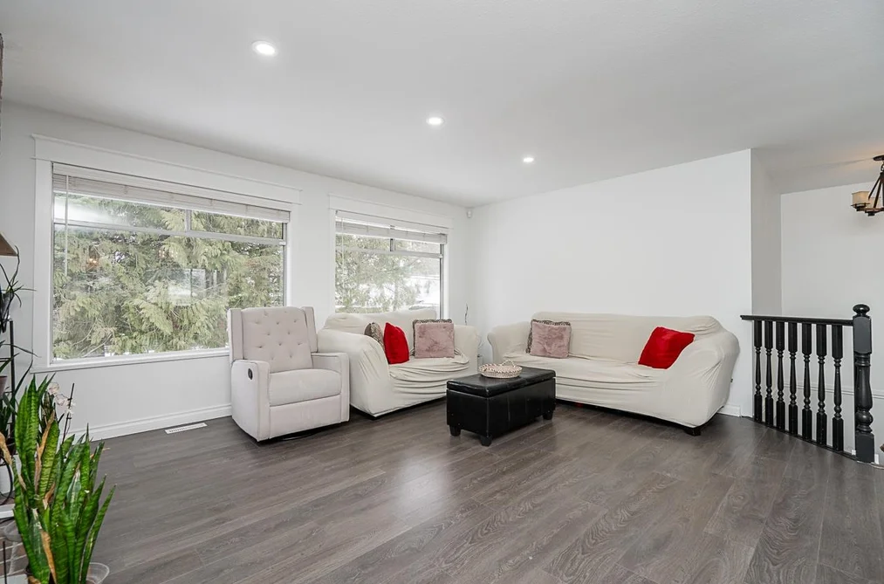
BEST VALUE IN CLOVERDALE. Massive Renovation + Unbeatable Potential! This meticulously updated 5 Bed + Large Den/Office home is priced to sell immediately, offering you instant equity in one of Surrey’s most popular neighborhoods! Open-concept main floor with stunning exposed beams and a chef-inspired kitchen. Includes 3 large BEDs and 2 Full baths. The Ultimate Mortgage Helper: Huge lower level with a cozy fireplace and 2 separate ground-level entrances. Has a 2 BED Ground level Bsmt suite and a Den/Office for Upstairs use. Breathtaking Mt. Baker Views: Enjoy your morning coffee on the large vinyl deck overlooking a private, eastern-exposed backyard. Clayton Heights Secondary & Sunrise Ridge Elementary Catchment.

This Single Family Residence home located at 6074 188 Street, Surrey is currently for sale and has been available on Strawhomes.com for 1 days. This property is listed at $1,299,999 with an estimated mortgage of $6,080* per month. It has 5 beds, 3 bathrooms, and is 2,481 square feet. The property was built in 1988. 6074 188 Street, Surrey BC V3S 7V9 is in the Cloverdale BC Houses neighbourhood Surrey. Clayton, Serpentine and Port Kells are nearby neighborhoods.

Facts & FeaturesProperty facts for 6074 188 STREET, Surrey

Property

Area Minor
Cloverdale BC
Postal Code
V3S 7V9
Property Sub Type
Single Family Residence
Year Built
1,988
Size (Interior)
2,481 sqft
Building Area Total
2,481 sqft
Area Major
Cloverdale
Property Type
Residential
Status
Active
Last Modified
2026-06-05

Inside

Bathrooms
3
Main Level Bathrooms
Flooring
Laminate, Mixed, Tile
Fireplace
2
Rooms
Above Grade Finished Area
Below Grade Finished Area
Kitchen Appliances
Washer/Dryer, Dishwasher, Refrigerator, Stove
Bedrooms
5
Patio And Porch Features
Sundeck
Fireplace Features
Electric, Gas

Building

Roof
Asphalt
Floor Area Below Grade
Basement
Finished, Exterior Entry
Heating
Electric, Forced Air, Natural Gas
Foundation
Concrete Perimeter
Structure
Residential Detached
Levels
Two
View
Yes
View Description
Mt Baker
Construction
Frame Wood, Mixed (Exterior)
Exterior Features
Private Yard

Parking

Parking Space (A)
4
Parking Features
Garage Double, Open, Front Access, Concrete
Garage
Yes

Fees

Taxes
$6,373.07
Tax Year
2,025

Utilities

Utilities
Electricity Connected, Natural Gas Connected, Water Connected
Sewer
Public Sewer, Sanitary Sewer, Storm Sewer
Water Source
Public

Highlights

Community Features
Shopping Nearby

Land

Lot Size Units
Square Feet
Lot Features
Central Location, Recreation Nearby
Lot Size (sq ft)
7,097
Lot Size (acres)
0.16
Fencing
Fenced
Frontage
59
Lot Size Dimensions
59 x 120
Lot Size Area
7,097

Listing Details

MLS® Number
R3119372
Ownership
Freehold NonStrata
Age
38 years
Main Floor Finished Area
1,329 sqft
Listing Source
GVR – FVREB – CADREB – BCNREB – Resi

Additional Property Details

Above Grade Finished Area
Below Grade Finished Area
Basement Finished Area
Main Floor Finished Area
Main Level Bathrooms
Age of Building
Legal Description
Distance to Transit
Fireplace Features
Patio & Porch
Fencing
Covered Parking Places

Rooms

Sign in to view room details

Sold HistoryListing records and last sold date for 6074 188 STREET, Surrey

Selling

MLS® #DateEventPrice
XXXXXXXXXXXxx XX, XXXXListed
XXXXXXXXXXXxx XX, XXXXXxxxxxx$X,XXX,XXX
Xxx XX, XXXXXxxxxx$X,XXX,XXX
XXXXXXXXXXXxx XX, XXXXXxxxxxx$X,XXX,XXX
Xxx XX, XXXXXxxxxx$X,XXX,XXX
XXXXXXXXXXXxx XX, XXXXXxxxxxx$X,XXX,XXX
Xxx XX, XXXXXxxxxx$X,XXX,XXX
XXXXXXXXXXXxx XX, XXXXXxxxxxx$X,XXX,XXX
Xxx XX, XXXXXxxxxx$X,XXX,XXX
XXXXXXXXXXXxx XX, XXXXXxxxxxx$X,XXX,XXX
Xxx XX, XXXXXxxxxx$X,XXX,XXX
XXXXXXXXXXXxx XX, XXXXXxxxxxx$X,XXX,XXX
Xxx XX, XXXXXxxxxx$X,XXX,XXX
XXXXXXXXXXXxx XX, XXXXXxxxxxx$X,XXX,XXX
Xxx XX, XXXXXxxxxx$X,XXX,XXX
XXXXXXXXXXXxx XX, XXXXXxxxxxx$X,XXX,XXX
Xxx XX, XXXXXxxxxx$X,XXX,XXX
XXXXXXXXXXXxx XX, XXXXXxxxxxx$X,XXX,XXX
Xxx XX, XXXXXxxxxx$X,XXX,XXX
Join or Sign In • Real estate boards need a verified account to see listing features & sold data

Tax history for 6074 188 St - BC Assessment

YearLand + ImprovementsAssessment
Current$1,144,000 + $195,000$1,339,000

Location

Similar HomesShop homes for sale similar to 6074 188 STREET, Surrey

  • HouseFor Sale
    49 days
    • $1,300,000
    • 5 bed
    • 5 bath
    • 2514 sqft
    • Built in 1970
    MLS® R3130751
    Century 21 Coastal Realty Ltd.
    House for sale at 17954 58 Avenue Surrey British Columbia - MLS: R3130751
  • HouseFor Sale
    85 days
    • $1,299,900
    • 3 bed
    • 2 bath
    • 1294 sqft
    • Built in 1987
    MLS® R3116002
    Royal Regal Realty Ltd.
    House for sale at 17918 56a Avenue Surrey British Columbia - MLS: R3116002
  • HouseFor Sale
    41 days
    • $1,299,900
    • 3 bed
    • 2 bath
    • 1843 sqft
    • Built in 1990
    MLS® R3133742
    Century 21 Coastal Realty Ltd.
    House for sale at 6238 191a Street Surrey British Columbia - MLS: R3133742
  • HouseFor Sale
    57 days
    • $1,299,900
    • 3 bed
    • 2 bath
    • 1616 sqft
    • Built in 1980
    MLS® R3127934
    Team 3000 Realty Ltd.
    House for sale at 18298 63a Avenue Surrey British Columbia - MLS: R3127934
  • HouseFor Sale
    19 days
    • $1,299,000
    • 5 bed
    • 4 bath
    • 2648 sqft
    • Built in 2006
    MLS® R3141762
    Woodhouse Realty
    House for sale at 6075 165a Street Surrey British Columbia - MLS: R3141762
  • HouseFor Sale
    55 days
    • $1,299,000
    • 4 bed
    • 3 bath
    • 2392 sqft
    • Built in 1988
    MLS® R3128474
    Royal LePage - Wolstencroft
    House for sale at 6155 191a Street Surrey British Columbia - MLS: R3128474
  • HouseFor Sale
    55 days
    • $1,298,000
    • 3 bed
    • 3 bath
    • 2224 sqft
    • Built in 1989
    MLS® R3128543
    Coldwell Banker Executives Realty
    House for sale at 6412 179 Street Surrey British Columbia - MLS: R3128543
  • HouseFor Sale
    14 days
    • $1,298,000
    • 4 bed
    • 2 bath
    • 2130 sqft
    • Built in 1969
    MLS® R3143066
    Century 21 Coastal Realty Ltd.
    House for sale at 17884 57 Avenue Surrey British Columbia - MLS: R3143066
  • HouseFor Sale
    43 days
    • $1,298,000
    • 6 bed
    • 4 bath
    • 2833 sqft
    • Built in 1997
    MLS® R3133283
    Century 21 Coastal Realty Ltd.
    House for sale at 6122 168 Street Surrey British Columbia - MLS: R3133283

NeighbourhoodNearby Amenities, Schools, Commute and Travel Times near - 6074 188 Street, Surrey

AreaAvg. PriceUpdated
This Home$1,299,999May 5, 2026
Surrey$1,338,324Jul 7, 2026
Cloverdale BC$1,252,509Jul 7, 2026

Amenities

Grocery Stores

  • Save-On-Foods1.25 km
  • H-Mart1.55 km
  • M&M Food Market2.34 km

Malls

  • Hillcrest Village Shopping Centre1.24 km
  • Clayton Crossing Shopping Centre1.35 km
  • Langley Crossing Shopping Centre2.33 km

Pharmacy

  • Clover Hill Pharmacy0.98 km

Liquor

  • Clayton Liquor Store1.22 km

Libraries

  • Surrey (City of)2.47 km
  • Surrey Public Library, Cloverdale Branch2.49 km

Entertainment & Sports

Movie Theaters

  • Cineplex Cinemas Langley6.70 km
  • Caprice White Rock10.13 km

Restaurants

  • Ricky's Country Restaurant - Langley ByPass West1.17 km
  • Galini Greek Kouzina & Grill1.37 km
  • Kimchi Palace Restaurant1.50 km

Nightlife

  • The Clayton Pub0.85 km
  • Dublin Crossing Irish Pub1.28 km
  • Fox & Fiddle1.50 km

Arenas

  • Cloverdale Arena2.39 km
  • George Preston Recreation Centre Arena5.21 km

Health and Fitness

Fitness

  • Water Safety First0.58 km
  • Equilibria Specialty Fitness0.96 km

Golf

  • The BackYard Golf Company0.85 km
  • Clayton Hills Golf Course (formerly Sunrise Golf)0.85 km
  • Clayton Hills Golf Course0.86 km

Hospitals

  • Langley Memorial Hospital6.72 km
  • Peace Arch Hospital11.41 km

Parks

Parks Nearby

  • Don Christian Park0.61 km
  • Hillcrest Park Baseball Diamond #11.09 km
  • Hillcrest Park1.19 km

Trails Nearby

  • Hi-Knoll Park2.65 km
  • Sendall Gardens3.51 km
  • Portage Park3.66 km

Public Recreation Center

  • Cloverdale Recreation Centre0.83 km
  • Cloverdale Seniors Centre2.40 km
  • Willowbrook Recreation Centre3.17 km

Museum

  • Surrey Museum2.43 km
  • Canadian Museum of Flight5.75 km

University & College

  • Kwantlen Polytechnic University - Langley Campus3.94 km
  • Academy of Learning Career College4.37 km
  • Boucher Institute of Naturopathic Medicine11.43 km

Preschools

  • Sunrise Discovery Centre0.28 km

Downtown

  • Downtown Surrey13.53 km

Skytrain Station

  • King George Station Skytrain13.01 km

Bus Stations

  • Eastbound 68 Ave @ 203 St0.50 km
  • Westbound Fraser Hwy @ 196A St0.57 km
  • Westbound Fraser Hwy @ Langley Bypass0.60 km
  • Westbound Fraser Hwy @ 194 St0.67 km
  • Westbound 64 Ave @ 190 St0.72 km

Airports

  • Boundary Bay Airport (CZBB)22.70 km

Elementary

  • Sunrise Ridge Elementary0.28 km
  • Sunrise Ridge0.31 km
  • Latimer Road Elementary0.82 km

Secondary

  • Bibleway Christian Academy0.31 km
  • Lord Tweedsmuir Secondary1.66 km
  • Lord Tweedsmuir1.70 km

About: 6074 188 STREET, Surrey

If this detached house doesn't check all the boxes for your dream home, view the other 4,536 single family homes in Surrey.

This freehold detached house was built in 1988 and is currently listed at $524 per square foot. The property sits on a 7,097 sq ft lot with 59 feet of frontage. The property offers 4 parking spaces, a garage, 2 fireplaces, scenic views. Annual property taxes were assessed at $6,373 in 2025.

The address of 6074 188 STREET is situated in Surrey, British Columbia. It is located within the Cloverdale BC neighborhood of the city.

Other communities nearby are Clayton, Serpentine and Port Kells. 188 has 12 homes currently on the market, while the district of Cloverdale BC has 296 postings on the market. This is roughly 6.5% of Surrey's total 4,536 listings on the market. In Cloverdale BC, the average asking price for a detached house is $1,251,710, which translates to an estimated monthly mortgage payment of $5,854.* Notably, this is 0.9 times the average list price of $1,338,894 for a similar detached house in the city of Surrey.

Detached houses listed in Cloverdale BC are an average of 2,391 sq ft, with 4 beds and 3 baths.

The community around 6074 188 STREET has more detached houses for sale than townhouses.

The monthly payments provided are an approximation calculated for a mortgage loan with a down payment of 20% @ 5% interest rate over a 5-year mortgage term.

MLS®#: R3119372 · $1,299,999 · 5 bedroom detached house in Cloverdale BC Surrey.

FAQs About 6074 188 Street, Surrey

What is the square footage of this house?
6074 188 Street, MLS® R3119372 has a size of 2,481 sqft and a lot size of 7,097 sqft. This is below the average square footage for house in the Cloverdale BC neighbourhood, which is 3,036 sqft.
What are nearby schools to 6074 188 Street, Surrey?
Nearby secondary schools include Bibleway Christian Academy, Lord Tweedsmuir and Clayton Heights. Nearby elementary schools include Sunrise Ridge, Latimer Road and Don Christian.
How many bedrooms and bathrooms does this home have?
There are 5 bedrooms and 3 bathrooms in this house at 6074 188 Street, MLS® R3119372.
Does this house have parking available?
Yes, there is parking available for the house at 6074 188 Street with 4 spots.
What are annual taxes for 6074 188 Street, Surrey, BC?
Annual taxes for this home are estimated at $6,373 per year based on 2025 tax year reports.
Is 6074 188 Street, Surrey, walkable?
With a Walk Score™ of 50, this home is considered somewhat walkable with some errands that can be accomplished by foot and nearby transit options.
How does 6074 188 Street compare to other homes selling in Cloverdale BC, Surrey?
This home is listed at 17.6% below average house prices for Cloverdale BC and has been on the market for 27 days longer than the typical home in that neighbourhood.