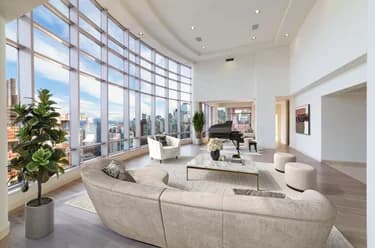
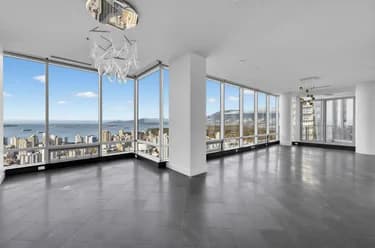
3103-717 Jervis Street, Vancouver, BC
•West End VWFor Sale
33 days
- $4,999,900
- 3 bed
- 5 bath
- 4838 sqft
- Built in 1990
MLS® R3166666
•Oakwyn Realty Ltd.
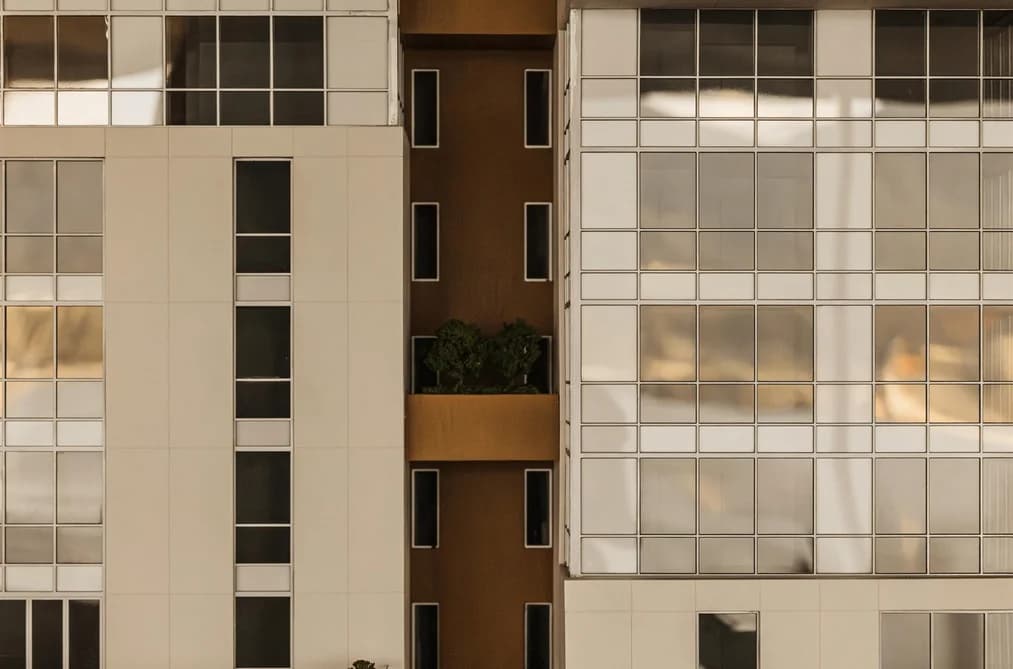
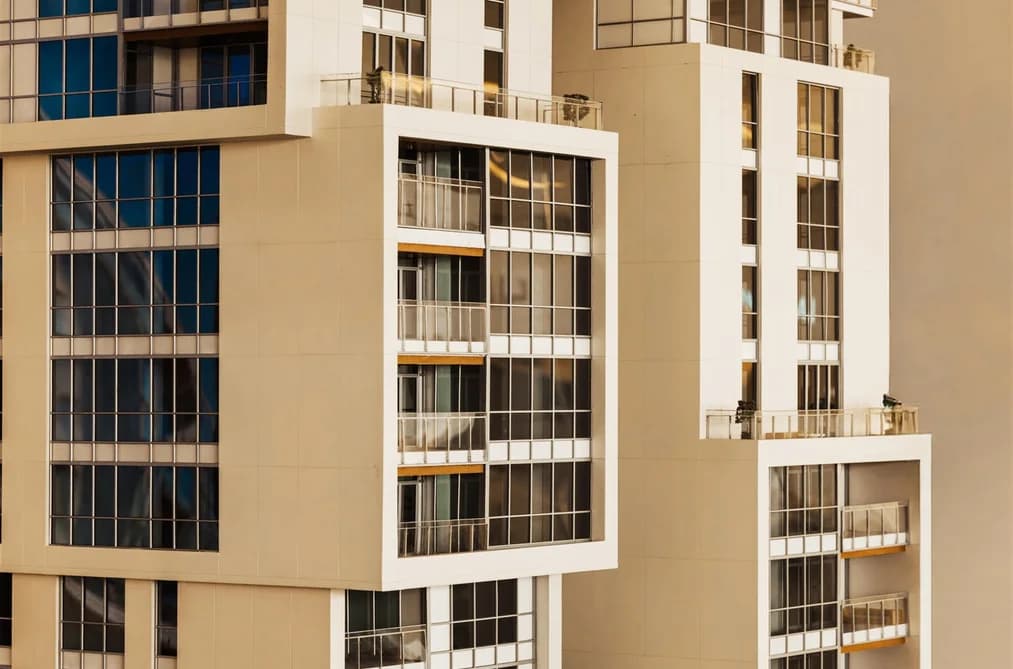

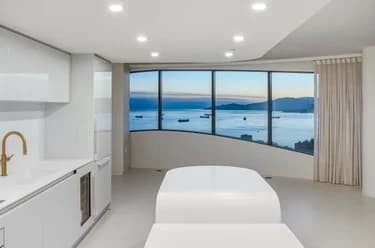
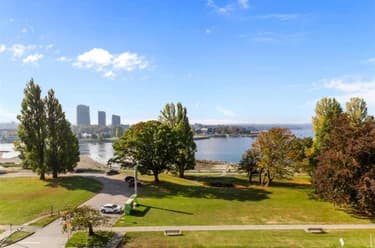
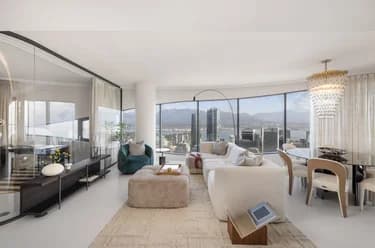
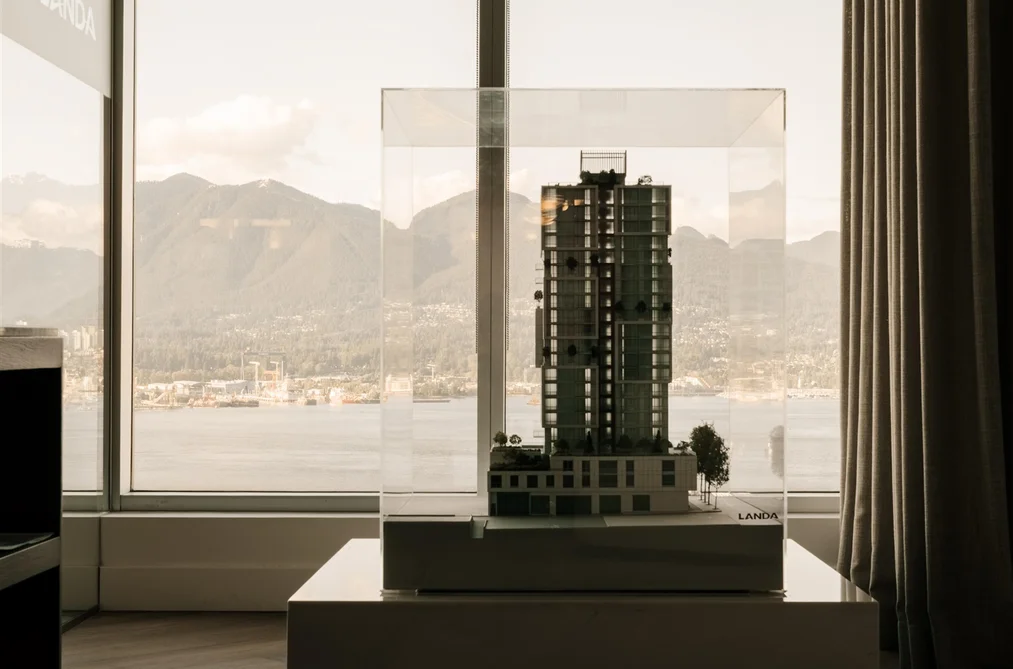
1818 Alberni - Residence 701. Where city and nature intersect. This half-floor residence offers sweeping views of Stanley Park, the marina, and the North Shore Mountains. The coveted "01" home spans over 2,500 SF and features three bedrooms, three and a half baths, plus a flex space. Interiors by Ste Marie blend Italian millwork and marble with premium Wolf & Sub Zero appliances. A discreet butler's kitchen enhances functionality without compromising design. Owners enjoy white-glove amenities including chauffeur service, a private yacht, concierge, fitness centre, and exclusive Holt Renfrew privileges. With fewer than 54 bespoke residences, this is luxury living curated for the end user, in partnership with Rolls- Royce Motor Cars Vancouver, Holt Renfrew, and Bang & Olufsen Vancouver.
This Apartment/Condo home located at 1818 Alberni Street, Vancouver is currently for sale and has been available on Strawhomes.com for 186 days. This property is listed at $4,950,000 with an estimated mortgage of $23,150* per month. It has 3 beds, 4 bathrooms, and is 2,521 square feet. The property was built in 2027. 601 1818 Alberni Street, Vancouver BC V6G 1B3 is in the West End VW Condos neighbourhood Vancouver. Coal Harbour, Downtown VW and Downtown VE are nearby neighborhoods.
Selling
| MLS® # | Date | Event | Price |
|---|---|---|---|
| XXXXXXXXXX | Xxx XX, XXXX | Listed | — |
| XXXXXXXXXX | Xxx XX, XXXX | Xxxxxxx | $X,XXX,XXX |
| Xxx XX, XXXX | Xxxxxx | $X,XXX,XXX |
A public BC Assessment record isn’t available for this property yet.



| Area | Avg. Price | Updated |
|---|---|---|
| This Home | $4,950,000 | Jan 23, 2026 |
| Vancouver | $1,949,580 | Oct 5, 2026 |
| West End VW | $1,533,591 | Oct 5, 2026 |
If this apartment/condo doesn't check all the boxes for your dream home, view the other 4,697 condos for sale in Vancouver.
This freehold apartment/condo was built in 2027 and is currently listed at $1,964 per square foot. Monthly strata fees for this unit are $2,596.63. The property offers 2 parking spaces, a garage, scenic views.
601 1818 ALBERNI STREET is in the city of Vancouver, British Columbia and found in the community of West End VW in Vancouver.
Neighboring communities include Coal Harbour, Downtown VW and Downtown VE. Alberni has 78 homes currently on the market, while the district of West End VW has 251 postings on the market. This is roughly 5.3% of Vancouver's total 4,697 listings on the market. The average listed price of a apartment/condo in West End VW is $1,529,136, with an estimated mortgage of $7,151 per month.* That is 0.8 the average list price of $1,968,155 for a apartment/condo in Vancouver.
Apartments/condos listed in West End VW are an average of 1,103 sq ft, with 2 beds and 2 baths.
The majority of properties for sale in the community around 601 1818 ALBERNI STREET are apartments/condos, not detached houses.
The monthly payment amount is an approximation calculated loan requiring a 20% down payment at a 5% rate for a 5-year mortgage term
MLS®#: R3082588 · $4,950,000 · 3 bedroom apartment/condo in West End VW Vancouver.
The list price of the Condo at 601-1818 Alberni Street, Vancouver is $4,950,000 and has been listed on strawhomes.com. 601-1818 Alberni Street, Vancouver, BC V6G 1B3 has 3 beds, 4 baths, and is 2,521 sq ft. This MLS® listing ID R3082588 was built in 2027. 601-1818 Alberni Street, Vancouver is located in the city of Vancouver Condos for sale, and situated in a great neighbourhood called West End VW Condos for sale.
This Condo is an attached property that is currently for sale and was listed on January 23, 2026, or listed 8 months ago on our web site. This condo is for sale and is located in the neighbourhood of West End VW. It was built in the year of 2027, or -1 years old. The full mailing address is 601-1818 Alberni Street, Vancouver, BC, V6G 1B3. It has 3 beds & 4 baths. The list price of this condo is $4,950,000 and the living area is 2,521 sq ft, or $1,964 per square foot. The monthly strata fee is $2,597 and the ownership is freehold strata.
The postal code V6G 1B3 has a few open houses in Vancouver British Columbia Canada. This West End VW condo for sale is one of Lower Mainlands best priced properties in the West End VW neighbourhood.
If you would like to calculate your mortgage payment for this listing located at V6G 1B3 and need a mortgage calculator please see above.
For sellers wanting to get a home value of their condo for sale near This MLS® listing ID R3082588, please contact us using make an appointment button below and then click to see what is my home worth button to have a Vancouver listing agent contact you with our selling system. Richard Morrison is a top real estate agent located in Vancouver West End VW.
You can see Price History, house prices, Walk Score, and property disclosure above. The data relating to real estate on this website (MLS® R3082588) comes in part from the Vancouver MLS® Reciprocity program of either Greater Vancouver REALTORS® (GVR), the Fraser Valley Real Estate Board (FVREB) or the Chilliwack and District Real Estate Board (CADREB).