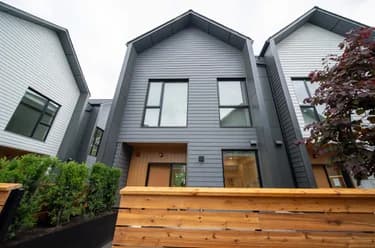
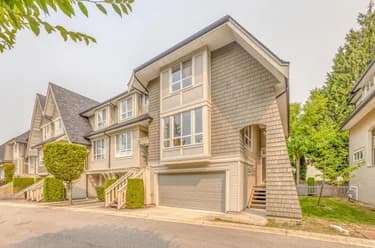
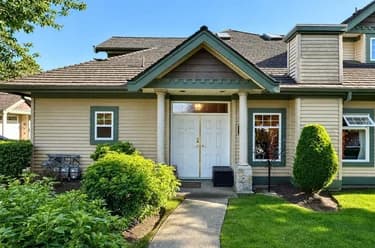
104-3888 Moresby Drive, Richmond, BC
•Quilchena RIFor Sale
27 days
- $1,429,900
- 3 bed
- 3 bath
- 1367 sqft
- Built in 2028
MLS® R3168887
•RE/MAX Westcoast

Open Tue, Oct 20, 12 p.m.
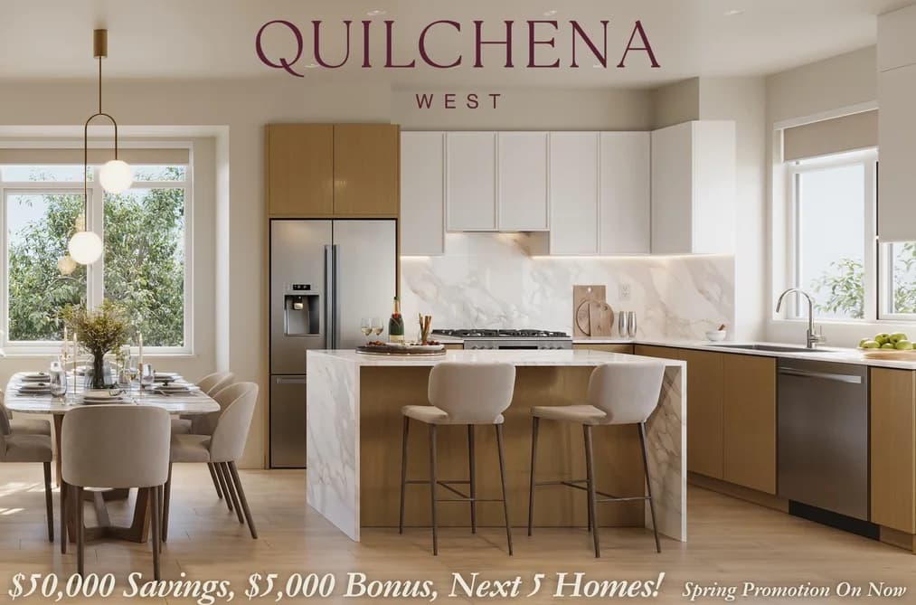
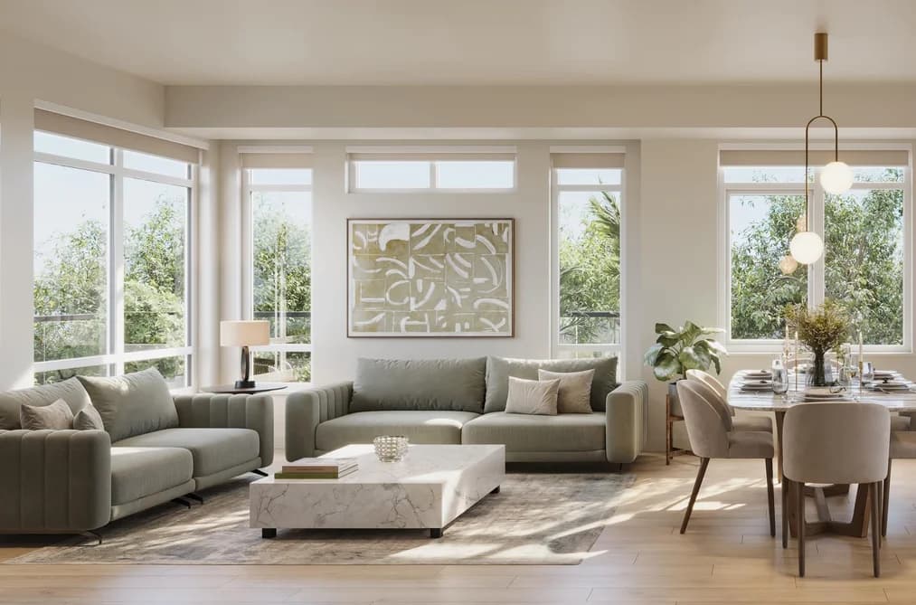

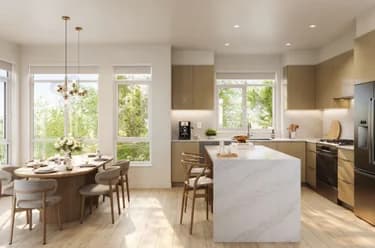
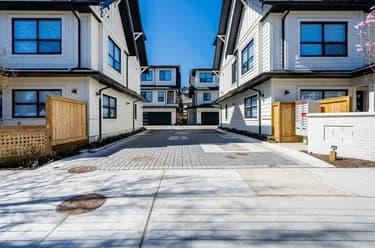
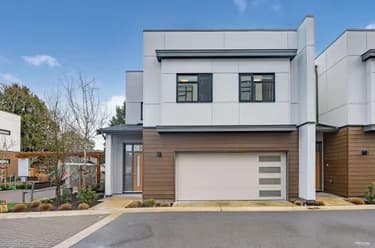
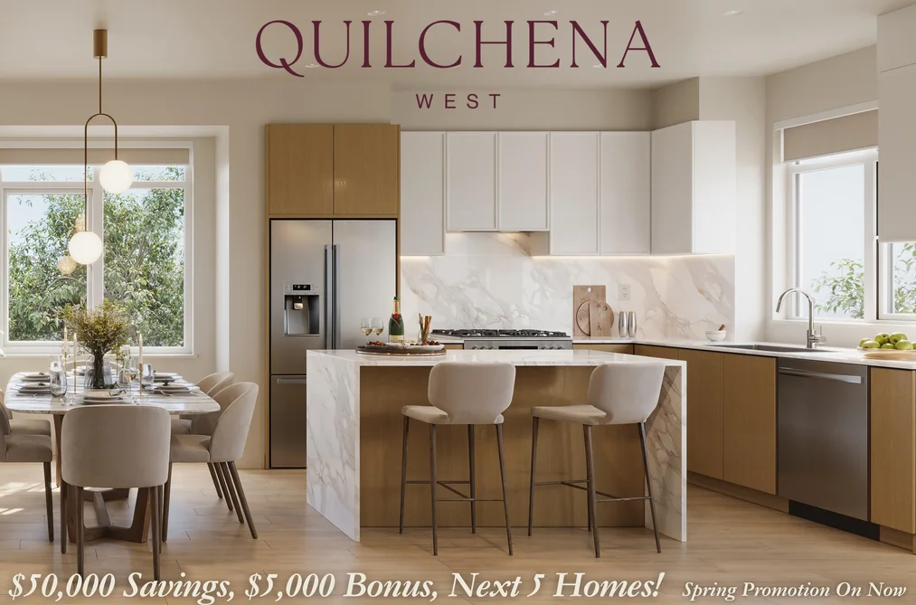
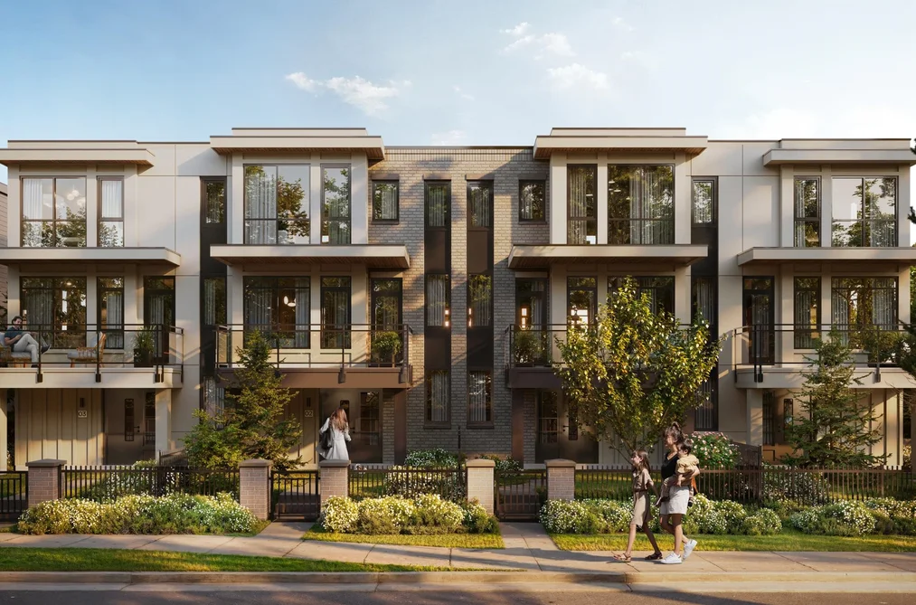
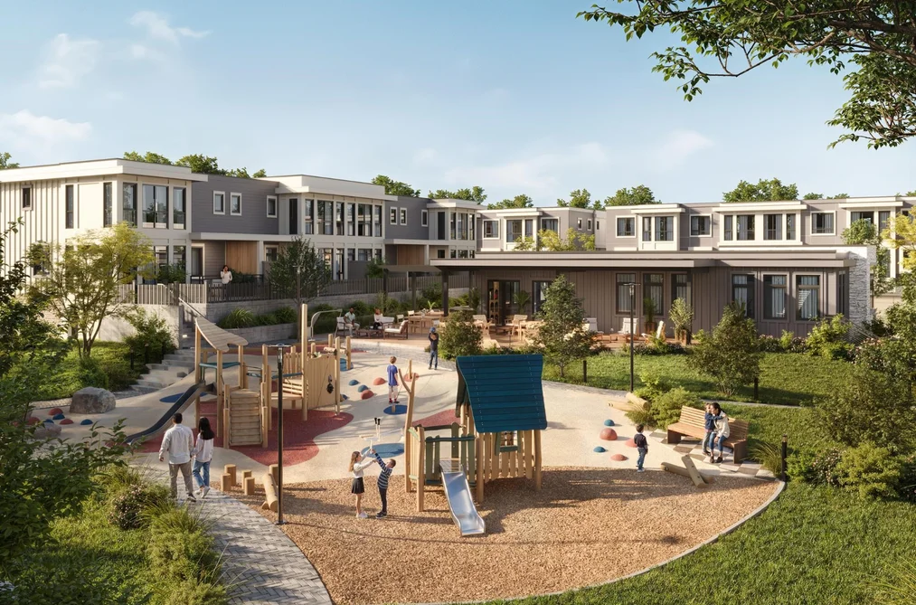
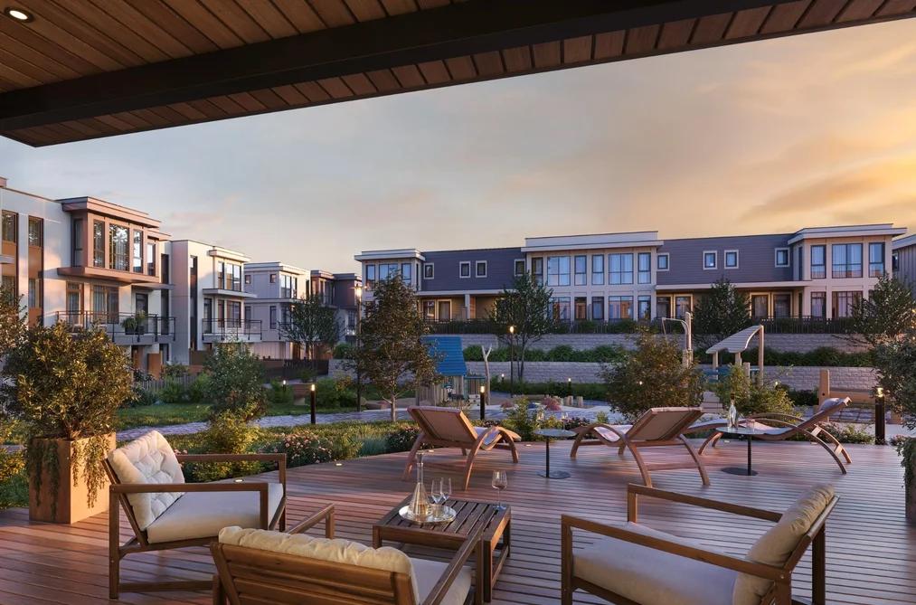
Our biggest savings yet: enjoy $50k off all homes at Quilchena West! This 3 Bed + Flex home off of Moresby Drive enjoys a fenced patio, balcony plus a side-by-side EV-ready double garage. The centrepiece of Quilchena West is its private indoor and outdoor amenities, including a 17,000 SF central park with mature trees, open greenspace, seating and play areas plus an 1,800 SF clubhouse with a fireside lounge, full kitchen, massive sundeck and gym. Close to the best urban and recreational amenities including Terra Nova Adventure Play, CF Richmond Centre, the West Dyke waterfront trails, Hugh Boyd Sports Fields, Quilchena Golf Course and the Richmond Olympic Oval. Stop by our off-site Sales Gallery open Saturday-Thursday 12-4pm to learn more about what Quilchena West has to offer!
This Townhouse home located at 3888 Moresby Drive, Richmond is currently for sale and has been available on Strawhomes.com for 1 days. This property is listed at $1,399,900 with an estimated mortgage of $6,547* per month. It has 3 beds, 3 bathrooms, and is 1,302 square feet. The property was built in 2027. 6 3888 Moresby Drive, Richmond BC V7C 4G6 is in the Quilchena RI Townhouses neighbourhood Richmond. Terra Nova, Seafair and Boyd Park are nearby neighborhoods.
Selling
| MLS® # | Date | Event | Price |
|---|---|---|---|
| XXXXXXXXXX | Xxx XX, XXXX | Listed | — |
| XXXXXXXXXX | Xxx XX, XXXX | Xxxx | $X,XXX,XXX |
| Xxx XX, XXXX | Xxxxxx | $X,XXX,XXX |


| Area | Avg. Price | Updated |
|---|---|---|
| This Home | $1,399,900 | Mar 6, 2026 |
| Richmond | $1,412,191 | Oct 5, 2026 |
| Quilchena RI | $2,269,246 | Oct 5, 2026 |
With 2,029 townhouses for sale in Richmond, finding your perfect home will be easy.
This freehold townhouse was built in 2027 and is currently listed at $1,075 per square foot. Monthly strata fees for this unit are $506.09. The property offers 2 parking spaces, a garage.
The address of 6 3888 MORESBY DRIVE, unit number 6, is situated in Richmond, British Columbia. It is located within the Quilchena RI neighborhood of the city.
Nearby neighbourhoods include Terra Nova, Boyd Park and Seafair. Moresby has 9 homes currently on the market, while the district of Quilchena RI has 45 postings on the market. This represents approximately 2.2% of the total 2,029 properties listed for sale in Richmond. The average listed price of a townhouse in Quilchena RI is $2,221,195, with an estimated mortgage of $10,388 per month.* That is 1.6 the average list price of $1,415,156 for a townhouse in Richmond.
Townhouses listed in Quilchena RI are an average of 2,764 sq ft, with 4 beds and 4 baths.
The community around 6 3888 MORESBY DRIVE has more townhouses for sale than apartments/condos.
Monthly payments are an estimate based on a mortgage with 20% down @ 5% with a 5-yr mortgage rate
MLS®#: R3097388 · $1,399,900 · 3 bedroom townhouse in Quilchena RI Richmond.
The list price of the Townhouse at 6-3888 Moresby Drive, Richmond is $1,399,900 and has been listed on strawhomes.com. 6-3888 Moresby Drive, Richmond, BC V7C 4G6 has 3 beds, 3 baths, and is 1,302 sq ft. This MLS® listing ID R3097388 was built in 2027. 6-3888 Moresby Drive, Richmond is located in the city of Richmond Townhouses for sale, and situated in a great neighbourhood called Quilchena RI Townhouses for sale.
This Townhouse is an attached property that is currently for sale and was listed on March 6, 2026, or listed 6 months ago on our web site. This 3 Storey home is for sale and is located in the neighbourhood of Quilchena RI, in the Quilchena West complex. It was built in the year of 2027, or -1 years old. The full mailing address is 6-3888 Moresby Drive, Richmond, BC, V7C 4G6. It has 3 beds & 3 baths. The list price of this 3 Storey is $1,399,900 and the living area is 1,302 sq ft, or $1,075 per square foot. The monthly strata fee is $506 and the ownership is freehold strata.
The postal code V7C 4G6 has a few open houses in Richmond British Columbia Canada. This Quilchena RI 3 Storey for sale is one of Lower Mainlands best priced properties in the Quilchena RI neighbourhood.
If you would like to calculate your mortgage payment for this listing located at V7C 4G6 and need a mortgage calculator please see above.
For sellers wanting to get a home value of their townhouse for sale near This MLS® listing ID R3097388, please contact us using make an appointment button below and then click to see what is my home worth button to have a Richmond listing agent contact you with our selling system. Richard Morrison is a top real estate agent located in Richmond Quilchena RI.
You can see Price History, house prices, Walk Score, and property disclosure above. The data relating to real estate on this website (MLS® R3097388) comes in part from the Richmond MLS® Reciprocity program of either Greater Vancouver REALTORS® (GVR), the Fraser Valley Real Estate Board (FVREB) or the Chilliwack and District Real Estate Board (CADREB).