By Area
By Type
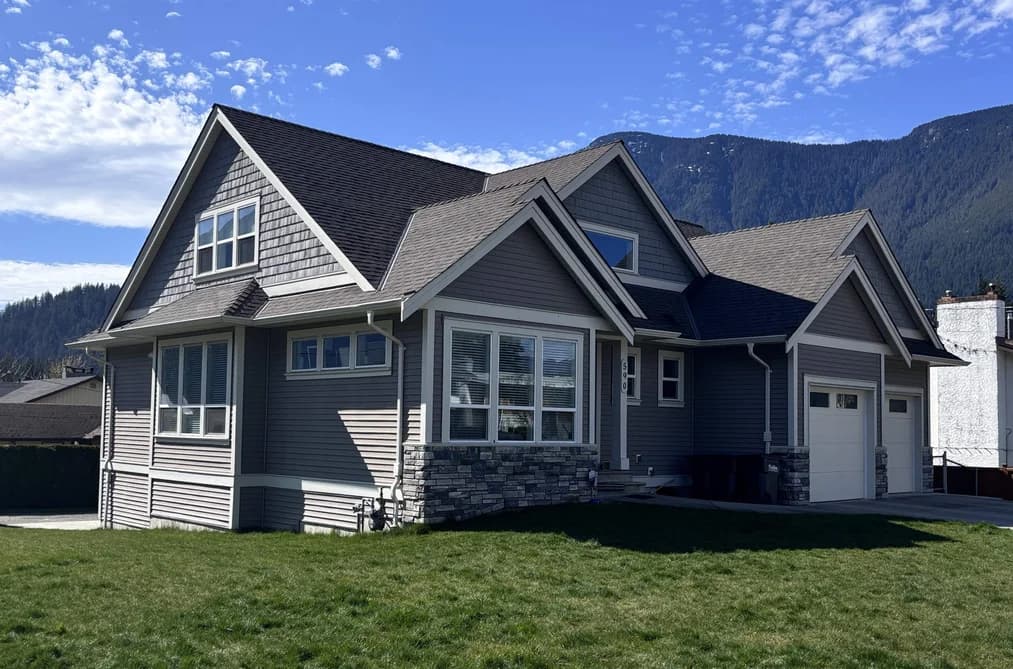
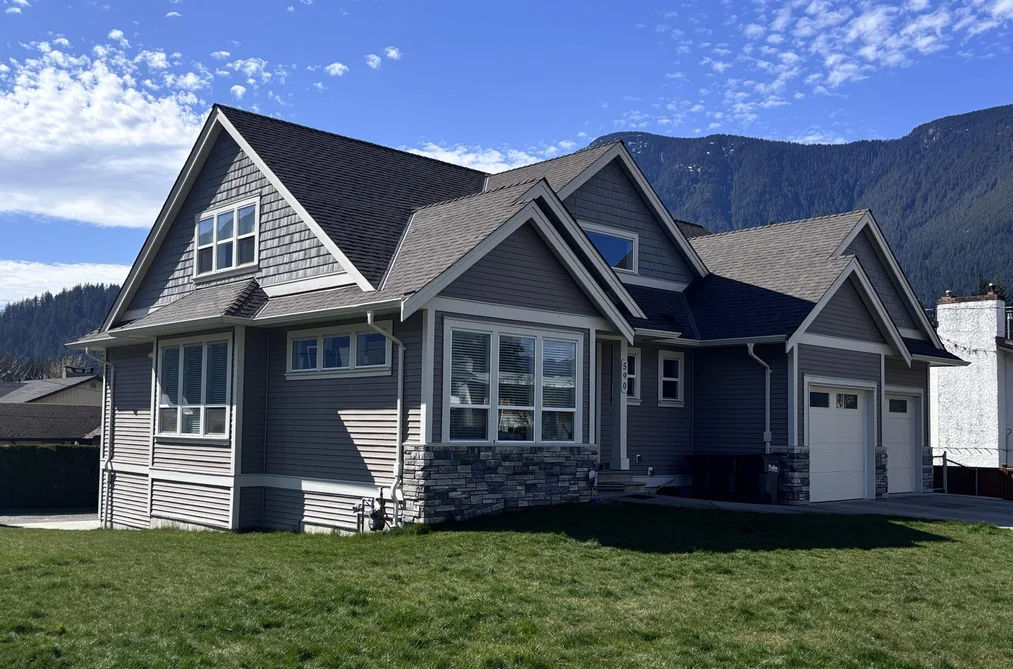
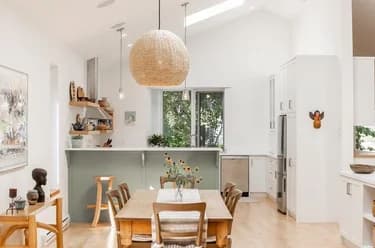
590 SKAGIT AVENUE, Hope, BC — Residential for Sale - Main Photo
40

590 SKAGIT AVENUE

Address590 SKAGIT AVENUE, Hope BC V0X 1L0
List Price$999,800Est. $4,676/month
Beds4
Baths4
Sq Ft3,110
TypeSingle Family Residence
StructureResidential Detached
Year Built2016
Size3,110 sqft
Lot Size8,400 sq ft
Parking7 parking spots
Taxes$5,451.81 /yr (2025)
StatusFor Sale
MLS®#R3111104
Walk Score71
Added
Updated
Listed ByHomelife Advantage Realty Ltd
MLS RECIPROCITY

Property Description590 SKAGIT AVENUE, Hope, BC

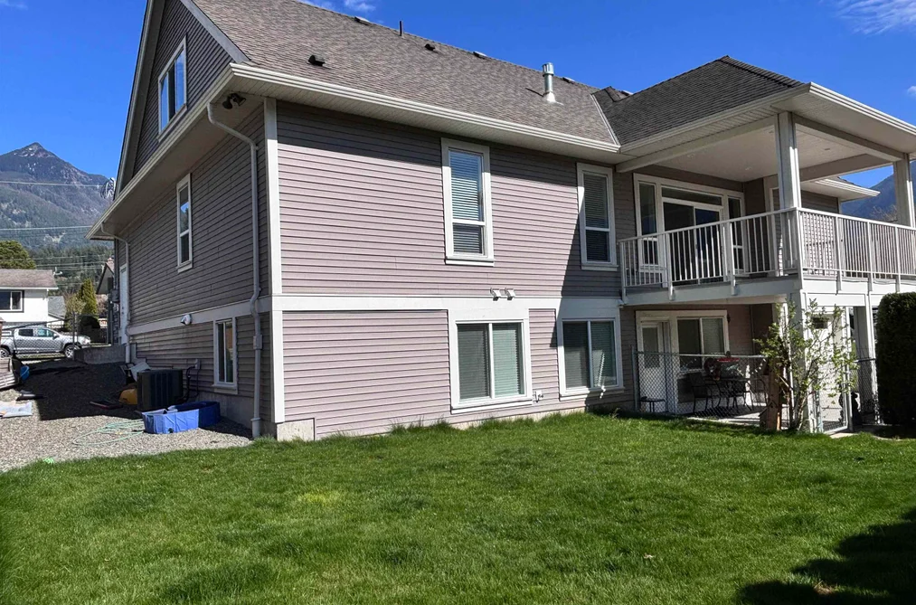
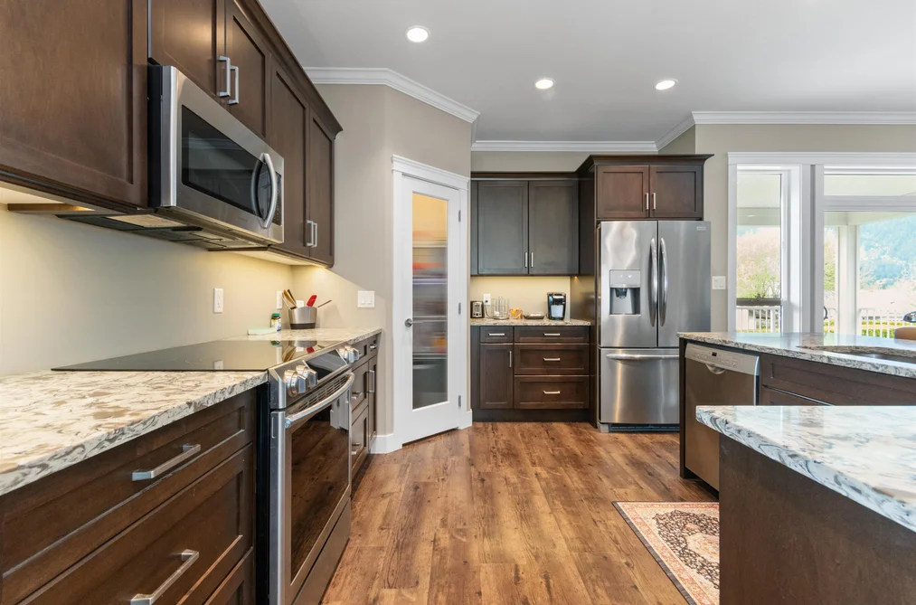
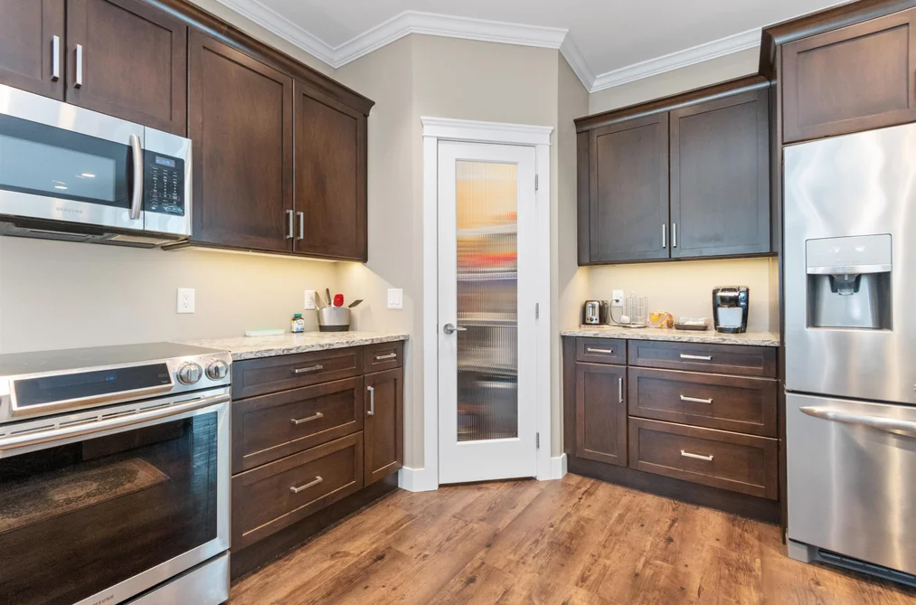
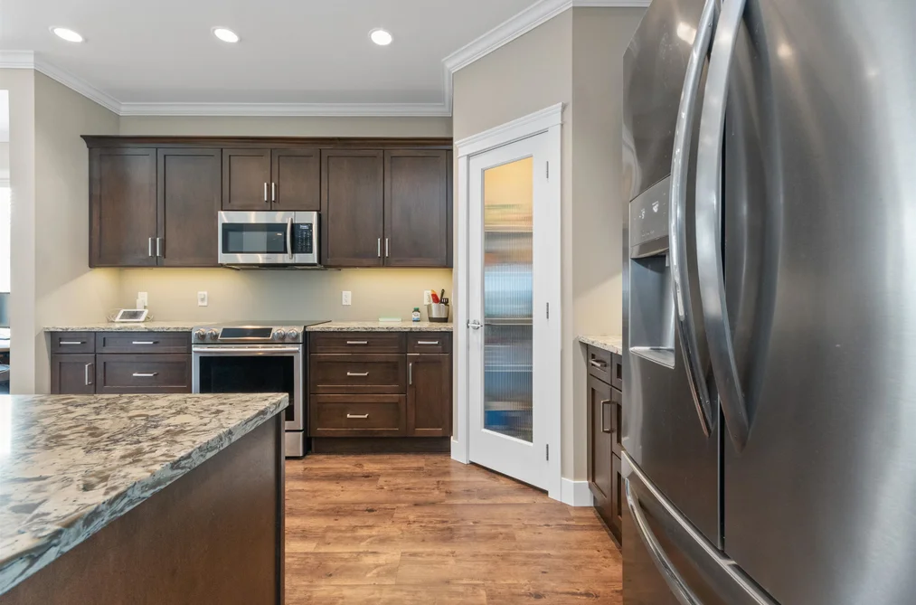
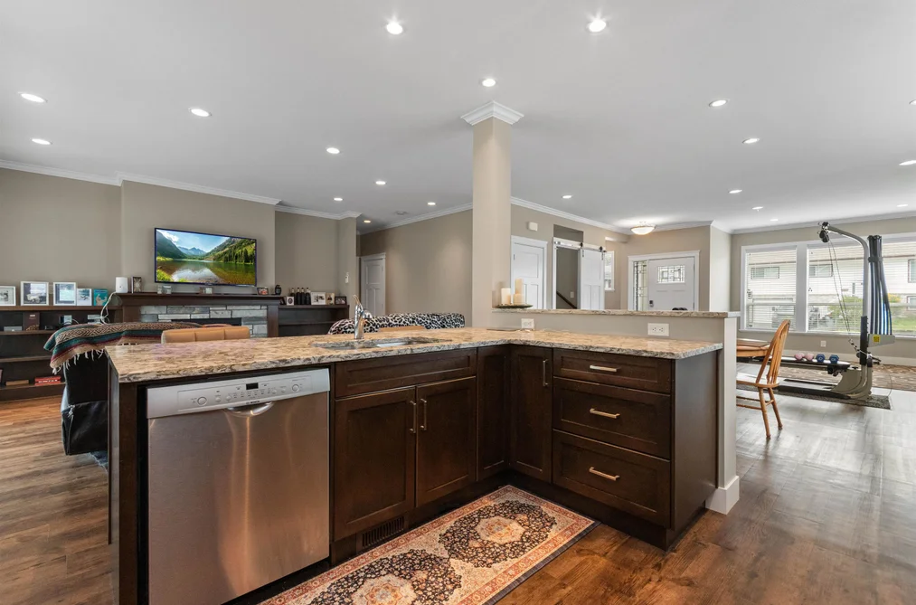
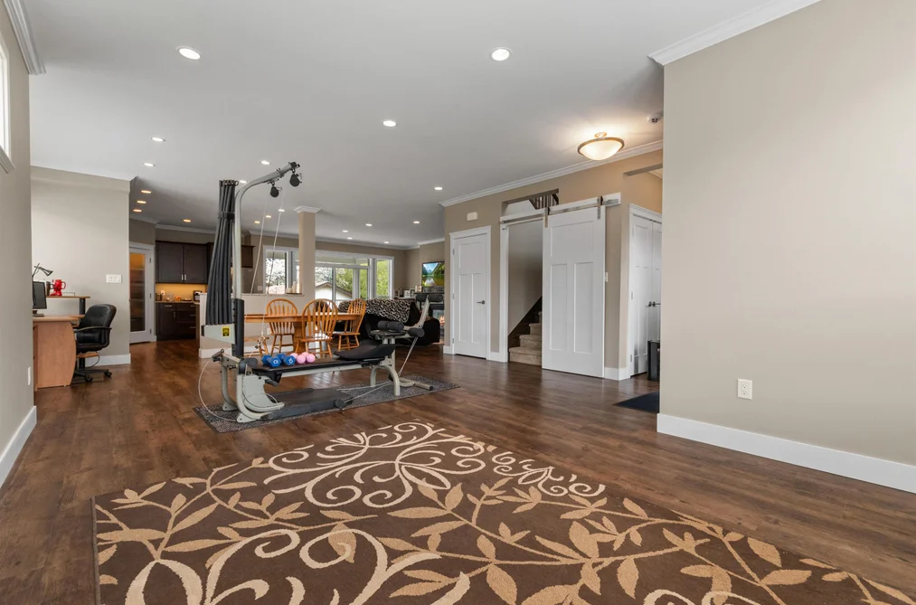
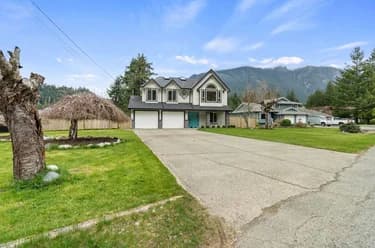
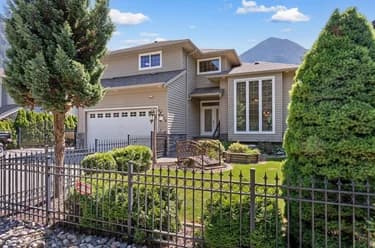
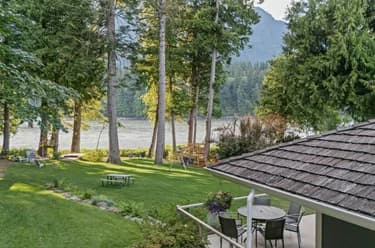
Imagine morning coffee on the large covered deck overlooking peaceful Mtn views. Sunlight pours through oversized windows into a bright open-concept kitchen with Granite counters and stainless steel appliances. Built in 2016, this 3,110 sq ft home features a smart layout, durable vinyl plank floors throughout, and Fresh interior paint. The Chef-friendly kitchen includes an elec range and Large Island. Plus, downstairs you'll find a finished 920 sq ft In-Law Suite (unauth) with separate entrance and tandem garage - ideal as a mortgage helper for rental income, extended family. The low-maint. backyard offers space for kids, dogs, or grill nights. Prime location: 1 blk from schools and 2 blk from downtown coffee shops and amenities. Turn-key and move-in ready. Schedule your showing today.

This Single Family Residence home located at 590 Skagit Avenue, Hope is currently for sale and has been available on Strawhomes.com for 94 days. This property is listed at $999,800 with an estimated mortgage of $4,676* per month. It has 4 beds, 4 bathrooms, and is 3,110 square feet. The property was built in 2016. 590 Skagit Avenue, Hope BC V0X 1L0 is in the Hope Houses neighbourhood Hope.

Facts & FeaturesProperty facts for 590 SKAGIT AVENUE, Hope

Property

Area Minor
Hope
Postal Code
V0X 1L0
Property Sub Type
Single Family Residence
Year Built
2,016
Size (Interior)
3,110 sqft
Building Area Total
3,110 sqft
Area Major
Hope & Area
Property Type
Residential
Status
Active
Last Modified
2026-07-16

Inside

Bathrooms
3
Main Level Bathrooms
Laundry Features
In Unit
Flooring
Laminate, Mixed, Tile
Fireplace
1
Rooms
Above Grade Finished Area
Below Grade Finished Area
Kitchen Appliances
Washer/Dryer, Dishwasher, Refrigerator, Stove
Bedrooms
4
Half Bathrooms
1
Patio And Porch Features
Patio, Deck
Fireplace Features
Insert, Gas
Window Features
Window Coverings
Interior Features
Pantry, Central Vacuum, Vaulted Ceiling(s)

Building

Roof
Asphalt
Floor Area Below Grade
Basement
Finished, Exterior Entry
Heating
Forced Air, Natural Gas
Foundation
Concrete Perimeter
Structure
Residential Detached
Levels
Two
Security Features
Security System
View
Yes
View Description
Valley West & Mnt N.E.S.
Construction
Frame Wood, Mixed (Exterior), Vinyl Siding
Exterior Features
Balcony, Private Yard

Parking

Parking Space (A)
7
Parking Features
Additional Parking, Garage Double, Tandem, Front Access, Lane Access, Concrete, Garage Door Opener
Garage
Yes

Fees

Taxes
$5,451.81
Tax Year
2,025
Central A/C Included
Yes

Utilities

Utilities
Electricity Connected, Natural Gas Connected, Water Connected
Sewer
Public Sewer, Sanitary Sewer
Water Source
Public

Highlights

Community Features
Independent living, Shopping Nearby

Land

Lot Size Units
Square Feet
Lot Features
Central Location, Near Golf Course, Lane Access, Recreation Nearby
Lot Size (sq ft)
8,400
Lot Size (acres)
0.19
Fencing
Fenced
Frontage
84
Lot Size Dimensions
84 x 100.
Lot Size Area
8,400
Direction Faces
West, N, E, S

Listing Details

MLS® Number
R3111104
Ownership
Freehold NonStrata
Age
10 years
Main Floor Finished Area
1,606 sqft
Listing Source
GVR – FVREB – CADREB – BCNREB – Resi

Additional Property Details

Above Grade Finished Area
Below Grade Finished Area
Basement Finished Area
Main Floor Finished Area
Main Level Bathrooms
Age of Building
Legal Description
Distance to Transit
Fireplace Features
Patio & Porch
Fencing
Covered Parking Places

Rooms

Sign in to view room details

Sold HistoryListing records and last sold date for 590 SKAGIT AVENUE, Hope

MLS® #DateEventPrice
XXXXXXXXXXXxx XX, XXXXListed
Join or Sign In • Real estate boards need a verified account to see listing features & sold data

Location

Similar HomesShop homes for sale similar to 590 SKAGIT AVENUE, Hope

NeighbourhoodNearby Amenities, Schools, Commute and Travel Times near - 590 Skagit Avenue, Hope

AreaAvg. PriceUpdated
This Home$999,800Apr 14, 2026
Hope$700,943Jul 7, 2026
Hope$752,298Jul 7, 2026

Amenities

Grocery Stores

  • Buy-Low Foods0.39 km
  • Bee's Market0.43 km
  • Treehouse Health Foods Inc0.66 km

Malls

  • Lucky Dollar Plus Store0.48 km

Pharmacy

  • Fraser Canyon Remedy's Rx Pharmacy0.62 km

Liquor

  • BC Liquor Stores0.40 km

Libraries

  • Fraser Valley Regional Library0.77 km
  • Hope Library0.78 km

Entertainment & Sports

Arenas

  • Hope & Area Recreation Centre0.68 km

Health and Fitness

Golf

  • Fairways Grill & Patio0.55 km
  • Hope Golf & Country Club0.63 km

Hospitals

  • Fraser Canyon Hospital1.34 km

Parks

Trails Nearby

  • Kawkawa Creek Trail1.00 km
  • Othello Tunnels5.04 km
  • Hope Nicola Valley Trail5.10 km

Public Recreation Center

  • Hope & District Recreation Centre0.73 km

Museum

  • Hope Museum0.90 km

Bus Stations

  • Sunshine Lanes0.36 km
  • 6 Avenue nearside Commission St0.40 km
  • Park St farside 3 Ave0.64 km
  • Hope Taxi0.65 km
  • 3 Ave nearside Commission St0.67 km

Elementary

  • Coquihalla0.26 km
  • Coquihalla Elementary0.34 km
  • Rosedale Traditional Community School35.89 km

Secondary

  • Hope Secondary0.34 km
  • Hope0.47 km
  • Princeton Secondary67.96 km

About: 590 SKAGIT AVENUE, Hope

Explore 138 single family homes for sale in Hope to find your ideal property.

This freehold detached house was built in 2016 and is currently listed at $321 per square foot. The property sits on a 8,400 sq ft lot with 84 feet of frontage. The property offers 7 parking spaces, a garage, 1 fireplace, scenic views. Annual property taxes were assessed at $5,452 in 2025.

The address of 590 SKAGIT AVENUE is situated in Hope, British Columbia. It is located within the Hope neighborhood of the city.

Neighboring communities include Kawkawa Lake, Laidlaw and Sunshine Valley. Skagit has 1 homes currently on the market, while the district of Hope has 106 postings on the market. This represents approximately 76.8% of the total 138 properties listed for sale in Hope. The average listed price of a detached house in Hope is $824,253, with an estimated mortgage of $3,855 per month.* That is 1.0 the average list price of $790,730 for a detached house in Hope.

The average Hope listed detached house is 1,860 sq ft, has 3 beds, and 2 baths.

The community around 590 SKAGIT AVENUE has more detached houses for sale than townhouses.

The monthly payments provided are an approximation calculated for a mortgage loan with a down payment of 20% @ 5% interest rate over a 5-year mortgage term.

MLS®#: R3111104 · $999,800 · 4 bedroom detached house in Hope Hope.

FAQs About 590 Skagit Avenue, Hope

What is the square footage of this house?
590 Skagit Avenue, MLS® R3111104 has a size of 3,110 sqft and a lot size of 8,400 sqft. This is above the average square footage for house in the Hope neighbourhood, which is 1,891 sqft.
What are nearby schools to 590 Skagit Avenue, Hope?
Nearby secondary schools include Hope. Nearby elementary schools include Coquihalla.
How many bedrooms and bathrooms does this home have?
There are 4 bedrooms and 4 bathrooms in this house at 590 Skagit Avenue, MLS® R3111104.
Does this house have parking available?
Yes, there is parking available for the house at 590 Skagit Avenue with 7 spots.
What are annual taxes for 590 Skagit Avenue, Hope, BC?
Annual taxes for this home are estimated at $5,452 per year based on 2025 tax year reports.
Is 590 Skagit Avenue, Hope, walkable?
With a Walk Score™ of 71, this home is considered very walkable with many errands that can be accomplished by foot and close transit options.
How does 590 Skagit Avenue compare to other homes selling in Hope, Hope?
This home is listed at 19.2% above average house prices for Hope and has been on the market for 3 days longer than the typical home in that neighbourhood.