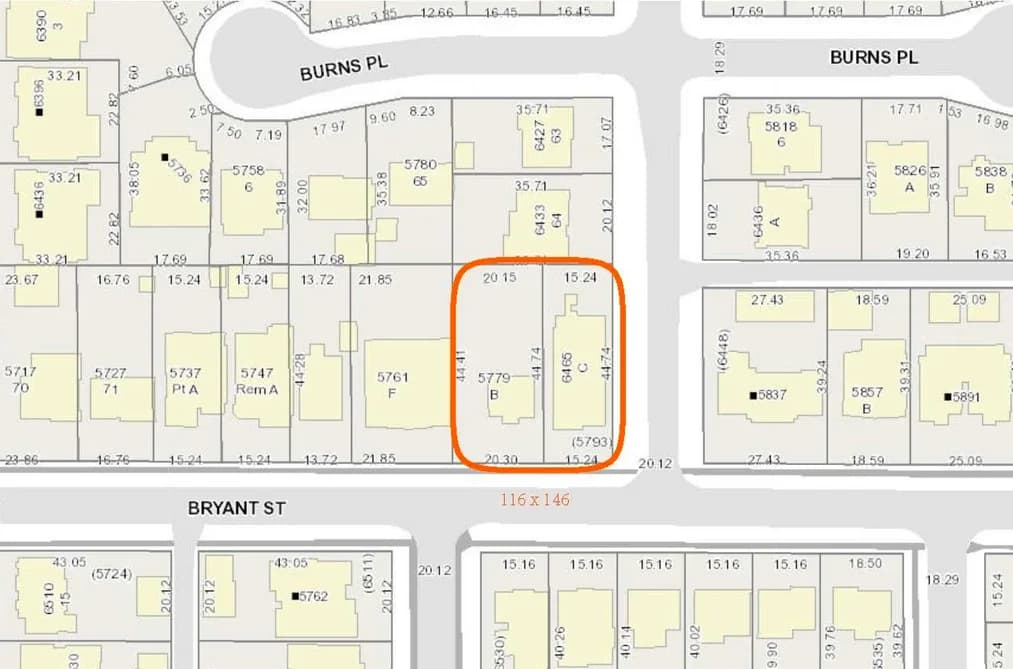
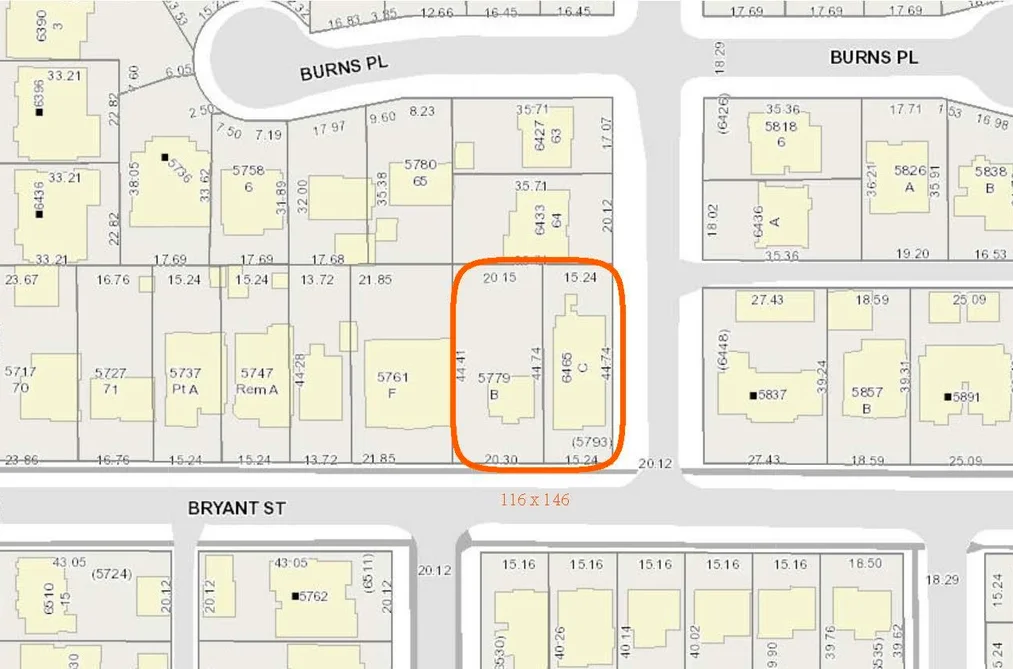
5779 BYRANT STREET

Property Description5779 BYRANT STREET, Burnaby, BC
Prime mixed use development opportunity. 5779 Bryant street & 6465 Kisbey ave. must be sold together for a combined asking price of $5,980,000.00. Potential to build 12 row house total.
This House home located at 5779 Byrant Street, Burnaby is currently for sale and has been available on Strawhomes.com for 4 days. This property is listed at $2,990,000 with an estimated mortgage of $13,983* per month.5779 Byrant Street, Burnaby BC V5H 1X4 is in the Upper Deer Lake Houses neighbourhood Burnaby. Oaklands, Forest Glen BS and Highgate are nearby neighborhoods.
Facts & FeaturesProperty facts for 5779 BYRANT STREET, Burnaby
Property
- Area Minor
- Upper Deer Lake
- Postal Code
- V5H 1X4
- Area Major
- Burnaby South
- Property Type
- Land
- Status
- Active
- Last Modified
- 2026-08-13
Inside
- Main Level Bathrooms
- Rooms
- Above Grade Finished Area
- Below Grade Finished Area
Building
- Floor Area Below Grade
- Structure
- Land Only
Fees
- Taxes
- $8,682.94
- Tax Year
- 2,025
Utilities
- Utilities
- Sanitary Sewer Available, Storm Sewer Available, Electricity Available, Natural Gas Available, Phone Nearby, Cable Available
- Water Source
- Public
Land
- Lot Size Units
- Square Feet
- Lot Size (sq ft)
- 9,636
- Lot Size (acres)
- 0.22
- Fencing
- None
- Frontage
- 66
- Lot Size Dimensions
- 66 x 146
- Lot Size Area
- 9,636
Listing Details
- MLS® Number
- R3154035
- Ownership
- Freehold NonStrata
- Listing Source
- GVR – FVREB – CADREB – BCNREB – Resi
Additional Property Details
- Above Grade Finished Area
- Below Grade Finished Area
- Basement Finished Area
- Main Floor Finished Area
- Main Level Bathrooms
- Age of Building
- Legal Description
- Distance to Transit
- Fireplace Features
- Patio & Porch
- Fencing
- Covered Parking Places
Rooms
Sold HistoryListing records and last sold date for 5779 BYRANT STREET, Burnaby
| MLS® # | Date | Event | Price |
|---|---|---|---|
| XXXXXXXXXX | Xxx XX, XXXX | Listed | — |
Location
NeighbourhoodNearby Amenities, Schools, Commute and Travel Times near - 5779 Byrant Street, Burnaby
| Area | Avg. Price | Updated |
|---|---|---|
| This Home | $2,990,000 | Aug 10, 2026 |
| Burnaby | $1,253,442 | Oct 5, 2026 |
| Upper Deer Lake | $2,191,577 | Oct 5, 2026 |
Amenities
Grocery Stores
- Assi Supermarket0.32 km
- T&T Supermarket1.52 km
- PriceSmart1.71 km
Malls
- Metropolis at Metrotown1.54 km
- Highgate Village Shopping Centre1.76 km
- EVERYDAY TOY&STATIONERY1.90 km
Pharmacy
- Shoppers Drug Mart1.25 km
Liquor
- JAK'S Beer Wine Spirits0.31 km
Libraries
- District Library Resource Centre1.10 km
- Burnaby Public Library2.02 km
Entertainment & Sports
Movie Theaters
- Cineplex Cinemas Metropolis1.56 km
- SilverCity1.63 km
Restaurants
- New Starlet Seafood Restaurant0.32 km
- Liuyishou Hotpot Burnaby0.39 km
- Hanwoori Korean Restaurant0.39 km
Nightlife
- The Great Bear Pub0.31 km
- Gal Chae Karaoke0.39 km
- V-Show Karaoke0.42 km
Arenas
- Moody Park Arena4.00 km
- SFU Stadium4.21 km
Health and Fitness
Fitness
- Polygon Health Burnaby | Physio, Massage(RMT), Chiro, Pilates & More0.34 km
- Playground Fitness0.36 km
Golf
- Vancouver Golf Trading Post0.60 km
- Birdie Indoor Golf Metrotown0.68 km
- Birdie Golf Academy0.68 km
Hospitals
- Burnaby Hospital3.80 km
- Royal Columbian Hospital6.26 km
Parks
Parks Nearby
- Brantford School Park0.91 km
- Champlain Heights Park0.96 km
- Rene Memorial Park1.07 km
Trails Nearby
- Hawthorne Trail1.33 km
- Highland Park Line Trail1.53 km
- Deer Lake Trails1.63 km
Public Recreation Center
- Shriguru Ravidass Sabha Community Centre0.94 km
- Bonsor Recreation Complex1.32 km
- Edmonds Community Centre2.04 km
Museum
- Japanese Canadian National Museum1.31 km
- Burnaby Village Museum1.81 km
University & College
- Coquitlam College2.05 km
- British Columbia Institute of Technology2.83 km
- Alexander College3.30 km
Preschools
- Angels Playhouse Infant & Toddler Child Care Centre0.96 km
Downtown
- Downtown Burnaby4.96 km
Skytrain Station
- Royal Oak Station Skytrain0.89 km
Bus Stations
- Northbound Boundary Rd @ 2nd Ave0.01 km
- Northbound Boulevard Cres @ E 19 St0.02 km
- Northbound Boundary Rd @ 1st Ave0.04 km
- Northbound Bonsor Ave @ Central Blvd0.06 km
- Westbound Oakland St @ Waltham Ave0.47 km
Airports
- Vancouver International Airport (YVR)15.04 km
BC Ferries
- BC Ferries Tsawwassen Ferry Terminal26.43 km
Elementary
- Brantford0.90 km
- Marlborough Elementary0.92 km
- Ecole Marlborough0.96 km
Secondary
- Burnaby South1.13 km
- Deer Lake SDA School1.83 km
- Burnaby Central2.03 km
About: 5779 BYRANT STREET, Burnaby
With 1,954 houses for sale in Burnaby, finding your perfect home will be easy.
This freehold detached house was built in N/A. The property sits on a 9,636 sq ft lot with 66 feet of frontage. Annual property taxes were assessed at $8,683 in 2025.
Located in the city of Burnaby, within the province of British Columbia, the address 5779 BYRANT STREET resides in the Upper Deer Lake neighbourhood of Burnaby.
Nearby neighbourhoods include Highgate, Deer Lake and Oaklands. Byrant has 1 homes currently on the market, while the district of Upper Deer Lake has 22 postings on the market. This represents approximately 1.1% of the total 1,954 properties listed for sale in Burnaby. The average listed price of a detached house in Upper Deer Lake is $2,210,353, with an estimated mortgage of $10,337 per month.* That is 1.7 the average list price of $1,276,503 for a detached house in Burnaby.
Detached houses listed in Upper Deer Lake are an average of 2,969 sq ft, with 5 beds and 4 baths.
The community around 5779 BYRANT STREET has more detached houses for sale than townhouses.
The monthly payment amount is an approximation calculated loan requiring a 20% down payment at a 5% rate for a 5-year mortgage term
MLS®#: R3154035 · $2,990,000 · ? bedroom detached house in Upper Deer Lake Burnaby.