By Area
By Type
5748 126 STREET, Surrey, BC — Residential for Sale - Main Photo
40

5748 126 STREET

Address5748 126 STREET, Surrey BC V3X 3G8
List Price$2,599,900Est. $12,159/month
Beds6
Baths4
Sq Ft4,465
TypeSingle Family Residence
StructureResidential Detached
Year Built1991
Size4,465 sqft
Lot Size20,010 sq ft
Parking13 parking spots
Taxes$8,440.22 /yr (2025)
StatusFor Sale
MLS®#R3116156
Walk Score27
Added
Updated
Listed ByRE/MAX Performance Realty
MLS RECIPROCITY

Property Description5748 126 STREET, Surrey, BC

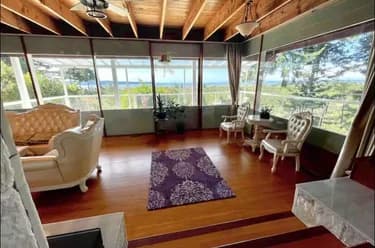
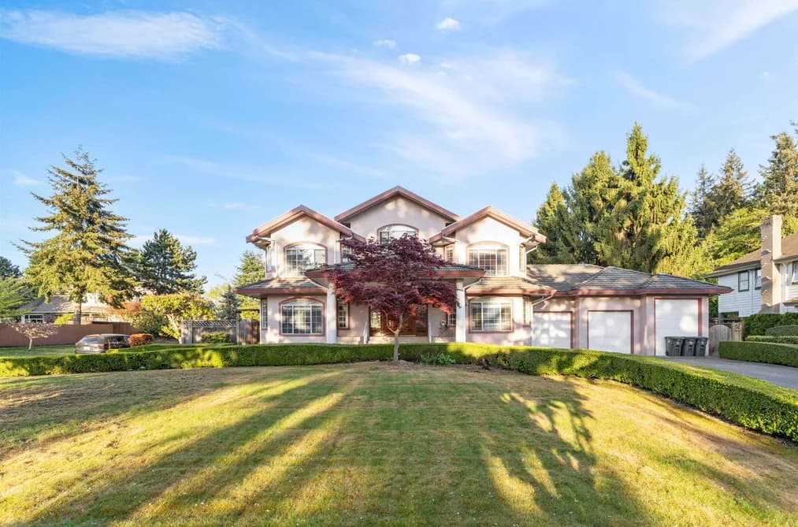
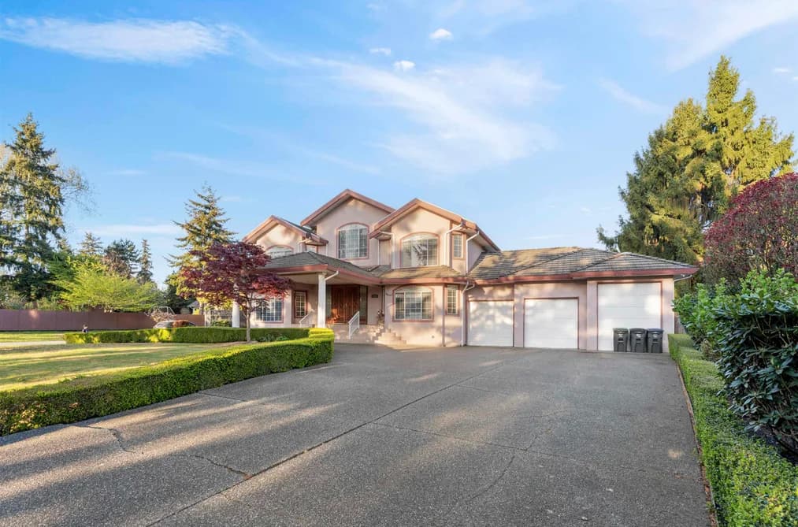
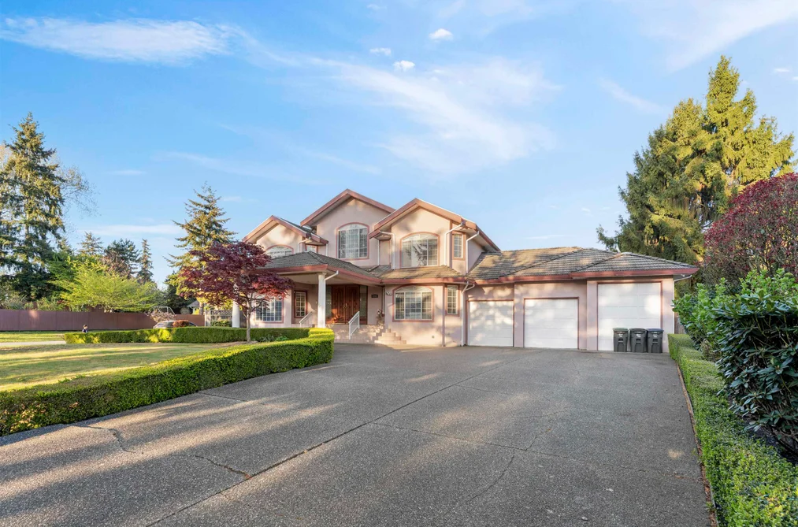
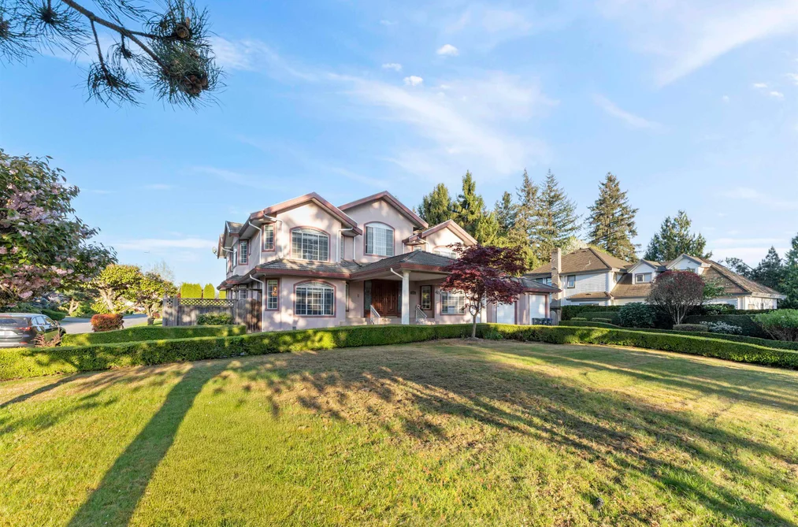
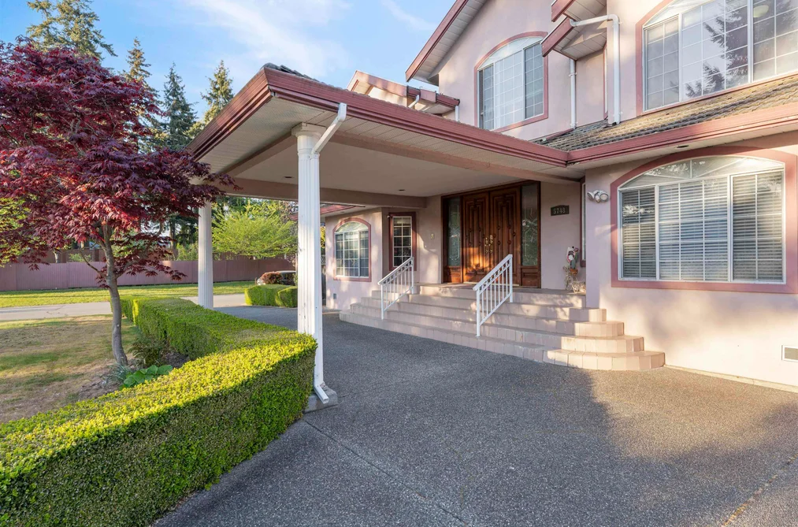
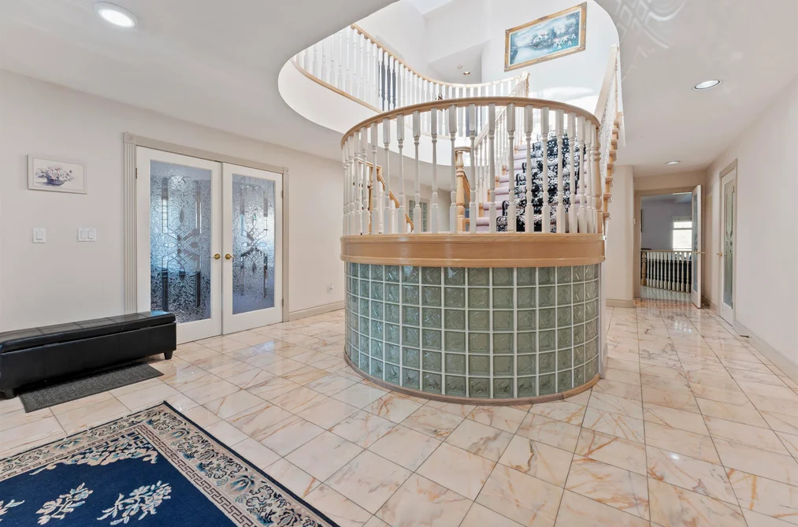
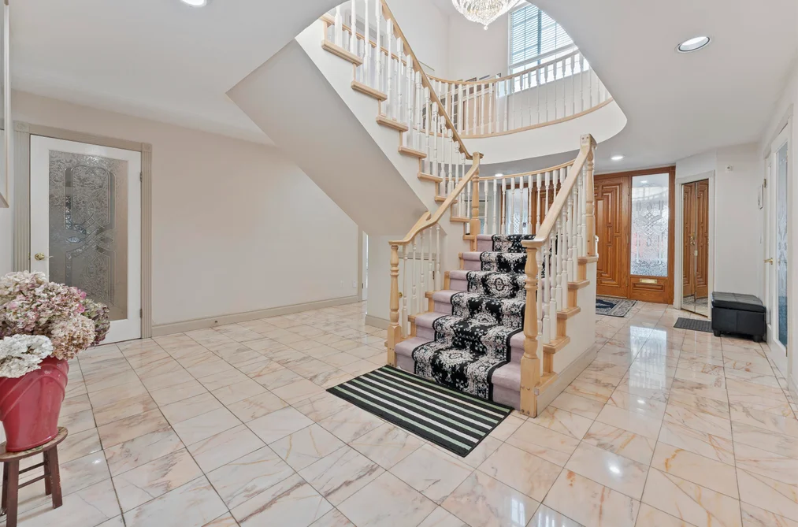
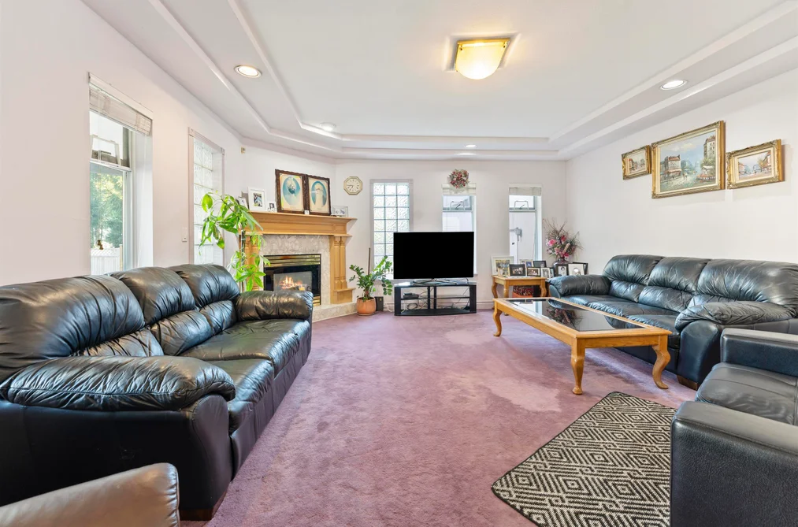
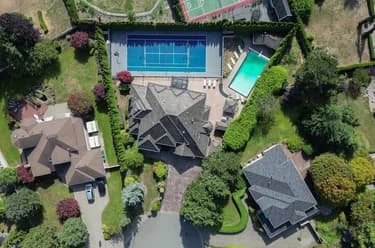
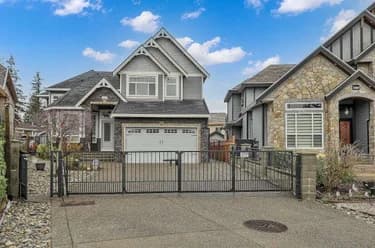
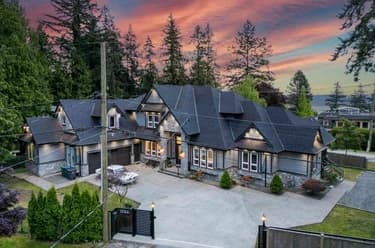
Stunning Luxury Estate in Prestigious Panorama Ridge. Nestled on a rare 20,000 sq ft corner lot in the highly sought-after Panorama Ridge, this exceptional 6-bedroom, 4-bathroom residence offers 4,465 sq ft masterpiece boasts soaring ceilings, huge windows, and a grand foyer leading to an open-concept main floor bathed in natural light. The chef-inspired kitchen flows into a massive family room and expansive backyard – perfect for entertaining. Upstairs: 5 generous bedrooms, including a lavish primary suite with spa-like ensuite, plus 3 full baths. Premium finishes throughout: carpet, tile, crown moulding, designer lighting. Surrounded by multi-million dollar estates & nature, close to Hwy 10,top schools, Richmond, Vancouver. A rare opportunity to own a true gem in Panorama Ridge

This Single Family Residence home located at 5748 126 Street, Surrey is currently for sale and has been available on Strawhomes.com for 81 days. This property is listed at $2,599,900 with an estimated mortgage of $12,159* per month. It has 6 beds, 4 bathrooms, and is 4,465 square feet. The property was built in 1991. 5748 126 Street, Surrey BC V3X 3G8 is in the Panorama Ridge Houses neighbourhood Surrey. West Newton, East Newton and Sullivan Station are nearby neighborhoods.

Facts & FeaturesProperty facts for 5748 126 STREET, Surrey

Property

Area Minor
Panorama Ridge
Postal Code
V3X 3G8
Property Sub Type
Single Family Residence
Year Built
1,991
Size (Interior)
4,465 sqft
Building Area Total
4,465 sqft
Area Major
Surrey
Property Type
Residential
Status
Active
Last Modified
2026-07-16

Inside

Bathrooms
3
Main Level Bathrooms
Laundry Features
In Unit
Flooring
Mixed, Tile, Carpet
Fireplace
2
Rooms
Above Grade Finished Area
Below Grade Finished Area
Kitchen Appliances
Washer/Dryer, Dishwasher, Refrigerator, Stove
Bedrooms
6
Half Bathrooms
1
Patio And Porch Features
Patio, Deck
Fireplace Features
Gas
Interior Features
Central Vacuum

Building

Roof
Concrete
Floor Area Below Grade
Basement
None
Heating
Hot Water, Natural Gas, Radiant
Foundation
Concrete Perimeter
Structure
Residential Detached
Levels
Two
Spa Features
Swirlpool/Hot Tub, Bath
Construction
Frame Wood, Stucco
Exterior Features
Balcony, Private Yard

Parking

Parking Space (A)
13
Parking Features
Garage Triple, RV Access/Parking
Garage
Yes

Fees

Taxes
$8,440.22
Tax Year
2,025

Utilities

Utilities
Community, Electricity Connected, Natural Gas Connected, Water Connected
Sewer
Public Sewer, Sanitary Sewer, Storm Sewer
Water Source
Public

Highlights

Community Features
Shopping Nearby

Land

Lot Size Units
Square Feet
Lot Features
Central Location, Recreation Nearby
Lot Size (sq ft)
20,010
Lot Size (acres)
0.46
Frontage
97
Lot Size Dimensions
97 x 206
Lot Size Area
20,010

Listing Details

MLS® Number
R3116156
Ownership
Freehold NonStrata
Age
35 years
Main Floor Finished Area
2,365 sqft
Listing Source
GVR – FVREB – CADREB – BCNREB – Resi

Additional Property Details

Above Grade Finished Area
Below Grade Finished Area
Basement Finished Area
Main Floor Finished Area
Main Level Bathrooms
Age of Building
Legal Description
Distance to Transit
Fireplace Features
Patio & Porch
Fencing
Covered Parking Places

Rooms

Sign in to view room details

Sold HistoryListing records and last sold date for 5748 126 STREET, Surrey

Selling

MLS® #DateEventPrice
XXXXXXXXXXXxx XX, XXXXListed
XXXXXXXXXXXxx XX, XXXXXxxxxxx$X,XXX,XXX
Xxx XX, XXXXXxxxxx$X,XXX,XXX
XXXXXXXXXXXxx XX, XXXXXxxxxxx$X,XXX,XXX
Xxx XX, XXXXXxxxxx$X,XXX,XXX
Join or Sign In • Real estate boards need a verified account to see listing features & sold data

Tax history for 5748 126 St - BC Assessment

YearLand + ImprovementsAssessment
Current$1,874,000 + $347,000$2,221,000

Location

Similar HomesShop homes for sale similar to 5748 126 STREET, Surrey

  • HouseFor Sale
    33 days
    • $2,590,000
    • 4 bed
    • 3 bath
    • 2800 sqft
    • Built in 1968
    MLS® R3137732
    Easy List Realty
    House for sale at 12218 53 Avenue Surrey British Columbia - MLS: R3137732
  • HouseFor Sale
    83 days
    • $2,688,800
    • 6 bed
    • 3 bath
    • 4000 sqft
    • Built in 1953
    MLS® R3117589
    Sutton Group-West Coast Realty (Surrey/24)
    House for sale at 13634 56 Avenue Surrey British Columbia - MLS: R3117589
  • HouseFor Sale
    45 days
    • $2,499,999
    • 5 bed
    • 3 bath
    • 2810 sqft
    • Built in 1972
    MLS® R3133151
    YPA Your Property Agent
    House for sale at 5625 132 Street Surrey British Columbia - MLS: R3133151
  • HouseFor Sale
    40 days
    • $2,699,900
    • 5 bed
    • 7 bath
    • 7177 sqft
    • Built in 1995
    MLS® R3135486
    Coldwell Banker Universe Realty
    House for sale at 13439 55a Avenue Surrey British Columbia - MLS: R3135486
  • HouseFor Sale
    8 days
    • $2,499,000
    • 6 bed
    • 5 bath
    • 5657 sqft
    • Built in 1990
    MLS® R3145357
    Royal LePage Global Force Realty
    House for sale at 5686 125a Street Surrey British Columbia - MLS: R3145357
  • HouseFor Sale
    56 days
    • $2,799,800
    • 7 bed
    • 7 bath
    • 8127 sqft
    • Built in 1992
    MLS® R3128098
    RE/MAX Performance Realty
    House for sale at 12256 57 Avenue Surrey British Columbia - MLS: R3128098
  • HouseFor Sale
    32 days
    • $2,346,900
    • 7 bed
    • 5 bath
    • 5558 sqft
    • Built in 2014
    MLS® R3138482
    Homelife Benchmark Titus Realty
    House for sale at 12853 63a Avenue Surrey British Columbia - MLS: R3138482

NeighbourhoodNearby Amenities, Schools, Commute and Travel Times near - 5748 126 Street, Surrey

AreaAvg. PriceUpdated
This Home$2,599,900Apr 27, 2026
Surrey$1,338,324Jul 7, 2026
Panorama Ridge$1,744,679Jul 7, 2026

Amenities

Grocery Stores

  • M&M Food Market1.73 km
  • Fruiticana No 171.74 km
  • Safeway Sunshine Hills2.07 km

Malls

  • Kwantlen Square2.99 km
  • Scottsdale Centre3.13 km
  • Newton Square Mall3.28 km

Pharmacy

  • Pharmasave - Boundary Park1.76 km

Liquor

  • Sunshine Hills Liquor Store2.11 km

Libraries

  • Surrey BC Family History Centre1.13 km
  • KPU Library Surrey2.82 km

Entertainment & Sports

Movie Theaters

  • Cineplex Cinemas Strawberry Hill3.36 km
  • Hollywood 3 Cinemas3.61 km

Restaurants

  • New Star Sweets Restaurant1.74 km
  • Green Lettuce1.75 km
  • Porto Fino Express Ltd1.77 km

Nightlife

  • Sundowner Neighbourhood Pub1.96 km
  • Browns Socialhouse Sunshine Hills2.05 km
  • Pacific Pool And Snooker Club Ltd3.31 km

Arenas

  • Planet Ice - Delta6.73 km
  • Stetson Bowl7.18 km

Health and Fitness

Fitness

  • Ustyle Fitness1.40 km
  • North Star Boxing & Fitness1.92 km

Golf

  • Joe Brown Park0.71 km
  • Delta Golf Centre - Driving Range1.78 km
  • Delta Golf Centre1.79 km

Hospitals

  • Surrey Memorial Hospital8.12 km
  • Jim Pattison Outpatient Care and Surgery Centre8.51 km

Parks

Parks Nearby

  • Corrigan Park0.41 km
  • Joe Brown Park0.50 km
  • Panorama Park0.59 km

Trails Nearby

  • Mud Bay Park2.06 km
  • East View Trail4.08 km
  • Serpentine Fen4.17 km

Public Recreation Center

  • Pinewood Leisure Centre1.93 km
  • Newton Seniors Centre3.56 km
  • Newton Recreation Centre3.57 km

Museum

  • Surrey Museum10.19 km
  • White Rock Museum and Archives10.57 km

University & College

  • Kwantlen Polytechnic University3.47 km
  • CDI College - South Surrey5.46 km
  • Boucher Institute of Naturopathic Medicine5.94 km

Preschools

  • Grow And Learn Preschool And Childcare Center Ltd0.60 km

Downtown

  • Downtown Surrey9.56 km

Skytrain Station

  • King George Station Skytrain8.69 km

Bus Stations

  • Eastbound Hwy 10 @ 132 St0.17 km
  • Northbound 152 St @ 48 Ave0.57 km
  • Eastbound 60 Ave @ 126 St0.63 km
  • Northbound 124 St @ 58A Ave0.69 km
  • Westbound 60 Ave @ 170 St0.74 km

Airports

  • Boundary Bay Airport (CZBB)10.47 km

BC Ferries

  • BC Ferries Tsawwassen Ferry Terminal21.64 km

Elementary

  • J T Brown0.56 km
  • J T Brown Elementary0.60 km
  • Colebrook0.61 km

Secondary

  • Tamanawis1.71 km
  • Panorama Ridge1.84 km
  • Gabrielle-Roy2.62 km

About: 5748 126 STREET, Surrey

If this detached house doesn't check all the boxes for your dream home, view the other 4,579 houses in Surrey.

This freehold detached house was built in 1991 and is currently listed at $582 per square foot. The property sits on a 20,010 sq ft lot with 97 feet of frontage. The property offers 13 parking spaces, a garage, 2 fireplaces. Annual property taxes were assessed at $8,440 in 2025.

Located in the city of Surrey, within the province of British Columbia, the address 5748 126 STREET resides in the Panorama Ridge neighbourhood of Surrey.

Other communities nearby are West Newton, East Newton and Sullivan Station. 126 has 8 homes currently on the market, while the district of Panorama Ridge has 134 postings on the market. This represents approximately 2.9% of the total 4,579 properties listed for sale in Surrey. The average listed price of a detached house in Panorama Ridge is $1,821,857, with an estimated mortgage of $8,520 per month.* That is 1.3 the average list price of $1,355,972 for a detached house in Surrey.

The average Panorama Ridge listed detached house is 3,414 sq ft, has 5 beds, and 4 baths.

In the area surrounding 5748 126 STREET, detached houses outnumber townhouses on the market.

The monthly payment amount is an approximation calculated loan requiring a 20% down payment at a 5% rate for a 5-year mortgage term

MLS®#: R3116156 · $2,599,900 · 6 bedroom detached house in Panorama Ridge Surrey.

FAQs About 5748 126 Street, Surrey

What is the square footage of this house?
5748 126 Street, MLS® R3116156 has a size of 4,465 sqft and a lot size of 20,010 sqft. This is above the average square footage for house in the Panorama Ridge neighbourhood, which is 3,874 sqft.
What are nearby schools to 5748 126 Street, Surrey?
Nearby secondary schools include Tamanawis, Panorama Ridge and Gabrielle-Roy. Nearby elementary schools include J T Brown, Colebrook and Panorama Park.
How many bedrooms and bathrooms does this home have?
There are 6 bedrooms and 4 bathrooms in this house at 5748 126 Street, MLS® R3116156.
Does this house have parking available?
Yes, there is parking available for the house at 5748 126 Street with 13 spots.
What are annual taxes for 5748 126 Street, Surrey, BC?
Annual taxes for this home are estimated at $8,440 per year based on 2025 tax year reports.
Is 5748 126 Street, Surrey, walkable?
With a Walk Score™ of 27, this home is considered car-dependent with most errands require a car.
How does 5748 126 Street compare to other homes selling in Panorama Ridge, Surrey?
This home is listed at 25.5% above average house prices for Panorama Ridge and has been on the market for 0 days longer than the typical home in that neighbourhood.