By Area
By Type
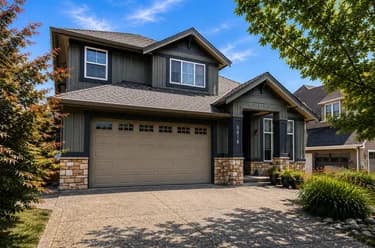
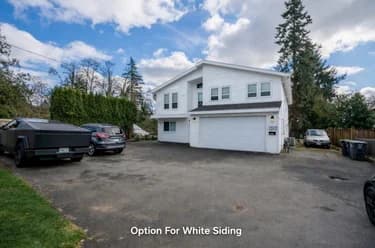
5742 190 STREET, Surrey, BC — Residential for Sale - Main Photo
30

5742 190 STREET

Address5742 190 STREET, Surrey BC V3S 7M5
List Price$1,599,900Est. $7,482/month
Beds3
Baths2
Sq Ft1,687
TypeSingle Family Residence
StructureResidential Detached
Year Built1986
StyleRancher/Bungalow
Size1,687 sqft
Lot Size14,366 sq ft
Parking4 parking spots
Taxes$6,360.35 /yr (2025)
StatusFor Sale
MLS®#R3137267
Walk Score69
Added
Updated
Listed ByRE/MAX Treeland Realty
MLS RECIPROCITY

Property Description5742 190 STREET, Surrey, BC

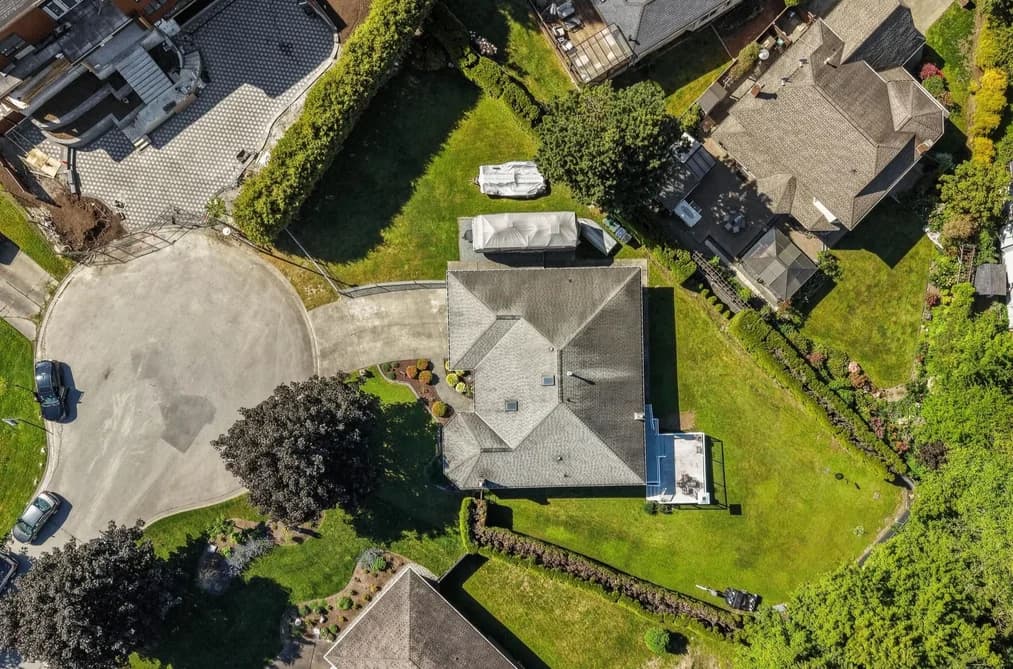
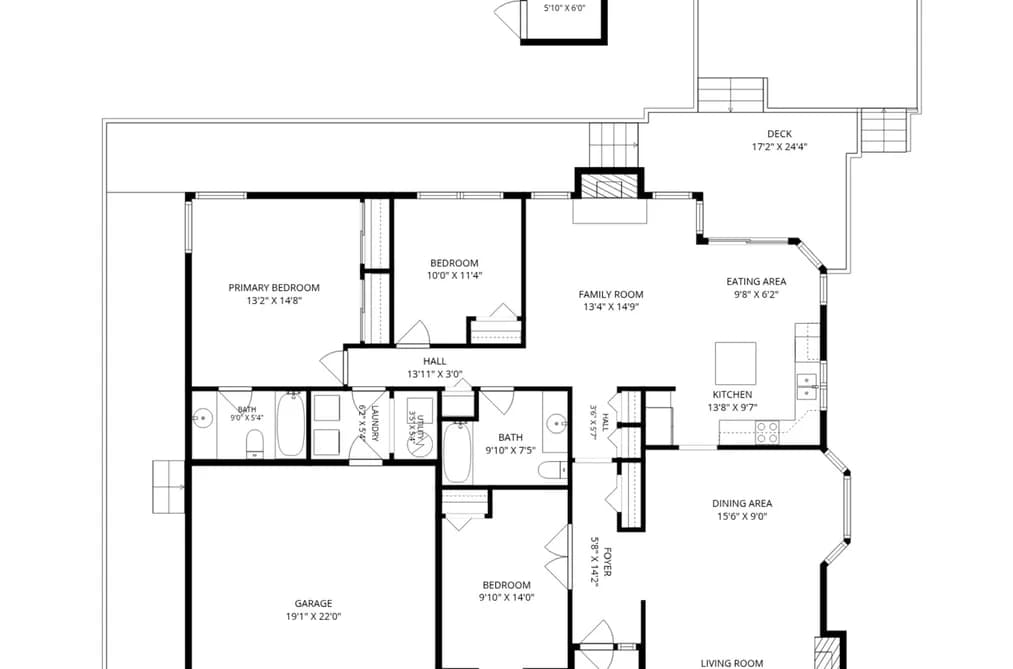
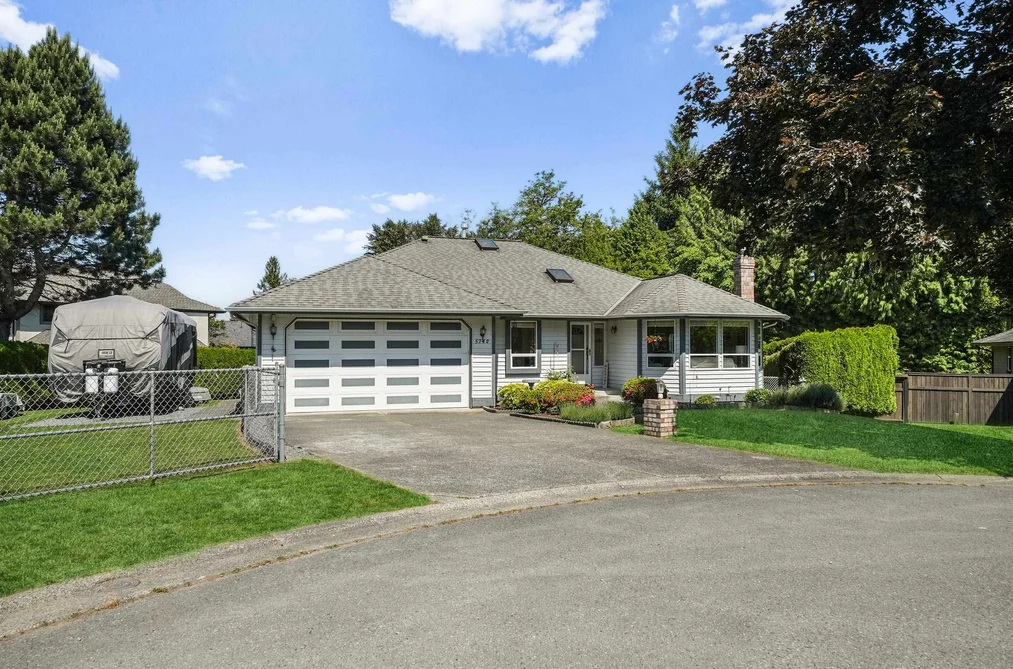
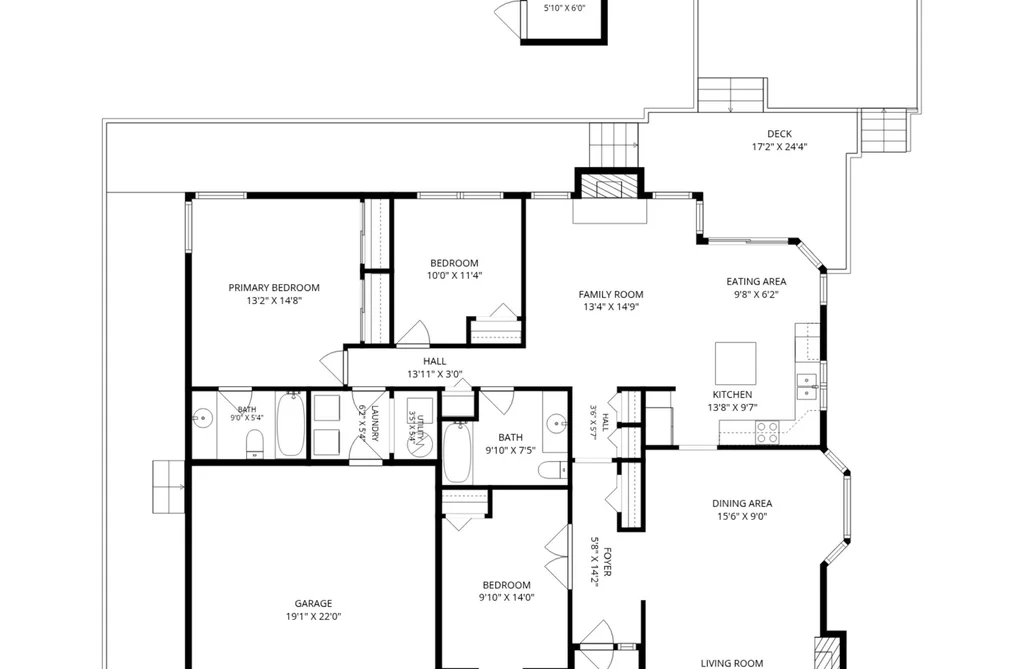
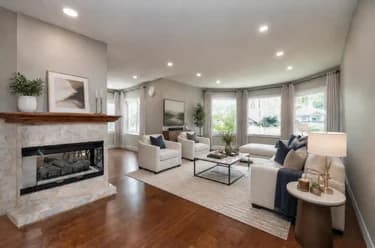
Immaculate rancher on a sprawling 14,366 sq ft lot nestled in a quiet cul-de-sac w/RV parking & gated access! Exceptionally well cared for, this 3Bdrm/2Bth home offers double sundecks & an abundance of windows that create a bright, airy feel throughout. Recent updates include fresh paint, light fixtures, closet doors & new smoke/CO2 detectors. The bright island kitchen features SS appliances & opens seamlessly to the eating area & family room—ideal for everyday living. Spacious Primary includes a 4pc ensuite w/relaxing soaker tub. Outside, enjoy a beautifully maintained, low-maintenance backyard w/lush lawns, mature hedging & a serene greenbelt setting that offers outstanding privacy. A rare opportunity to enjoy peaceful living with exceptional space & convenience!

This Single Family Residence home located at 5742 190 Street, Surrey is currently for sale and has been available on Strawhomes.com for 31 days. This property is listed at $1,599,900 with an estimated mortgage of $7,482* per month. It has 3 beds, 2 bathrooms, and is 1,687 square feet. The property was built in 1986. 5742 190 Street, Surrey BC V3S 7M5 is in the Cloverdale BC Houses neighbourhood Surrey. Clayton, Serpentine and Port Kells are nearby neighborhoods.

Facts & FeaturesProperty facts for 5742 190 STREET, Surrey

Property

Area Minor
Cloverdale BC
Postal Code
V3S 7M5
Property Sub Type
Single Family Residence
Year Built
1,986
Size (Interior)
1,687 sqft
Building Area Total
1,687 sqft
Area Major
Cloverdale
Property Type
Residential
Status
Active
Last Modified
2026-07-16

Inside

Bathrooms
2
Main Level Bathrooms
Laundry Features
In Unit
Flooring
Wall/Wall/Mixed
Fireplace
2
Rooms
Above Grade Finished Area
Below Grade Finished Area
Kitchen Appliances
Washer/Dryer, Dishwasher, Refrigerator, Stove
Bedrooms
3
Patio And Porch Features
Patio, Deck
Fireplace Features
Gas
Interior Features
Storage

Building

Roof
Asphalt
Floor Area Below Grade
Basement
None, Partial
Heating
Forced Air
Foundation
Concrete Perimeter
Structure
Residential Detached
Construction
Frame Wood, Mixed (Exterior)

Parking

Parking Space (A)
4
Parking Features
Garage Double, RV Access/Parking, Front Access
Garage
Yes

Fees

Taxes
$6,360.35
Tax Year
2,025

Utilities

Utilities
Electricity Connected, Natural Gas Connected, Water Connected
Sewer
Public Sewer, Sanitary Sewer, Storm Sewer
Water Source
Public

Highlights

Community Features
Shopping Nearby

Land

Lot Size Units
Square Feet
Lot Features
Central Location, Cul-De-Sac, Recreation Nearby
Lot Size (sq ft)
14,366
Lot Size (acres)
0.33
Fencing
Fenced
Frontage
125.56
Lot Size Dimensions
125.56 x
Lot Size Area
14,366

Additional Media

Virtual Tour
View Tour →

Listing Details

MLS® Number
R3137267
Ownership
Freehold NonStrata
Age
40 years
Main Floor Finished Area
1,687 sqft
Listing Source
GVR – FVREB – CADREB – BCNREB – Resi

Additional Property Details

Above Grade Finished Area
Below Grade Finished Area
Basement Finished Area
Main Floor Finished Area
Main Level Bathrooms
Age of Building
Legal Description
Distance to Transit
Fireplace Features
Patio & Porch
Fencing
Covered Parking Places

Rooms

Sign in to view room details

Sold HistoryListing records and last sold date for 5742 190 STREET, Surrey

Selling

MLS® #DateEventPrice
XXXXXXXXXXXxx XX, XXXXListed
XXXXXXXXXXXxx XX, XXXXXxxxxxx$X,XXX,XXX
Xxx XX, XXXXXxxxxx$X,XXX,XXX
Join or Sign In • Real estate boards need a verified account to see listing features & sold data

Tax history for 5742 190 St - BC Assessment

YearLand + ImprovementsAssessment
Current$1,595,000 + $59,500$1,654,500

Location

Similar HomesShop homes for sale similar to 5742 190 STREET, Surrey

  • HouseFor Sale
    43 days
    • $1,599,888
    • 5 bed
    • 3 bath
    • 2911 sqft
    • Built in 1986
    MLS® R3129891
    RE/MAX Treeland Realty
    House for sale at 5737 190 Street Surrey British Columbia - MLS: R3129891
  • HouseFor Sale
    21 days
    • $1,599,999
    • 6 bed
    • 4 bath
    • 3209 sqft
    • Built in 2016
    MLS® R3141068
    Oakwyn Realty Ltd.
    House for sale at 18356 68 Avenue Surrey British Columbia - MLS: R3141068
  • HouseFor Sale
    125 days
    • $1,599,000
    • 5 bed
    • 4 bath
    • 2760 sqft
    • Built in 1985
    MLS® R3101052
    Royal LePage Elite West
    House for sale at 18166 54 Avenue Surrey British Columbia - MLS: R3101052
  • HouseFor Sale
    57 days
    • $1,599,000
    • 6 bed
    • 4 bath
    • 3626 sqft
    • Built in 1982
    MLS® R3127696
    eXp Realty of Canada, Inc.
    House for sale at 18018 60 Avenue Surrey British Columbia - MLS: R3127696
  • HouseFor Sale
    5 days
    • $1,599,000
    • 6 bed
    • 4 bath
    • 3796 sqft
    • Built in 1989
    MLS® R3147081
    Royal Pacific Lions Gate Realty Ltd.
    House for sale at 19028 58 Avenue Surrey British Columbia - MLS: R3147081
  • HouseFor Sale
    64 days
    • $1,599,000
    • 7 bed
    • 5 bath
    • 3043 sqft
    • Built in 1999
    MLS® R3124308
    Century 21 Coastal Realty Ltd.
    House for sale at 18162 69 Avenue Surrey British Columbia - MLS: R3124308
  • HouseFor Sale
    4 days
    • $1,598,000
    • 5 bed
    • 5 bath
    • 3558 sqft
    • Built in 2015
    MLS® R3147632
    Sutton Group-West Coast Realty
    House for sale at 16602 Bell Road Surrey British Columbia - MLS: R3147632
  • HouseFor Sale
    25 days
    • $1,589,000
    • 7 bed
    • 6 bath
    • 4208 sqft
    • Built in 2007
    MLS® R3140818
    TRG The Residential Group Downtown Realty
    House for sale at 18938 54a Avenue Surrey British Columbia - MLS: R3140818
  • HouseFor Sale
    11 days
    • $1,559,000
    • 8 bed
    • 6 bath
    • 4342 sqft
    • Built in 2008
    MLS® R3145216
    RE/MAX Treeland Realty
    House for sale at 5528 189a Street Surrey British Columbia - MLS: R3145216

NeighbourhoodNearby Amenities, Schools, Commute and Travel Times near - 5742 190 Street, Surrey

AreaAvg. PriceUpdated
This Home$1,599,900Jun 16, 2026
Surrey$1,338,324Jul 7, 2026
Cloverdale BC$1,252,509Jul 7, 2026

Amenities

Grocery Stores

  • H-Mart1.38 km
  • Save-On-Foods1.88 km
  • M&M Food Market2.07 km

Malls

  • Hillcrest Village Shopping Centre1.87 km
  • Clayton Crossing Shopping Centre1.95 km
  • Langley Crossing Shopping Centre2.18 km

Pharmacy

  • Surlang Medicine Centre Pharmacy1.31 km

Liquor

  • Samz Liquor Store Surrey - Langley1.20 km

Libraries

  • Surrey (City of)2.73 km
  • Surrey Public Library, Cloverdale Branch2.76 km

Entertainment & Sports

Movie Theaters

  • Cineplex Cinemas Langley7.07 km
  • Caprice White Rock10.02 km

Restaurants

  • Ricky's Country Restaurant - Langley ByPass West0.49 km
  • Kimchi Palace Restaurant1.17 km
  • Galini Greek Kouzina & Grill1.29 km

Nightlife

  • The Clayton Pub0.50 km
  • Fox & Fiddle1.01 km
  • Samz Neighbourhood Pub Surrey & Langley1.19 km

Arenas

  • Cloverdale Arena2.85 km
  • George Preston Recreation Centre Arena4.53 km

Health and Fitness

Fitness

  • Equilibria Specialty Fitness0.58 km
  • True North Strength and Fitness0.58 km

Golf

  • The BackYard Golf Company0.50 km
  • Clayton Hills Golf Course0.50 km
  • Clayton Hills Golf Course (formerly Sunrise Golf)0.50 km

Hospitals

  • Langley Memorial Hospital6.18 km
  • Peace Arch Hospital11.23 km

Parks

Parks Nearby

  • Hunter Park1.21 km
  • Don Christian Park1.25 km
  • Langley Demonstration Garden1.37 km

Trails Nearby

  • Hi-Knoll Park1.97 km
  • Sendall Gardens2.86 km
  • Portage Park3.04 km

Public Recreation Center

  • Cloverdale Recreation Centre1.45 km
  • Timms Community Centre2.73 km
  • Cloverdale Seniors Centre2.84 km

Museum

  • Surrey Museum2.68 km
  • Canadian Museum of Flight5.24 km

University & College

  • Kwantlen Polytechnic University - Langley Campus3.52 km
  • Academy of Learning Career College3.76 km
  • Boucher Institute of Naturopathic Medicine12.03 km

Preschools

  • Bridges Childcare And Learning Center - Rosewood0.34 km

Downtown

  • Downtown Surrey14.19 km

Skytrain Station

  • King George Station Skytrain13.67 km

Bus Stations

  • Eastbound 68 Ave @ 203 St0.63 km
  • Westbound Hwy 10 @ 188 St0.74 km
  • Southbound 196 St @ Fraser Hwy0.80 km
  • Southbound 197 St @ 64 Ave0.80 km
  • Southbound 222 St @ 50 Ave0.83 km

Airports

  • Boundary Bay Airport (CZBB)23.00 km

Elementary

  • Latimer Road Elementary0.57 km
  • Latimer Road0.64 km
  • Sunrise Ridge0.70 km

Secondary

  • Bibleway Christian Academy0.83 km
  • Lord Tweedsmuir Secondary2.18 km
  • Lord Tweedsmuir2.24 km

About: 5742 190 STREET, Surrey

If this detached house doesn't check all the boxes for your dream home, view the other 4,579 single family homes in Surrey.

This freehold detached house was built in 1986 and is currently listed at $948 per square foot. The property sits on a 14,366 sq ft lot with 125.56 feet of frontage. The property offers 4 parking spaces, a garage, 2 fireplaces. Annual property taxes were assessed at $6,360 in 2025.

The address of 5742 190 STREET is situated in Surrey, British Columbia. It is located within the Cloverdale BC neighborhood of the city.

Nearby neighbourhoods include Clayton, Serpentine and Port Kells. 190 has 6 homes currently on the market, while the district of Cloverdale BC has 300 postings on the market. That's just 6.6% of the 4,579 total listings for sale in the city of Surrey. In Cloverdale BC, the average asking price for a detached house is $1,298,138, which translates to a monthly mortgage payment of around $6,071.* This is 1.0 times the average price of $1,355,972 for a similar detached house in the city of Surrey.

Detached houses listed in Cloverdale BC are an average of 2,448 sq ft, with 4 beds and 4 baths.

In the area surrounding 5742 190 STREET, detached houses outnumber townhouses on the market.

The monthly payment amount is an approximation calculated loan requiring a 20% down payment at a 5% rate for a 5-year mortgage term

MLS®#: R3137267 · $1,599,900 · 3 bedroom detached house in Cloverdale BC Surrey.

FAQs About 5742 190 Street, Surrey

What is the square footage of this house?
5742 190 Street, MLS® R3137267 has a size of 1,687 sqft and a lot size of 14,366 sqft. This is below the average square footage for house in the Cloverdale BC neighbourhood, which is 3,077 sqft.
What are nearby schools to 5742 190 Street, Surrey?
Nearby secondary schools include Bibleway Christian Academy, Lord Tweedsmuir and Clayton Heights. Nearby elementary schools include Latimer Road, Sunrise Ridge and Martha Currie.
How many bedrooms and bathrooms does this home have?
There are 3 bedrooms and 2 bathrooms in this house at 5742 190 Street, MLS® R3137267.
Does this house have parking available?
Yes, there is parking available for the house at 5742 190 Street with 4 spots.
What are annual taxes for 5742 190 Street, Surrey, BC?
Annual taxes for this home are estimated at $6,360 per year based on 2025 tax year reports.
Is 5742 190 Street, Surrey, walkable?
With a Walk Score™ of 69, this home is considered somewhat walkable with some errands that can be accomplished by foot and nearby transit options.
How does 5742 190 Street compare to other homes selling in Cloverdale BC, Surrey?
This home is listed at 1.5% below average house prices for Cloverdale BC and has been on the market for 33 days fewer than the typical home in that neighbourhood.