6351 Dover Road, Richmond, BC
•Riverdale RIFor Sale
151 days
- $3,680,000
- 5 bed
- 6 bath
- 3498 sqft
- Built in 2015
MLS® R3125863
•LeHomes Realty Premier
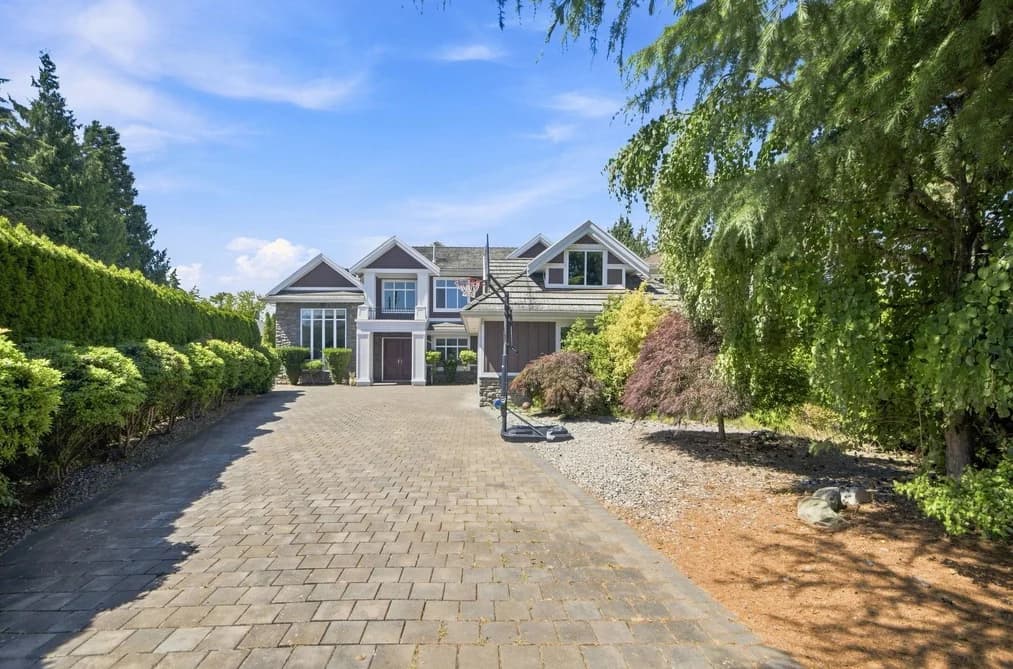
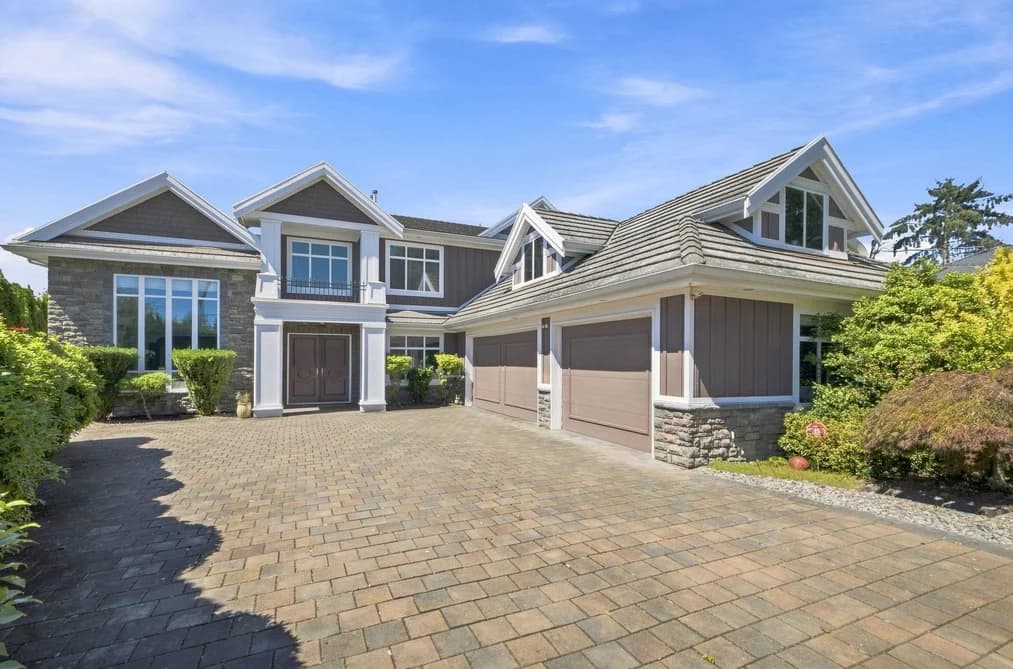

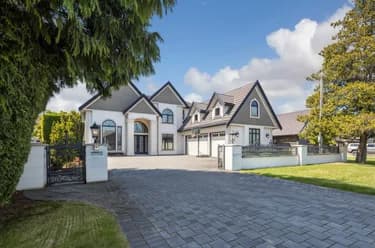
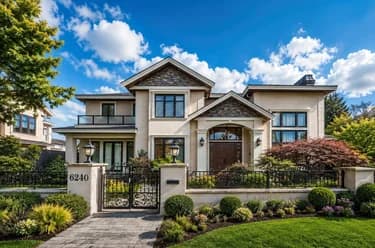
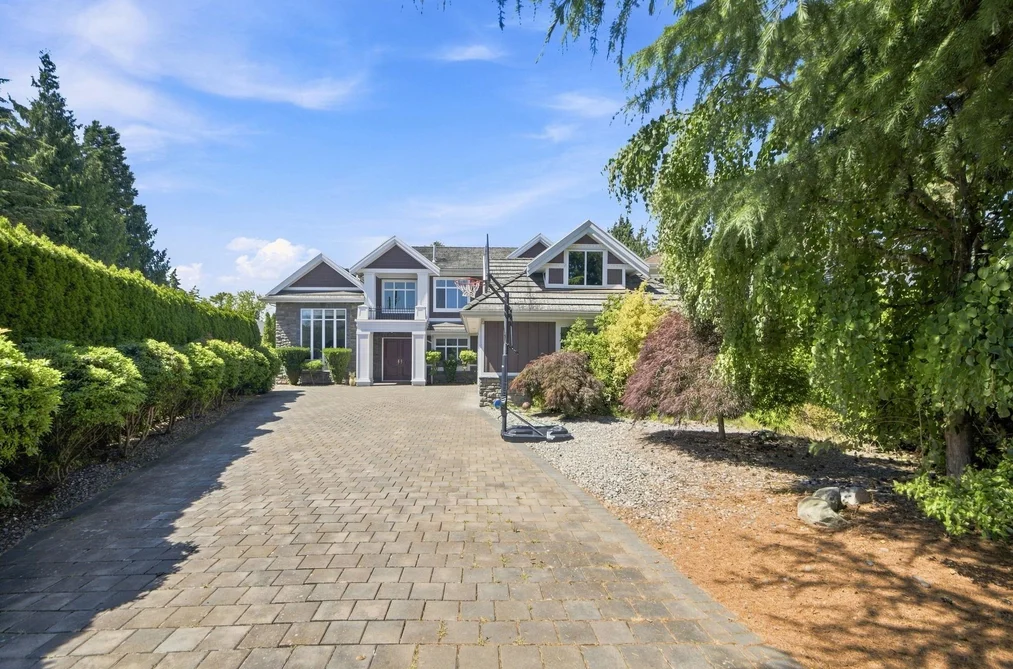
Custom-built luxury home in the popular Gibbons area, situated on an exceptionally large lot of 16,611 sq ft. This home offers 6,120 sq ft luxury space with excellent floor plan. Premium quality and craftsmanship throughout. Total 6 bed rooms, 2 dens, media room & recreation room, with 6.5 baths. Functional layout with option for 2 bedroom in-law suite with separate entrance. Features include: Grand Foyer, solid maple hardwood floors, extensive use of coffered ceilings & crown mouldings, granite countertops, stainless steel appliances, 3 car garage, electric auto gate, video security, built-in sprinklers, etc. Huge sunny NW facing backyard with covered patio.
This Single Family Residence home located at 5671 Forsyth Crescent, Richmond is currently for sale and has been available on Strawhomes.com for 63 days. This property is listed at $3,580,000 with an estimated mortgage of $16,743* per month. It has 6 beds, 7 bathrooms, and is 6,120 square feet. The property was built in 2003. 5671 Forsyth Crescent, Richmond BC V7C 2C2 is in the Riverdale RI Houses neighbourhood Richmond. Terra Nova, Quilchena RI and Granville are nearby neighborhoods.
| MLS® # | Date | Event | Price |
|---|---|---|---|
| XXXXXXXXXX | Xxx XX, XXXX | Listed | — |


| Area | Avg. Price | Updated |
|---|---|---|
| This Home | $3,580,000 | Aug 5, 2026 |
| Richmond | $1,412,191 | Oct 5, 2026 |
| Riverdale RI | $2,191,347 | Oct 5, 2026 |
Explore 1,941 single family homes in Richmond to find your ideal property.
This freehold detached house was built in 2003 and is currently listed at $585 per square foot. The property sits on a 16,611 sq ft lot with 60 feet of frontage. The property offers 5 parking spaces, a garage, 5 fireplaces. Annual property taxes were assessed at $13,409 in 2025.
Located in the city of Richmond, within the province of British Columbia, the address 5671 FORSYTH CRESCENT resides in the Riverdale RI neighbourhood of Richmond.
Other communities nearby are Granville, Terra Nova and Quilchena RI. Forsyth has 2 homes currently on the market, while the district of Riverdale RI has 61 postings on the market. That's just 3.1% of the 1,941 total listings for sale in the city of Richmond. In Riverdale RI, the average asking price for a detached house is $2,130,642, which translates to a monthly mortgage payment of around $9,964.* This is 1.5 times the average price of $1,410,949 for a similar detached house in the city of Richmond.
The average Riverdale RI listed detached house is 2,623 sq ft, has 4 beds, and 4 baths.
In the area surrounding 5671 FORSYTH CRESCENT, detached houses outnumber townhouses on the market.
Monthly payments are an estimate based on a mortgage with 20% down @ 5% with a 5-yr mortgage rate
MLS®#: R3152759 · $3,580,000 · 6 bedroom detached house in Riverdale RI Richmond.
The list price of the House at 5671 Forsyth Crescent, Richmond is $3,580,000 and has been listed on strawhomes.com. 5671 Forsyth Crescent, Richmond, BC V7C 2C2 has 6 beds, 7 baths, and is 6,120 sq ft. This MLS® listing ID R3152759 was built in 2003. 5671 Forsyth Crescent, Richmond is located in the city of Richmond Houses for sale, and situated in a great neighbourhood called Riverdale RI Houses for sale.
This House is a detached property that is currently for sale and was listed on August 5, 2026, or listed 2 months ago on our web site. This detached house is for sale and is located in the neighbourhood of Riverdale RI. It was built in the year of 2003, or 23 years old. The full mailing address is 5671 Forsyth Crescent, Richmond, BC, V7C 2C2. It has 6 beds & 7 baths. The list price of this detached house is $3,580,000 and the living area is 6,120 sq ft, or $585 per square foot. The lot is 16,611 sq ft.
The postal code V7C 2C2 has a few open houses in Richmond British Columbia Canada. This Riverdale RI detached house for sale is one of Lower Mainlands best priced properties in the Riverdale RI neighbourhood.
If you would like to calculate your mortgage payment for this listing located at V7C 2C2 and need a mortgage calculator please see above.
For sellers wanting to get a home value of their house for sale near This MLS® listing ID R3152759, please contact us using make an appointment button below and then click to see what is my home worth button to have a Richmond listing agent contact you with our selling system. Richard Morrison is a top real estate agent located in Richmond Riverdale RI.
You can see Price History, house prices, Walk Score, and property disclosure above. The data relating to real estate on this website (MLS® R3152759) comes in part from the Richmond MLS® Reciprocity program of either Greater Vancouver REALTORS® (GVR), the Fraser Valley Real Estate Board (FVREB) or the Chilliwack and District Real Estate Board (CADREB).