By Area
By Type
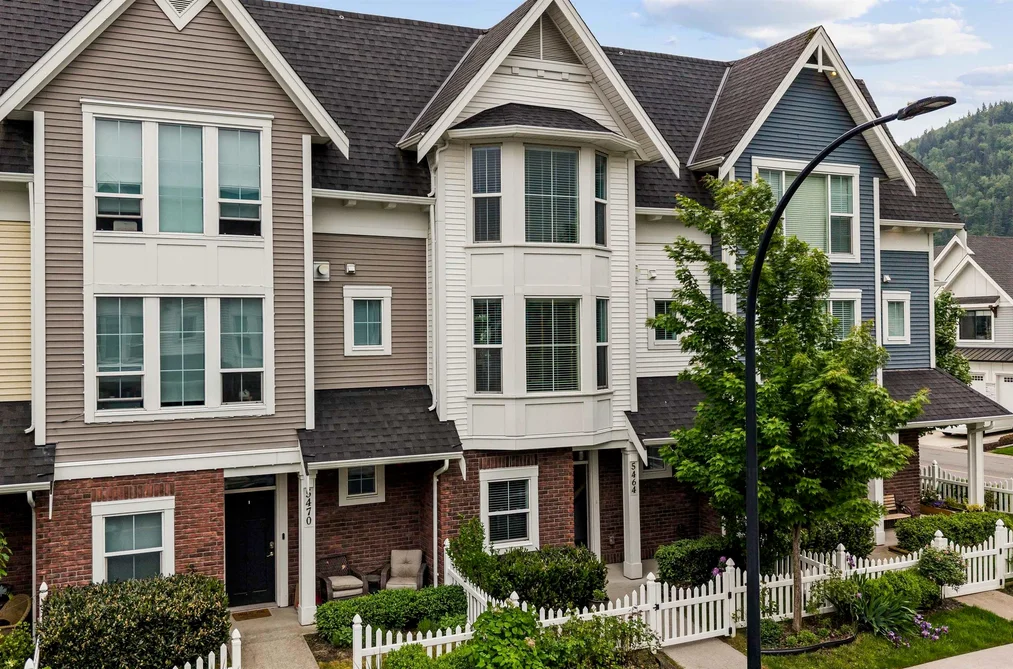
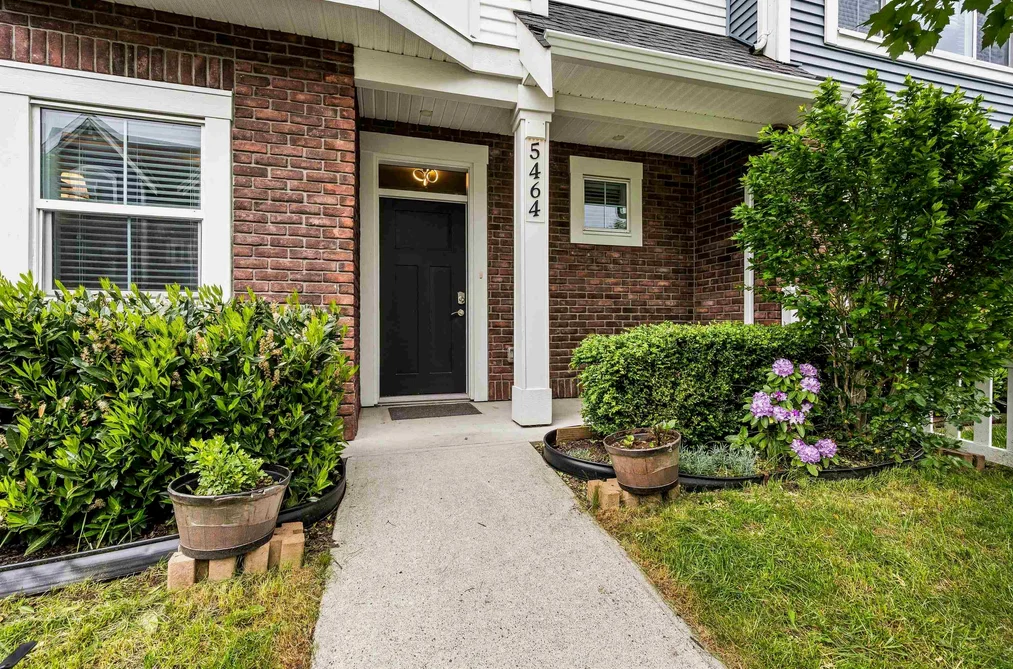
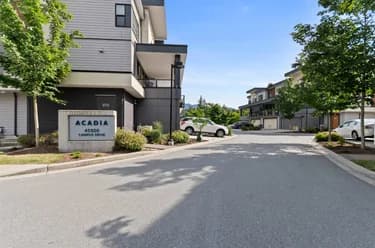
5464 DRIFTWOOD STREET, Sardis, BC — Residential for Sale - Main Photo
34

5464 DRIFTWOOD STREET

Address5464 DRIFTWOOD STREET, Chilliwack BC V2R 6A3
List Price$729,900Est. $3,414/month
Beds3
Baths3
Sq Ft1,538
TypeRow House (Non-Strata)
StructureResidential Attached
Year Built2017
Style3 Storey
Size1,538 sqft
Parking4 parking spots
Stories
Taxes$3,306.83 /yr (2025)
Strata
Pets
StatusFor Sale
MLS®#R3121981
Walk Score21
Added
Updated
Listed ByRE/MAX Nyda Realty Inc. (Vedder North)
MLS RECIPROCITY

Property Description5464 DRIFTWOOD STREET, Sardis, BC

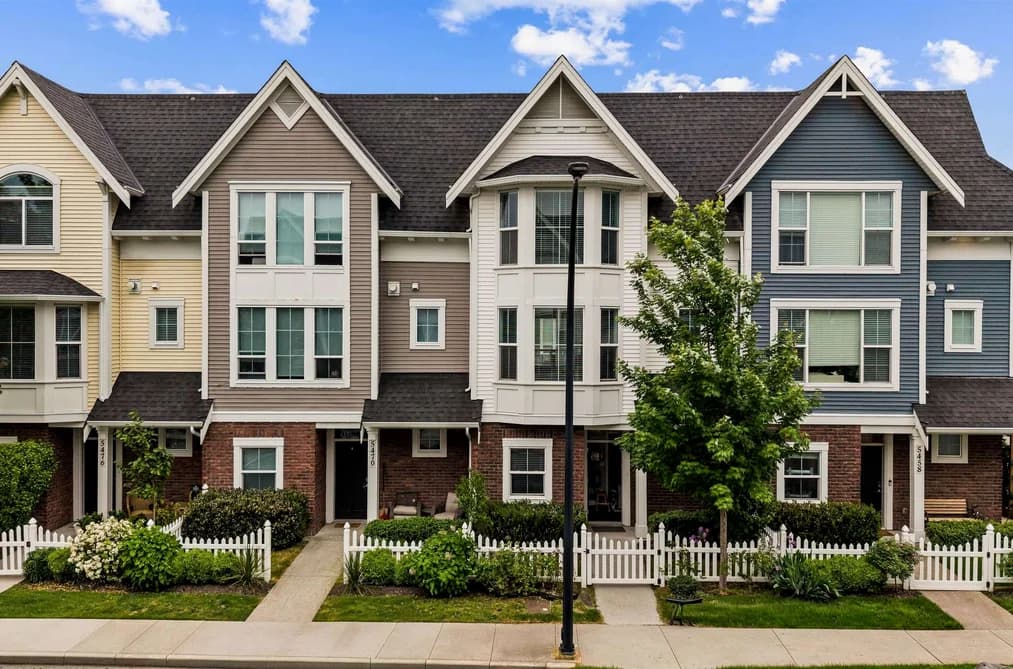
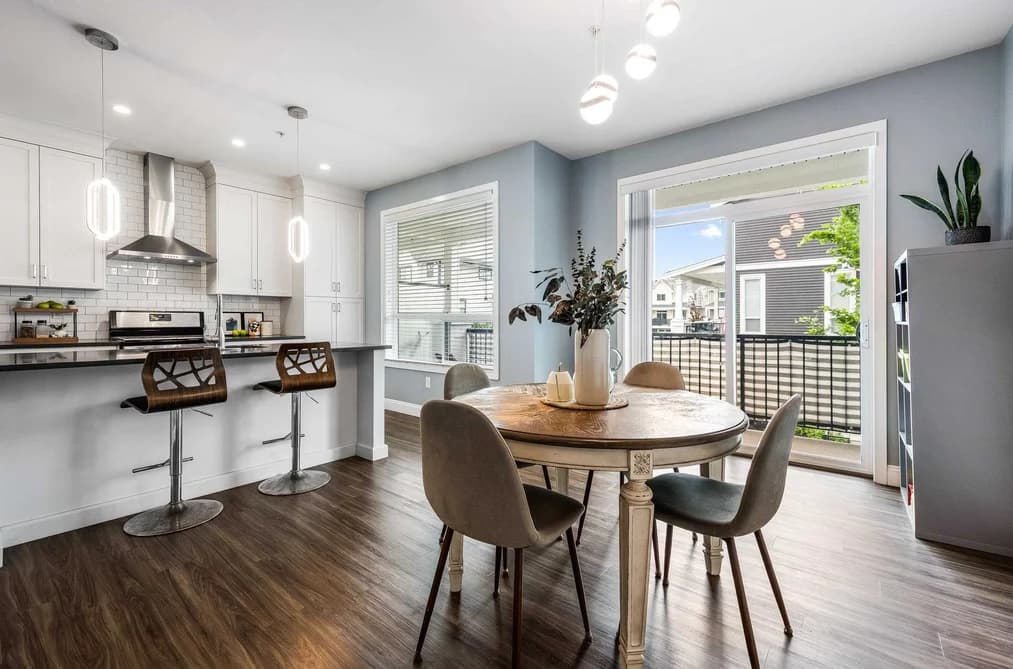
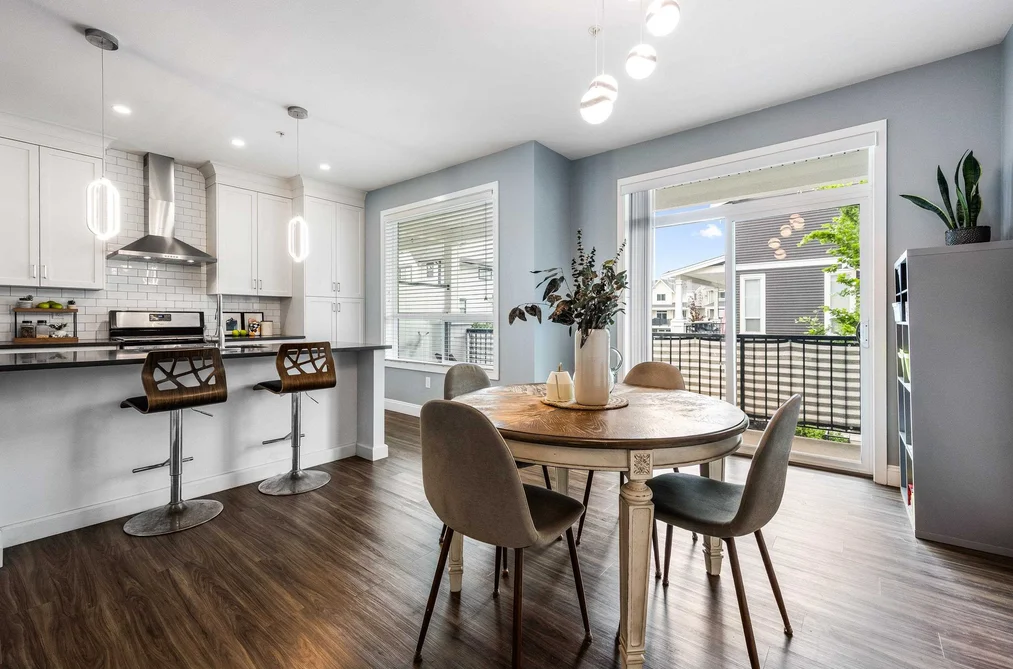
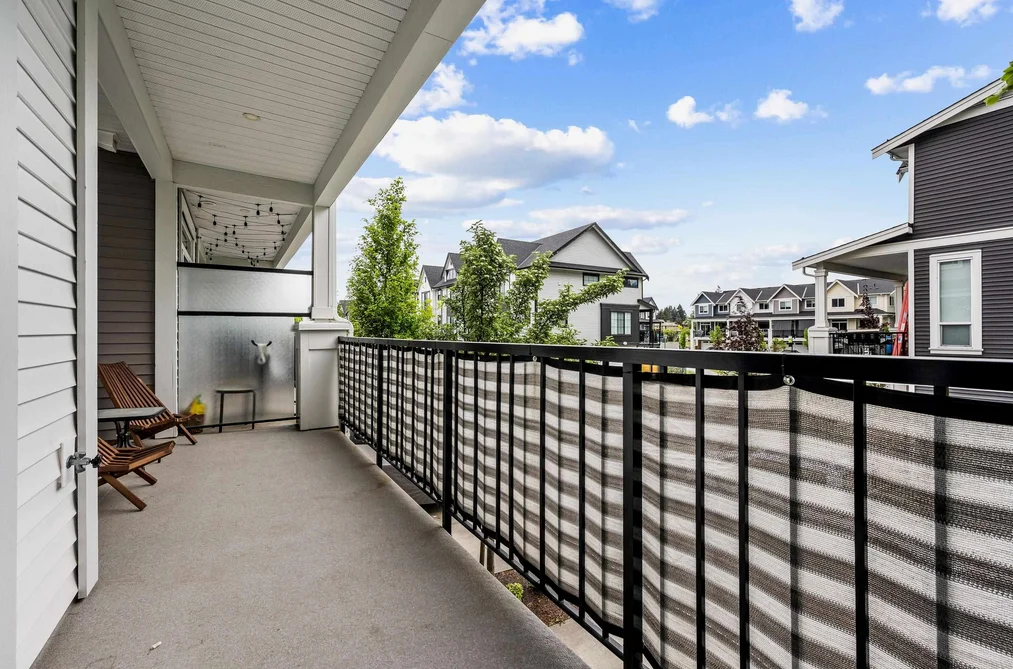
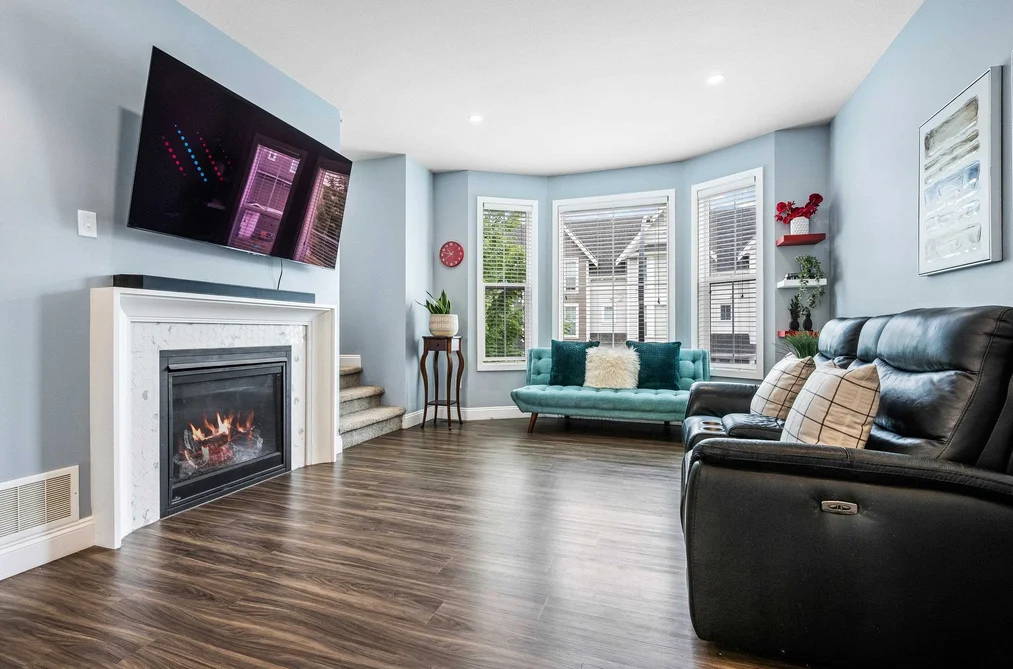
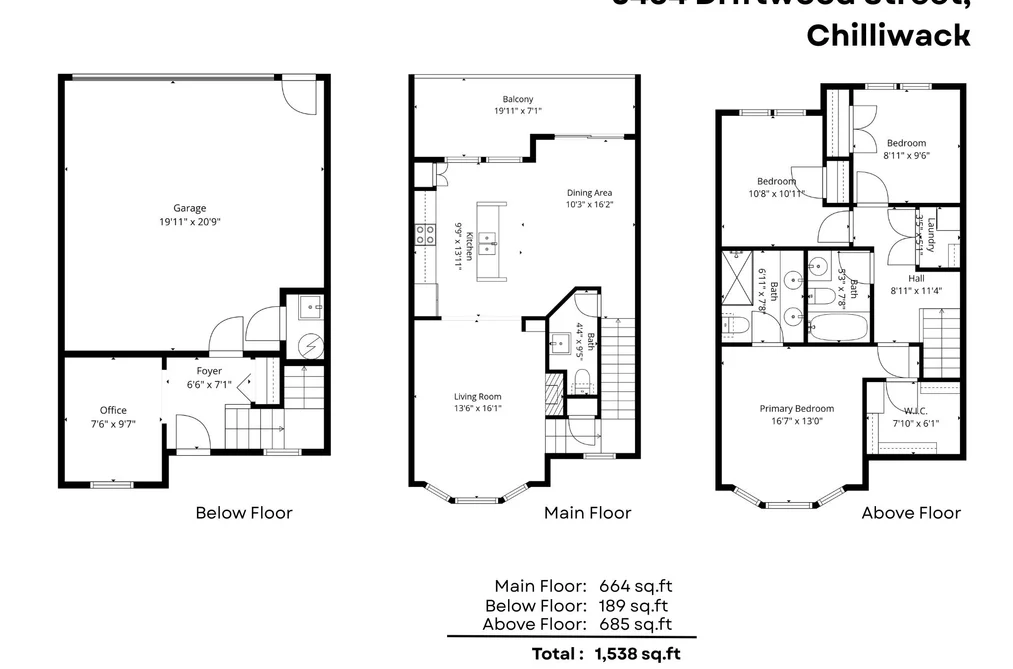
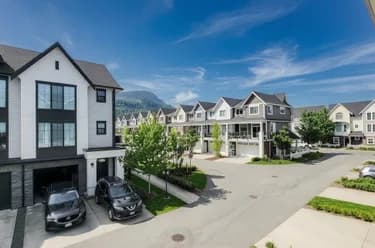
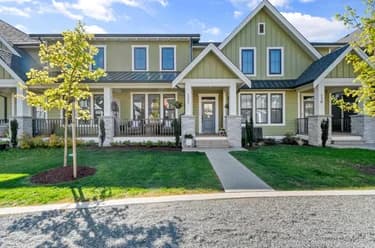
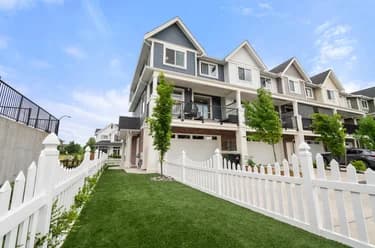
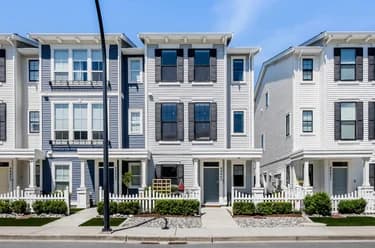
Beautifully updated 3 bed, 3 bath ROWHOUSE (NO STRATA) in the highly sought-after Webster’s Landing! This bright open-concept home features durable vinyl flooring, a cozy fireplace, oversized windows flooding the space with natural light, and a spacious kitchen with large island and adjoining dining area leading to a private balcony. Vaulted ceilings elevate the stunning primary suite, complete with a luxurious 4-piece ensuite offering double sinks and an oversized glass shower. Additional bedrooms are bright and generously sized. Thoughtful contemporary updates, stylish bathrooms, and convenient in-suite laundry make this home completely move-in ready. Enjoy an UNBEATABLE location just steps to parks, schools, shopping, and the scenic Vedder River Trail!

This Row House (Non-Strata) home located at 5464 Driftwood Street, Sardis is currently for sale and has been available on Strawhomes.com for 38 days. This property is listed at $729,900 with an estimated mortgage of $3,414* per month. It has 3 beds, 3 bathrooms, and is 1,538 square feet. The property was built in 2017. 5464 Driftwood Street, Chilliwack BC V2R 6A3 is in the Sardis South Townhouses neighbourhood Sardis.

Video Tour

Facts & FeaturesProperty facts for 5464 DRIFTWOOD STREET, Sardis

Property

Area Minor
Sardis South
Postal Code
V2R 6A3
Property Sub Type
Row House (Non-Strata)
Year Built
2,017
Size (Interior)
1,538 sqft
Building Area Total
1,538 sqft
Area Major
Sardis
Property Type
Residential
Status
Active
Last Modified
2026-06-17

Inside

Bathrooms
2
Main Level Bathrooms
Laundry Features
In Unit
Flooring
Mixed, Vinyl
Fireplace
1
Rooms
Above Grade Finished Area
Below Grade Finished Area
Kitchen Appliances
Washer/Dryer, Dishwasher, Refrigerator, Stove
Bedrooms
3
Half Bathrooms
1
Fireplace Features
Gas
Window Features
Window Coverings

Building

Roof
Asphalt
Floor Area Below Grade
Basement
Finished
Heating
Natural Gas
Foundation
Concrete Perimeter
Structure
Residential Attached
Levels
Three Or More
View
Yes
View Description
Mountains
Construction
Frame Wood, Brick (Exterior), Vinyl Siding, Wood Siding
Exterior Features
Balcony

Parking

Parking Space (A)
4
Parking Features
Garage Double, Guest, Rear Access, Garage Door Opener
Garage
Yes

Fees

Taxes
$3,306.83
Tax Year
2,025
Central A/C Included
Yes

Utilities

Utilities
Electricity Connected, Natural Gas Connected, Water Connected
Sewer
Public Sewer, Sanitary Sewer, Storm Sewer
Water Source
Public

Highlights

Community Features
Shopping Nearby

Land

Lot Size Units
Square Feet
Lot Features
Central Location, Recreation Nearby
Lot Size (sq ft)
1,337
Lot Size (acres)
0.03
Frontage
20.8
Lot Size Dimensions
20.8 x
Lot Size Area
1,337

Listing Details

MLS® Number
R3121981
Ownership
Freehold NonStrata
Age
9 years
Main Floor Finished Area
664 sqft
Listing Source
GVR – FVREB – CADREB – BCNREB – Resi

Additional Property Details

Above Grade Finished Area
Below Grade Finished Area
Basement Finished Area
Main Floor Finished Area
Main Level Bathrooms
Age of Building
Legal Description
Distance to Transit
Rentals Allowed
Management Company
Restrictions
Age Restriction
Fireplace Features
Patio & Porch
Fencing
Covered Parking Places

Rooms

Sign in to view room details

Sold HistoryListing records and last sold date for 5464 DRIFTWOOD STREET, Sardis

MLS® #DateEventPrice
XXXXXXXXXXXxx XX, XXXXListed
Join or Sign In • Real estate boards need a verified account to see listing features & sold data

Location

Similar HomesShop homes for sale similar to 5464 DRIFTWOOD STREET, Sardis

NeighbourhoodNearby Amenities, Schools, Commute and Travel Times near - 5464 Driftwood Street, Sardis

AreaAvg. PriceUpdated
This Home$729,900May 11, 2026
Sardis$907,886Jul 7, 2026
Sardis South$876,895Jul 7, 2026

Amenities

Grocery Stores

  • Unsworth Market0.36 km
  • Flemings Corner Store1.64 km
  • Save-On-Foods2.31 km

Malls

  • Big Box Outlet Store - Chilliwack2.41 km
  • Chwk flea market3.14 km
  • Vedder Pointe Shopping Centre3.58 km

Pharmacy

  • Garrison Pharmacy2.27 km

Liquor

  • Garrison Wine & Liquor Merchants2.23 km

Libraries

  • Sardis Library1.39 km
  • UFV Chilliwack campus at Canada Education Park1.59 km

Entertainment & Sports

Movie Theaters

  • Cottonwood 4 Cinemas4.88 km
  • Galaxy Cinemas Chilliwack5.85 km

Restaurants

  • District Bar Restaurant Garrison2.21 km
  • Sidekick Brewing2.22 km
  • NoodleMan2.98 km

Nightlife

  • Farmhouse Brewing Co.2.07 km
  • Jolly Miller Pub2.68 km
  • The Jolly Miller Pub2.68 km

Arenas

  • Chilliwack Coliseum7.81 km

Health and Fitness

Fitness

  • Studio B Yoga & More Inc.2.19 km
  • Anytime Fitness2.41 km

Golf

  • Cultus Lake Golf Club3.46 km
  • Cultus Lake Golf Park3.54 km
  • Tap-Ins Putting Course3.59 km

Hospitals

  • Chilliwack General Hospital7.53 km
  • Abbotsford Regional Hospital and Cancer Centre24.27 km

Parks

Parks Nearby

  • Webster Landing Skate Park0.17 km
  • Unsworth Cedar Grove M.P0.54 km
  • Balmoral Park2.15 km

Trails Nearby

  • Sardis Park4.15 km
  • Yarrow Pioneer Park4.91 km
  • Jinkerson Park5.54 km

Public Recreation Center

  • Cheam Leisure Centre2.18 km
  • Chilliwack Heritage Park4.51 km
  • District of Chilliwack Parks and Recreation Indoor Pool7.00 km

Museum

  • Chilliwack Museum8.00 km
  • Kilby Store & Farm15.29 km

University & College

  • UFV Chilliwack campus at Canada Education Park1.40 km
  • University of the Fraser Valley - Hope Centre10.60 km

Preschools

  • The Beanstalk Daycare0.43 km

Bus Stations

  • Caen at Festubert1.37 km
  • Tyson at South Sumas1.69 km
  • South Sumas Rd at Unsworth Rd1.87 km
  • Tyson at Balmoral1.93 km
  • Petawawa Rd at Dieppe St1.94 km

Airports

  • Abbotsford International Airport (YXX)28.76 km

Elementary

  • Unsworth Elementary0.58 km
  • Watson Elementary2.13 km
  • Tyson Elementary2.29 km

Secondary

  • Sardis Secondary2.99 km
  • GW Graham Middle Secondary3.07 km

About: 5464 DRIFTWOOD STREET, Sardis

With 335 detached houses for sale in Sardis, finding your perfect home will be easy.

This freehold detached house was built in 2017 and is currently listed at $475 per square foot. The property sits on a 1,337 sq ft lot with 20.8 feet of frontage. The property offers 4 parking spaces, a garage, 1 fireplace, scenic views. Annual property taxes were assessed at $3,307 in 2025.

The address of 5464 DRIFTWOOD STREET is situated in Sardis, British Columbia. It is located within the Sardis South neighborhood of the city.

Driftwood has 2 homes currently on the market, while the district of Sardis South has 101 postings on the market. That's just 30.1% of the 335 total listings for sale in the city of Sardis. In Sardis South, the average asking price for a detached house is $879,647, which translates to an estimated monthly mortgage payment of $4,114.* Notably, this is 1.0 times the average list price of $905,856 for a similar detached house in the city of Sardis.

Detached houses listed in Sardis South are an average of 2,104 sq ft, with 3 beds and 3 baths.

The majority of properties for sale in the community around 5464 DRIFTWOOD STREET are detached houses, not townhouses.

The monthly payments provided are an approximation calculated for a mortgage loan with a down payment of 20% @ 5% interest rate over a 5-year mortgage term.

MLS®#: R3121981 · $729,900 · 3 bedroom detached house in Sardis South Sardis.

FAQs About 5464 Driftwood Street, Sardis

What is the square footage of this townhouse?
5464 Driftwood Street, MLS® R3121981 has a size of 1,538 sqft. This is below the average square footage for townhouse in the Sardis South neighbourhood, which is 1,907 sqft.
How many bedrooms and bathrooms does this home have?
There are 3 bedrooms and 3 bathrooms in this townhouse at 5464 Driftwood Street, MLS® R3121981.
Does this townhouse have parking available?
Yes, there is parking available for the townhouse at 5464 Driftwood Street with 4 spots.
What are annual taxes for 5464 Driftwood Street, Sardis, BC?
Annual taxes for this home are estimated at $3,307 per year based on 2025 tax year reports.
Is 5464 Driftwood Street, Sardis, walkable?
With a Walk Score™ of 21, this home is considered not very walkable with almost all errands require a car.
How does 5464 Driftwood Street compare to other homes selling in Sardis South, Sardis?
This home is listed at 1.0% above average townhouse prices for Sardis South and has been on the market for 25 days fewer than the typical home in that neighbourhood.