By Area
By Type
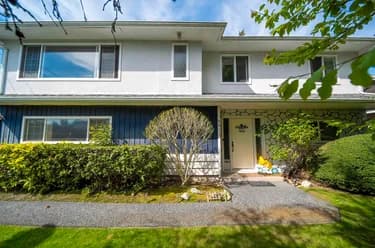
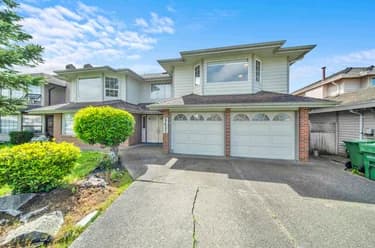
5446 LACKNER CRESCENT, Richmond, BC — Residential for Sale - Main Photo
40

5446 LACKNER CRESCENT

Address5446 LACKNER CRESCENT, Richmond BC V7E 6A2
List Price$1,699,000Est. $7,946/month
Beds6
Baths3
Sq Ft2,753
TypeSingle Family Residence
StructureResidential Detached
Year Built1988
Size2,753 sqft
Lot Size4,482 sq ft
Parking4 parking spots
Taxes$6,087.25 /yr (2025)
StatusFor Sale
MLS®#R3160055
Walk Score53
Added
Updated
Listed ByRE/MAX Crest Realty
MLS RECIPROCITY

Property Description5446 LACKNER CRESCENT, Richmond, BC

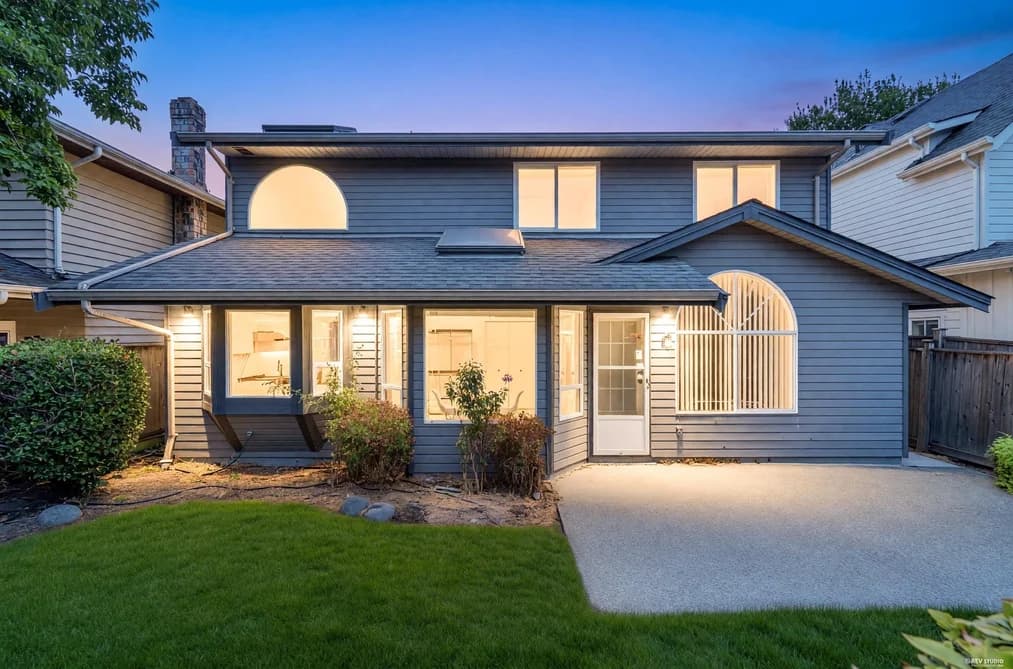
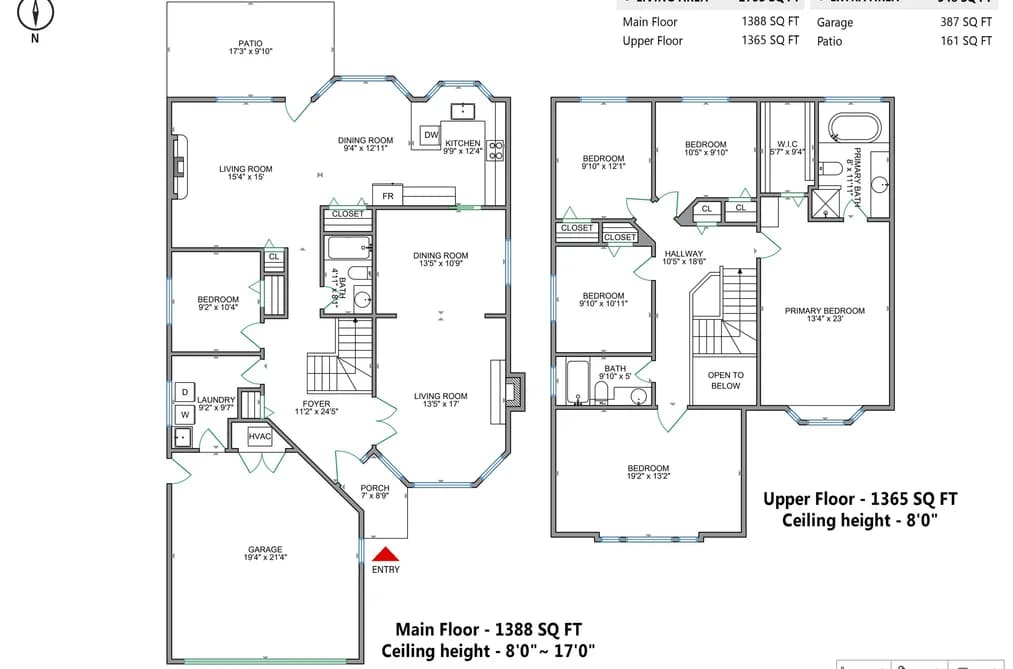
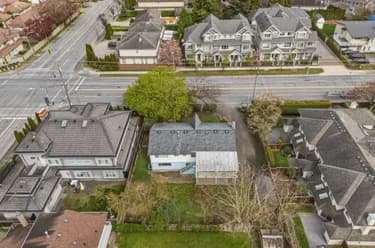
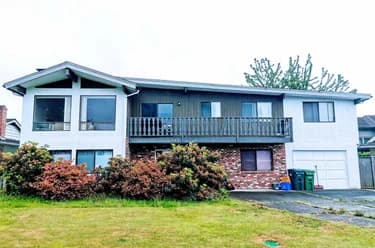
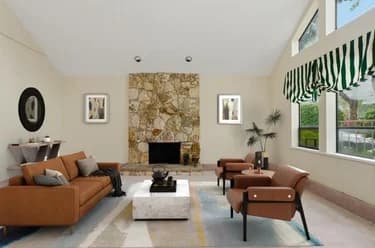
Move-in ready family home on a 4,482 sq ft lot in desirable Lackner, featuring 6 bedrooms, 3 full bathrooms, and 2,753 sq ft of renovated living space. Highlights include a new modern kitchen with all-new appliances, fresh lighting, brand-new window glass. Underground wiring for a clean streetscape with no overhead power lines. Enjoy a sun-drenched, newly updated south-facing backyard perfect for outdoor living, plus a double-car garage. Situated on a quiet crescent within top-tier school catchments (Jessie Wowk Elementary & Steveston-London Secondary) and close to transit. Open House: Sep 5 & 6 (Sat & Sun) 2-4PM.

This Single Family Residence home located at 5446 Lackner Crescent, Richmond is currently for sale and has been available on Strawhomes.com for 1 days. This property is listed at $1,699,000 with an estimated mortgage of $7,946* per month. It has 6 beds, 3 bathrooms, and is 2,753 square feet. The property was built in 1988. 5446 Lackner Crescent, Richmond BC V7E 6A2 is in the Lackner Houses neighbourhood Richmond. Woodwards, Boyd Park and Seafair are nearby neighborhoods.

Facts & FeaturesProperty facts for 5446 LACKNER CRESCENT, Richmond

Property

Area Minor
Lackner
Postal Code
V7E 6A2
Property Sub Type
Single Family Residence
Year Built
1,988
Size (Interior)
2,753 sqft
Building Area Total
2,753 sqft
Area Major
Richmond
Property Type
Residential
Status
Active
Last Modified
2026-08-31

Inside

Bathrooms
3
Main Level Bathrooms
Flooring
Laminate, Mixed, Tile, Carpet
Fireplace
1
Rooms
Above Grade Finished Area
Below Grade Finished Area
Kitchen Appliances
Washer/Dryer, Dishwasher, Refrigerator, Stove
Bedrooms
6
Patio And Porch Features
Patio, Deck
Fireplace Features
Insert, Gas, Wood Burning
Window Features
Window Coverings

Building

Roof
Other
Floor Area Below Grade
Basement
None
Heating
Baseboard, Electric
Foundation
Concrete Perimeter
Structure
Residential Detached
Levels
Two
Construction
Frame Wood, Mixed (Exterior)
Exterior Features
Private Yard

Parking

Parking Space (A)
4
Parking Features
Garage Double, Front Access, Lane Access
Garage
Yes

Fees

Taxes
$6,087.25
Tax Year
2,025

Utilities

Utilities
Community, Electricity Connected, Natural Gas Connected, Water Connected
Sewer
Public Sewer, Sanitary Sewer, Storm Sewer
Water Source
Public

Highlights

Community Features
Shopping Nearby

Land

Lot Size Units
Square Feet
Lot Features
Central Location, Recreation Nearby
Lot Size (sq ft)
4,482
Lot Size (acres)
0.1
Fencing
Fenced
Frontage
44.29
Lot Size Dimensions
44.29 x 100.50
Lot Size Area
4,482

Listing Details

MLS® Number
R3160055
Ownership
Freehold NonStrata
Age
38 years
Main Floor Finished Area
1,388 sqft
Listing Source
GVR – FVREB – CADREB – BCNREB – Resi

Additional Property Details

Above Grade Finished Area
Below Grade Finished Area
Basement Finished Area
Main Floor Finished Area
Main Level Bathrooms
Age of Building
Legal Description
Distance to Transit
Fireplace Features
Patio & Porch
Fencing
Covered Parking Places

Rooms

Sign in to view room details

Sold HistoryListing records and last sold date for 5446 LACKNER CRESCENT, Richmond

MLS® #DateEventPrice
XXXXXXXXXXXxx XX, XXXXListed
Join or Sign In • Real estate boards need a verified account to see listing features & sold data

Location

Similar HomesShop homes for sale similar to 5446 LACKNER CRESCENT, Richmond

NeighbourhoodNearby Amenities, Schools, Commute and Travel Times near - 5446 Lackner Crescent, Richmond

AreaAvg. PriceUpdated
This Home$1,699,000Aug 31, 2026
Richmond$1,408,830Aug 31, 2026
Lackner$2,244,397Aug 31, 2026

Amenities

Grocery Stores

  • M&M Food Market1.22 km
  • Safeway Seafair1.37 km
  • Super Grocer & Pharmacy2.71 km

Malls

  • Blundell Centre0.90 km
  • Broadmoor Village2.09 km
  • Richlea Shopping Centre2.13 km

Pharmacy

  • Shoppers Drug Mart0.89 km

Liquor

  • Blundell Liquor Town0.94 km

Libraries

  • Richmond Public Library2.50 km
  • Richmond Library and Cultural Centre2.51 km

Entertainment & Sports

Movie Theaters

  • Imax Theatre7.23 km
  • SilverCity Riverport Cinemas7.29 km

Restaurants

  • Thai Kitchen Restaurant0.87 km
  • Takeya Sushi1.36 km
  • Golden Coin Restaurant2.64 km

Nightlife

  • O'Hare's GastroPub1.52 km
  • triple t1.79 km
  • Pioneer's Pub2.09 km

Arenas

  • Minoru Arenas0.95 km
  • SFU Stadium13.13 km

Health and Fitness

Fitness

  • Railway Gym0.81 km
  • West Richmond Community Centre1.01 km

Golf

  • West Richmond Pitch & Putt Golf Course0.86 km
  • Quilchena Golf and Country Club2.62 km
  • West Coast Mini Putt3.14 km

Hospitals

  • Richmond Hospital2.81 km
  • Holy Family Hospital9.96 km

Parks

Parks Nearby

  • Sandiford Park1.18 km
  • Thompson Park1.90 km
  • Manoah Steves Park1.99 km

Trails Nearby

  • West Dyke Trail2.20 km
  • Minoru Lakes and Pierrefonds Gardens Walking Trail2.59 km
  • Hunters Trail3.23 km

Public Recreation Center

  • West Richmond Community Centre1.19 km
  • Thompson Community Centre1.78 km
  • Minoru Aquatic Centre2.47 km

Museum

  • Richmond Art Gallery2.52 km
  • Steveston Museum2.78 km

University & College

  • Trinity Western University - Richmond0.88 km
  • British Columbia Institute of Technology - Aerospace Technology Campus2.09 km
  • Kwantlen Polytechnic University - Richmond Campus4.12 km

Preschools

  • La Garderie/Prematernelle Les Moussaillons0.42 km

Downtown

  • Downtown Richmond3.08 km

Skytrain Station

  • Richmond–Brighouse Station Skytrain3.05 km

Bus Stations

  • Southbound No. 2 Rd @ Colville Rd0.44 km
  • Northbound Railway Ave @ Francis Rd0.59 km
  • Northbound Railway Ave @ 8600 Block0.62 km
  • Southbound Railway Ave @ 8600 Block0.66 km
  • Southbound No. 4 Rd @ Williams Rd0.79 km

Airports

  • Vancouver International Airport (YVR)5.63 km

BC Ferries

  • BC Ferries Tsawwassen Ferry Terminal15.63 km

Elementary

  • Jessie Wowk0.45 km
  • Jessie Wowk Elementary0.48 km
  • Richmond Christian School0.52 km

Secondary

  • Richmond Christian School0.52 km
  • Hugh Boyd1.07 km
  • Hugh Boyd Secondary1.07 km

About: 5446 LACKNER CRESCENT, Richmond

With 2,004 houses in Richmond, finding your perfect home will be easy.

This freehold detached house was built in 1988 and is currently listed at $617 per square foot. The property sits on a 4,482 sq ft lot with 44.29 feet of frontage. The property offers 4 parking spaces, a garage, 1 fireplace. Annual property taxes were assessed at $6,087 in 2025.

Located in the city of Richmond, within the province of British Columbia, the address 5446 LACKNER CRESCENT resides in the Lackner neighbourhood of Richmond.

Neighboring communities include Woodwards, Boyd Park and Seafair. Lackner has 2 homes currently on the market, while the district of Lackner has 33 postings on the market. This represents approximately 1.6% of the total 2,004 properties listed for sale in Richmond. The average listed price of a detached house in Lackner is $2,255,169, with an estimated mortgage of $10,547 per month.* That is 1.6 the average list price of $1,411,955 for a detached house in Richmond.

Lackner listed detached houses average 2,902 sq ft, 5 beds, and 4 baths.

The community around 5446 LACKNER CRESCENT has more detached houses for sale than townhouses.

The monthly payment amount is an approximation calculated loan requiring a 20% down payment at a 5% rate for a 5-year mortgage term

MLS®#: R3160055 · $1,699,000 · 6 bedroom detached house in Lackner Richmond.

FAQs About 5446 Lackner Crescent, Richmond

What is the square footage of this house?
5446 Lackner Crescent, MLS® R3160055 has a size of 2,753 sqft and a lot size of 4,482 sqft. This is below the average square footage for house in the Lackner neighbourhood, which is 3,143 sqft.
What are nearby schools to 5446 Lackner Crescent, Richmond?
Nearby secondary schools include Hugh Boyd, Steveston-London and J N Burnett. Nearby elementary schools include Jessie Wowk, St Joseph the Worker and R M Grauer.
How many bedrooms and bathrooms does this home have?
There are 6 bedrooms and 3 bathrooms in this house at 5446 Lackner Crescent, MLS® R3160055.
Does this house have parking available?
Yes, there is parking available for the house at 5446 Lackner Crescent with 4 spots.
What are annual taxes for 5446 Lackner Crescent, Richmond, BC?
Annual taxes for this home are estimated at $6,087 per year based on 2025 tax year reports.
Is 5446 Lackner Crescent, Richmond, walkable?
With a Walk Score™ of 53, this home is considered somewhat walkable with some errands that can be accomplished by foot and nearby transit options.
Does 5446 Lackner Crescent, MLS® R3160055 have any upcoming open houses?
Yes, there are scheduled open houses for 5446 Lackner Crescent at Sat Sep 05 2026 21:00:00 GMT+0000 (Coordinated Universal Time) September 5, 2026
How does 5446 Lackner Crescent compare to other homes selling in Lackner, Richmond?
This home is listed at 29.9% below average house prices for Lackner and has been on the market for 70 days fewer than the typical home in that neighbourhood.