By Area
By Type

533 E 11TH AVENUE

Address
533 E 11TH AVENUE, Vancouver BC V5T 2E1
List Price
$1,825,000
Est. $8,535/month
Beds
3
Baths
4
Sq Ft
1,578
Type
Half Duplex
Structure
Duplex, Residential Attached
Year Built
2013
Style
3 Storey
Size
1,578 sqft
Parking
1 parking spot
Stories
Taxes
$6,589.39 /yr (2025)
Strata
Pets
Status
For Sale
MLS®#
R3143509
Walk Score
97
Added
Updated
Listed By
RE/MAX Masters Realty
MLS RECIPROCITY

Property Description533 E 11TH AVENUE, Vancouver, BC

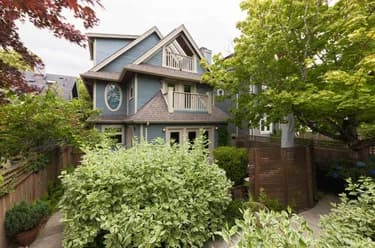
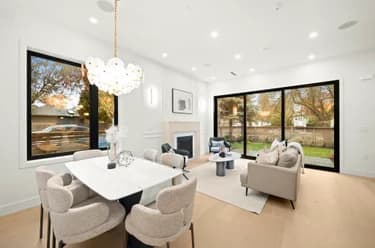
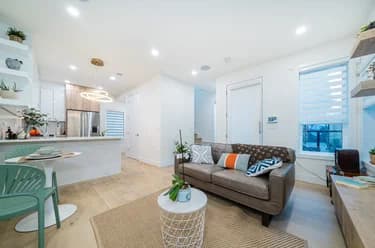
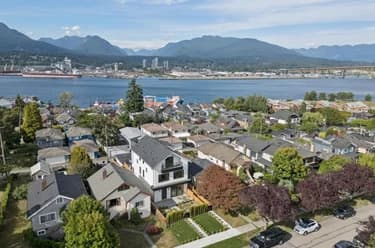
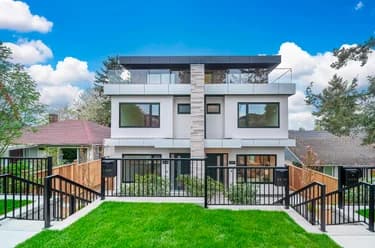
Custom-built 3 bedroom, 4 bath half duplex sits in one of Mount Pleasant's most sought-after pockets — quiet, private, and perfectly positioned for family living. The back unit offers the peace and separation rarely found this close to everything the neighbourhood has to offer. Inside, 9-foot ceilings and solid hardwood floors set the tone throughout. The main floor features a top-of-the-line kitchen with custom cabinetry, stone countertops, and premium appliances — move in ready and designed for comfortable living. Radiant in-floor heating and air conditioning for year-round comfort. Upstairs, three bedrooms and two full bathrooms including a generous primary ensuite. The lower level offers flexibility — suite it for extra income or use it for extra family space/work from home!

This Half Duplex home located at 533 E 11th Avenue, Vancouver is currently for sale and has been available on Strawhomes.com for 2 days. This property is listed at $1,825,000 with an estimated mortgage of $8,535* per month. It has 3 beds, 4 bathrooms, and is 1,578 square feet. The property was built in 2013. 533 E 11th Avenue, Vancouver BC V5T 2E1 is in the Mount Pleasant VE Townhouses neighbourhood Vancouver. Mount Pleasant VW, Fraser VE and False Creek are nearby neighborhoods.

Facts & FeaturesProperty facts for 533 E 11TH AVENUE, Vancouver

Property

Area Minor
Mount Pleasant VE
Postal Code
V5T 2E1
Property Sub Type
Half Duplex
Year Built
2,013
Size (Interior)
1,578 sqft
Building Area Total
1,578 sqft
Area Major
Vancouver East
Property Type
Residential
Status
Active
Last Modified
2026-07-08

Inside

Bathrooms
3
Main Level Bathrooms
Laundry Features
In Unit
Flooring
Hardwood, Tile
Fireplace
1
Rooms
Above Grade Finished Area
Below Grade Finished Area
Kitchen Appliances
Washer/Dryer, Dishwasher, Refrigerator, Stove
Bedrooms
3
Half Bathrooms
1
Patio And Porch Features
Patio
Fireplace Features
Gas
Window Features
Window Coverings

Building

Roof
Asphalt
Floor Area Below Grade
Basement
Finished, Exterior Entry
Heating
Hot Water, Natural Gas, Radiant
Foundation
Concrete Perimeter
Structure
Duplex, Residential Attached
Levels
Three Or More
Other Equipment
Heat Recov. Vent.
Construction
Frame Wood, Stone (Exterior), Stucco, Wood Siding
Exterior Features
Garden, Private Yard

Parking

Parking Space (A)
1
Parking Features
Garage Single, Lane Access, Garage Door Opener
Garage
Yes

Fees

Taxes
$6,589.39
Tax Year
2,025
Central A/C Included
Yes

Utilities

Utilities
Electricity Connected, Natural Gas Connected, Water Connected
Sewer
Sanitary Sewer, Storm Sewer
Water Source
Public

Highlights

Community Features
Shopping Nearby

Land

Lot Features
Central Location, Lane Access, Private, Recreation Nearby
Fencing
Fenced

Additional Media

Virtual Tour
View Tour →

Listing Details

MLS® Number
R3143509
Ownership
Freehold Strata
Age
13 years
Main Floor Finished Area
596 sqft
Listing Source
GVR – FVREB – CADREB – BCNREB – Resi

Additional Property Details

Above Grade Finished Area
Below Grade Finished Area
Basement Finished Area
Main Floor Finished Area
Main Level Bathrooms
Age of Building
Legal Description
Distance to Transit
Rentals Allowed
Management Company
Restrictions
Age Restriction
Fireplace Features
Patio & Porch
Fencing
Covered Parking Places

Rooms

Sign in to view room details

Sold HistoryListing records and last sold date for 533 E 11TH AVENUE, Vancouver

MLS® #DateEventPrice
XXXXXXXXXXXxx XX, XXXXListed
Join or Sign In • Real estate boards need a verified account to see listing features & sold data

Tax history for 533 E 11th Ave - BC Assessment

YearLand + ImprovementsAssessment
2026$1,200,000 + $624,000$1,824,000

Location

Similar HomesShop homes for sale similar to 533 E 11TH AVENUE, Vancouver

NeighbourhoodNearby Amenities, Schools, Commute and Travel Times near - 533 11th Avenue, Vancouver

AreaAvg. PriceUpdated
This Home$1,825,000Jul 7, 2026
Vancouver$1,974,358Jul 7, 2026
Mount Pleasant VE$1,156,191Jul 7, 2026

Amenities

Grocery Stores

  • Kim’s Mart0.20 km
  • Sakura-ya0.20 km
  • Jeya Brothers0.37 km

Malls

  • Kingsgate Mall0.40 km
  • City Square Shopping Centre1.76 km
  • Il Mercato1.89 km

Pharmacy

  • La Vie Remedy's Rx0.67 km

Liquor

  • BC Liquor Stores0.39 km

Libraries

  • Vancouver Public Library, Mount Pleasant Branch0.71 km
  • The Vancouver Women's Library1.42 km

Entertainment & Sports

Movie Theaters

  • Reliance Theatre0.76 km
  • Omnifilm Post1.11 km

Restaurants

  • Fassil Restaurant0.32 km
  • The Farmhouse0.38 km
  • Osteria Savio Volpe0.39 km

Nightlife

  • The Lido0.16 km
  • Foy's Irish Bar & Grill0.33 km
  • Biltmore Cabaret0.33 km

Arenas

  • Pacific Coliseum at the PNE1.71 km
  • Vancouver Canadians Baseball Club1.90 km

Health and Fitness

Fitness

  • Delo Fitness0.25 km
  • Spin Society0.42 km

Golf

  • GOLFTEC Vancouver Terminal Avenue1.17 km
  • GGC Virtual Golf Club1.68 km
  • Vancouver Curling Club2.14 km

Hospitals

  • Mount Saint Joseph Hospital0.47 km
  • Vancouver General Hospital2.32 km

Parks

Parks Nearby

  • Robson Park0.30 km
  • Sahalli Park0.40 km
  • Guelph Park0.43 km

Trails Nearby

  • Fraser River Trail - River District Gateway6.06 km
  • Wellington Jogging Trail6.16 km
  • Entrance/Parking for Everett Crowley Park Trails6.57 km

Public Recreation Center

  • Mount Pleasant Community Centre - 1 Kingsway0.71 km
  • Mount Pleasant Community Centre1.05 km
  • Trout Lake Community Centre2.05 km

Museum

  • Science World1.62 km
  • BC Sports Hall of Fame & Museum2.17 km

University & College

  • Centre for Digital Media0.70 km
  • Columbia College1.27 km
  • VanWest College2.03 km

Preschools

  • Mount Pleasant Neighbourhood House Preschool0.41 km

Downtown

  • Downtown Vancouver2.96 km

Skytrain Station

  • VCC–Clark Station Skytrain1.01 km

Bus Stations

  • Southbound Fraser St @ E 11 Ave0.07 km
  • Northbound Fraser St @ E 12 Ave0.11 km
  • Northbound Fraser St @ E 10 Ave0.12 km
  • Westbound E Broadway @ Fraser St0.18 km
  • Westbound E Broadway @ Scotia St0.25 km

Airports

  • Vancouver International Airport (YVR)9.65 km

Seabus

  • Waterfront Stn Seabus Northbound3.22 km

BC Ferries

  • BC Ferries Horseshoe Bay18.14 km

West Coast Express

  • Waterfront Station West Coast Express3.12 km

Elementary

  • Mount Pleasant0.37 km
  • Mount Pleasant Elementary0.38 km
  • St Francis Xavier0.64 km

Secondary

  • St Patrick Regional Secondary0.73 km
  • Sir Charles Tupper1.27 km
  • Columbia College1.32 km

About: 533 E 11TH AVENUE, Vancouver

With 4,659 single family homes in Vancouver, finding your perfect home will be easy.

This freehold half duplex was built in 2013 and is currently listed at $1,157 per square foot. The property offers 1 parking space, a garage, 1 fireplace. Annual property taxes were assessed at $6,589 in 2025.

Located in the city of Vancouver, within the province of British Columbia, the address 533 E 11TH AVENUE resides in the Mount Pleasant VE neighbourhood of Vancouver.

Neighboring communities include Mount Pleasant VW, False Creek and Fairview VW. 11th has 34 homes currently on the market, while the district of Mount Pleasant VE has 169 postings on the market. This represents approximately 3.6% of the total 4,659 properties listed for sale in Vancouver. In Mount Pleasant VE, the average asking price for a half duplex is $1,150,320, which translates to an estimated monthly mortgage payment of $5,380.* Notably, this is 0.6 times the average list price of $1,974,768 for a similar half duplex in the city of Vancouver.

Detached houses listed in Mount Pleasant VE are an average of 1,074 sq ft, with 2 beds and 2 baths.

The community around 533 E 11TH AVENUE has more detached houses for sale than townhouses.

Monthly payments are an estimate based on a mortgage with 20% down @ 5% with a 5-yr mortgage rate

MLS®#: R3143509 · $1,825,000 · 3 bedroom half duplex in Mount Pleasant VE Vancouver.

FAQs About 533 11th Avenue, Vancouver

What is the square footage of this house?
533 11th Avenue, MLS® R3143509 has a size of 1,578 sqft. This is below the average square footage for house in the Mount Pleasant VE neighbourhood, which is 2,106 sqft.
What are nearby schools to 533 11th Avenue, Vancouver?
Nearby secondary schools include Sir Charles Tupper, Columbia College and Stratford Hall. Nearby elementary schools include Mount Pleasant, St Francis Xavier and St Patrick's.
How many bedrooms and bathrooms does this home have?
There are 3 bedrooms and 4 bathrooms in this house at 533 11th Avenue, MLS® R3143509.
Does this house have parking available?
Yes, there is parking available for the house at 533 11th Avenue with 1 spot.
What are annual taxes for 533 11th Avenue, Vancouver, BC?
Annual taxes for this home are estimated at $6,589 per year based on 2025 tax year reports.
Is 533 11th Avenue, Vancouver, walkable?
With a Walk Score™ of 97, this home is considered a Walker's Paradise with daily errands do not require a car.
Does 533 11th Avenue, MLS® R3143509 have any upcoming open houses?
Yes, there are scheduled open houses for 533 11th Avenue at Sat Jul 11 2026 20:00:00 GMT+0000 (Coordinated Universal Time) July 11, 2026
How does 533 11th Avenue compare to other homes selling in Mount Pleasant VE, Vancouver?
This home is listed at 11.0% below average house prices for Mount Pleasant VE and has been on the market for 81 days fewer than the typical home in that neighbourhood.