5284 EAST BOULEVARD
Property Description5284 EAST BOULEVARD, Vancouver, BC
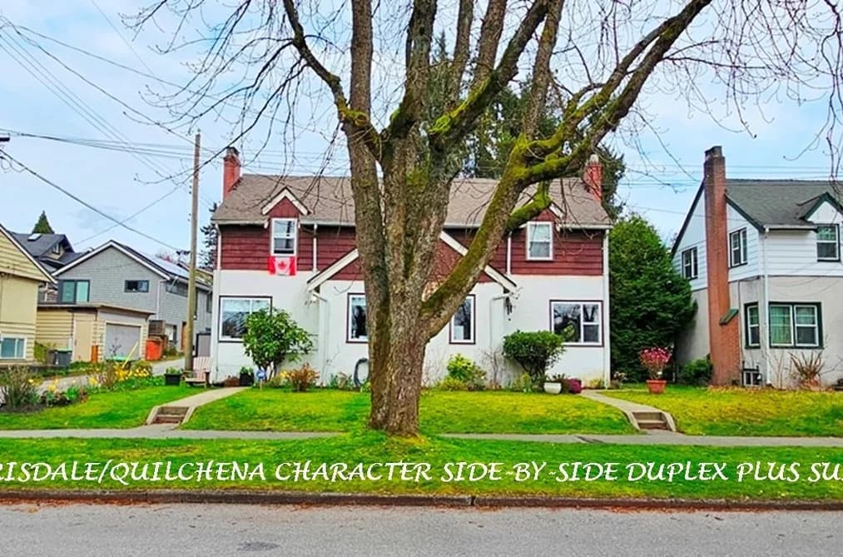
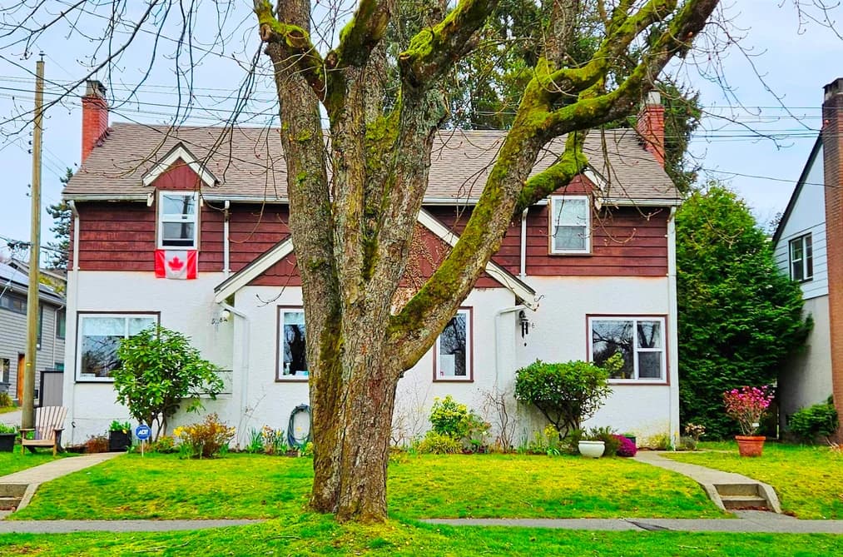
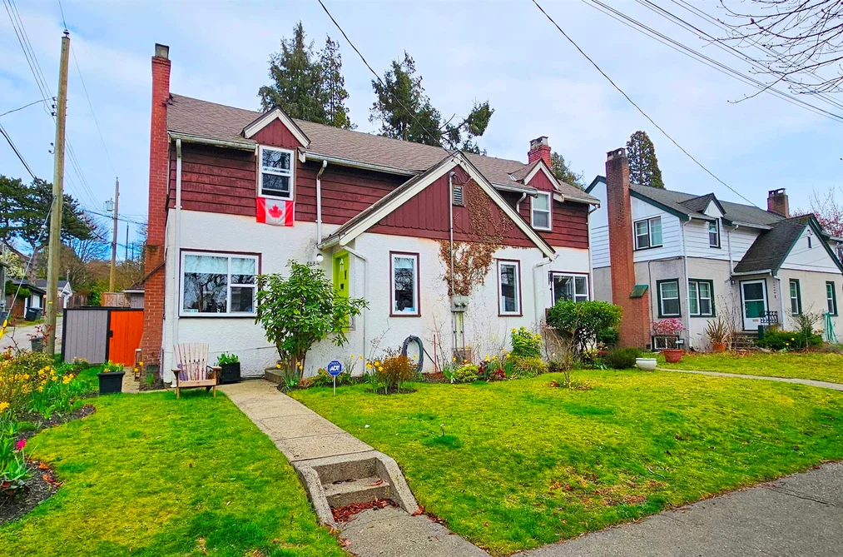
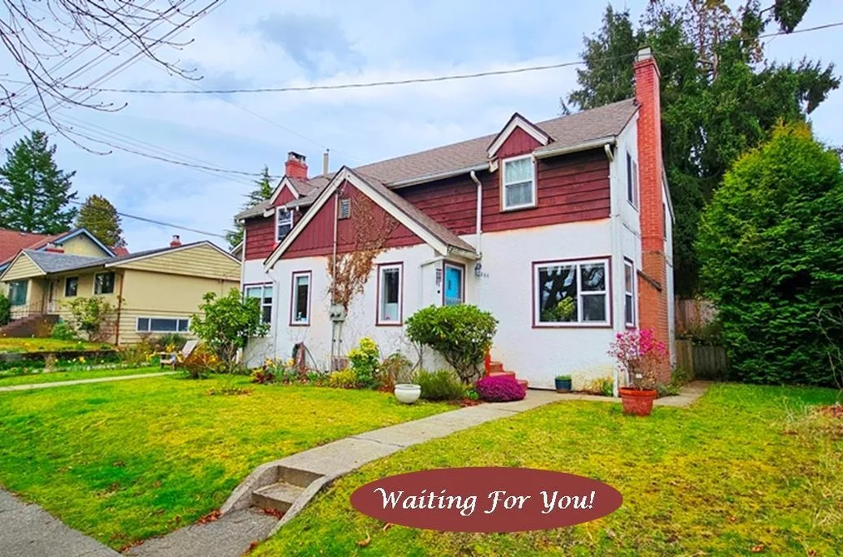
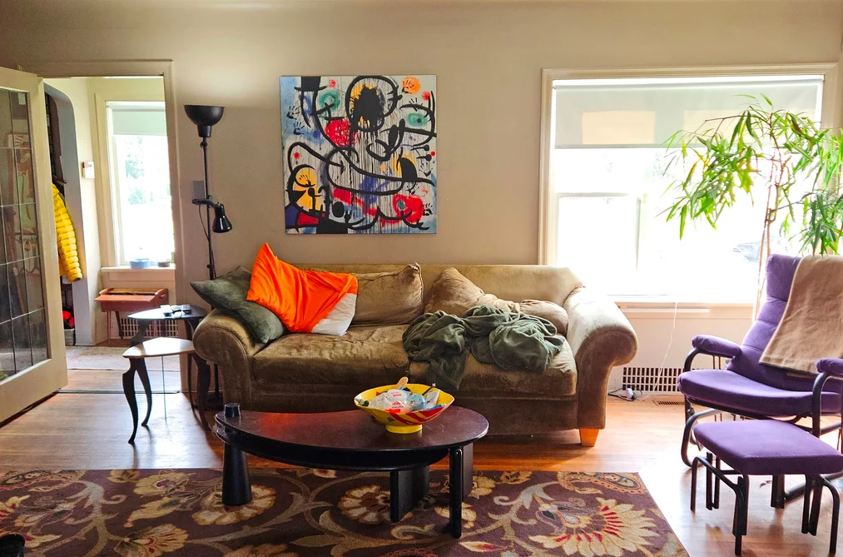
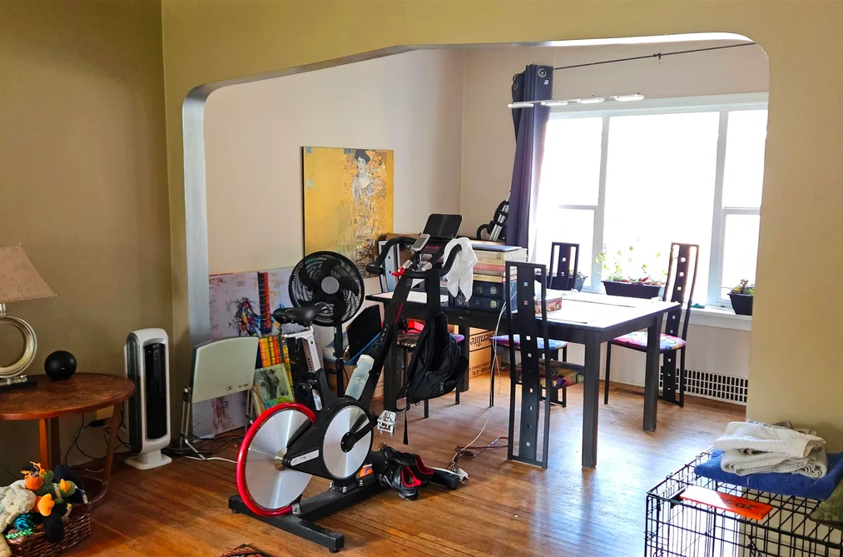
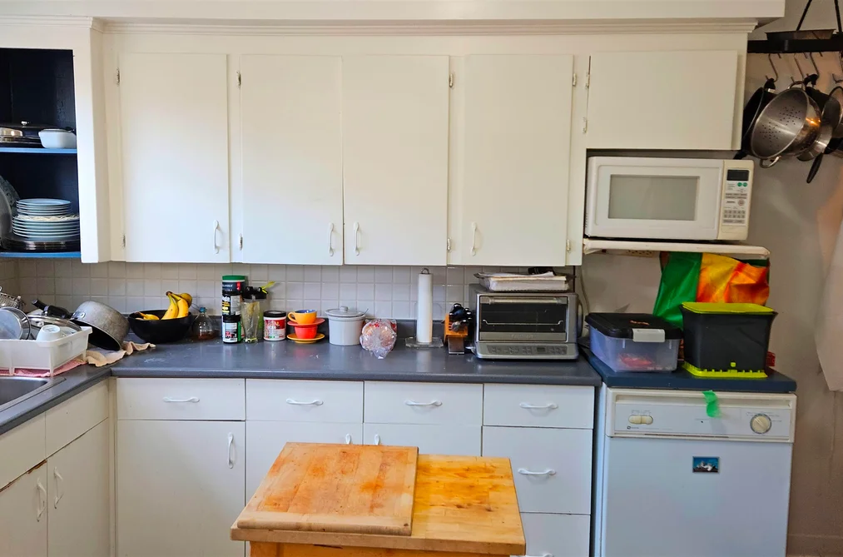
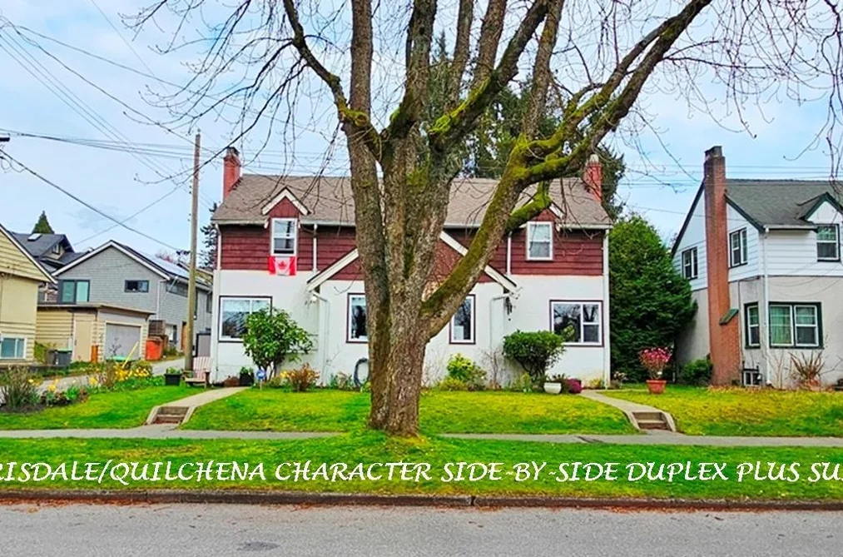
5284-5286 E Boulevard Char Quilchena SxS Duplex & Suite, 60'X91.3' Corner R1-1 Lot. 3562 SF Bldg 5284 E Blvd: 3 Lvl 1781 SF Unit 2 Bdrm & Bath on Top, Lvng Din, Kitch on Main, Bdrm, Bath, Famrm, Laund & storage Below. 5286 E Blvd: 1134 SF Top Suite w 2 Bdrm, Bath. Main Kitch, Living & Dining: Below is 380 SF S/C Studio Suite, Laund & Sto. Private Yard, 546 SF Dble Garage, 2 sep Bays. Property 2 ample Homes, 1 w Suite. Great for Families, Investors, Renovators. Developers R1-1 Zoning possible development to Strata Duplex & Laneway! Steps to Kerrisdale shopping restaurants transit, 1 Blk to Pt Grey School, Mins to UBC, D/T. Across from Arbutus Trail. Call LS Info Pkg, Flr Plan. Show w 2 day notice by Appt. 1 Suite Avail for Buyer to Move in Or Select next Tenant. Open Hse July 19 2:30-4:00pm
This Triplex home located at 5284 East Boulevard, Vancouver is currently for sale and has been available on Strawhomes.com for 7 days. This property is listed at $2,659,000 with an estimated mortgage of $12,435* per month. It has 5 beds, 3 bathrooms, and is 3,562 square feet. The property was built in 1944. 5284 East Boulevard, Vancouver BC V6M 3V1 is in the Quilchena Houses neighbourhood Vancouver. Kerrisdale, MacKenzie Heights and Arbutus are nearby neighborhoods.
Facts & FeaturesProperty facts for 5284 EAST BOULEVARD, Vancouver
Property
- Area Minor
- Quilchena
- Postal Code
- V6M 3V1
- Property Sub Type
- Triplex
- Year Built
- 1,944
- Size (Interior)
- 3,562 sqft
- Building Area Total
- 3,562 sqft
- Area Major
- Vancouver West
- Property Type
- Residential Income
- Status
- Active
- Last Modified
- 2026-07-16
Inside
- Bathrooms
- 3
- Main Level Bathrooms
- Rooms
- Above Grade Finished Area
- Below Grade Finished Area
- Bedrooms
- 5
- Patio And Porch Features
- Patio
Building
- Roof
- Asphalt
- Floor Area Below Grade
- Basement
- Full, Finished, Exterior Entry
- Heating
- Forced Air, Natural Gas
- Foundation
- Concrete Perimeter
- Structure
- Multi Family
- Levels
- Two
- Security Features
- No Fire Sprinkler System, Smoke Detector(s)
- Construction
- Frame Wood, Mixed (Exterior), Wood Siding
Parking
- Parking Space (A)
- 2
- Parking Features
- Garage Double, Lane Access, Side Access
- Garage
- Yes
Fees
- Taxes
- $13,525.2
- Tax Year
- 2,025
Utilities
- Utilities
- Electricity Connected, Natural Gas Connected, Water Connected
- Sewer
- Public Sewer, Sanitary Sewer, Storm Sewer
- Water Source
- Public
Land
- Lot Size Units
- Square Feet
- Lot Size (sq ft)
- 5,478
- Lot Size (acres)
- 0.13
- Fencing
- Fenced
- Frontage
- 60
- Lot Size Dimensions
- 60 x 91.3
- Lot Size Area
- 5,478
Listing Details
- MLS® Number
- R3147007
- Ownership
- Freehold NonStrata
- Age
- 82 years
- Main Floor Finished Area
- 1,226 sqft
- Listing Source
- GVR – FVREB – CADREB – BCNREB – Resi
Additional Property Details
- Above Grade Finished Area
- Below Grade Finished Area
- Basement Finished Area
- Main Floor Finished Area
- Main Level Bathrooms
- Age of Building
- Legal Description
- Distance to Transit
- Fireplace Features
- Patio & Porch
- Fencing
- Covered Parking Places
Rooms
Sold HistoryListing records and last sold date for 5284 EAST BOULEVARD, Vancouver
Selling
| MLS® # | Date | Event | Price |
|---|---|---|---|
| XXXXXXXXXX | Xxx XX, XXXX | Listed | — |
| XXXXXXXXXX | Xxx XX, XXXX | Xxxxxxx | $X,XXX,XXX |
| Xxx XX, XXXX | Xxxxxx | $X,XXX,XXX | |
| XXXXXXXXXX | Xxx XX, XXXX | Xxxxxxx | $X,XXX,XXX |
| Xxx XX, XXXX | Xxxxxx | $X,XXX,XXX | |
| XXXXXXXXXX | Xxx XX, XXXX | Xxxxxxx | $X,XXX,XXX |
| Xxx XX, XXXX | Xxxxxx | $X,XXX,XXX |
Tax history for 5284 East Boulevard - BC Assessment
| Year | Land + Improvements | Assessment |
|---|---|---|
| 2026 | $2,868,000 + $55,900 | $2,923,900 |
Location
NeighbourhoodNearby Amenities, Schools, Commute and Travel Times near - 5284 East Boulevard, Vancouver
| Area | Avg. Price | Updated |
|---|---|---|
| This Home | $2,659,000 | Jul 1, 2026 |
| Vancouver | $1,974,358 | Jul 7, 2026 |
| Quilchena | $3,002,413 | Jul 7, 2026 |
Amenities
Grocery Stores
- West Wood Organics0.57 km
- M&M Food Market0.68 km
- Windsor Market1.23 km
Malls
- Arbutus Shopping Centre1.13 km
- Oakridge Centre2.71 km
- Oakridge Centre Administration2.73 km
Pharmacy
- Kripps Pharmacy Ltd0.20 km
Liquor
- West Coast Liquor Company0.27 km
Libraries
- Vancouver Public Library, Kerrisdale Branch0.60 km
- Vancouver Public Library, Dunbar Branch2.39 km
Entertainment & Sports
Movie Theaters
- Dunbar Theatre2.37 km
- Fifth Avenue Cinemas3.22 km
Restaurants
- Secret Garden Tea Company0.37 km
- Jinya Ramen Westside0.46 km
- Pho Tan Vietnamese Restaurant & Bubble Tea0.47 km
Nightlife
- Stanley BFL CANADA Stage, Arts Club Theatre Company2.79 km
- The Regal Beagle2.83 km
- Regal Beagle2.84 km
Arenas
- Vancouver Canadians Baseball Club3.71 km
- Pacific Coliseum at the PNE4.15 km
Health and Fitness
Fitness
- LIVE WELL Exercise Clinic0.28 km
- Gracie Barra Kerrisdale, Vancouver - Jiu-Jitsu & Self-Defense0.48 km
Golf
- Quilchena Park0.68 km
- Quilchena Disc Golf Course0.71 km
- The Arbutus Club1.14 km
Hospitals
- BC Children's Hospital - Ambulatory Care Building2.11 km
- BC Women's Hospital and Health Centre2.19 km
Parks
Parks Nearby
- Ravine Park0.27 km
- Kerrisdale Park0.35 km
- Prince of Wales Park0.66 km
Trails Nearby
- Admiralty trail head1.84 km
- Fraser River Trail2.78 km
- Fraser River Trail - Musqueam Gateway3.02 km
Public Recreation Center
- Kerrisdale Community Centre0.62 km
- Canadian Memorial Community Centre2.16 km
- Vancouver Lawn Tennis & Badminton Club2.31 km
Museum
- 15th Field Artillery Regiment Museum2.62 km
- British Columbia Museum of Medicine2.77 km
University & College
- VanWest College3.18 km
- Langara College3.77 km
- Emily Carr University of Art + Design5.27 km
Preschools
- Kerrisdale Little Owl's Preschool0.63 km
Downtown
- Downtown Vancouver5.54 km
Skytrain Station
- Oakridge–41st Avenue Station Skytrain2.88 km
Bus Stations
- Northbound Oak St @ W 27 Ave0.18 km
- Northbound Granville St @ W 41 Ave0.19 km
- Northbound Granville St @ W 43 Ave0.20 km
- Northbound West Blvd @ W 37 Ave0.21 km
- Northbound Main St @ E 46 Ave0.39 km
Airports
- Vancouver International Airport (YVR)5.06 km
Seabus
- Waterfront Stn Seabus Northbound6.21 km
BC Ferries
- BC Ferries Horseshoe Bay17.31 km
West Coast Express
- Waterfront Station West Coast Express6.12 km
Elementary
- Quilchena0.26 km
- Quilchena Elementary0.28 km
- Maple Grove Elementary1.03 km
Secondary
- West Point Grey0.15 km
- Point Grey0.15 km
- Point Grey Secondary0.17 km
About: 5284 EAST BOULEVARD, Vancouver
If this detached house doesn't check all the boxes for your dream home, view the other 4,706 single family homes for sale in Vancouver.
This freehold detached house was built in 1944 and is currently listed at $746 per square foot. The property sits on a 5,478 sq ft lot with 60 feet of frontage. The property offers 2 parking spaces, a garage. Annual property taxes were assessed at $13,525 in 2025.
Located in the city of Vancouver, within the province of British Columbia, the address 5284 EAST BOULEVARD resides in the Quilchena neighbourhood of Vancouver.
Neighboring communities include MacKenzie Heights, Kerrisdale and Arbutus. East Boulevard has 4 homes currently on the market, while the district of Quilchena has 57 postings on the market. This represents approximately 1.2% of the total 4,706 properties listed for sale in Vancouver. The average listed price of a detached house in Quilchena is $2,943,619, with an estimated mortgage of $13,766 per month.* That is 1.5 the average list price of $1,969,231 for a detached house in Vancouver.
Detached houses listed in Quilchena are an average of 2,696 sq ft, with 4 beds and 4 baths.
The community around 5284 EAST BOULEVARD has more detached houses for sale than townhouses.
The monthly payments provided are an approximation calculated for a mortgage loan with a down payment of 20% @ 5% interest rate over a 5-year mortgage term.
MLS®#: R3147007 · $2,659,000 · 5 bedroom detached house in Quilchena Vancouver.