1101-8120 Lansdowne Road, Richmond, BC
•BrighouseFor Sale
7 days
- $759,000
- 2 bed
- 2 bath
- 972 sqft
- Built in 2009
MLS® R3174943
•Royal Regal Realty Ltd.
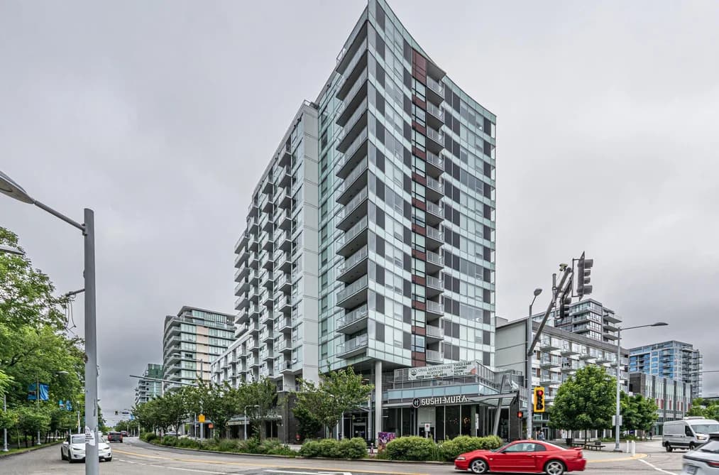
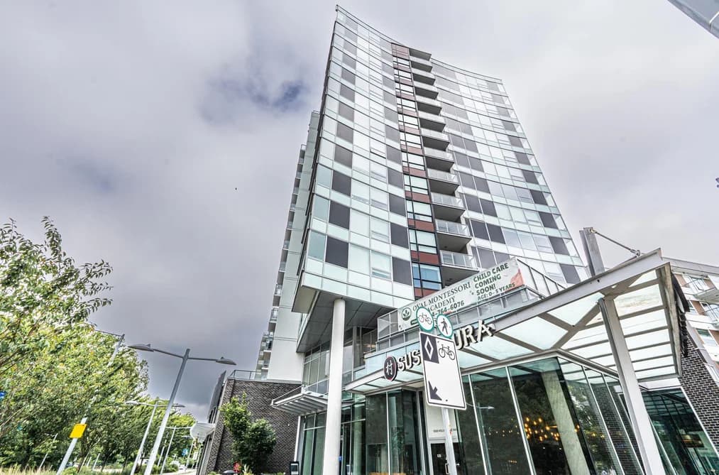

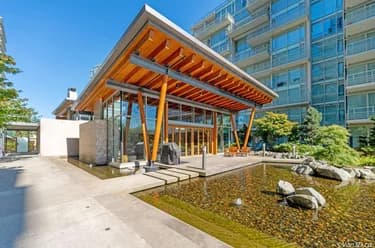
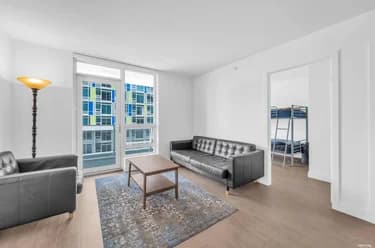
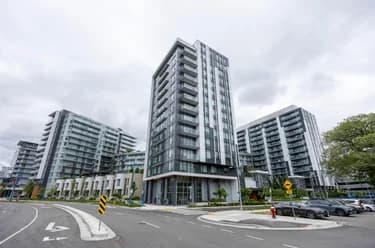
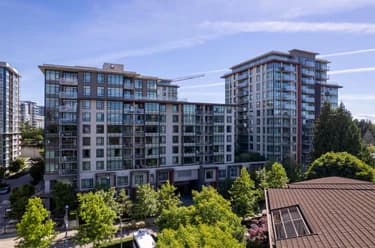
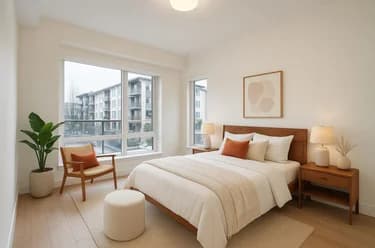
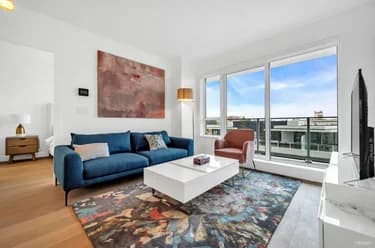
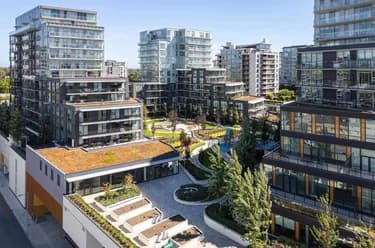
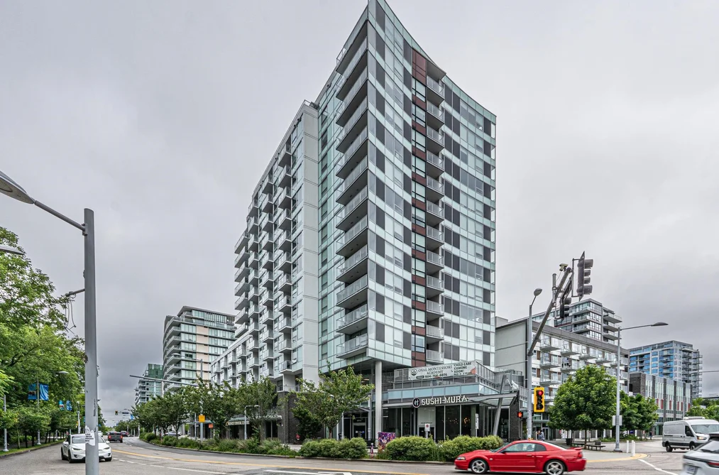
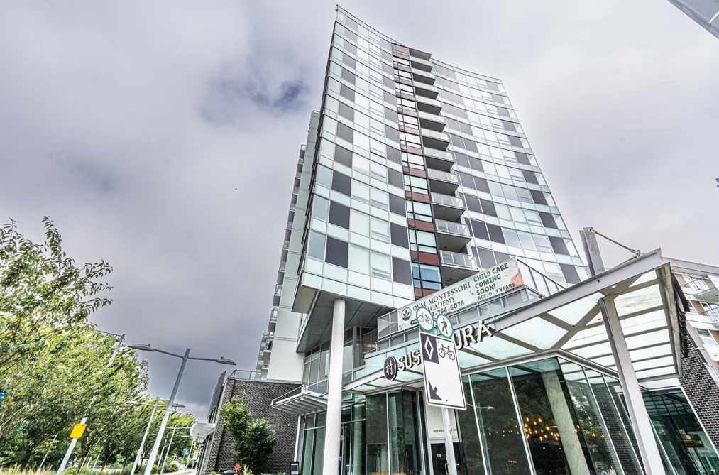
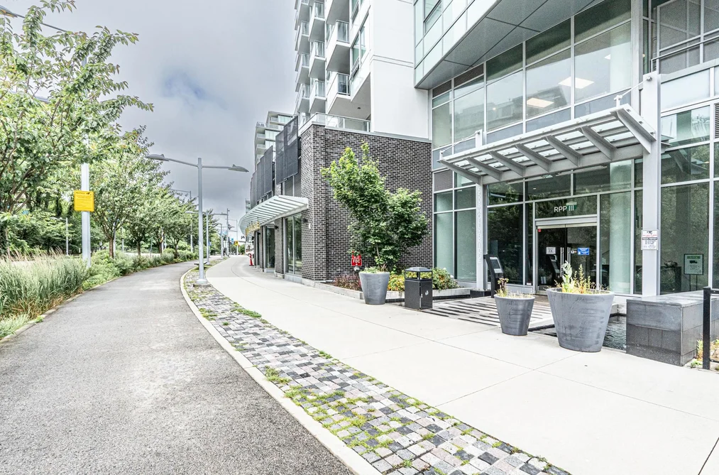
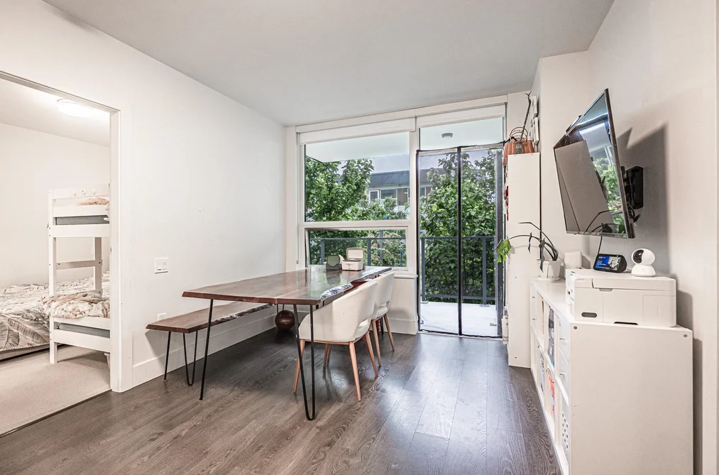
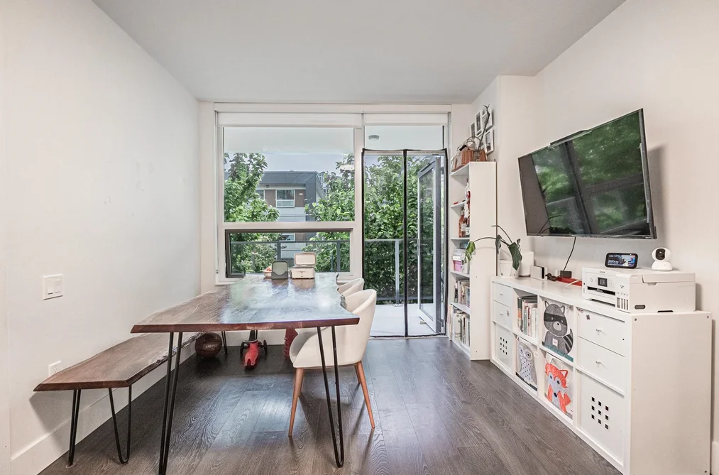
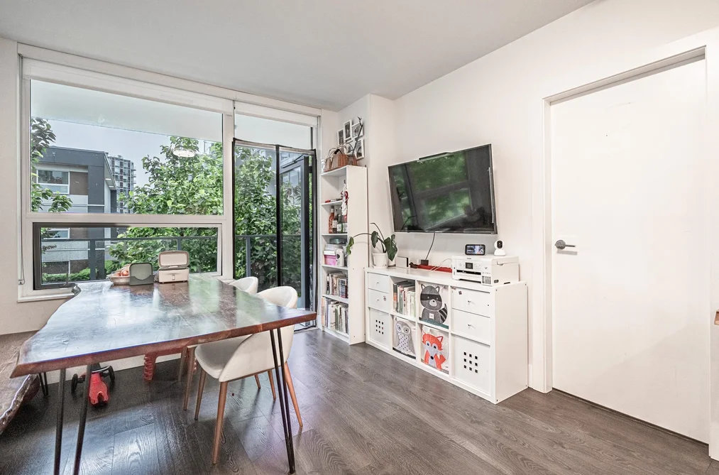
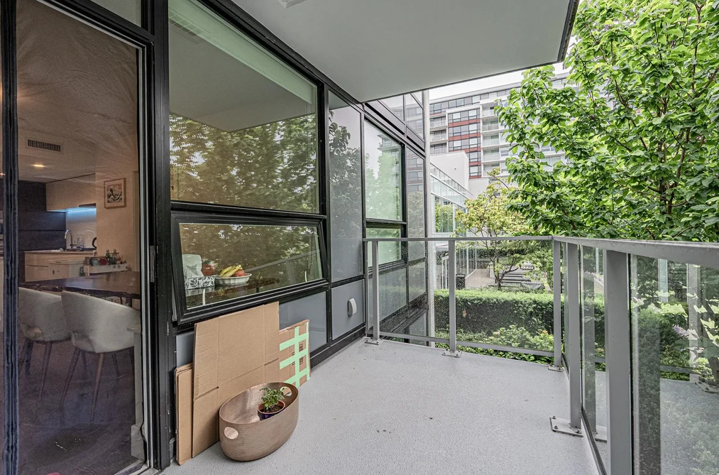
RIVER PARK PLACE III by Intracorp. Quiet SOUTH Facing 2BR 2BA home features views of the courtyard garden, air conditioning, Nest Thermostat, engineered hardwood floors, open kitchen w/island, European integrated appliances & quartz countertops. Functional layout with no wasted space - two ensuite bedrooms (separate both side) and living room all facing south. Walking distance to Olympic Oval, T&T Supermarket, banks, restaurants, Canada Line & sunset stroll on the dyke. Fabulous amenities include lounges w/full kitchen, fitness center, basketball court, yoga room, mahjong room, billiard table, karaoke, recital room, media room, study room, rooftop garden, outdoor BBQ & kids play area. 1 regular size parking & 1 locker included.
This Apartment/Condo home located at 5508 Hollybridge Way, Richmond is currently for sale and has been available on Strawhomes.com for 1 days. This property is listed at $759,000 with an estimated mortgage of $3,550* per month. It has 2 beds, 2 bathrooms, and is 792 square feet. The property was built in 2020. 516 5508 Hollybridge Way, Richmond BC V7C 0C7 is in the Brighouse Condos neighbourhood Richmond. Brighouse South, Riverdale RI and Granville are nearby neighborhoods.
Selling
| MLS® # | Date | Event | Price |
|---|---|---|---|
| XXXXXXXXXX | Xxx XX, XXXX | Listed | — |
| XXXXXXXXXX | Xxx XX, XXXX | Xxxxxxx | $X,XXX,XXX |
| Xxx XX, XXXX | Xxxxxx | $X,XXX,XXX | |
| XXXXXXXXXX | Xxx XX, XXXX | Xxxxxxx | $X,XXX,XXX |
| Xxx XX, XXXX | Xxxxxx | $X,XXX,XXX | |
| XXXXXXXXXX | Xxx XX, XXXX | Xxxxxxx | $X,XXX,XXX |
| Xxx XX, XXXX | Xxxxxx | $X,XXX,XXX |


| Area | Avg. Price | Updated |
|---|---|---|
| This Home | $759,000 | Oct 5, 2026 |
| Richmond | $1,409,611 | Oct 5, 2026 |
| Brighouse | $922,266 | Oct 5, 2026 |
Explore 1,956 apartments in Richmond to find your ideal property.
This freehold apartment/condo was built in 2020 and is currently listed at $958 per square foot. Monthly strata fees for this unit are $581.63. The property offers 1 parking space, a garage, scenic views. Annual property taxes were assessed at $2,314 in 2024.
516 5508 HOLLYBRIDGE WAY is in the city of Richmond, British Columbia and found in the community of Brighouse in Richmond.
Nearby neighbourhoods include Brighouse South, McLennan North and West Cambie. Hollybridge has 4 homes currently on the market, while the district of Brighouse has 526 postings on the market. This represents approximately 26.9% of the total 1,956 properties listed for sale in Richmond. The average listed price of a apartment/condo in Brighouse is $922,266, with an estimated mortgage of $4,313 per month.* That is 0.7 the average list price of $1,409,611 for a apartment/condo in Richmond.
Brighouse listed apartments/condos average 1,027 sq ft, 2 beds, and 2 baths.
In the area surrounding 516 5508 HOLLYBRIDGE WAY, apartments/condos outnumber detached houses on the market.
Monthly payments are an estimate based on a mortgage with 20% down @ 5% with a 5-yr mortgage rate
MLS®#: R3172546 · $759,000 · 2 bedroom apartment/condo in Brighouse Richmond.
The list price of the Condo at 516-5508 Hollybridge Way, Richmond is $759,000 and has been listed on strawhomes.com. 516-5508 Hollybridge Way, Richmond, BC V7C 0C7 has 2 beds, 2 baths, and is 792 sq ft. This MLS® listing ID R3172546 was built in 2020. 516-5508 Hollybridge Way, Richmond is located in the city of Richmond Condos for sale, and situated in a great neighbourhood called Brighouse Condos for sale.
This Condo is an attached property that is currently for sale and was listed on October 5, 2026, or listed today on our web site. This condo is for sale and is located in the neighbourhood of Brighouse. It was built in the year of 2020, or 6 years old. The full mailing address is 516-5508 Hollybridge Way, Richmond, BC, V7C 0C7. It has 2 beds & 2 baths. The list price of this condo is $759,000 and the living area is 792 sq ft, or $958 per square foot. The monthly strata fee is $582 and the ownership is freehold strata.
The postal code V7C 0C7 has a few open houses in Richmond British Columbia Canada. This Brighouse condo for sale is one of Lower Mainlands best priced properties in the Brighouse neighbourhood.
If you would like to calculate your mortgage payment for this listing located at V7C 0C7 and need a mortgage calculator please see above.
For sellers wanting to get a home value of their condo for sale near This MLS® listing ID R3172546, please contact us using make an appointment button below and then click to see what is my home worth button to have a Richmond listing agent contact you with our selling system. Richard Morrison is a top real estate agent located in Richmond Brighouse.
You can see Price History, house prices, Walk Score, and property disclosure above. The data relating to real estate on this website (MLS® R3172546) comes in part from the Richmond MLS® Reciprocity program of either Greater Vancouver REALTORS® (GVR), the Fraser Valley Real Estate Board (FVREB) or the Chilliwack and District Real Estate Board (CADREB).