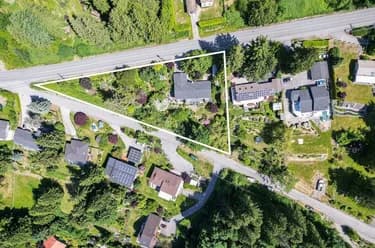
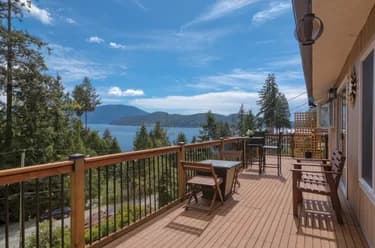
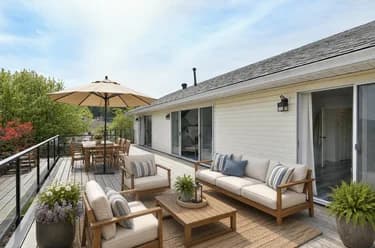
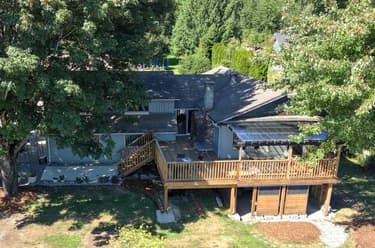
1419 Chaster Road, Gibsons, BC
•Gibsons & AreaFor Sale
207 days
- $1,149,000
- 3 bed
- 2 bath
- 2476 sqft
- Built in 1968
MLS® R3104650
•Sutton Group-West Coast Realty
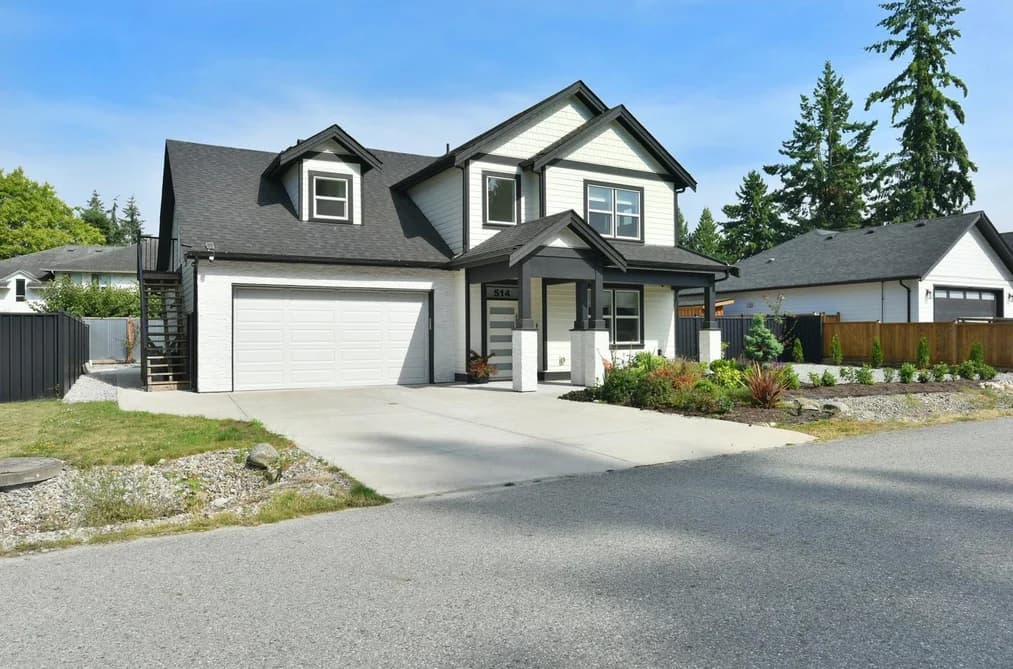
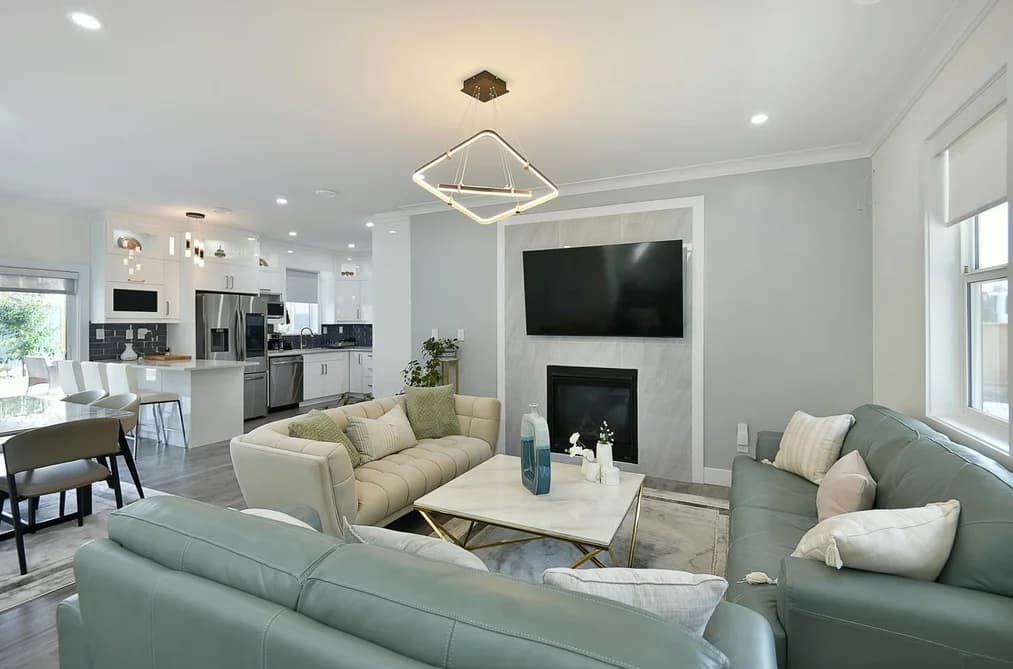

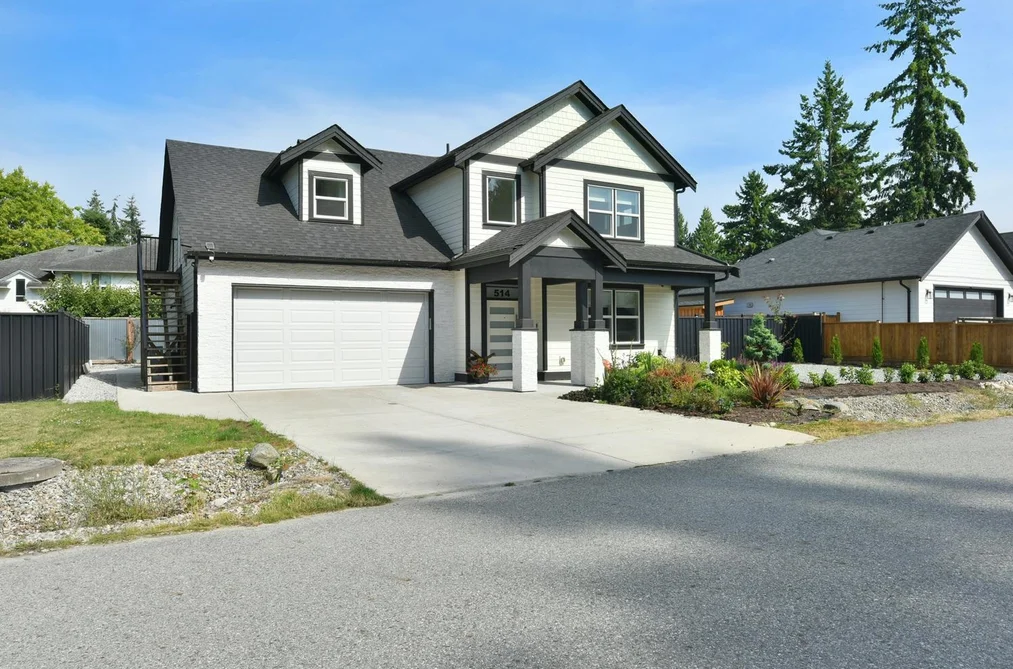
Modern comfort meets smart ownership in this immaculate 2023-built home, complete with a fully legal, turnkey suite that can help offset monthly mortgage costs from day one. Premium upgrades throughout including a high-efficiency central heat pump for year-round heating and A/C, custom blinds & upgraded backyard. Natural light fills the spacious open-concept interior, feat. a beautifully finished kitchen, cozy NG fireplace & elegant primary bedroom w/ walk-in closet & well-appointed ensuite. The dbl. garage provides generous parking & storage, while the quiet cul-de-sac setting is ideal for families, close to schools, shopping & recreation. Still covered by new-home warranty, this is a truly move-in-ready home offering modern living, valuable rental income & exceptional everyday comfort.
This Single Family Residence home located at 514 Jordan Way, Gibsons is currently for sale and has been available on Strawhomes.com for 2 days. This property is listed at $1,149,000 with an estimated mortgage of $5,374* per month. It has 5 beds, 4 bathrooms, and is 2,093 square feet. The property was built in 2023. 514 Jordan Way, Gibsons BC V0N 1V5 is in the Gibsons & Area Houses neighbourhood Gibsons.
Selling
| MLS® # | Date | Event | Price |
|---|---|---|---|
| XXXXXXXXXX | Xxx XX, XXXX | Listed | — |
| XXXXXXXXXX | Xxx XX, XXXX | Xxxxxxx | $X,XXX,XXX |
| Xxx XX, XXXX | Xxxxxx | $X,XXX,XXX |


| Area | Avg. Price | Updated |
|---|---|---|
| This Home | $1,149,000 | Sep 10, 2026 |
| Gibsons | $1,153,350 | Oct 5, 2026 |
| Gibsons & Area | $1,153,350 | Oct 5, 2026 |
Explore 174 single family homes in Gibsons to find your ideal property.
This freehold detached house was built in 2023 and is currently listed at $549 per square foot. The property sits on a 6,098 sq ft lot with 79.07 feet of frontage. The property offers 4 parking spaces, a garage, 1 fireplace. Annual property taxes were assessed at $4,166 in 2025.
Located in the city of Gibsons, within the province of British Columbia, the address 514 JORDAN WAY resides in the Gibsons & Area neighbourhood of Gibsons.
Jordan has 4 homes currently on the market, while the district of Gibsons & Area has 173 postings on the market. This is roughly 99.4% of Gibsons's total 174 listings on the market. The average listed price of a detached house in Gibsons & Area is $1,208,380, with an estimated mortgage of $5,651 per month.* That is 1.0 the average list price of $1,207,176 for a detached house in Gibsons.
Detached houses listed in Gibsons & Area are an average of 2,028 sq ft, with 3 beds and 3 baths.
In the area surrounding 514 JORDAN WAY, detached houses outnumber townhouses on the market.
The monthly payment amount is an approximation calculated loan requiring a 20% down payment at a 5% rate for a 5-year mortgage term
MLS®#: R3164043 · $1,149,000 · 5 bedroom detached house in Gibsons & Area Gibsons.
The list price of the House at 514 Jordan Way, Gibsons is $1,149,000 and has been listed on strawhomes.com. 514 Jordan Way, Gibsons, BC V0N 1V5 has 5 beds, 4 baths, and is 2,093 sq ft. This MLS® listing ID R3164043 was built in 2023. 514 Jordan Way, Gibsons is located in the city of Gibsons Houses for sale, and situated in a great neighbourhood called Gibsons & Area Houses for sale.
This House is a detached property that is currently for sale and was listed on September 10, 2026, or listed 1 month ago on our web site. This detached house is for sale and is located in the neighbourhood of Gibsons & Area. It was built in the year of 2023, or 3 years old. The full mailing address is 514 Jordan Way, Gibsons, BC, V0N 1V5. It has 5 beds & 4 baths. The list price of this detached house is $1,149,000 and the living area is 2,093 sq ft, or $549 per square foot. The monthly strata fee is $125 and the ownership is freehold strata. The lot is 6,098 sq ft.
The postal code V0N 1V5 has a few open houses in Gibsons British Columbia Canada. This Gibsons & Area detached house for sale is one of Lower Mainlands best priced properties in the Gibsons & Area neighbourhood.
If you would like to calculate your mortgage payment for this listing located at V0N 1V5 and need a mortgage calculator please see above.
For sellers wanting to get a home value of their house for sale near This MLS® listing ID R3164043, please contact us using make an appointment button below and then click to see what is my home worth button to have a Gibsons listing agent contact you with our selling system. Richard Morrison is a top real estate agent located in Gibsons Gibsons & Area.
You can see Price History, house prices, Walk Score, and property disclosure above. The data relating to real estate on this website (MLS® R3164043) comes in part from the Gibsons MLS® Reciprocity program of either Greater Vancouver REALTORS® (GVR), the Fraser Valley Real Estate Board (FVREB) or the Chilliwack and District Real Estate Board (CADREB).