413-8120 Colonial Drive, Richmond, BC
•Boyd ParkFor Sale
36 days
- $355,000
- 2 bed
- 1 bath
- 690 sqft
- Built in 1977
MLS® R3160407
•Interlink Realty
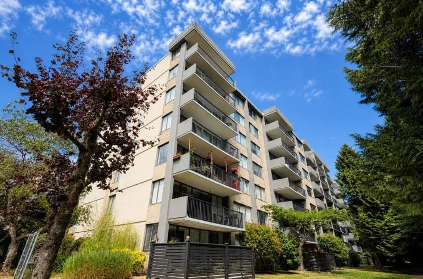
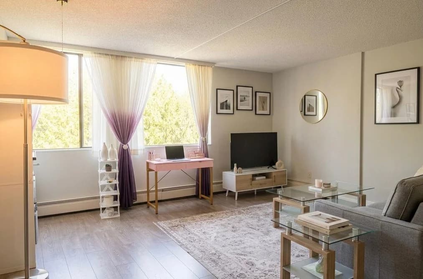

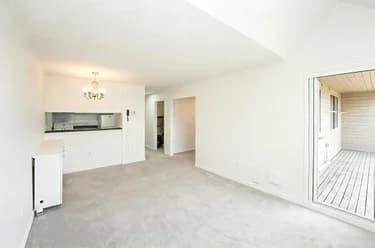
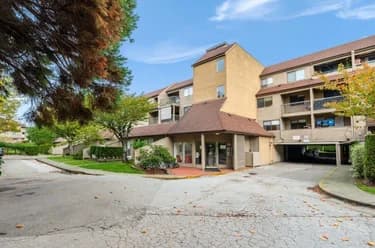
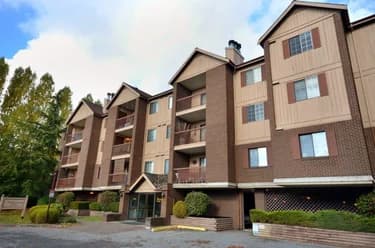
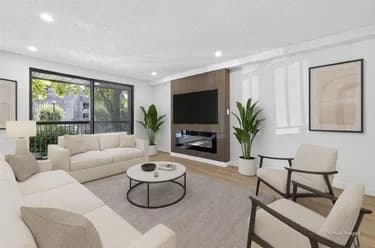
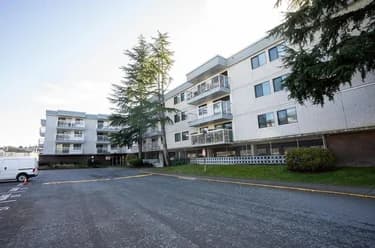
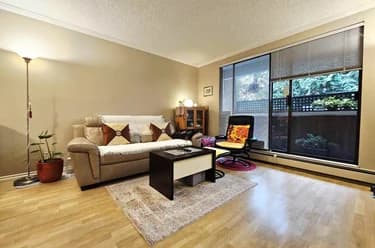
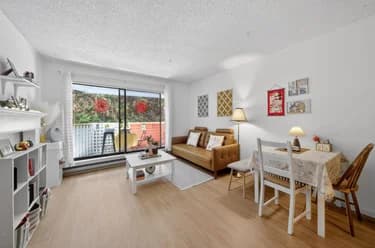
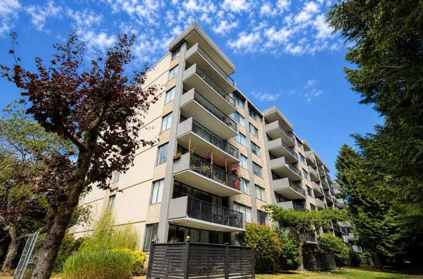
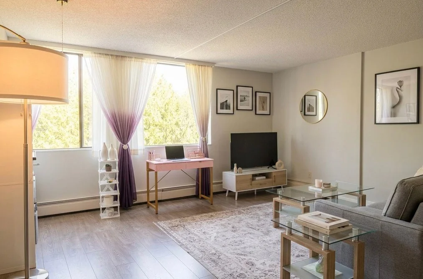
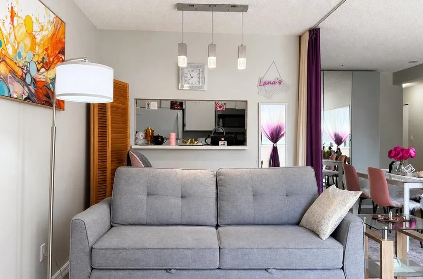
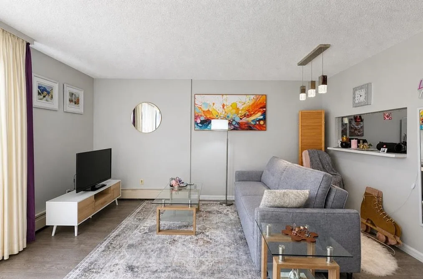
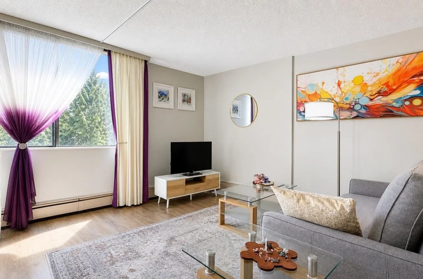
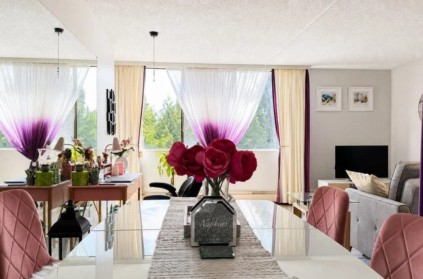
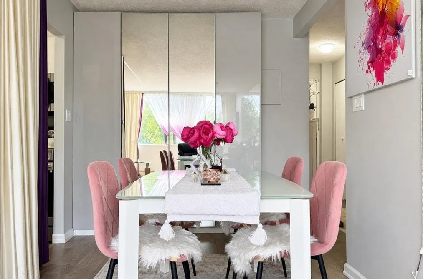
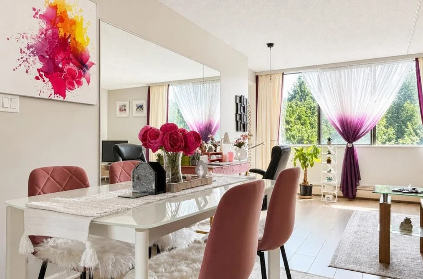
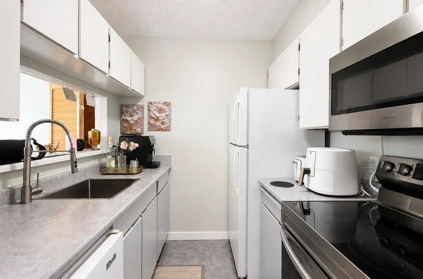
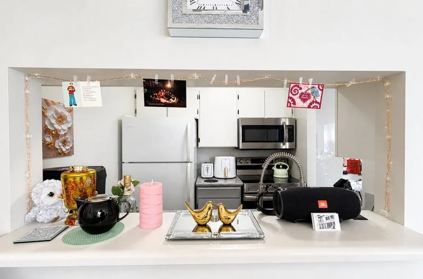
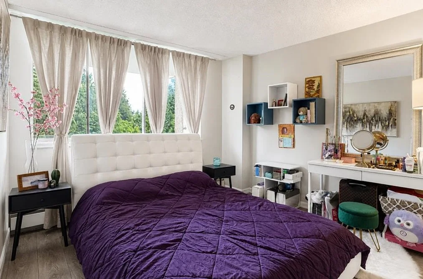
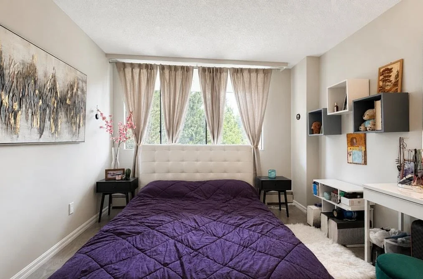
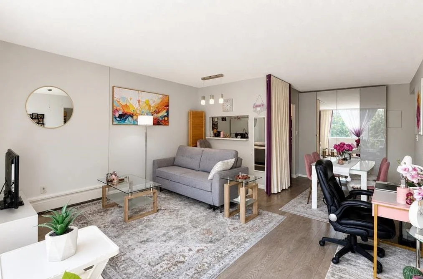
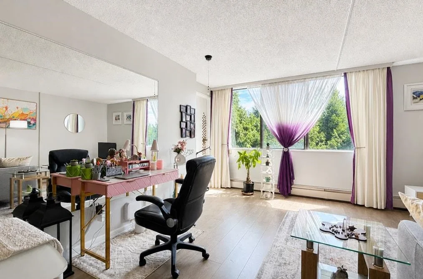
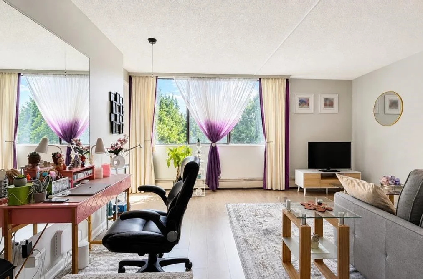
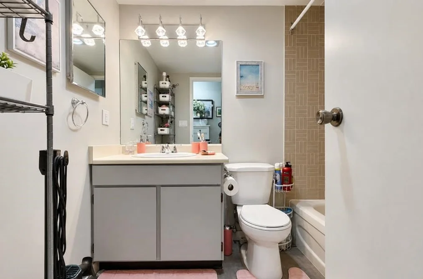
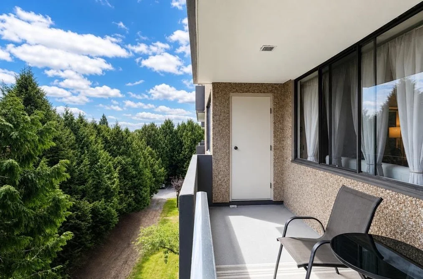
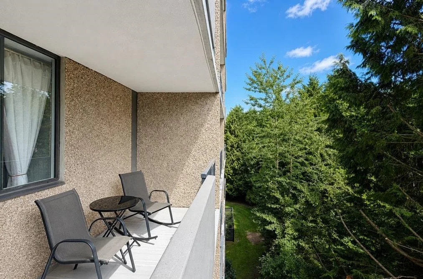
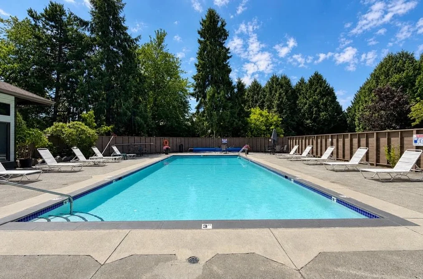
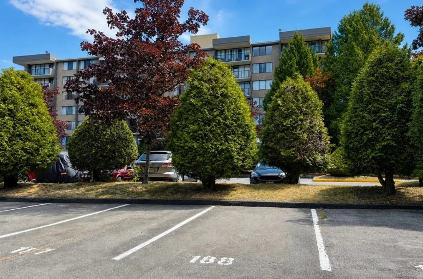
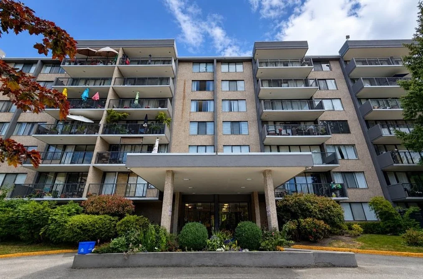
Priced to sell! Lovely 1 bdrm suite in MASTERS GREEN-an exceptionally well-maintained concrete building nestled in a quiet, highly desirable West Richmond residential neighbourhood.Surrounded by beautiful detached homes, lush greenery, parks and an amazing pitch & putt golf course, this is West Coast living at its peaceful best. Meticulously cared for, this inviting home features quality laminate flooring throughout, newer appliances, and is offered fully furnished with stylish, brand-new furniture - making it completely ready for you to move in right away. Enjoy a functional, open layout boasting generously sized rooms and large east-facing private balcony where you can soak up the morning sun. This low-density building offers a warm, welcoming community vibe and unbeatable value.
This Apartment/Condo home located at 9320 Parksville Drive, Richmond is currently for sale and has been available on Strawhomes.com for 27 days. This property is listed at $348,000 with an estimated mortgage of $1,627* per month. It has 1 bed, 1 bathroom, and is 673 square feet. The property was built in 1977. 505 9320 Parksville Drive, Richmond BC V7E 4W2 is in the Boyd Park Condos neighbourhood Richmond. Seafair, Lackner and Woodwards are nearby neighborhoods.
Selling
| MLS® # | Date | Event | Price |
|---|---|---|---|
| XXXXXXXXXX | Xxx XX, XXXX | Listed | — |
| XXXXXXXXXX | Xxx XX, XXXX | Xxxxxxx | $X,XXX,XXX |
| Xxx XX, XXXX | Xxxxxx | $X,XXX,XXX |


| Area | Avg. Price | Updated |
|---|---|---|
| This Home | $348,000 | Sep 8, 2026 |
| Richmond | $1,412,191 | Oct 5, 2026 |
| Boyd Park | $1,163,394 | Oct 5, 2026 |
With 1,945 apartments for sale in Richmond, finding your perfect home will be easy.
This freehold apartment/condo was built in 1977 and is currently listed at $517 per square foot. Monthly strata fees for this unit are $428.58. The property offers 1 parking space, scenic views. Annual property taxes were assessed at $1,389 in 2025.
Located in the city of Richmond, within the province of British Columbia, the address 505 9320 PARKSVILLE DRIVE resides in the Boyd Park neighbourhood of Richmond.
Neighboring communities include Seafair, Lackner and Quilchena RI. Parksville has 6 homes currently on the market, while the district of Boyd Park has 36 postings on the market. This represents approximately 1.9% of the total 1,945 properties listed for sale in Richmond. In Boyd Park, the average asking price for a apartment/condo is $1,163,394, which translates to a monthly mortgage payment of around $5,441.* This is 0.8 times the average price of $1,412,191 for a similar apartment/condo in the city of Richmond.
Boyd Park listed apartments/condos average 1,731 sq ft, 3 beds, and 3 baths.
The majority of properties for sale in the community around 505 9320 PARKSVILLE DRIVE are apartments/condos, not detached houses.
Monthly payments are an estimate based on a mortgage with 20% down @ 5% with a 5-yr mortgage rate
MLS®#: R3163525 · $348,000 · 1 bedroom apartment/condo in Boyd Park Richmond.
The list price of the Condo at 505-9320 Parksville Drive, Richmond is $348,000 and has been listed on strawhomes.com. 505-9320 Parksville Drive, Richmond, BC V7E 4W2 has 1 bed, 1 bath, and is 673 sq ft. This MLS® listing ID R3163525 was built in 1977. 505-9320 Parksville Drive, Richmond is located in the city of Richmond Condos for sale, and situated in a great neighbourhood called Boyd Park Condos for sale.
This Condo is an attached property that is currently for sale and was listed on September 8, 2026, or listed 3 weeks ago on our web site. This condo is for sale and is located in the neighbourhood of Boyd Park, in the Masters Green complex. It was built in the year of 1977, or 49 years old. The full mailing address is 505-9320 Parksville Drive, Richmond, BC, V7E 4W2. It has 1 bed & 1 bath. The list price of this condo is $348,000 and the living area is 673 sq ft, or $517 per square foot. The monthly strata fee is $429 and the ownership is freehold strata.
The postal code V7E 4W2 has a few open houses in Richmond British Columbia Canada. This Boyd Park condo for sale is one of Lower Mainlands best priced properties in the Boyd Park neighbourhood.
If you would like to calculate your mortgage payment for this listing located at V7E 4W2 and need a mortgage calculator please see above.
For sellers wanting to get a home value of their condo for sale near This MLS® listing ID R3163525, please contact us using make an appointment button below and then click to see what is my home worth button to have a Richmond listing agent contact you with our selling system. Richard Morrison is a top real estate agent located in Richmond Boyd Park.
You can see Price History, house prices, Walk Score, and property disclosure above. The data relating to real estate on this website (MLS® R3163525) comes in part from the Richmond MLS® Reciprocity program of either Greater Vancouver REALTORS® (GVR), the Fraser Valley Real Estate Board (FVREB) or the Chilliwack and District Real Estate Board (CADREB).